

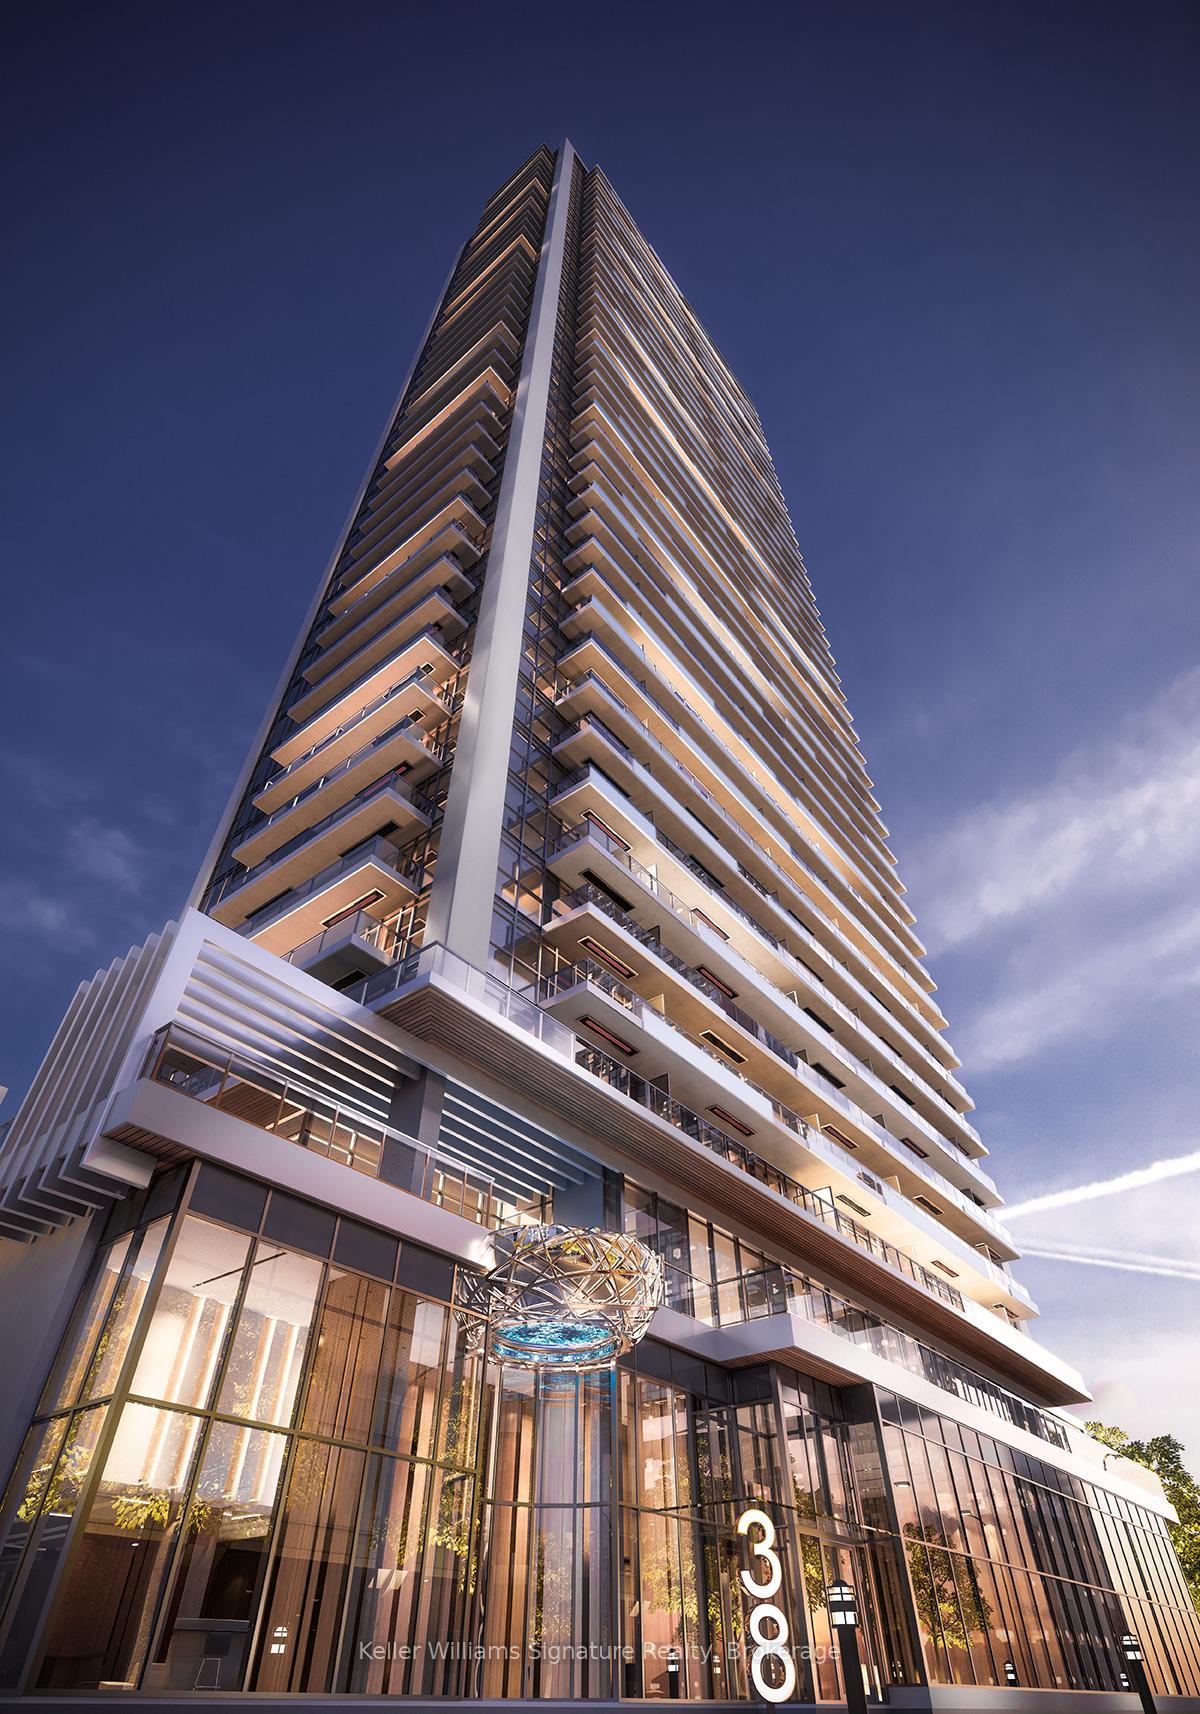
Unit 5011, 38 Widmer Street
Unit 5011, 38 Widmer Street
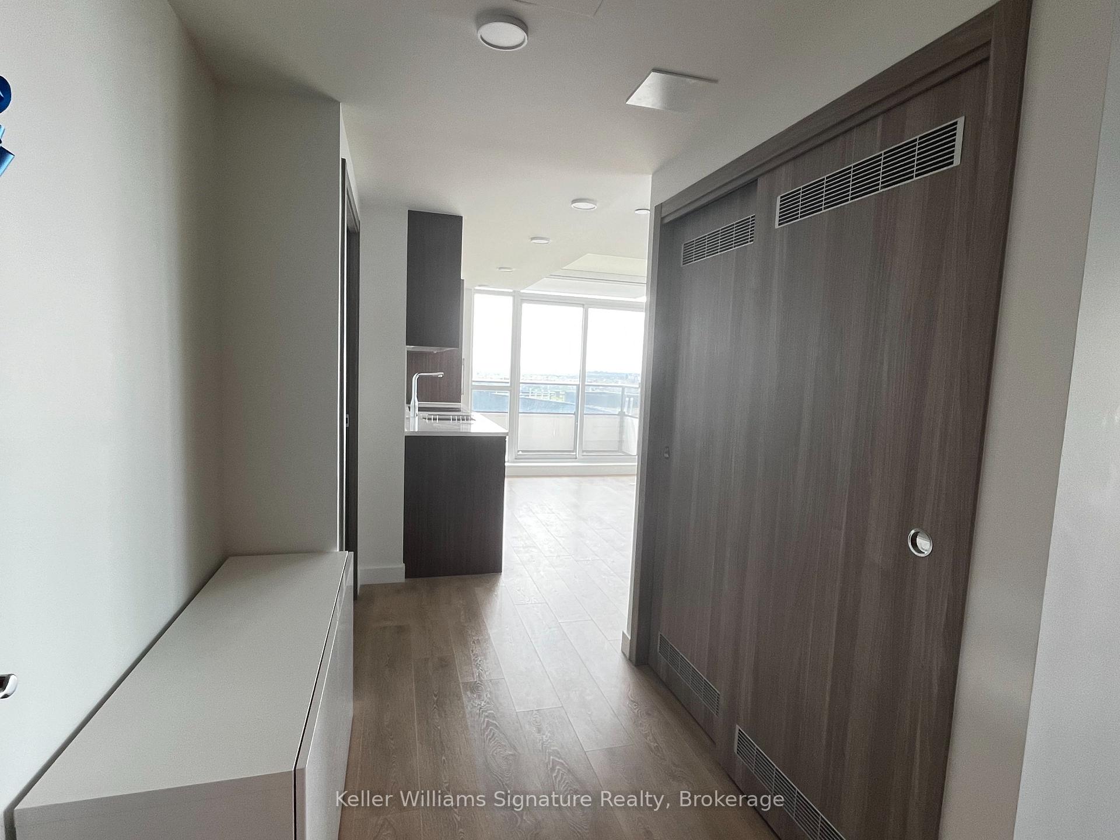
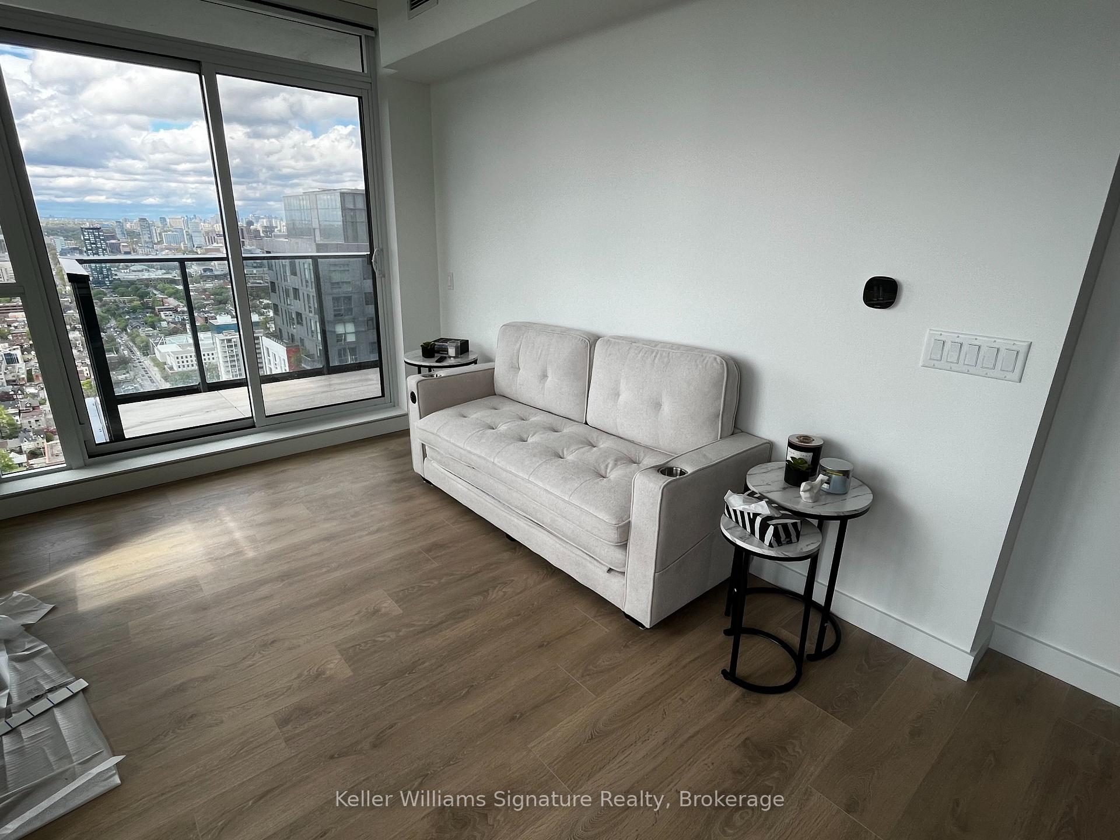
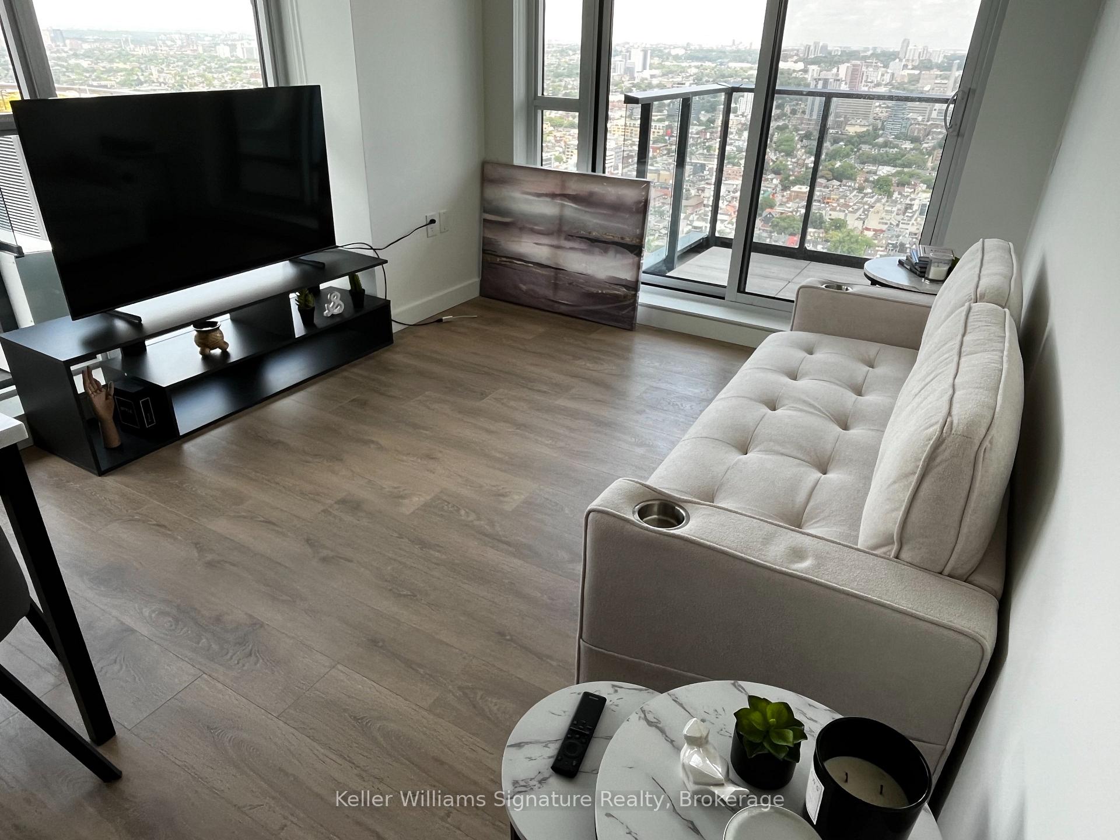
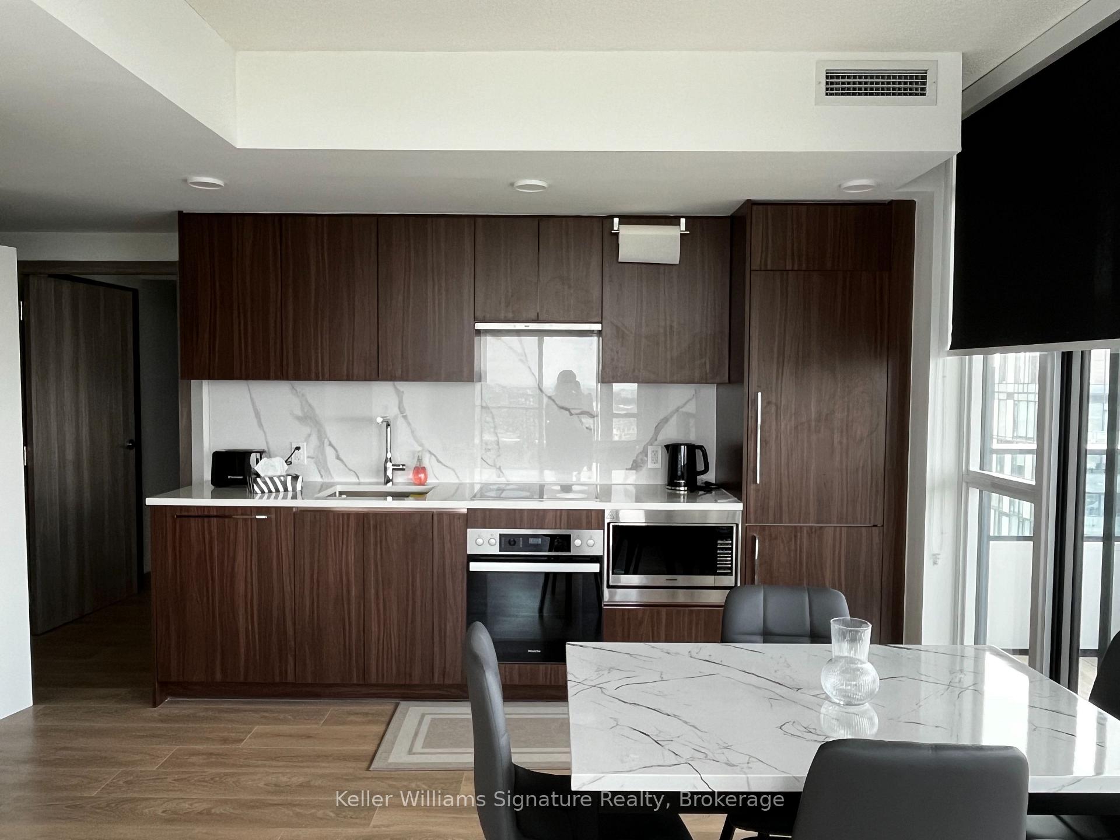 See all 13 photos
Property history
Facts and features
- ExposureEast
- LaundryEnsuite
- LockerNone
- BalconyOpen
- Central air
The homeCondo Apartment, Other, New
- Type: Condo Apartment
- Style: Other
- Age: New
- Living space: 900–999 sq ft
- Basement: None
- Exposure: East
- Waterfront: None
InsideWindow floor to ceiling, Ensuite, Countertop range
- Flooring: Window floor to ceiling
- Laundry: Ensuite
- Features: Countertop range
- Rooms above ground: 6
- Rooms in the basement: 0
- Bedrooms: 3
- Bathrooms: 2
- Kitchens: 1
OutsideConcrete, brick, Open
- Exterior: Concrete, brick
- Balcony: Open
Parking and lockerUnderground, Parking type None, Locker None
- Garage: Underground
- Parking type: None
- Locker: None
BuildingCentral Condos, Storeys 41, Units 426
- Name: Central Condos
- Storeys: 41
- Units: 426
- Registered: 2024
- Condo corporation: 0
- Pets: Not allowed
Heating, water and powerForced air, gas, Central air
- Heating: Forced air, gas
- Cooling: Central air
Rent and termsRent $4,200 a month, Entire property, Furnished
- Rent: $4,200 a month
- Space for rent: Entire property
- Furnished: Furnished
- Lease: 12 months
- Rent includes: Building insurance, heat, water
- Deposit: Required
- Credit check: Required
- Employment letter: Required
- Rental application: Required
- References: Required
IncludedBuilt-in microwave, carbon monoxide detector, dishwasher, dryer, freezer, furniture, other, range hood, refrigerator, smoke detector, stove, washer, all window coverings.
- Included: Built-in microwave, carbon monoxide detector, dishwasher, dryer, freezer, furniture, other, range hood, refrigerator, smoke detector, stove, washer, all window coverings.
Listing detailsC12198084, Rented, Jun 4, 2025
- MLS® number: C12198084
- Status: Rented
- Listed on: Jun 4, 2025
- Days on market: 12
- Updated: Jun 16, 2025
- Possession: 2025-08-01 / 60-89 days
- Occupied by: Owner
- Listing brokerage: Keller Williams Signature Realty, Brokerage
About this home
Unit 5011, 38 Widmer Street, Toronto (Waterfront Communities), ON M5V 2E9
Welcome to this outstanding 3-bedroom, 2-bath luxury corner unit located in the heart of Toronto vibrant Entertainment District. This one year old residence offers a rare opportunity to enjoy elegant urban living in a thoughtfully designed space featuring high-end finishes and exceptional attention to detail. The suite is bright and spacious, with floor-to-ceiling windows that flood the interior with natural light. Two private balconies with a radiant ceiling heater provide comfortable outdoor living year-round. Inside, the open-concept layout includes a modern kitchen outfitted with premium Miele appliances, perfect for both everyday living and entertaining. Each of the three bedrooms is generously sized, and the two full bathrooms are designed with both style and functionality in mind.Situated in one of the most central and dynamic neighborhoods in the city, this home places you just a short 5- to 10-minute walk from two subway stations, as well as the Queen and King streetcars. You'll be surrounded by trendy restaurants, cozy cafes, boutique shopping, and all the excitement of downtown living. Iconic attractions such as the CN Tower, Rogers Centre, Scotiabank Arena, Union Station, and the University of Toronto are all within walking distance. As a resident, you'll also enjoy access to a wide range of premium building amenities. These include full Wi-Fi connectivity in all common areas, touchless entry systems for added convenience, a 24-hour concierge, a state-of-the-art fitness centre, a co-working and study lounge, a professional conference room, and an impressive indoor/outdoor pool. This stunning unit is the perfect blend of luxury, comfort, and location ideal for those who want to experience the best of downtown Toronto living.
Ask about this home
A HOMEH agent will answer your questions about this home.
Know more about Central Condos

Condo building · 38 Widmer Street
Central Condos is a 41-storey condo with 426 suites, built in 2024 by Concord Pacific. Right now 2 for sale and 5 for rent are on the market here.
- 41storeys
- 426suites
- $927/sq ft
- 2024built
No similar units for rent in Central Condos right now.
Around this home
Daily convenience, out of 100, from the distances below
Schools nearby
School rating, out of 10.
Helpful calculators
Your HOMEH agent

"I would see it this week."