

Unit 1508, 38 Widmer Street
Unit 1508, 38 Widmer Street
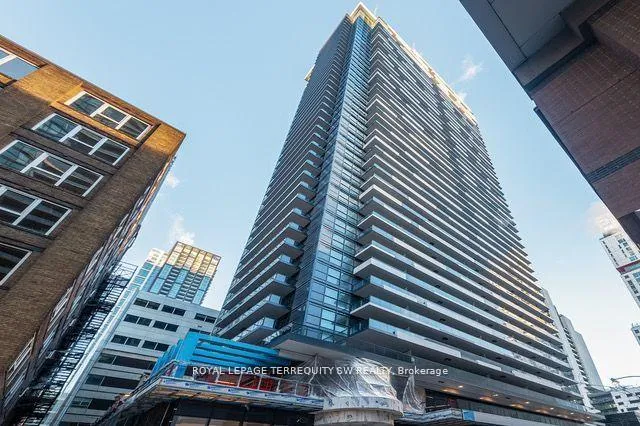 See all 34 photos
Property history
- $710,000ExpiredList: 2025-09-08|End: 2025-12-08|91 daysC12389252
Facts and features
- ExposureWest
- LaundryIn-suite
- LockerNone
- BalconyOpen
- Central air
- Concierge
- Gym
- Outdoor pool
The homeCondo Apartment, Apartment, Age 0–5 years
- Type: Condo Apartment
- Style: Apartment
- Age: 0–5 years
- Living space: 600–699 sq ft
- Basement: None
- Exposure: West
- View: Clear
InsideIn-suite laundry, main level, Carpet free, Alarm system, concierge/security
- Laundry: In-suite laundry, main level
- Features: Carpet free
- Security: Alarm system, concierge/security
- Rooms above ground: 5
- Bedrooms: 2
- Bathrooms: 1
- Kitchens: 1
OutsideBrick, Brick, Open
- Exterior: Brick
- Foundation: Brick
- Balcony: Open
Parking and lockerUnderground, Parking type None, Locker None
- Garage: Underground
- Parking type: None
- Locker: None
BuildingCentral, Storeys 41, Units 426
- Name: Central
- Storeys: 41
- Units: 426
- Registered: 2024
- Condo corporation: 3038
- Amenities: Concierge, guest suites, gym, outdoor pool, visitor parking
- Pets: Allowed
Heating, water and powerForced air, gas, Central air
- Heating: Forced air, gas
- Cooling: Central air
Costs and taxesTaxes $3,853 a year, Condo fee $460 a month, Heat included, common elements included, building insurance included, water included
- Taxes, 2025: $3,853 a year
- Condo fee: $460 a month
- Fee includes: Heat included, common elements included, building insurance included, water included
- HST: HST included in the price
Included in the saleNot included None
- Not included: None
NearbyHospital, park, public transit, library
- Close to: Hospital, park, public transit, library
Listing detailsC12389252, Expired, Sep 8, 2025
- MLS® number: C12389252
- Status: Expired
- Listed on: Sep 8, 2025
- Days on market: 91
- Updated: Dec 8, 2025
- Possession: 2025-09-15 / Flexible
- Occupied by: Vacant
- Listing brokerage: ROYAL LEPAGE TERREQUITY SW REALTY
About this home
Unit 1508, 38 Widmer Street, Toronto (Waterfront Communities), ON M5V 0P7
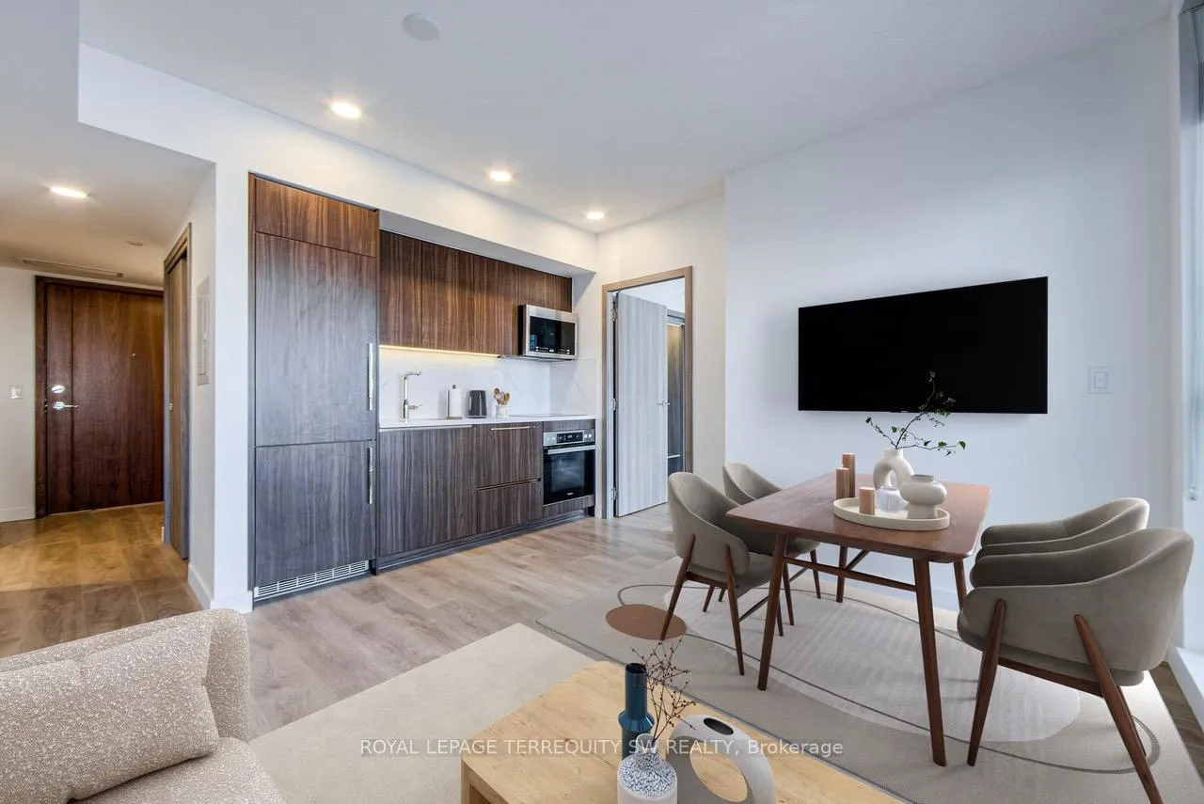
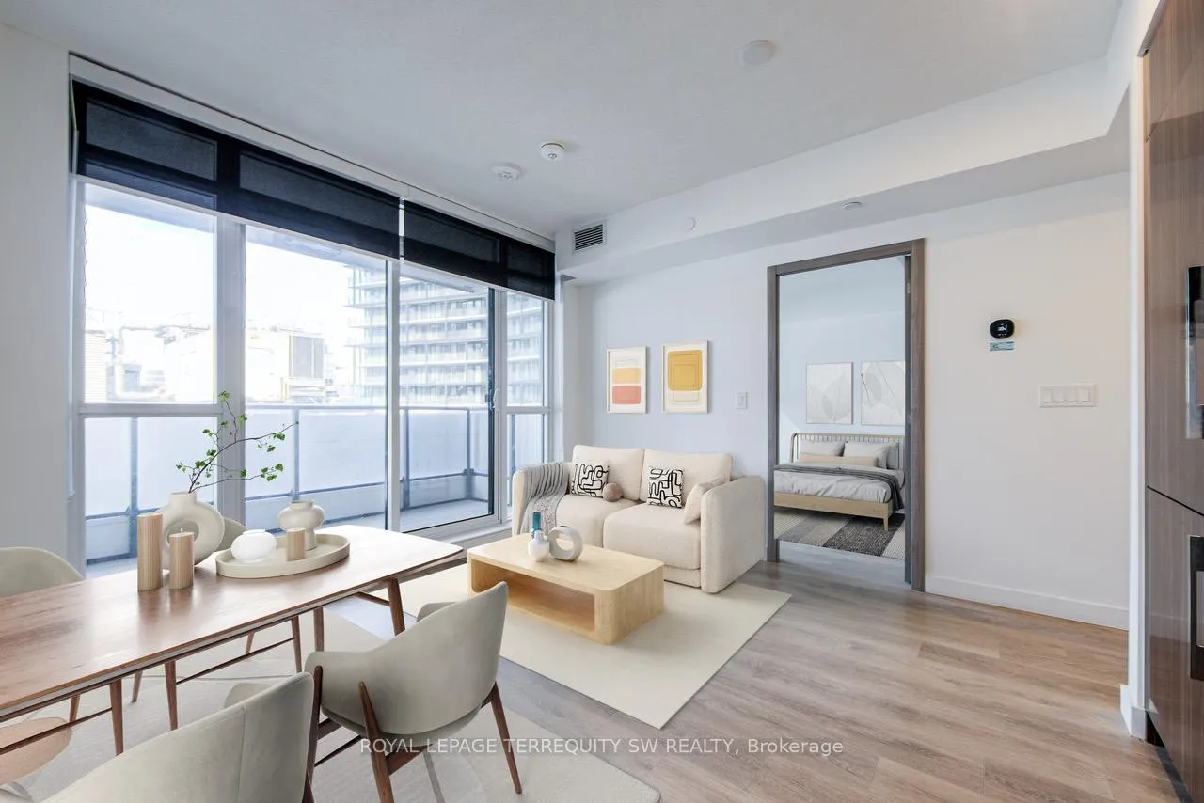
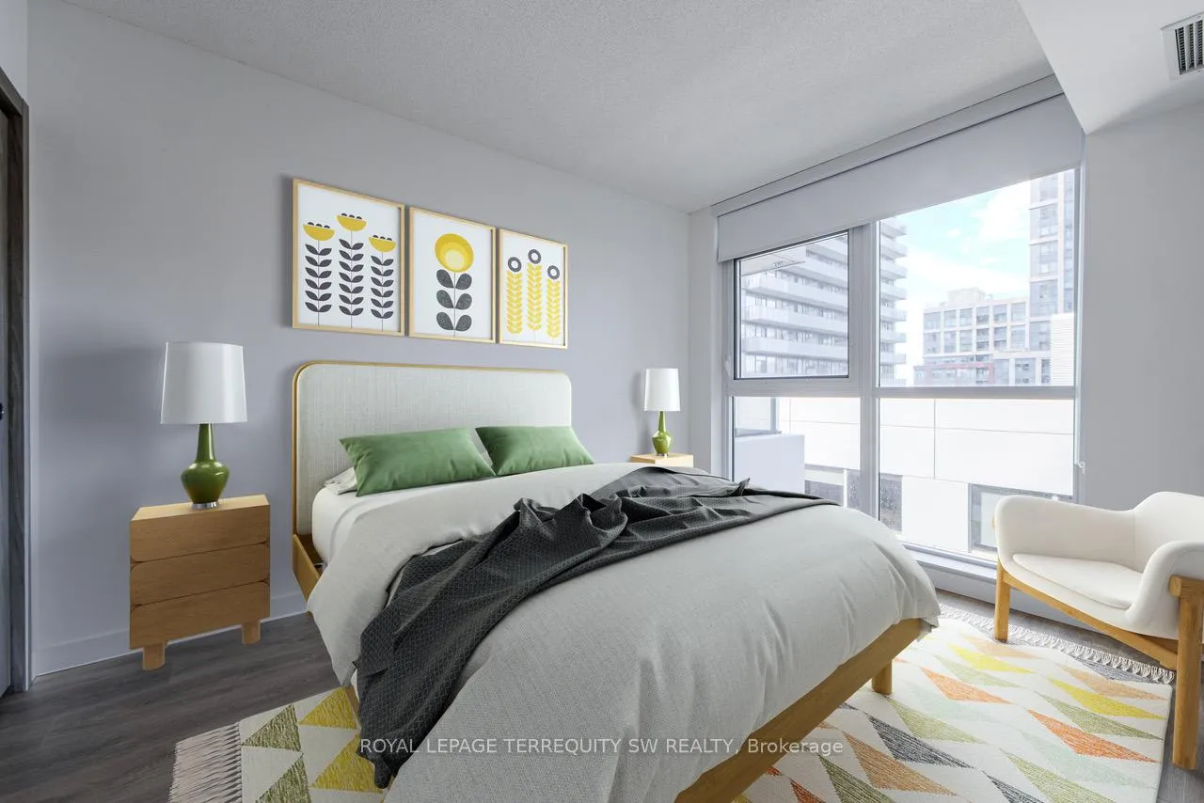
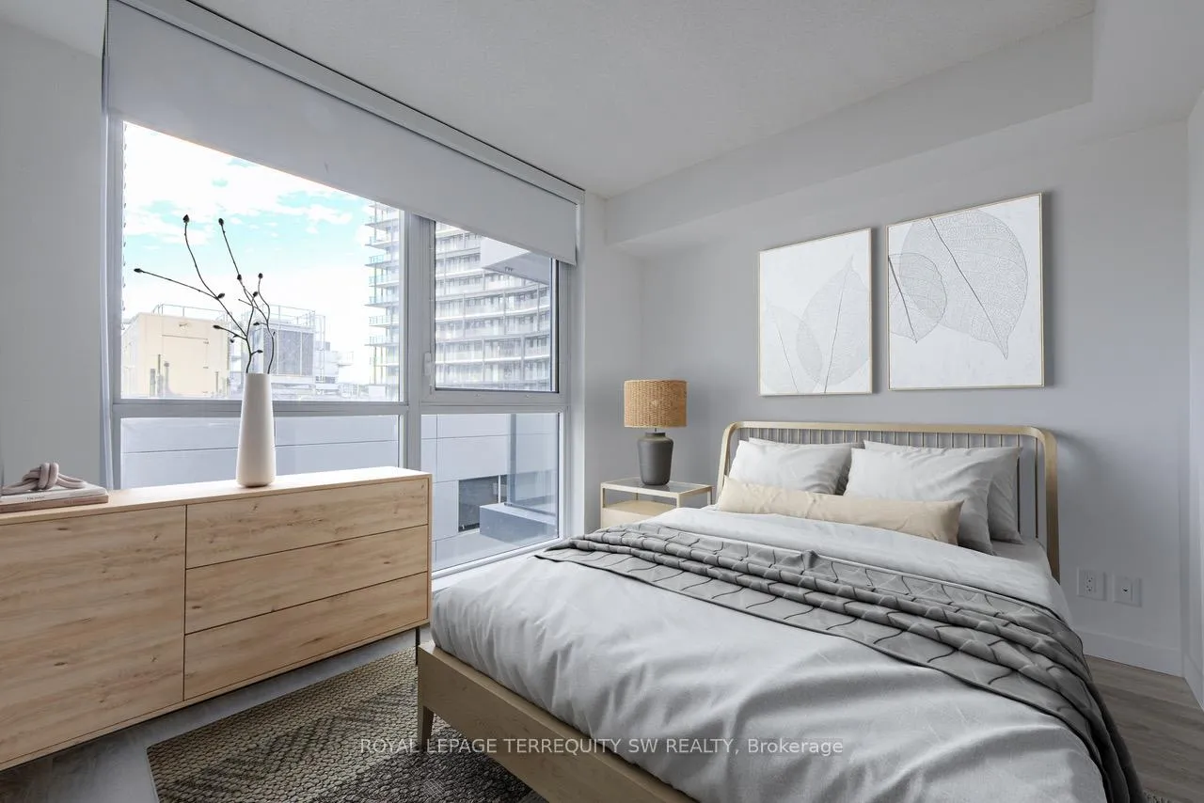
Located in Torontos Entertainment District and Tech hub, this sleek 2-bedroom split layout designed for city living. Think Miele appliances, designer finishes, custom closets, ceiling to floor windows and a heated balcony for year-round vibes all with stunning west-facing views. The building is high tech with next-level with 100% EV parking, Wi-Fi everywhere, refrigerated parcel lockers, theatre, resort-style amenities: indoor/outdoor pools and a gym that rivals boutique fitness clubs. Step outside to TIFF, Queen Street shopping, U of T, the PATH, St. Patrick Station, and the Financial District.
Ask about this home
A HOMEH agent will answer your questions about this home.
Know more about Central Condos

Condo building · 38 Widmer Street
Central Condos is a 41-storey condo with 426 suites, built in 2024 by Concord Pacific. Right now 2 for sale and 5 for rent are on the market here.
- 41storeys
- 426suites
- $927/sq ft
- 2024built
No similar units for sale in Central Condos right now.
Around this home
Daily convenience, out of 100, from the distances below
Schools nearby
School rating, out of 10.
Helpful calculators
Your HOMEH agent

"I would see it this week."