

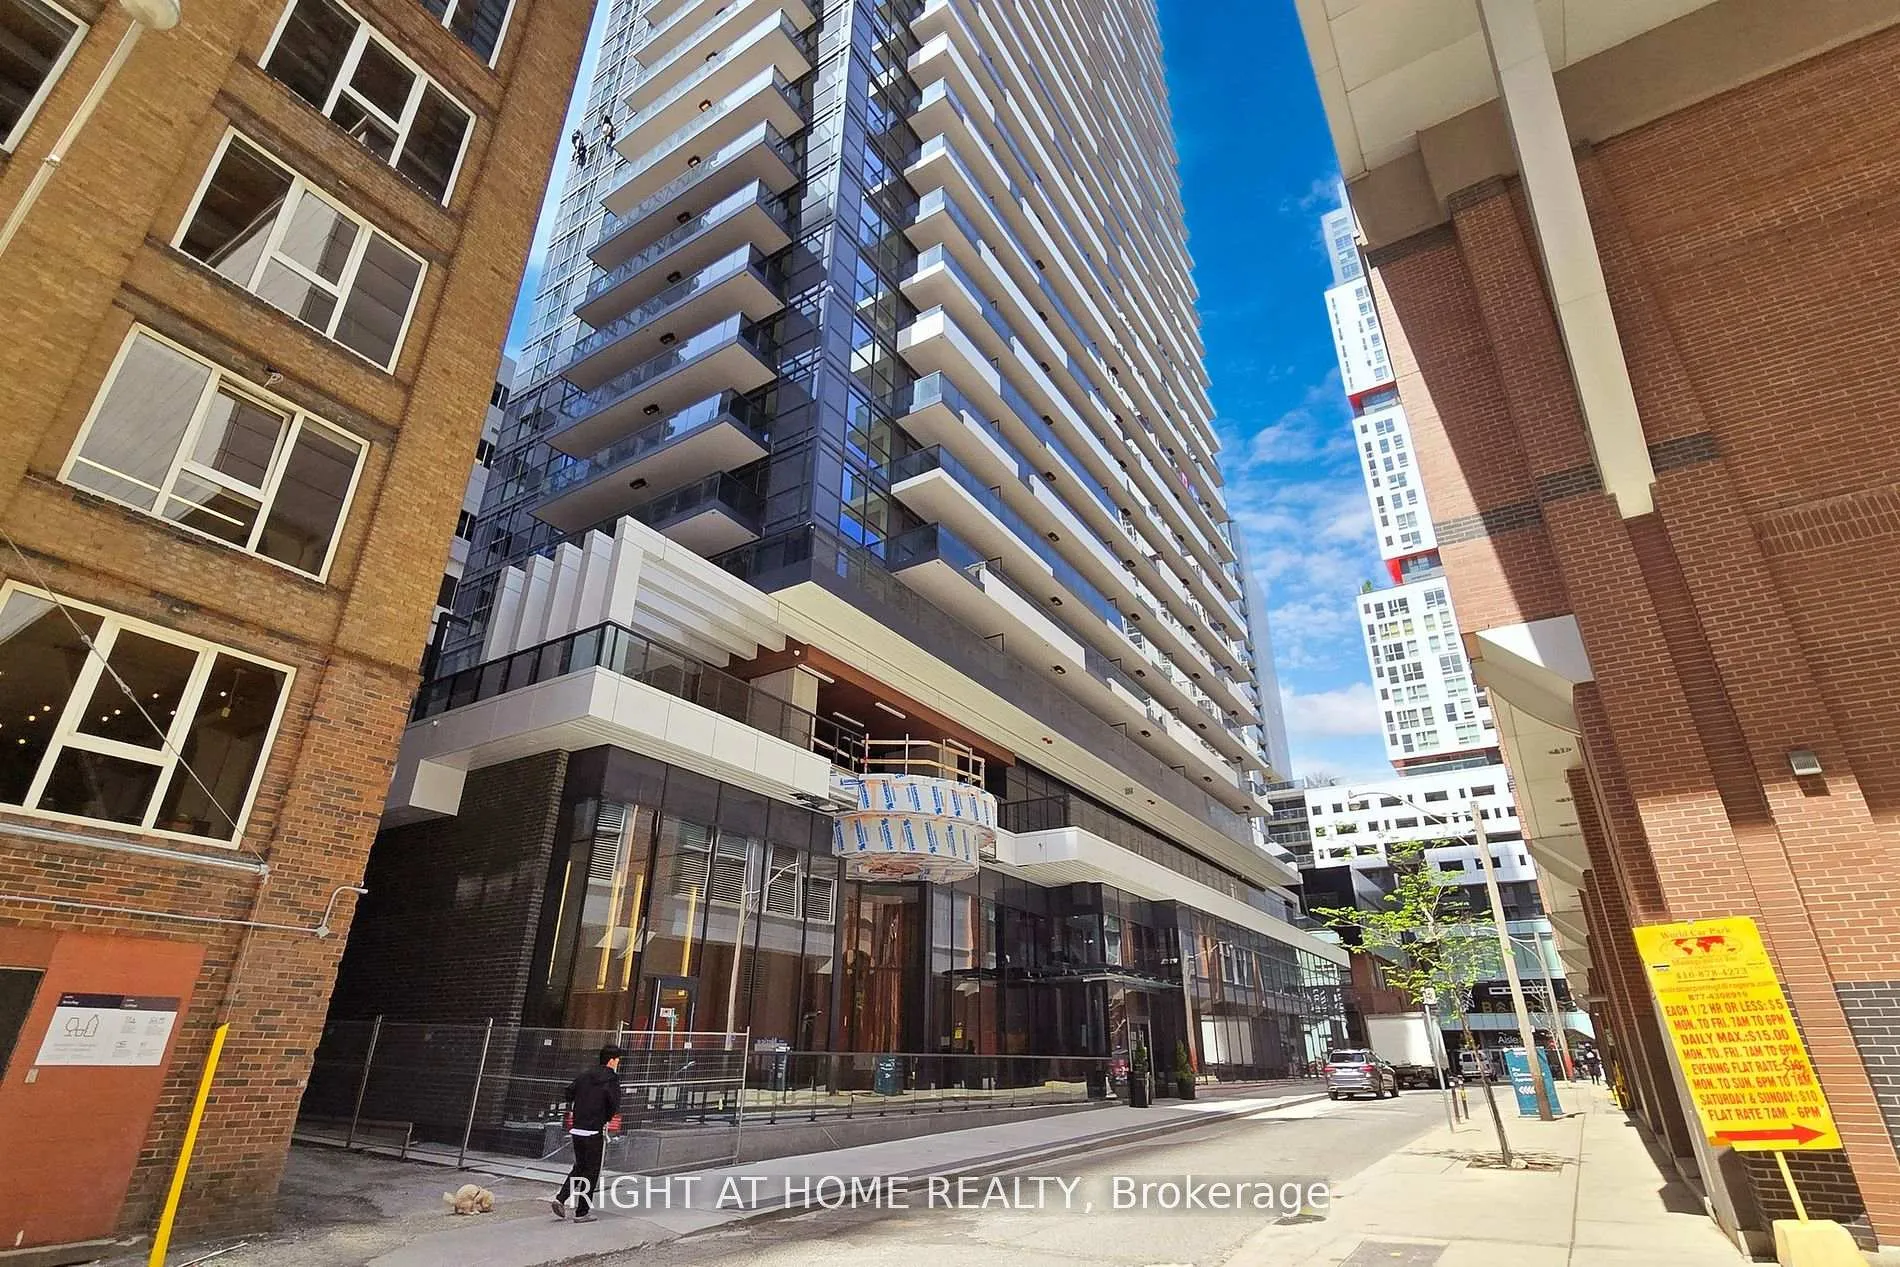
Unit 4802, 38 Widmer Street
Unit 4802, 38 Widmer Street
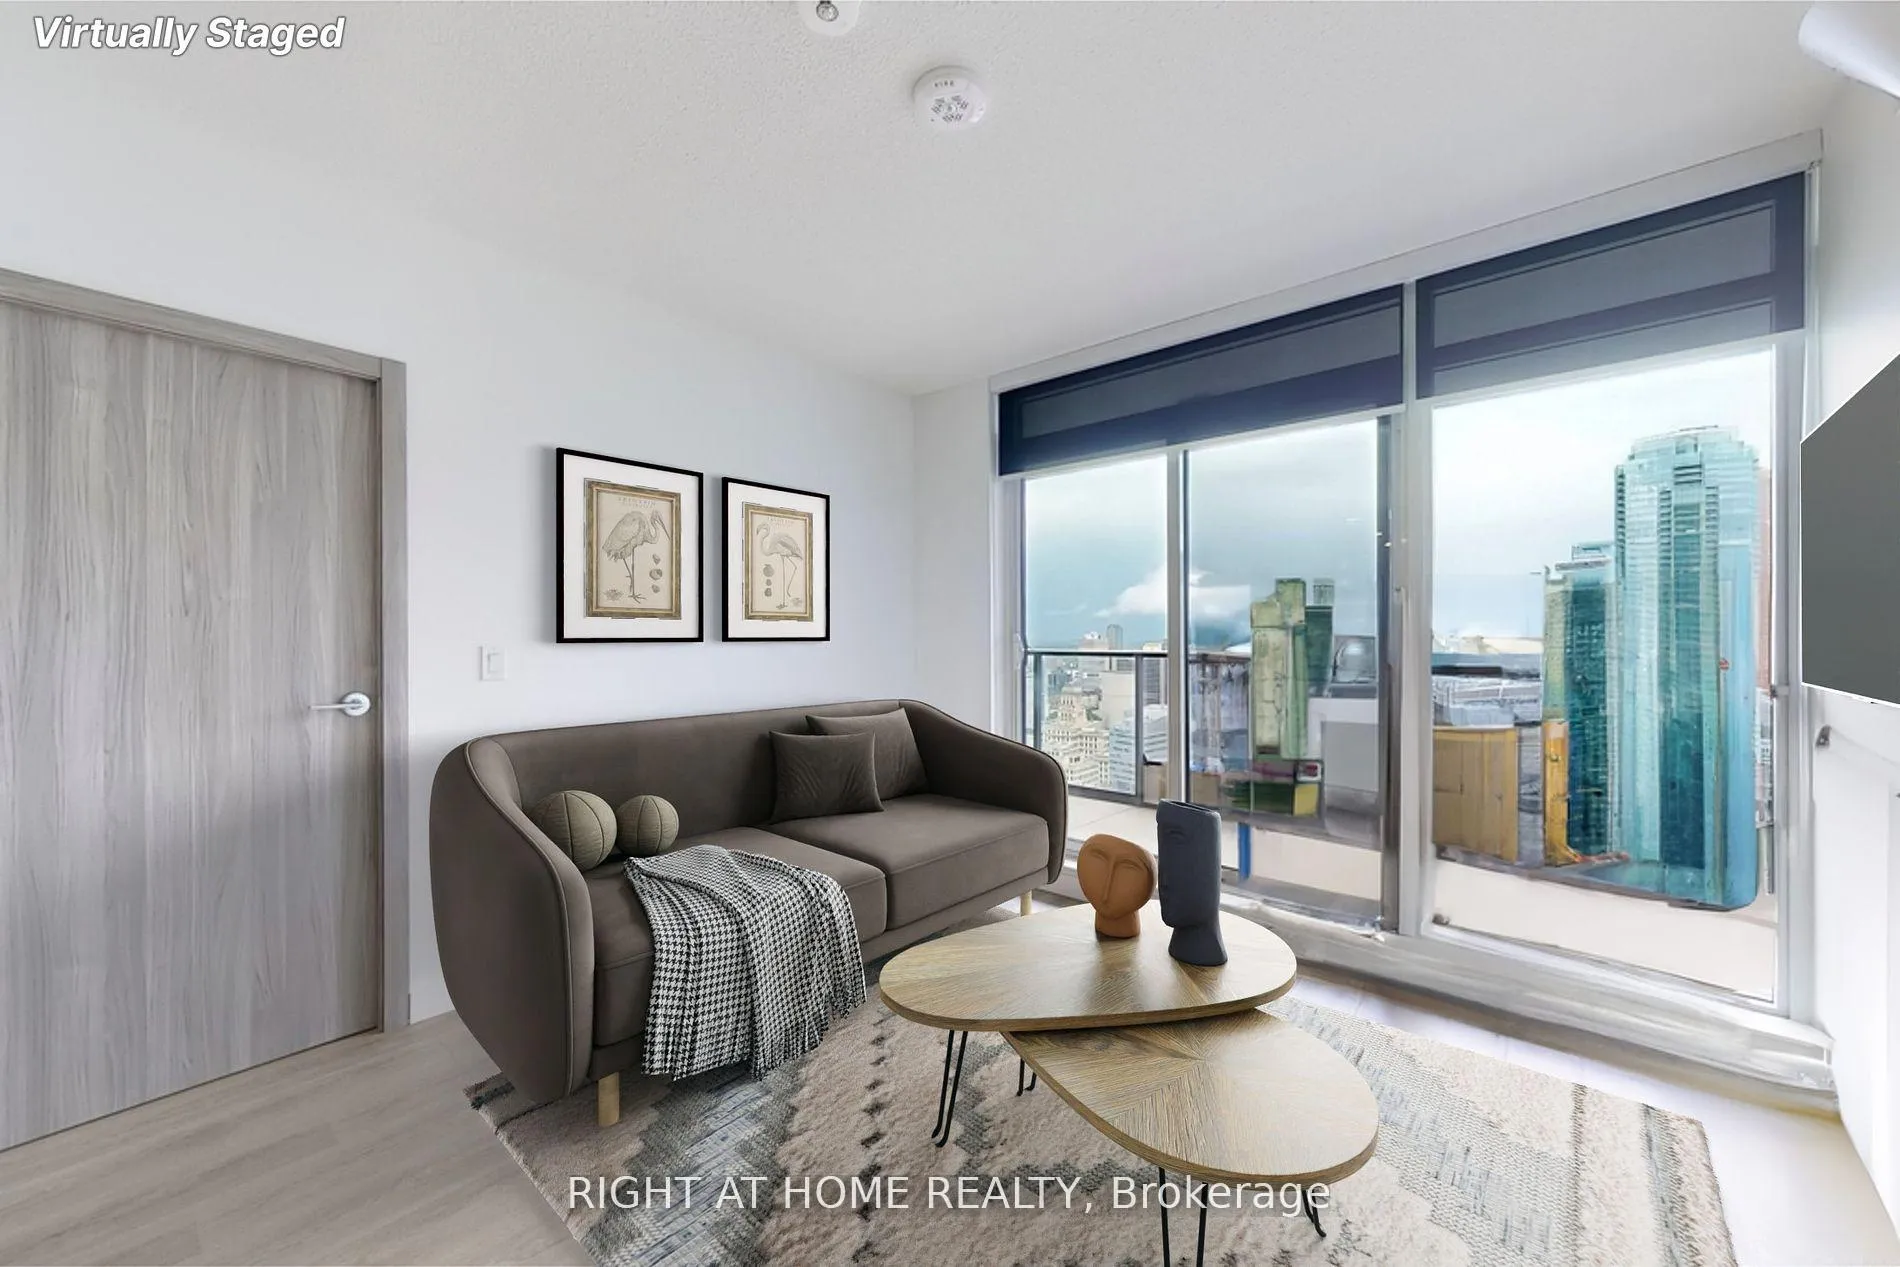 See all 40 photos
Property history
- $925,000ExpiredList: 2025-05-08|End: 2025-09-08|123 daysC12136702
- $975,000ExpiredList: 2025-01-08|End: 2025-05-08|120 daysC11913151
- $1,020,000TerminatedList: 2024-10-31|End: 2025-01-07|68 daysC9770369
Facts and features
- LaundryEnsuite
- LockerNone
- BalconyOpen
- Building size41 storeys
- Central air
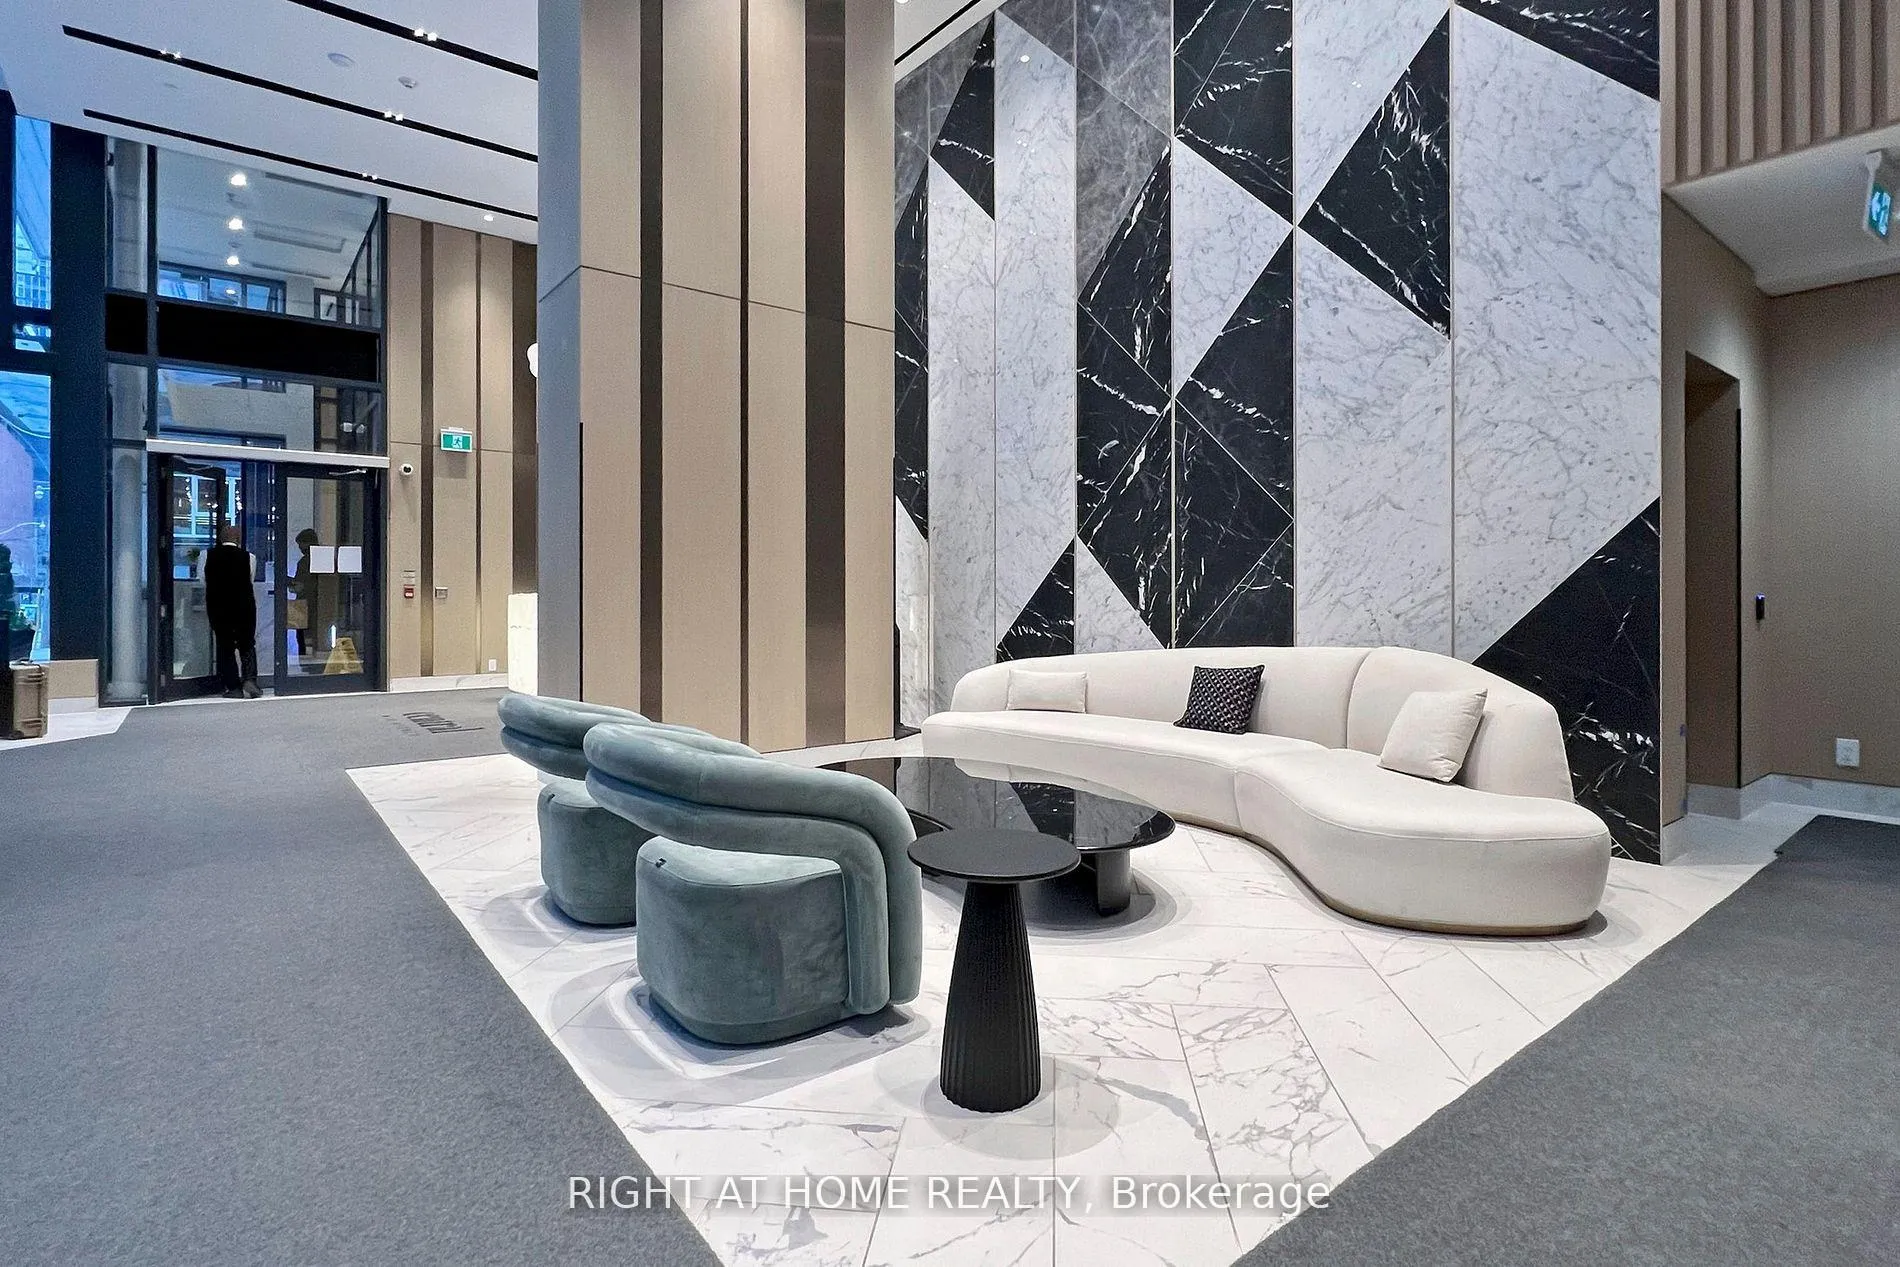
- Concierge
- Gym
- Party room/meeting room
- Outdoor pool
The homeCondo Apartment, Apartment, New
- Type: Condo Apartment
- Style: Apartment
- Age: New
- Living space: 700–799 sq ft
- Basement: None
- Exposure: West
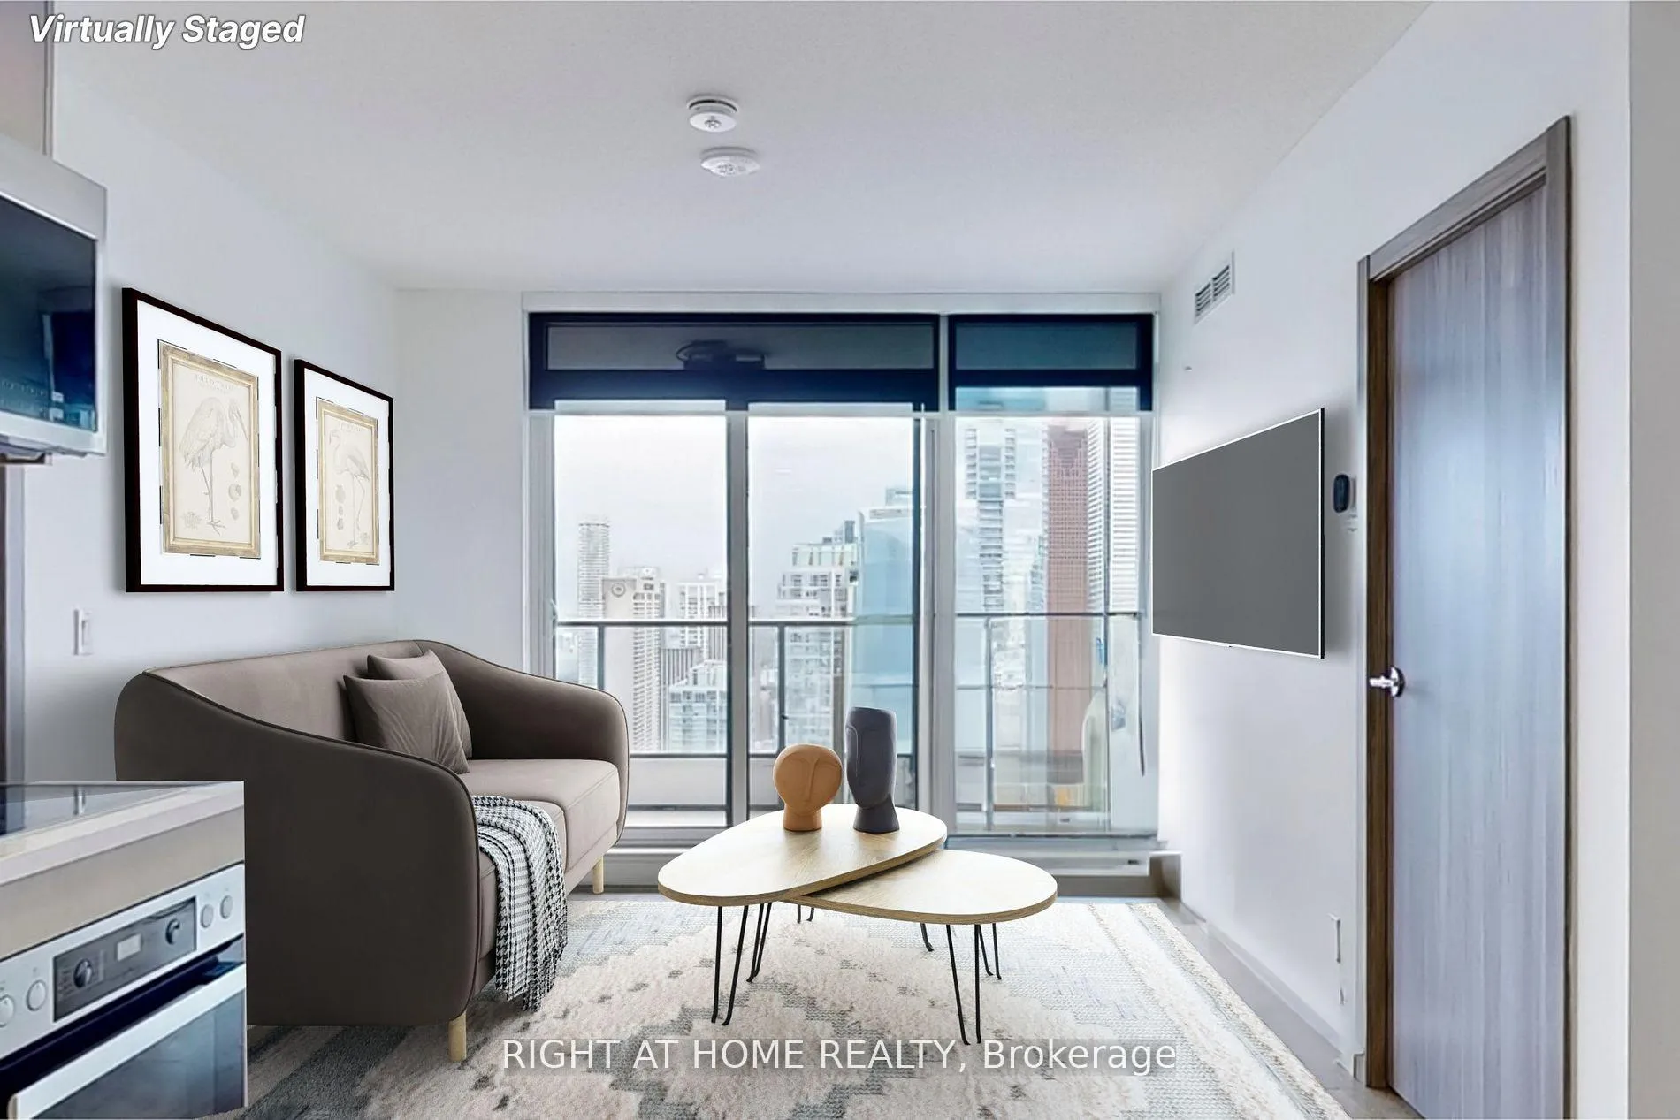
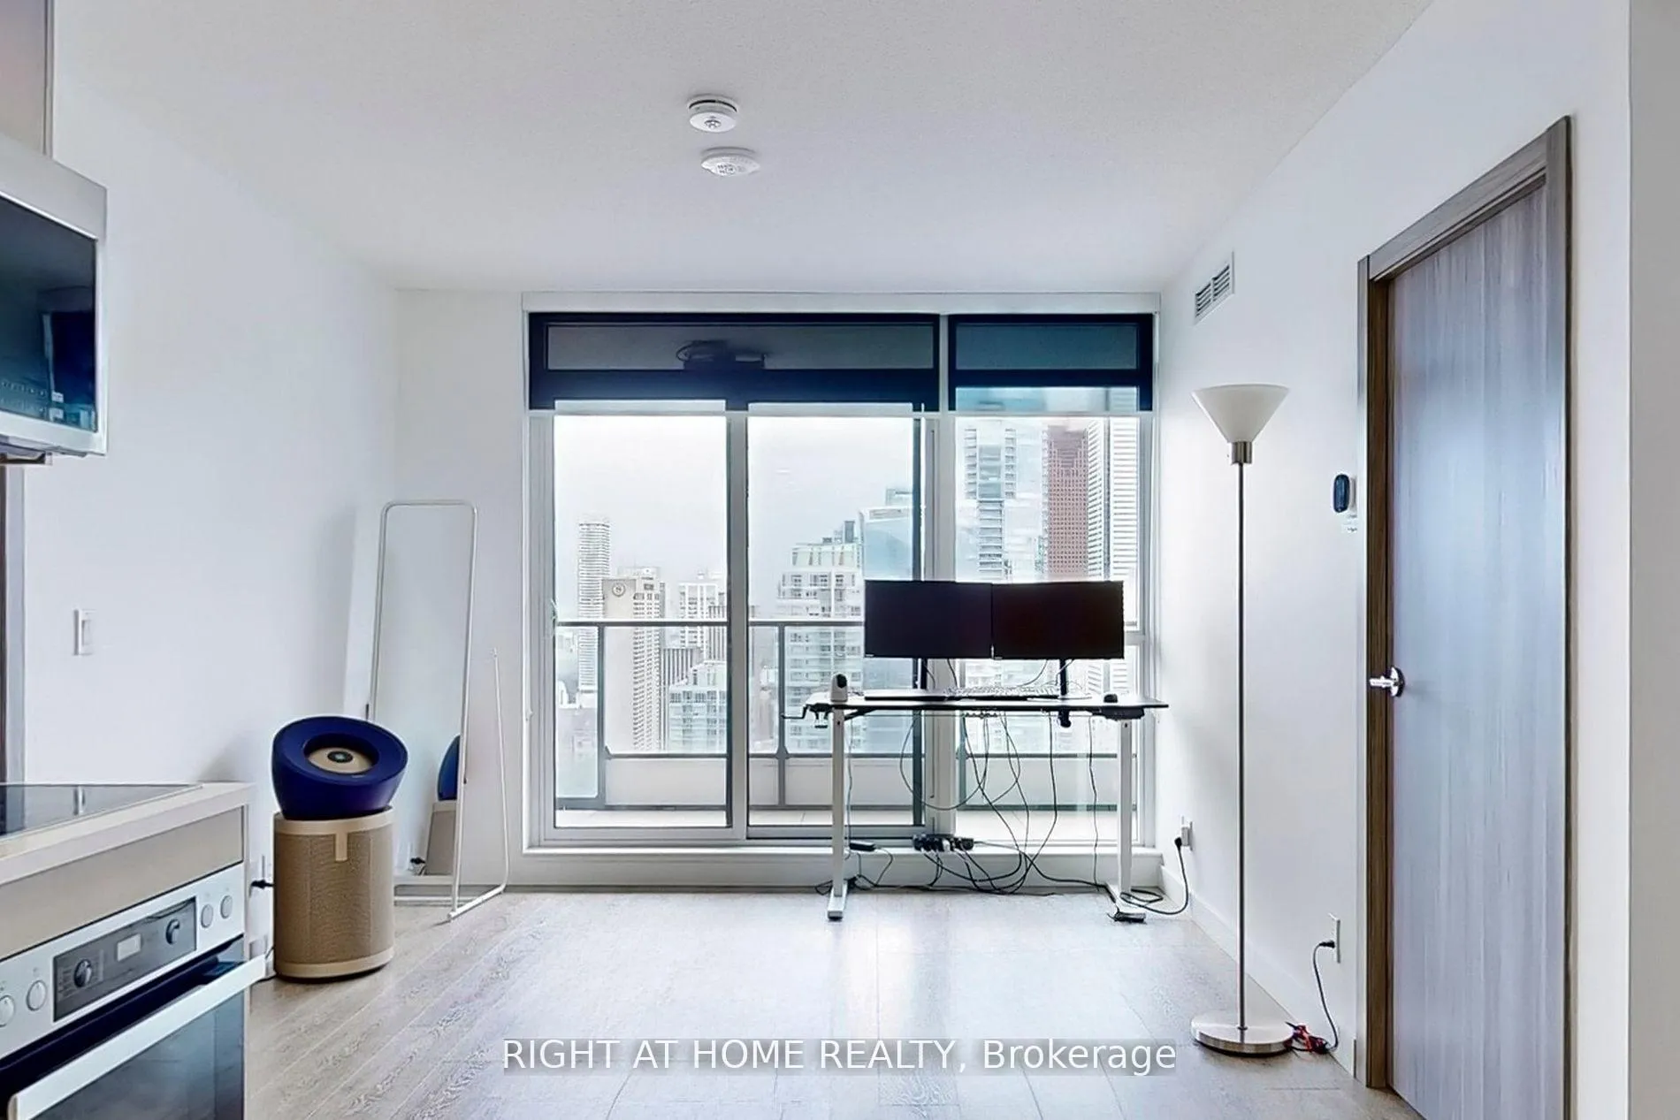
- View: Skyline, panoramic
InsideTile, Ensuite, Other
- Flooring: Tile
- Laundry: Ensuite
- Features: Other
- Security: Concierge/security, security guard
- Rooms above ground: 7
- Bedrooms: 2
- Bathrooms: 2
- Kitchens: 1
OutsideConcrete, Open
- Exterior: Concrete
- Balcony: Open
Parking and locker1 Parking, Underground, Parking type Owned
- Spaces: 1 Parking
- Garage: Underground
- Parking type: Owned
- Driveway: Underground
- Locker: None
BuildingCentral Condos, Storeys 41, Units 426
- Name: Central Condos
- Storeys: 41
- Units: 426
- Registered: 2024
- Condo corporation: 3038
- Amenities: Visitor parking, concierge, gym, party room/meeting room, bus ctr (wifi bldg), outdoor pool
- Pets: Allowed
Heating, water and powerForced air, gas, Central air
- Heating: Forced air, gas
- Cooling: Central air
Costs and taxesCondo fee $599 a month, Heat included, water included, common elements included, parking included, building insurance included, cac included, HST included in the price
- Condo fee: $599 a month
- Fee includes: Heat included, water included, common elements included, parking included, building insurance included, cac included
- HST: HST included in the price
NearbyPublic transit, electric car charger, place of worship, school, rec./commun.centre, park
- Close to: Public transit, electric car charger, place of worship, school, rec./commun.centre, park
Listing detailsC11913151, Expired, Jan 8, 2025
- MLS® number: C11913151
- Status: Expired
- Listed on: Jan 8, 2025
- Days on market: 120
- Updated: May 8, 2025
- Possession: 2025-02-01 / February 1, 2025
- Occupied by: Owner
- Listing brokerage: RIGHT AT HOME REALTY
About this home
Unit 4802, 38 Widmer Street, Toronto (Waterfront Communities), ON M5V 0P7
Welcome To 38 Widmer - One Of The Newest and Most Modern Condos In The City! Located In The Heart Of Torontos Entertainment District, This Large and Bright 2 Bedroom, 2 Bathroom 745 Sqft Unit With A 167 Sqft Heated Balcony Will Have You Loving Downtown Life! Situated On The 48th Floor With No Building Obstructions, This Well Designed Unit Is Constantly Filled With Natural Sunlight & High Enough To Drown Out The Busy Street Noise. Escape From The Hustle & Bustle And Relax At Home With High-End Miele Appliances, Generously Sized Bedrooms & Walk-In Closets, A Smart Thermostat, Ensuite Laundry and Two Luxury Four-Piece Bathrooms With Kohler Plumbing Fixtures. Extra Bonus - Rarely Offered EV Parking Owned & Deeded Parking Spot Included! Keep Or Sell/Rent For A Good $$$ Amount. Excellent Value! Make Sure To View The Extra Links For More Pictures And Building Information. Experience Downtown Living At Its Best And Most Modern, And Book A Showing At 38 Widmer 4802!
Ask about this home
A HOMEH agent will answer your questions about this home.
Know more about Central Condos

Condo building · 38 Widmer Street
Central Condos is a 41-storey condo with 426 suites, built in 2024 by Concord Pacific. Right now 2 for sale and 5 for rent are on the market here.
- 41storeys
- 426suites
- $927/sq ft
- 2024built
No similar units for sale in Central Condos right now.
Around this home
Daily convenience, out of 100, from the distances below
Schools nearby
School rating, out of 10.
Helpful calculators
Your HOMEH agent

"I would see it this week."