

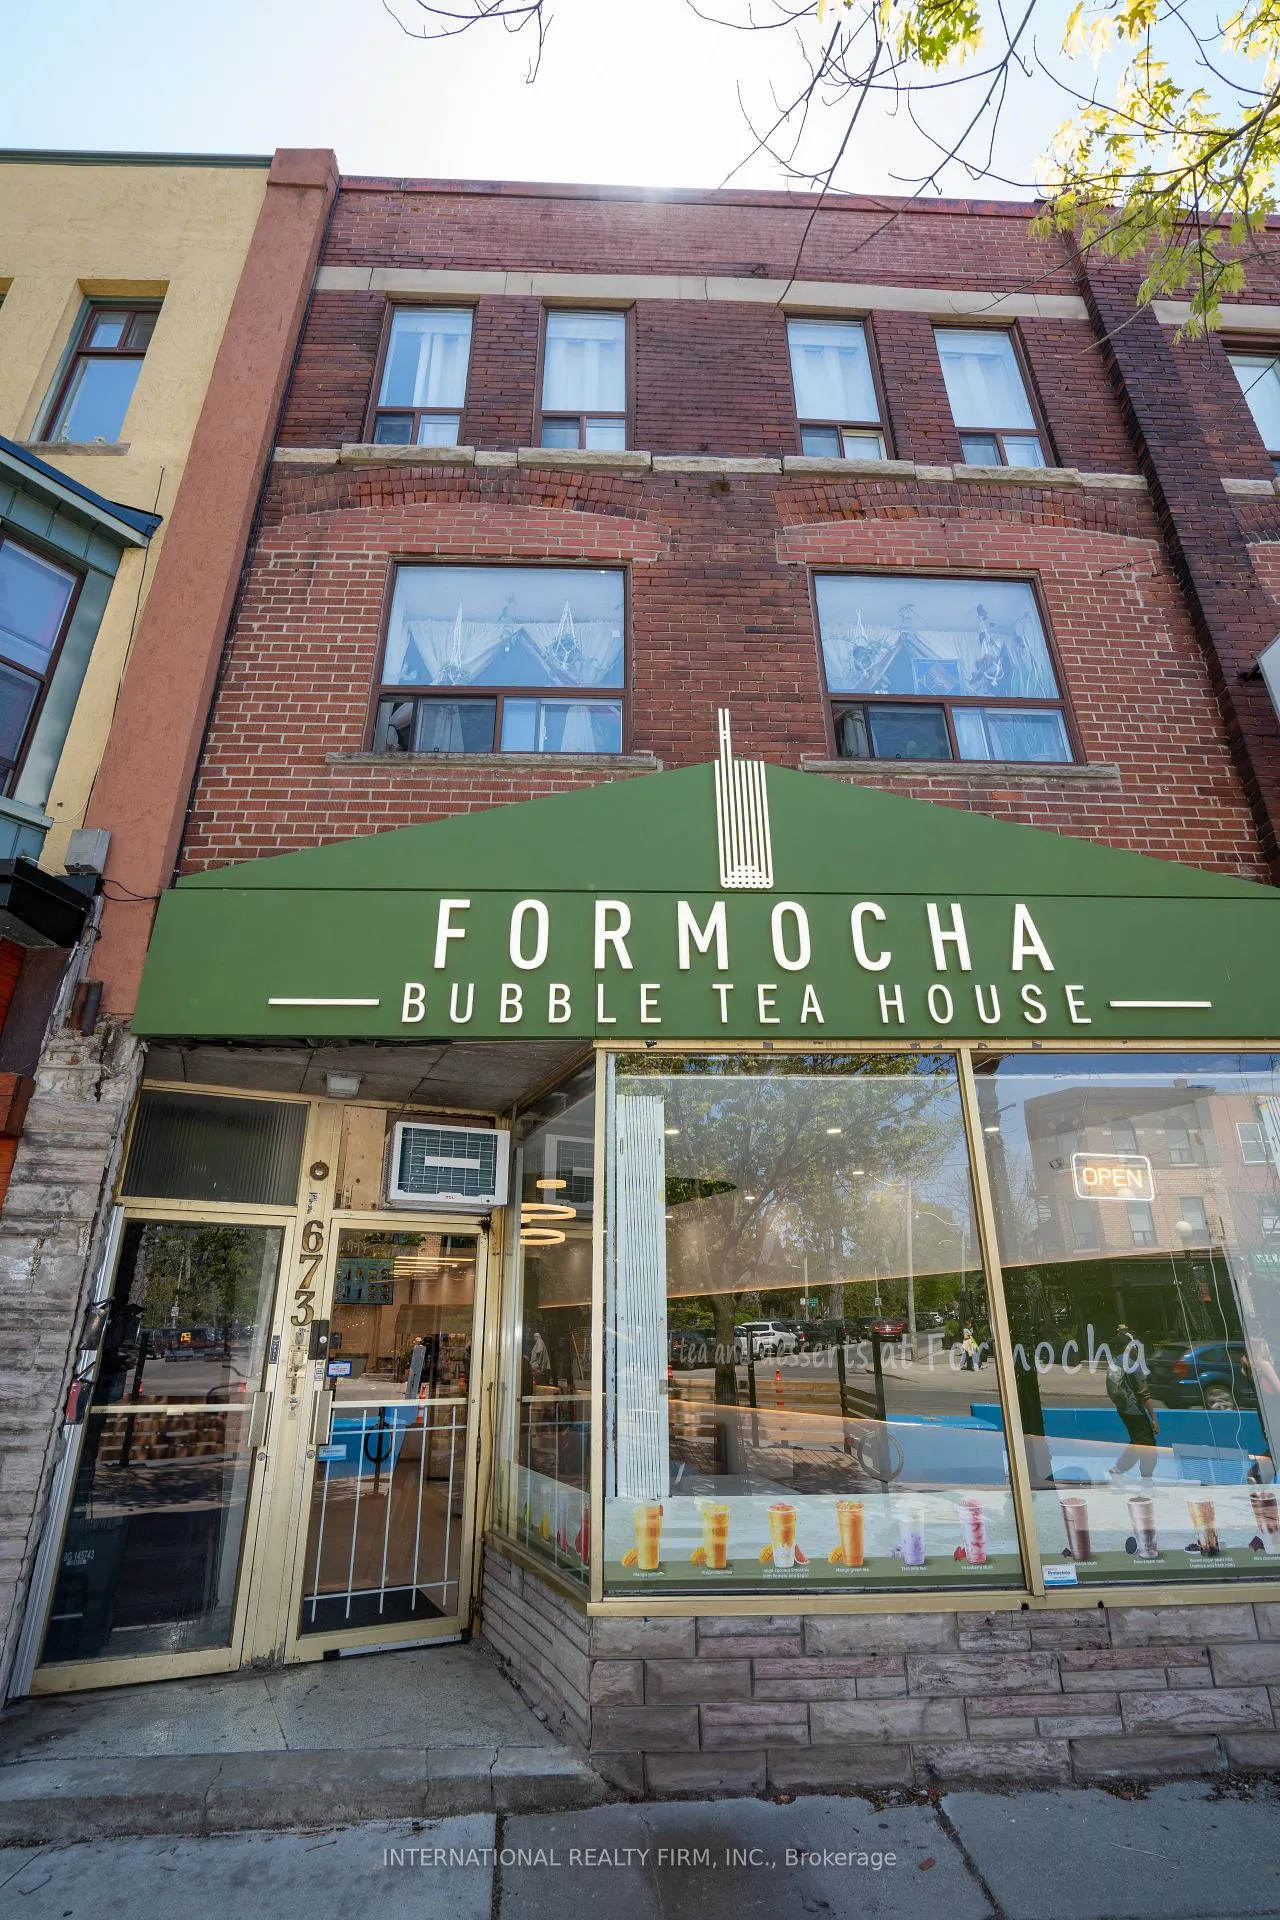
2nd Flr Front, 673 College Street
Upper Level Rented
1/182nd Flr Front, 673 College Street
Upper Level Rented
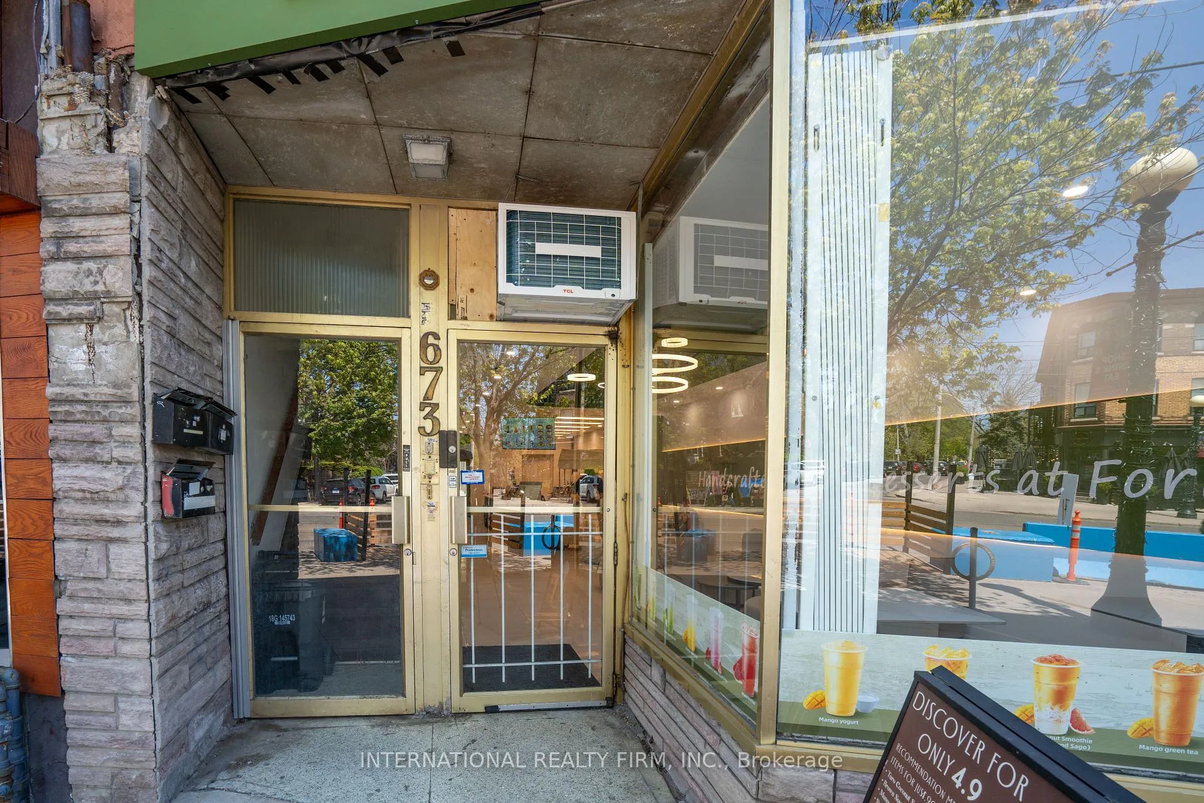
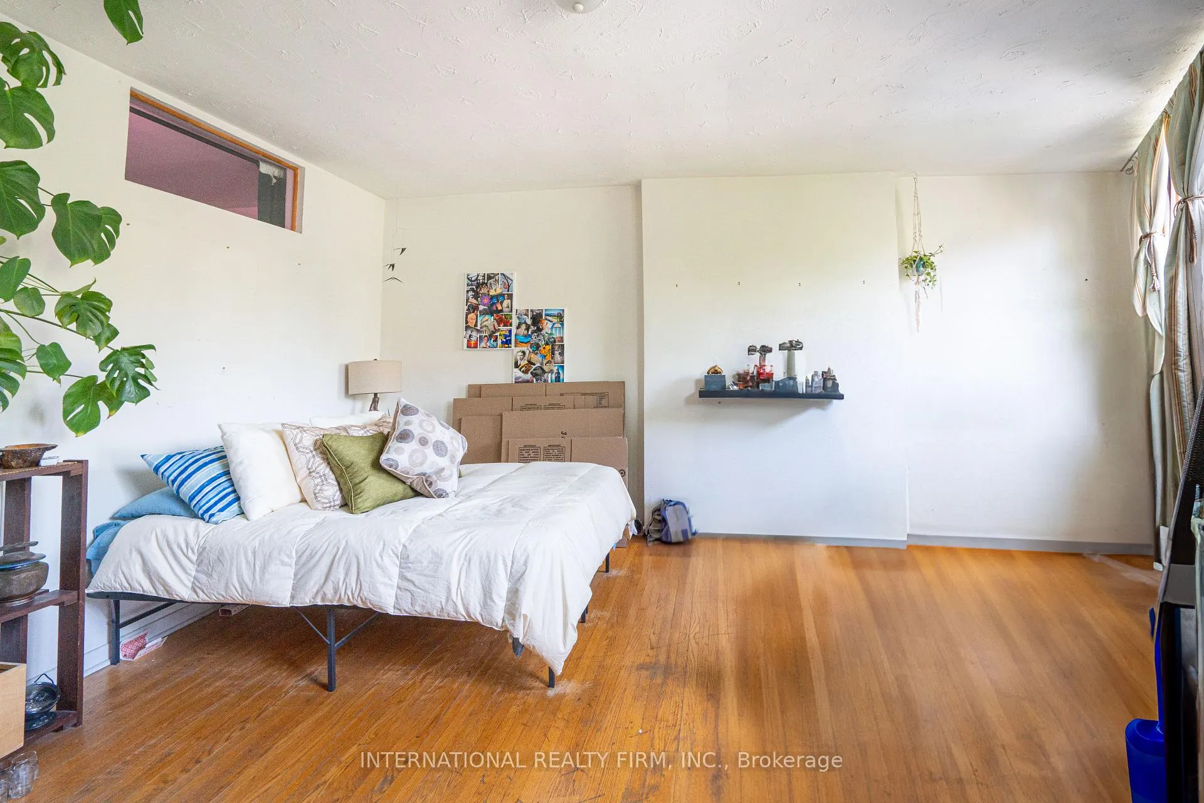
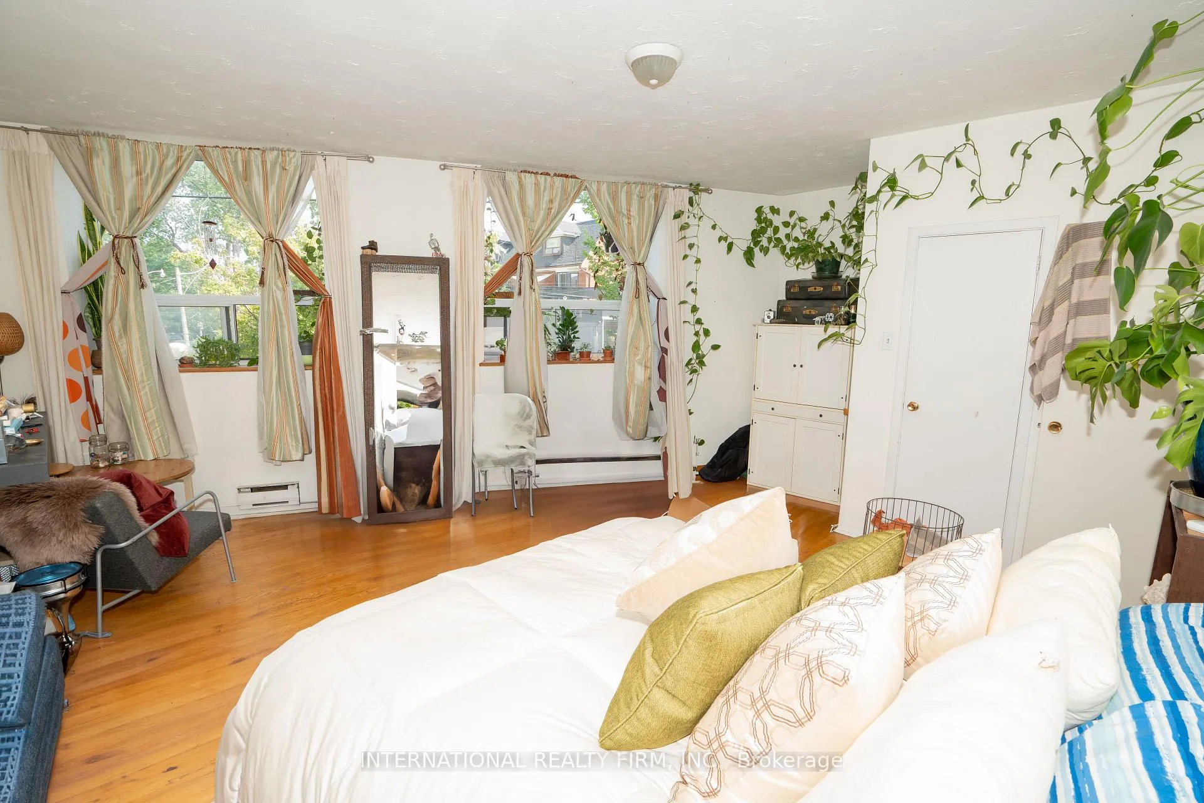
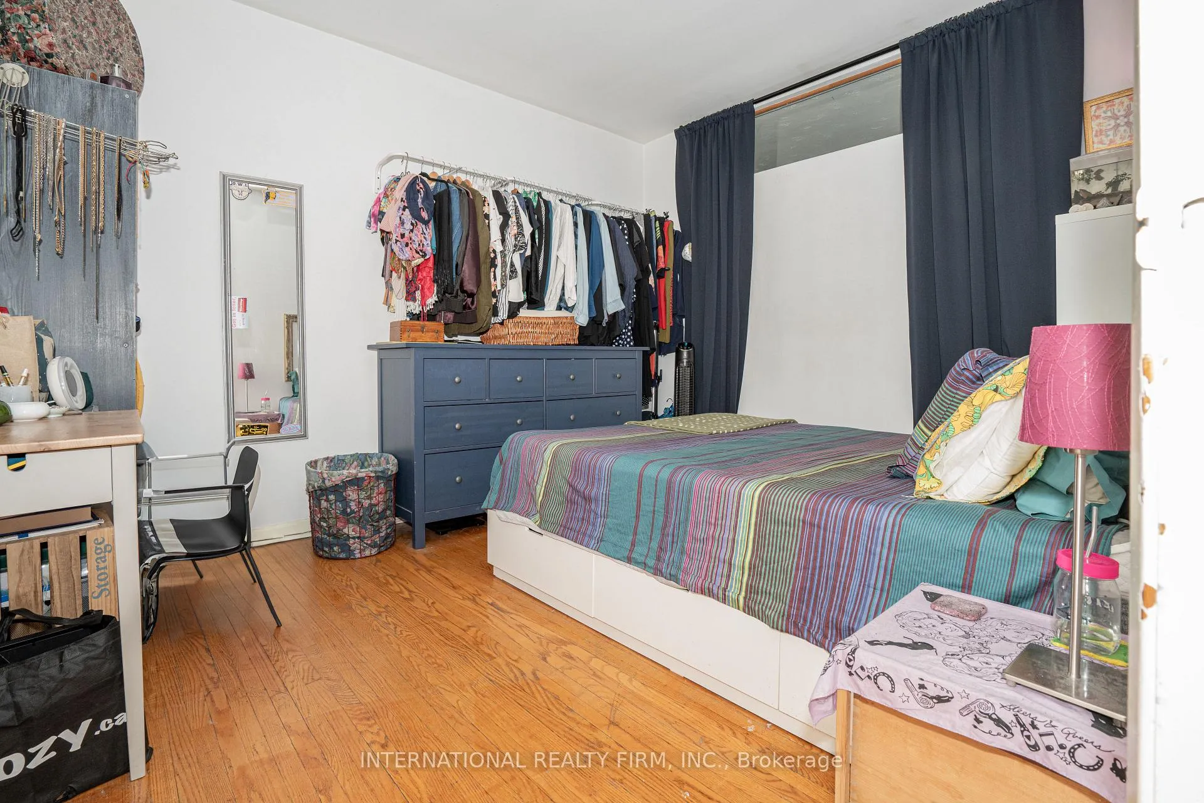 See all 18 photos
2 Bedrooms
1 Bathroom
0 Garage
700–1.1K sq.ft
2nd Floor
— Unit
Property history
Facts and features
- BasementNone
- Lease term12 months
- FurnishedUnfurnished
- LaundryNone
What stands out
- Hardwood floors
The homeUpper Level, 3-storey, 700–1,100 sq ft
- Type: Upper Level
- Style: 3-storey
- Living space: 700–1,100 sq ft
- Basement: None
InsideHardwood, Ceramic, Carpet free, separate hydro meter, Rooms above ground 5
- Flooring: Hardwood, Ceramic
- Features: Carpet free, separate hydro meter
- Rooms above ground: 5
- Bedrooms: 2
- Bathrooms: 1
- Kitchens: 1
Outside and lotBrick, Shingles, Concrete
- Exterior: Brick
- Roof: Shingles
- Foundation: Concrete
Heating, water and powerRadiant, electric, Window unit(s), Municipal water
- Heating: Radiant, electric
- Cooling: Window unit(s)
- Water: Municipal water
- Sewer: Municipal sewer
- Natural gas: No
- Hydro: No
- Cable: No
- Telephone: No
Rent and termsRent $2,800 a month, 2nd floor, Unfurnished
- Rent: $2,800 a month
- Space for rent: 2nd floor
- Furnished: Unfurnished
- Lease: 12 months
- Rent includes: Building maintenance, grounds maintenance
Included**extras** fridge,stove,electric light features,hardwood floor, shared deck.
- Included: **extras** fridge,stove,electric light features,hardwood floor, shared deck.
Listing detailsC12290522, Rented, Jul 17, 2025
- MLS® number: C12290522
- Status: Rented
- Listed on: Jul 17, 2025
- Days on market: 60
- Updated: Sep 15, 2025
- Possession: 2025-09-01 / Other
- Occupied by: Tenant
- Listing brokerage: INTERNATIONAL REALTY FIRM, INC.
About this home
2nd Flr Front, 673 College Street, Toronto (Trinity-Bellwoods), ON M6G 1B9
Carpet FreeSeparate Hydro Meter
Beautiful spacious 2 bed 1 bath apartment on the 2nd floor on College St. right at the centre of vibrant Little Italy. Award-winning restaurants, cafes, bars, boutique shops, banks, groceries, cultural fun, public transit... all are steps from your door.
Read more
Ask about this home
A HOMEH agent will answer your questions about this home.
Ask a question
Around this home
College/Beatrice
Errands
Transit
Parks
Schools
Daily convenience, out of 100, from the distances below
ParkFred Hamilton Playground · 10 within 1 km6 min walk349 m
GroceryAzale Convenience1 min walk42 m
SchoolSt Francis of Assisi Catholic School4 min walk240 m
Train stationGrace Street2 min walk98 m
PharmacyShoppers Drug Mart3 min walk168 m
Cafés & foodFormocha · 15 within 1 km1 min walk1 m
Gym & rec centreUrbanfitt Studio6 min walk351 m
LibraryToronto Public Library - College/Shaw4 min walk244 m
WalkDriveStraight-line distance, open map data
Grocery0.0 km
Park0.3 km
Coffee0.0 km
Dining0.0 km
Gym0.4 km
Grace Street0.1 km
Schools nearby
School rating, out of 10.
St Francis of Assisi Catholic Schoolelementary · Catholic · 0.2 km
—
Clinton Street Junior Public Schoolelementary · Public · 0.4 km
9.0/10Excellent
École élémentaire Pierre-Elliott-Trudeauelementary · Public · 0.4 km
7.0/10Good
Contact agent
Helpful calculators
Rent vs buy
Affordability
Mortgage
Down payment
Stress test
CMHC insurance
Your HOMEH agent

KimHOMEH agent · Toronto
"I would see it this week."
Ask Kim