

Unit 1905, 381 Front Street W
Unit 1905, 381 Front Street W
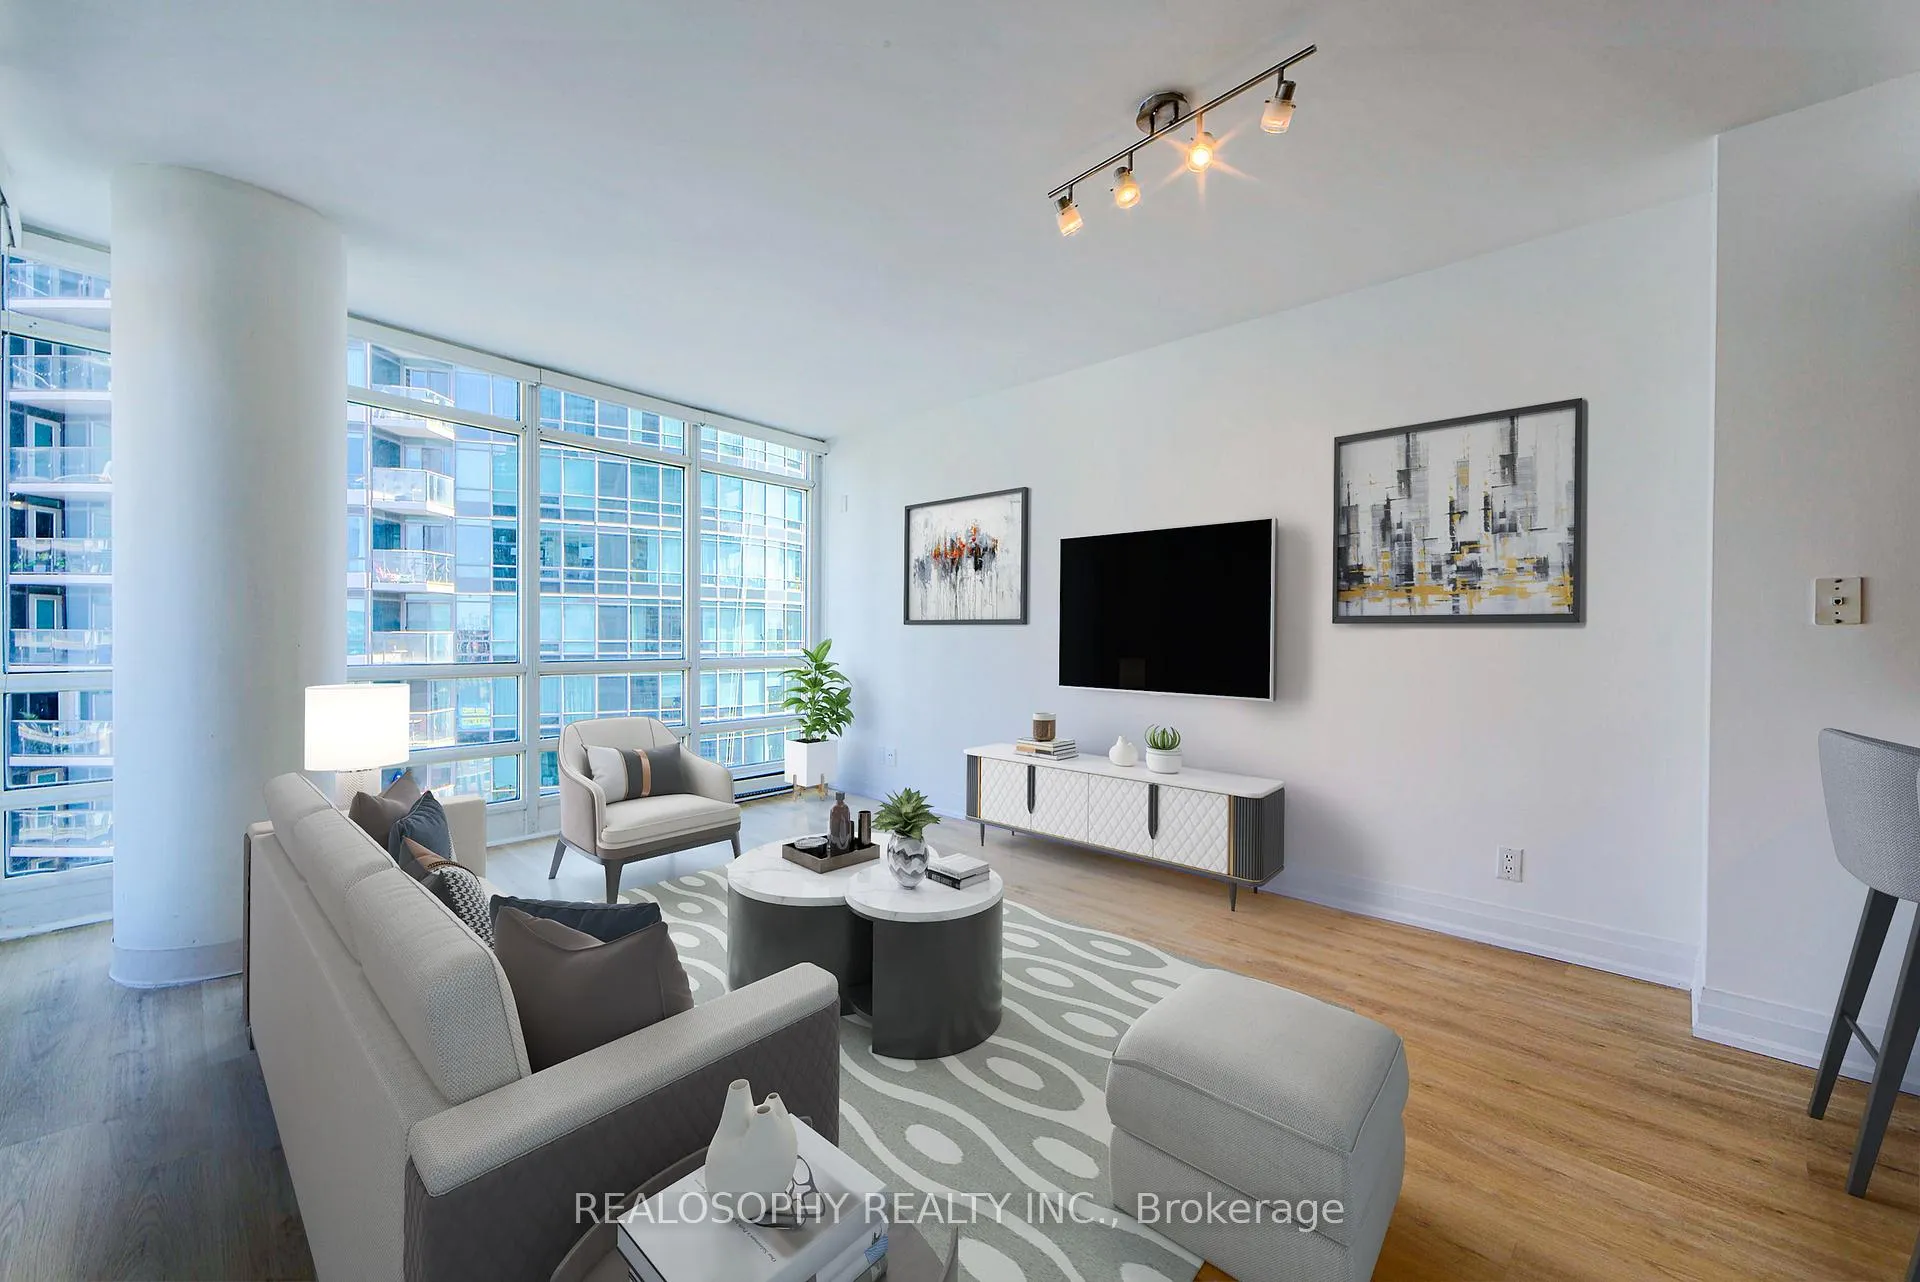 See all 34 photos
Property history
- $640,000SuspendedList: 2024-09-05|End: 2024-12-05|91 daysC9302816
Facts and features
- ExposureSouth east
- LaundryIn-suite
- LockerNone
- BalconyOpen
- Central air
- Concierge
- Gym
- Indoor pool
- Rooftop deck/garden
The homeCondo Apartment, Apartment, Age 16–30 years
- Type: Condo Apartment
- Style: Apartment
- Age: 16–30 years
- Living space: 600–699 sq ft
- Basement: None
- Exposure: South East
- View: Skyline
InsideVinyl, Tile, Window floor to ceiling, In-suite laundry, Carpet free
- Flooring: Vinyl, Tile, Window floor to ceiling
- Laundry: In-suite laundry
- Features: Carpet free
- Security: Concierge/security
- Elevator: Yes
- Rooms above ground: 4
- Rooms in the basement: 1
- Bedrooms: 1 + 1 in the basement
- Bathrooms: 1
- Kitchens: 1
OutsideConcrete, Open
- Exterior: Concrete
- Balcony: Open
Parking and locker1 Parking, Underground, Parking type Owned
- Spaces: 1 Parking
- Garage: Underground
- Parking type: Owned
- Driveway: Underground
- Spot: 28
- Locker: None
BuildingApex at city place, Storeys 36, Units 637
- Name: Apex at city place
- Storeys: 36
- Units: 637
- Registered: 2003
- Condo corporation: 1514
- Amenities: Bike storage, concierge, game room, gym, indoor pool, rooftop deck/garden
- Pets: Allowed
Heating, water and powerForced air, gas, Central air
- Heating: Forced air, gas
- Cooling: Central air
Costs and taxesTaxes $2,602 a year, Condo fee $587 a month, Heat included, hydro included, water included, common elements included, cac included, parking included, building insurance included
- Taxes, 2024: $2,602 a year
- Condo fee: $587 a month
- Fee includes: Heat included, hydro included, water included, common elements included, cac included, parking included, building insurance included
- HST: HST included in the price
- Rental items: Nil
Included in the saleFridge, b/i microwave/fan, b/i dishwasher, stove, stacked washer/dryer, all electrical light fixtures, all window coverings., Nil
- Included: Fridge, b/i microwave/fan, b/i dishwasher, stove, stacked washer/dryer, all electrical light fixtures, all window coverings.
- Not included: Nil
NearbyPublic transit
- Close to: Public transit
Listing detailsC9302816, Suspended, Sep 5, 2024
- MLS® number: C9302816
- Status: Suspended
- Listed on: Sep 5, 2024
- Days on market: 91
- Updated: Dec 5, 2024
- Possession: TBD/30/60
- Occupied by: Vacant
- Listing brokerage: REALOSOPHY REALTY INC.
About this home
Unit 1905, 381 Front Street W, Toronto (Waterfront Communities), ON M5V 3R8
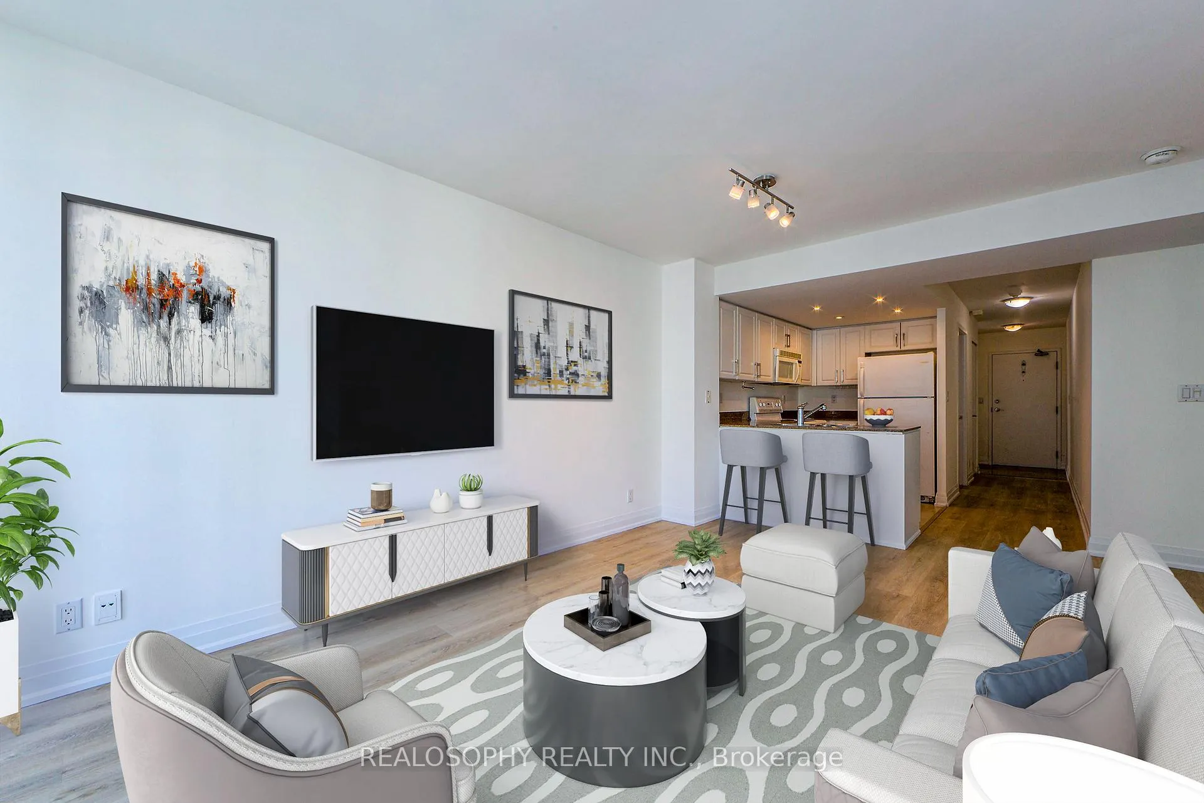
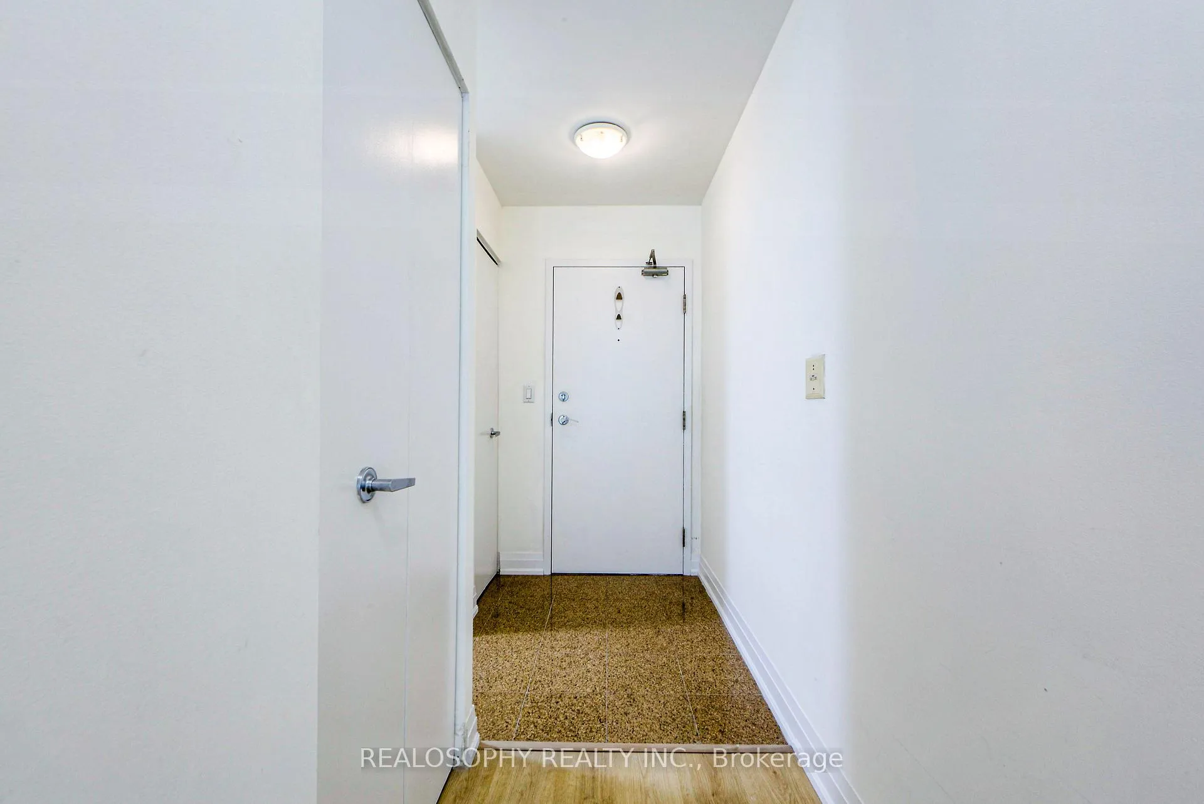
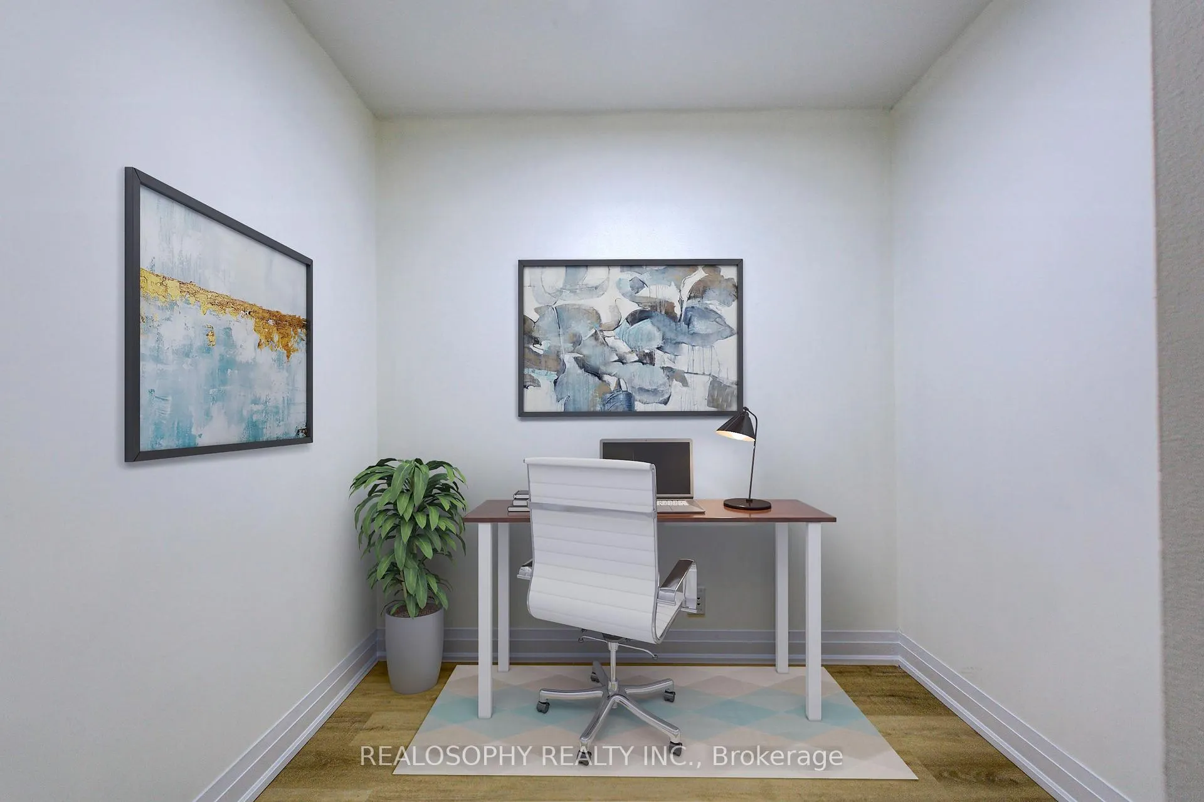
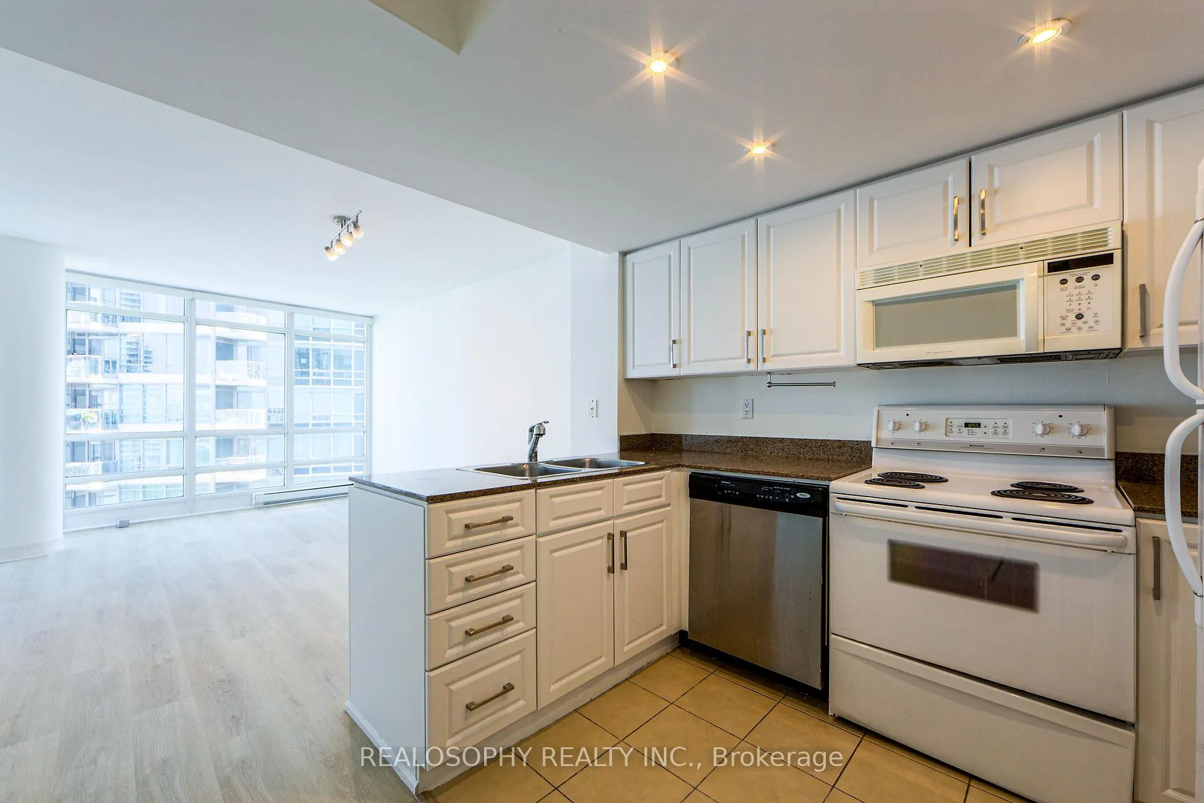
Welcome to this beautifully updated 1 Bed + Den condo located at the Apex at Cityplace in Torontos vibrant Waterfront Community. This spacious and versatile unit features brand new premium vinyl floors, refaced and refreshed kitchen cabinets, and a fresh coat of paint throughout, its ready to move in! The space offers a modern and stylish living experience. The den is a perfect space for a home office or walk in closet, ideal for those working remotely or seeking a quiet area for creative pursuits.One of the standout features of this condo is the breathtaking south-facing view, and floor to ceiling wrap around windows where you can enjoy stunning sights of T.O.'s iconic Rogers Centre. Whether you are sipping your morning coffee or winding down in the evening, these views provide a true city-living experience with tons of sunlight morning to afternoon. This condo's location offers unmatched convenience. You'll be within walking distance of everything you need from the serene lakefront to Union Station GO, King West, and the bustling Entertainment District. Enjoy easy access to The Well (across the street), Torontos newest destination for dining, shopping, and services and entertainment or the new Chef's Hall for upscale casual cuisine. Take advantage of proximity to the Gardiner Expressway for quick travel in and out of the city. Green spaces and parks are nearby, and public transit are just steps away, making getting around a breeze.The buildings amenities are truly exceptional, offering a variety of activities and conveniences. Enjoy access to an indoor basketball court, multiple gyms, a rooftop garden with panoramic views, and even an on-site hairstylist. Whether you're an active individual or simply looking for relaxation, this building has something for everyone.This is city living at its finest!
Ask about this home
A HOMEH agent will answer your questions about this home.
Know more about Apex at Cityplace
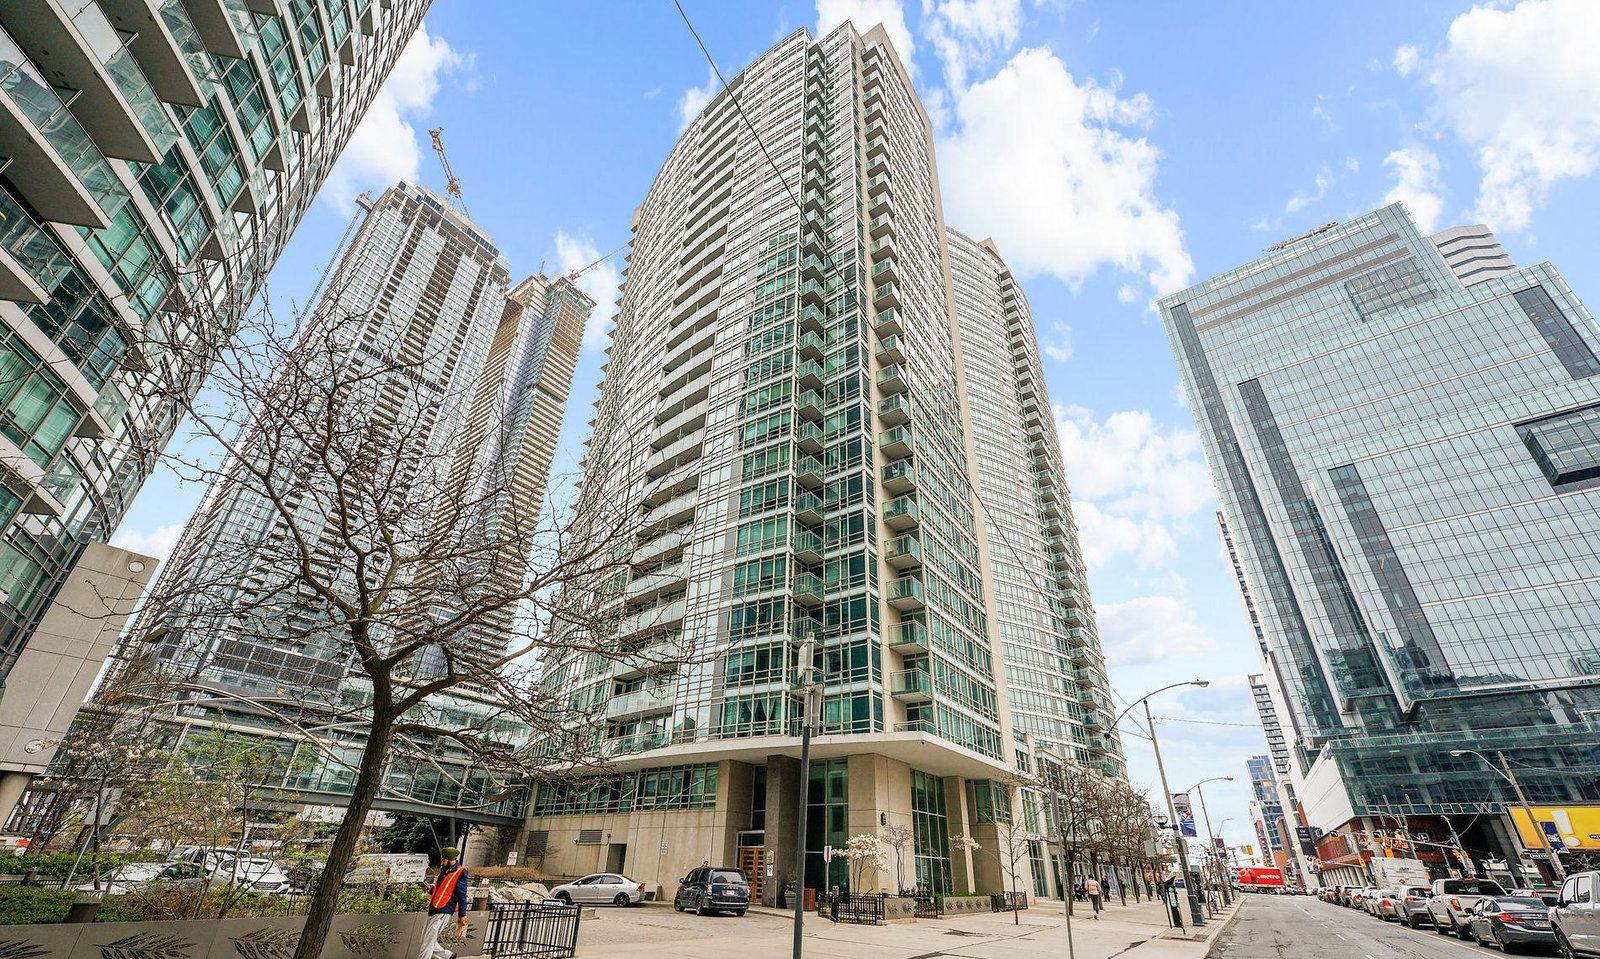
Condo building · 397 Front Street W
Apex at Cityplace is a 36-storey condo with 637 suites, built in 2003 by Concord Adex. Right now 1 for sale and 2 for rent are on the market here.
- 36storeys
- 637suites
- $854/sq ft
- 2003built
No similar units for sale in Apex at Cityplace right now.
Around this home
Daily convenience, out of 100, from the distances below
Schools nearby
School rating, out of 10.
Helpful calculators
Your HOMEH agent

"I would see it this week."