

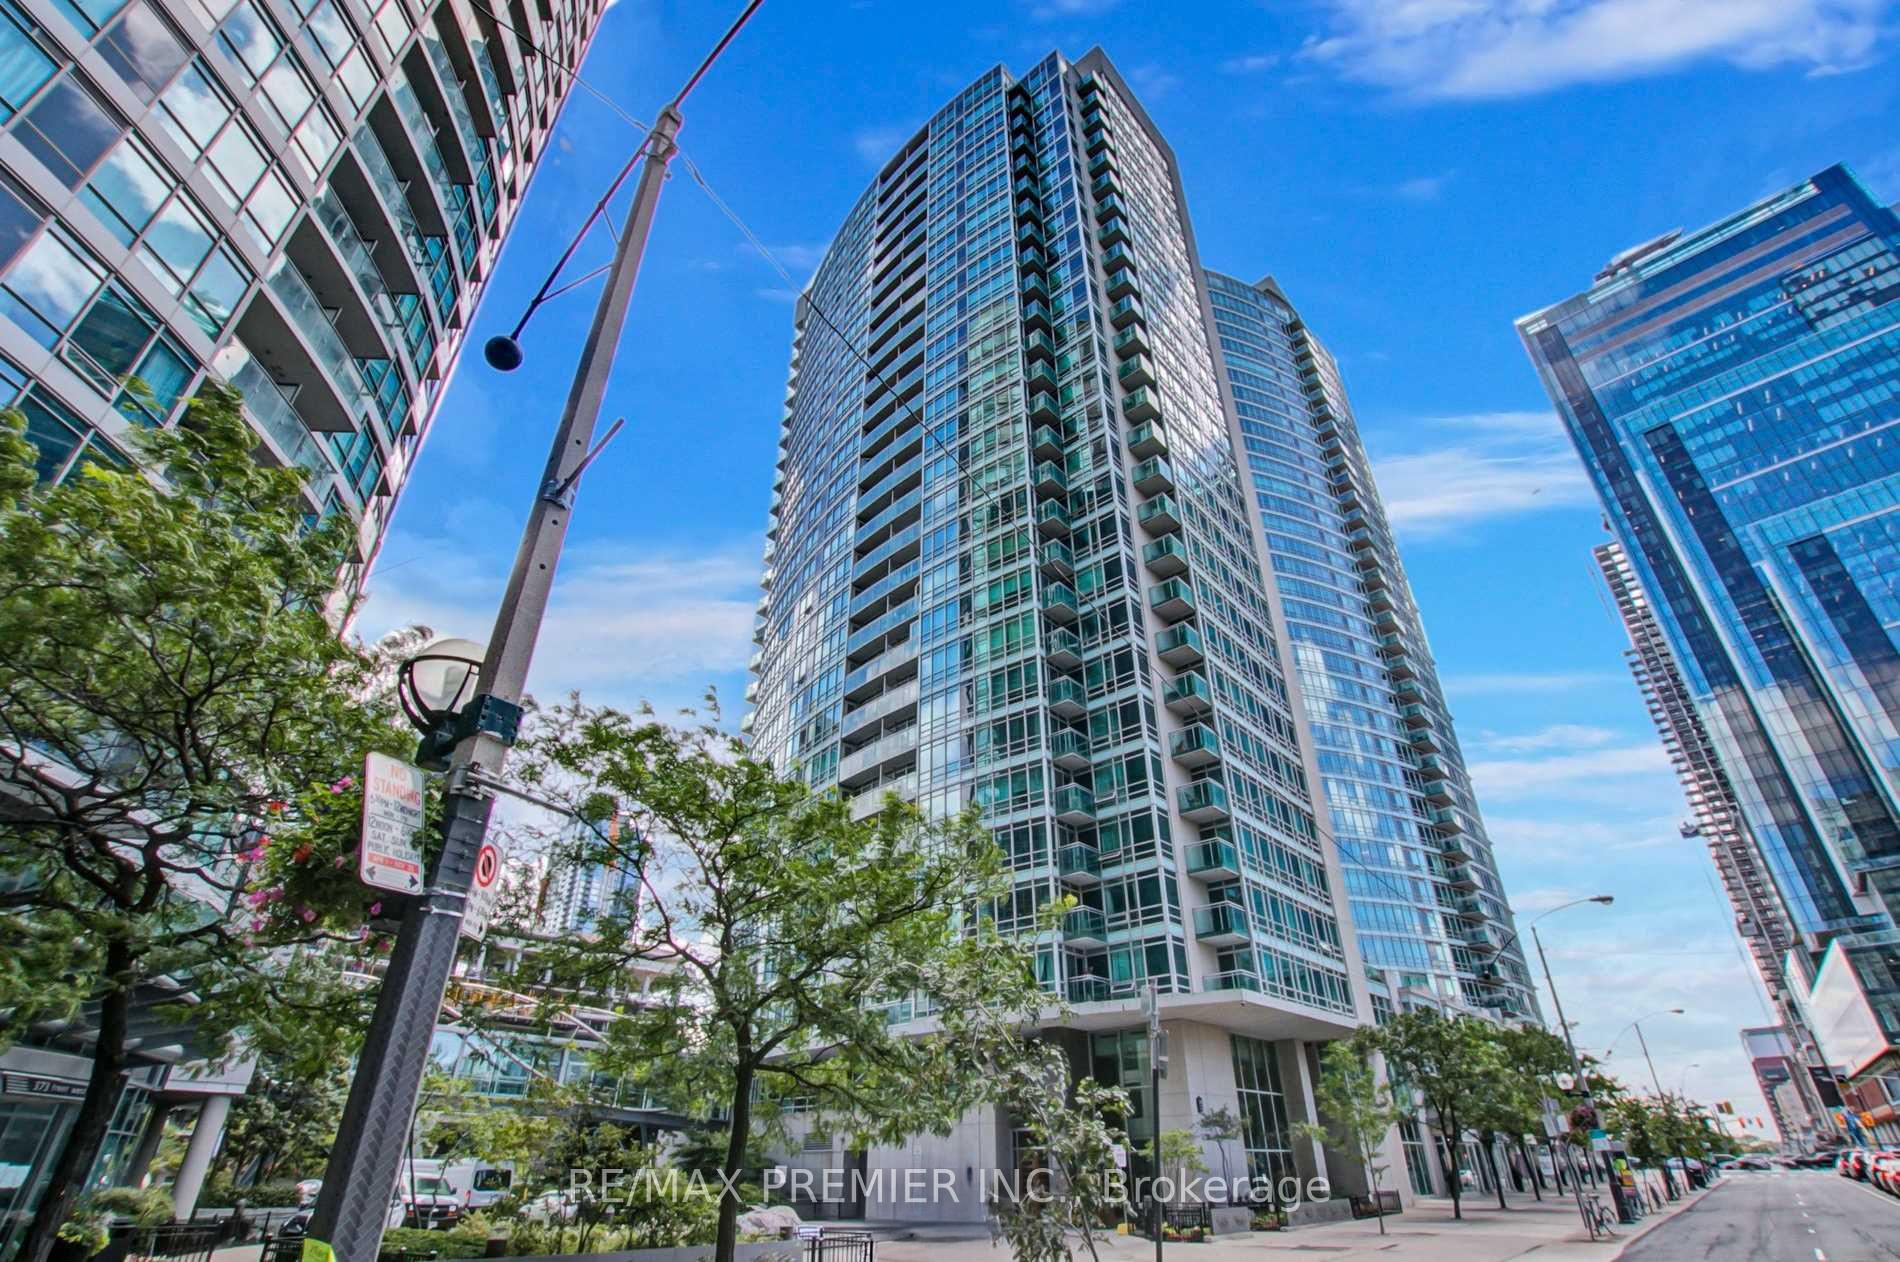
Unit 1105, 381 Front Street W
Unit 1105, 381 Front Street W
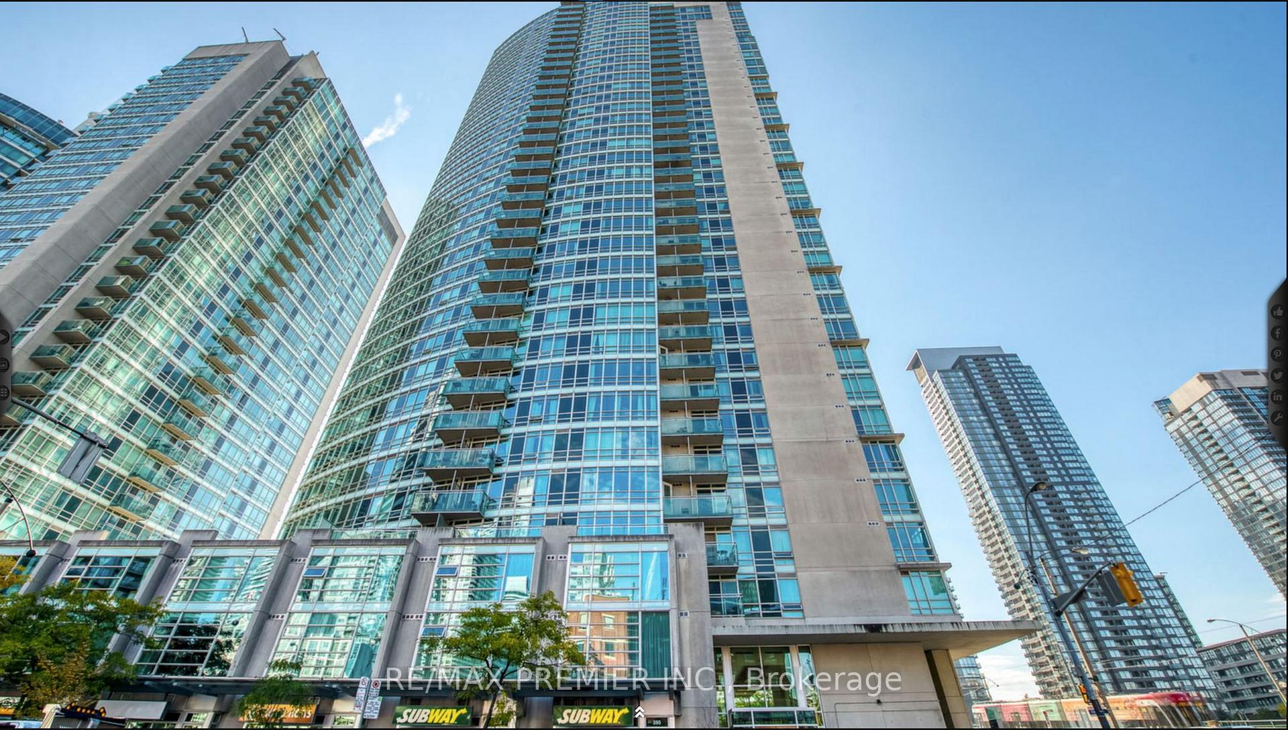
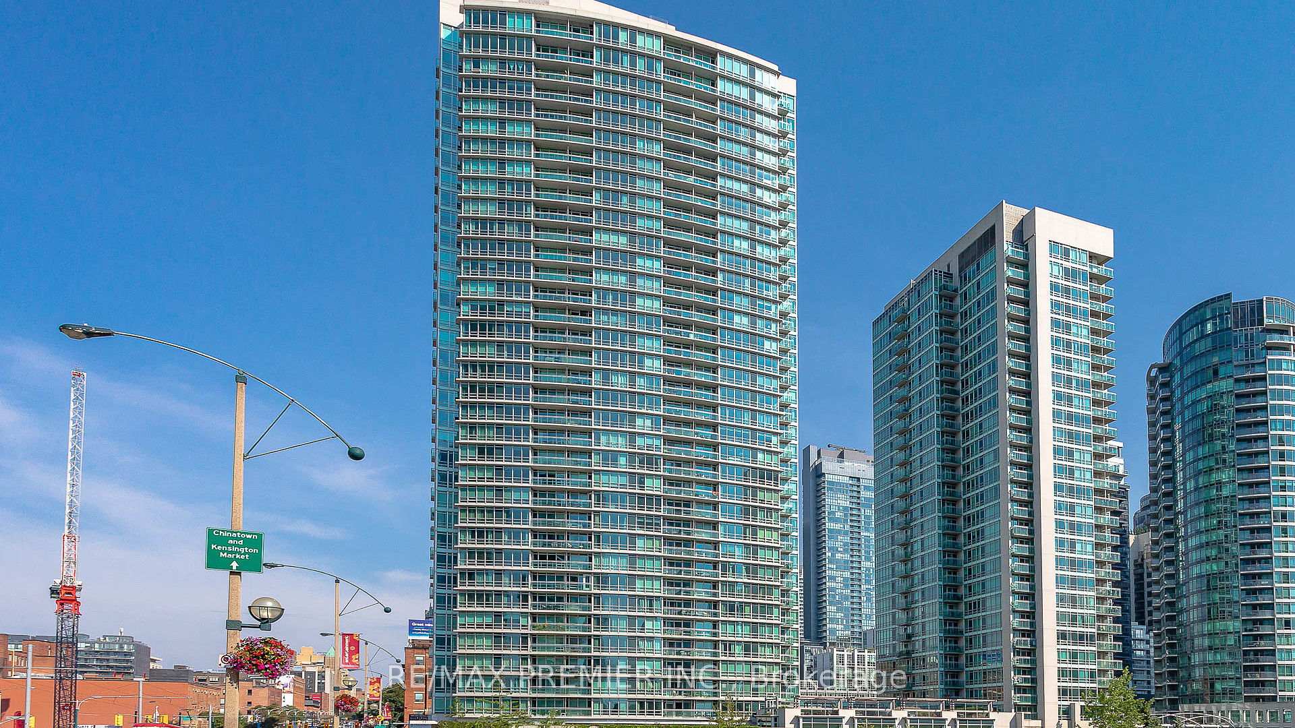
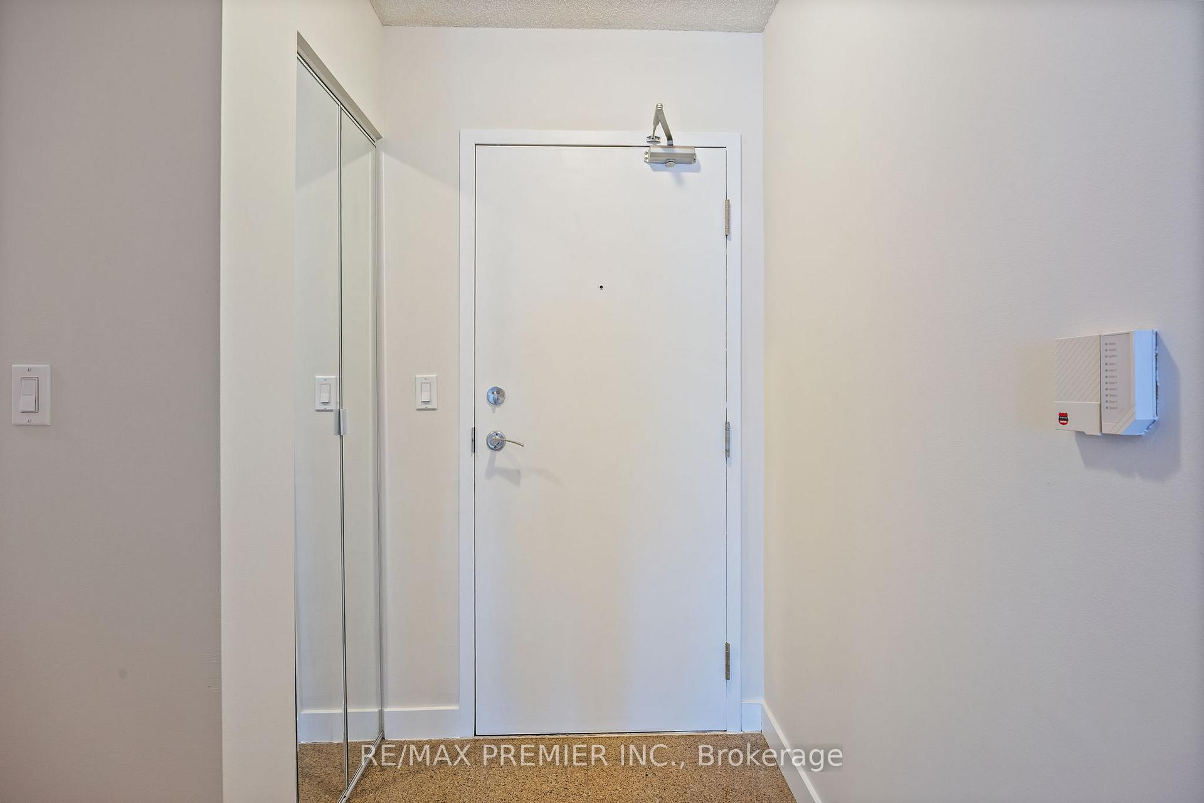
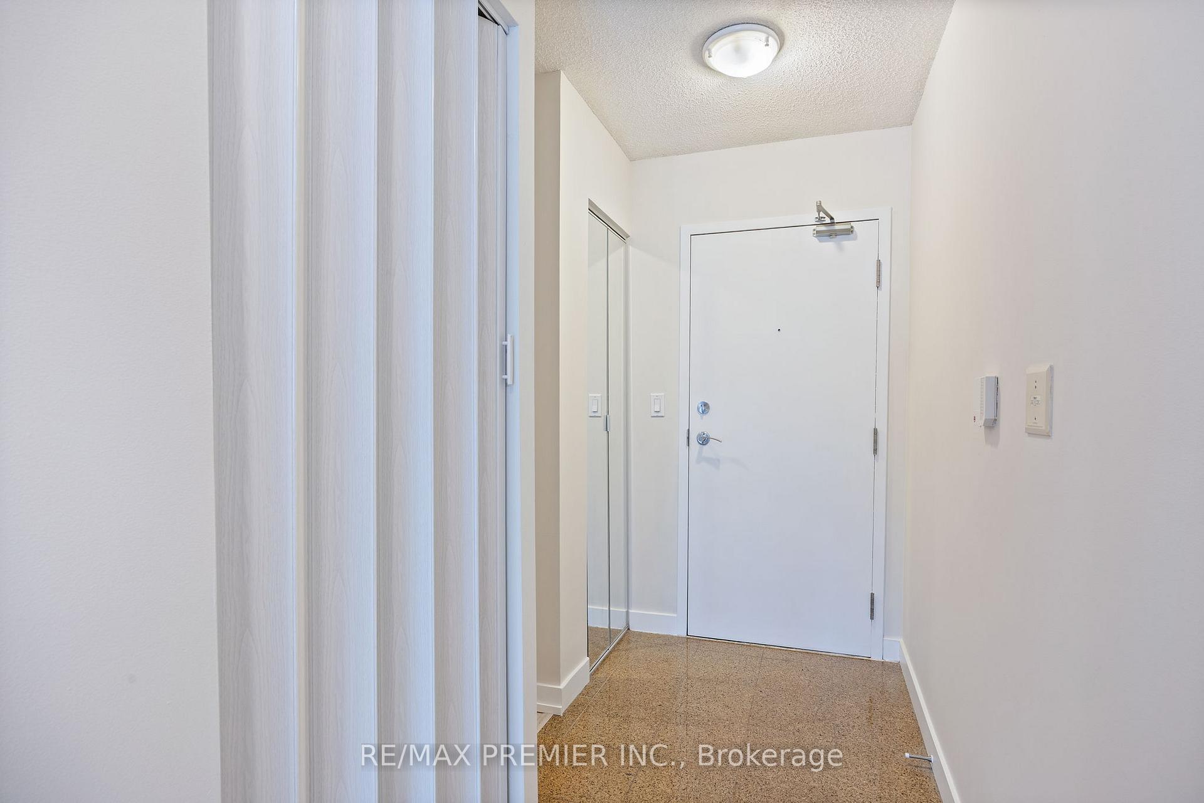 See all 30 photos
Property history
Facts and features
- ExposureNorth east
- LaundryIn-suite
- LockerNone
- BalconyOpen
- Central air
- Indoor pool
- Exercise room
The homeCondo Apartment, Apartment, Age 16–30 years
- TypeCondo Apartment
- StyleApartment
- Age16–30 years
- Living space600–699 sq ft
- BasementNone
- ExposureNorth East
InsideIn-suite laundry, Countertop range, Rooms above ground 4
- LaundryIn-suite laundry
- FeaturesCountertop range
- Rooms above ground4
- Rooms in the basement1
- Bedrooms1 + 1 in the basement
- Bathrooms1
- Kitchens1
OutsideBrick, Open
- ExteriorBrick
- BalconyOpen
Parking and locker1 Parking, Underground, Exclusive
- Spaces1 Parking
- GarageUnderground
- Parking typeExclusive
- DrivewayUnderground
- SpotP1-76
- LockerNone
BuildingApex at Cityplace, Storeys 36, Units 637
- NameApex at Cityplace
- Storeys36
- Units637
- Registered2003
- Condo corporation1517
- AmenitiesIndoor pool, recreation room, exercise room, sauna
- PetsAllowed
Heating, water and powerForced air, gas, Central air
- HeatingForced air, gas
- CoolingCentral air
Costs and taxesTaxes $2,482 a year, Condo fee $590 a month, Cac included, common elements included, heat included, hydro included, building insurance included, parking included, water included
- Taxes, 2024$2,482 a year
- Condo fee$590 a month
- Fee includesCac included, common elements included, heat included, hydro included, building insurance included, parking included, water included
- HSTHST included in the price
Included in the saleStainless steel fridge, stove, microwave and dishwasher. washer and dryer. all electrical light fixtures. all window covering. 1 parking spot and locker.
- IncludedStainless steel fridge, stove, microwave and dishwasher. washer and dryer. all electrical light fixtures. all window covering. 1 parking spot and locker.
Listing detailsC12111048, Sold, Apr 29, 2025
- MLS® numberC12111048
- StatusSold
- Listed onApr 29, 2025
- Days on market44
- UpdatedJun 12, 2025
- Possession2025-05-29 / Flexible
- Occupied byOwner
- Listing brokerageRE/MAX PREMIER INC.
About this home
Unit 1105, 381 Front Street W, Toronto (Waterfront Communities), ON M5V 3R8
City Sophistication Elevated Bright Corner Suite in the Heart of Downtown. Welcome to a standout residence in the vibrant core of downtown Toronto a light-filled 1+1 bedroom corner unit that blends urban style with comfort. Floor-to-ceiling windows in both the living room and bedroom fill the space with natural light and offer a captivating city backdrop. Custom blinds throughout add both style and privacy. The smart layout includes a modern kitchen with full-sized appliances, a spacious living and dining area, and a versatile den perfect as a home office or guest space. Step out onto the private balcony ideal for a morning coffee or evening breeze. The bedroom features a large closet, and the unit has been freshly painted with new vinyl flooring throughout, giving it a clean, updated look that's move-in ready. This pet-friendly building offers top-tier amenities including an indoor pool with jacuzzi, sauna, and fitness center. Enjoy access to a multi-sport court for basketball, badminton, or volleyball, as well as a theatre room, party room, billiards lounge, BBQ terrace, 24-hour concierge and security, visitor parking, and a car wash. Step outside and experience the ultimate downtown lifestyle. The Well across the street offers dining, retail, and essentials. Walk to grocery stores, cafés, restaurants, parks, and top attractions like Rogers Centre, CN Tower, Scotiabank Arena, and Ripley's Aquarium. Enjoy nearby trails, the Harbourfront, and ferry access to Centre Island. With the TTC at your doorstep, and Union Station, PATH, and highways minutes away, commuting is seamless. Whether you're a professional, investor, or someone seeking city living, this suite offers comfort, convenience, and connection in one of Toronto's most exciting neighborhood.
Ask about this home
A HOMEH agent will answer your questions about this home.
Know more about Apex at Cityplace
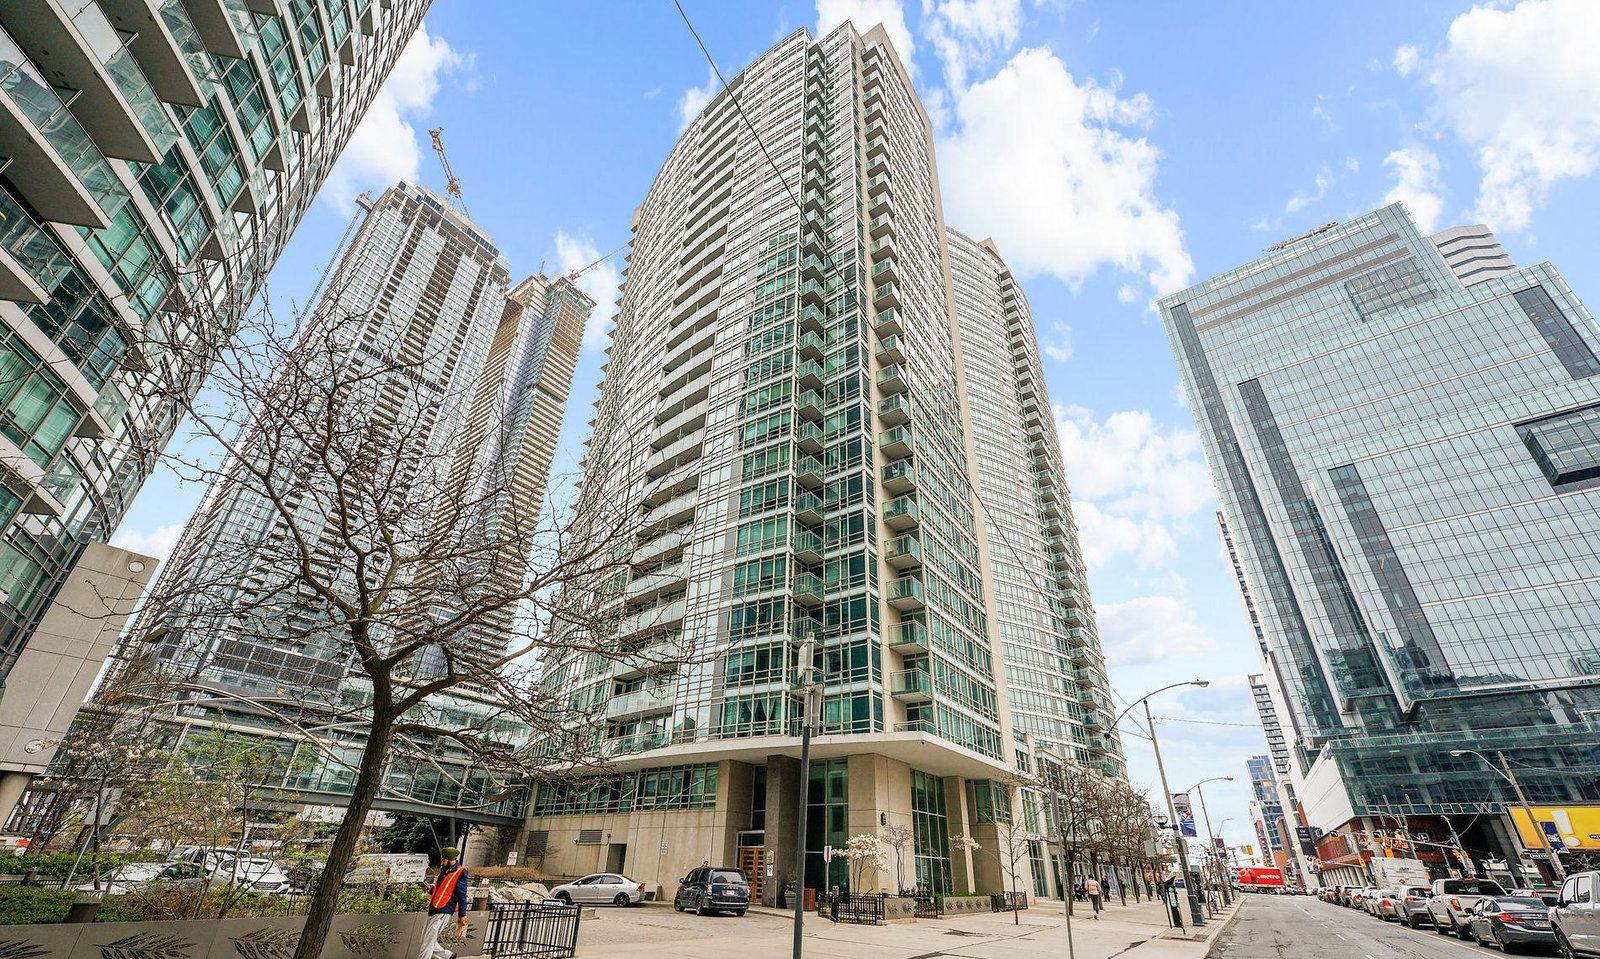
Condo building · 397 Front Street W
Apex at Cityplace is a 36-storey condo with 637 suites, built in 2003 by Concord Adex. Right now 1 for sale and 2 for rent are on the market here.
- 36storeys
- 637suites
- $854/sq ft
- 2003built
No similar units for sale in Apex at Cityplace right now.
Around this home
Daily convenience, out of 100, from the distances below
Schools nearby
School rating, out of 10.
Helpful calculators
Your HOMEH agent

"I would see it this week."