

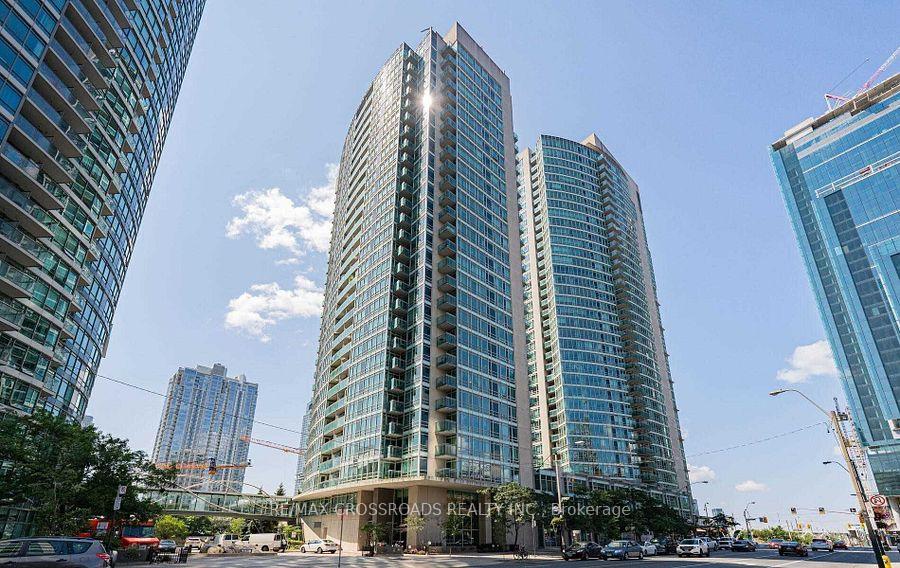
Unit 1501, 381 Front Street W
Unit 1501, 381 Front Street W
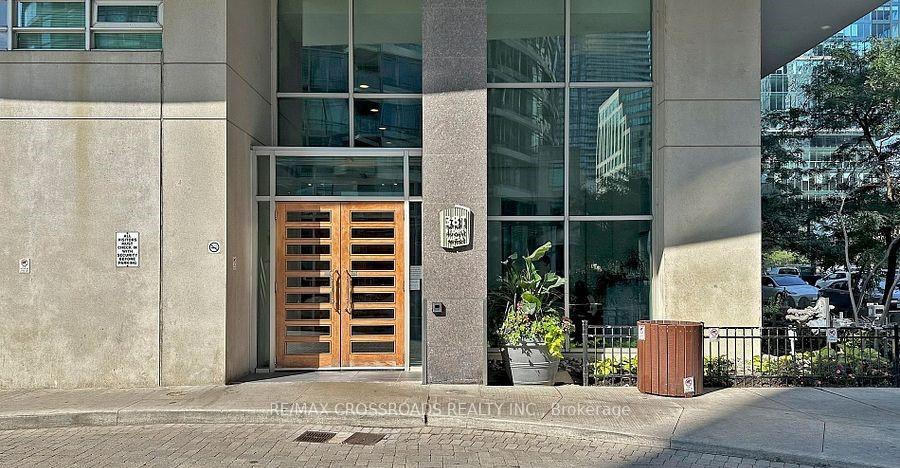
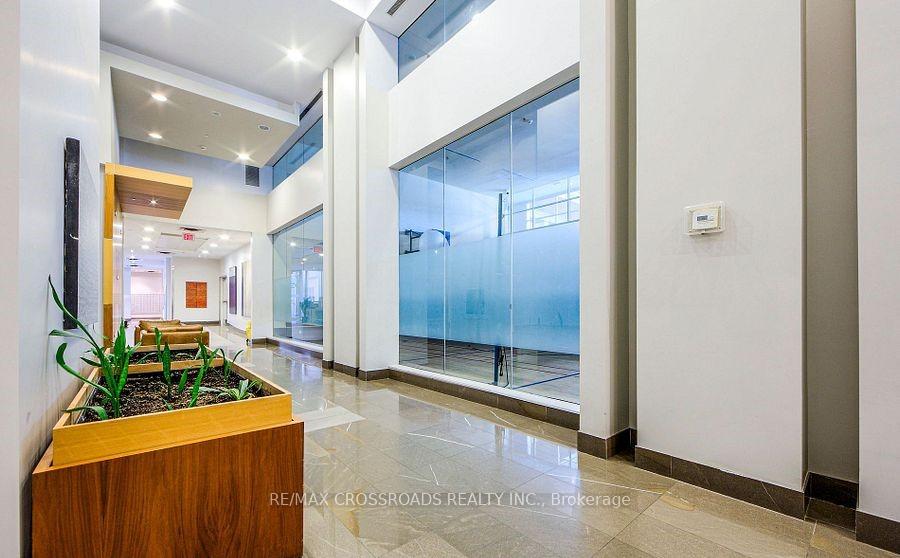
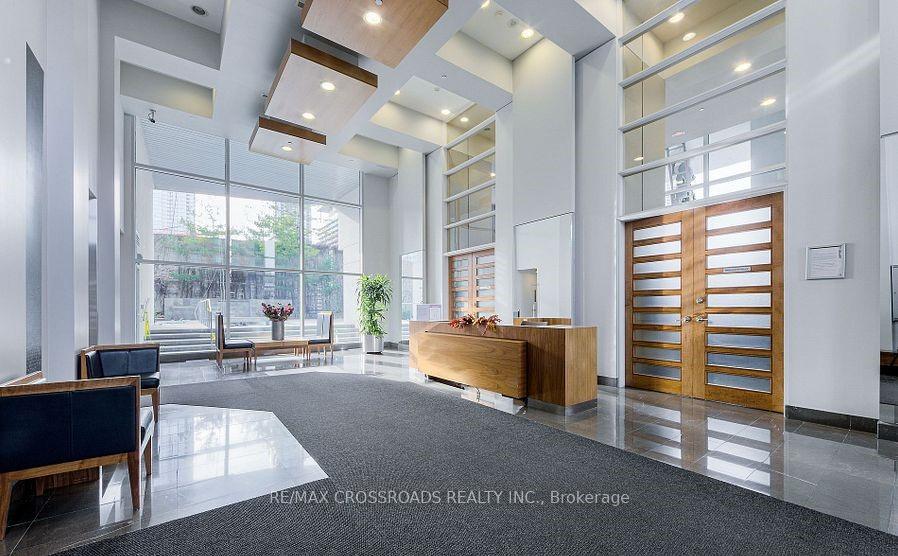 See all 23 photos
Property history
Facts and features
- ExposureNorth
- LaundryEnsuite
- LockerNone
- BalconyOpen
- Central air
- Concierge
- Gym
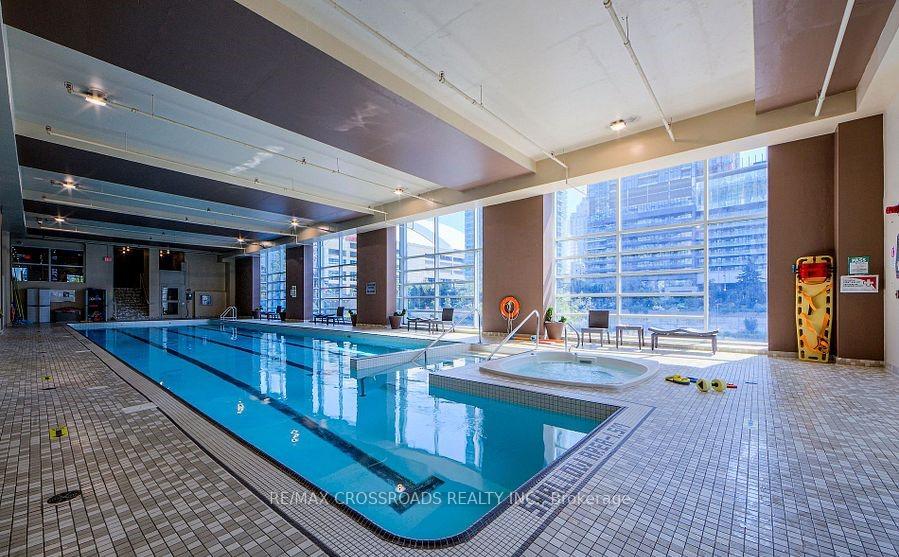
- Indoor pool
The homeCondo Apartment, Apartment, Age 16–30 years
- Type: Condo Apartment
- Style: Apartment
- Age: 16–30 years
- Living space: 600–699 sq ft
- Basement: None
- Exposure: North
- View: City, downtown
InsideCeramic, Window floor to ceiling, Ensuite, main level, Carpet free, storage
- Flooring: Ceramic, Window floor to ceiling
- Laundry: Ensuite, main level
- Features: Carpet free, storage
- Security: Smoke detector, carbon monoxide detectors, concierge/security
- Elevator: Yes
- Rooms above ground: 5
- Rooms in the basement: 1
- Bedrooms: 1 + 1 in the basement
- Bathrooms: 1
- Kitchens: 1
OutsideConcrete, Open
- Exterior: Concrete
- Balcony: Open
Parking and lockerParking type None, Underground, Locker None
- Parking type: None
- Driveway: Underground
- Locker: None
- Locker number: N/a
BuildingApex, Storeys 36, Units 637
- Name: Apex
- Storeys: 36
- Units: 637
- Registered: 2003
- Condo corporation: 1517
- Amenities: Concierge, gym, indoor pool, recreation room, sauna, visitor parking
- Pets: Allowed
Heating, water and powerHeat pump, other, Central air
- Heating: Heat pump, other
- Cooling: Central air
Rent and termsRent $2,400 a month, Entire property, Unfurnished
- Rent: $2,400 a month
- Space for rent: Entire property
- Furnished: Unfurnished
- Lease: 12 months
- Paid: Monthly
- Rent includes: Heat, hydro, water
- Deposit: Required
- Credit check: Required
- Employment letter: Required
- Rental application: Required
- References: Required
IncludedAll existing electrical light fixtures, window coverings, stove, s/s fridge, dishwasher, microwave (w/ exhaust), washer & dryer. hydro, water, heating & cooling all included with rent, Not included No short term rental and airbnb strictly prohibited in building
- Included: All existing electrical light fixtures, window coverings, stove, s/s fridge, dishwasher, microwave (w/ exhaust), washer & dryer. hydro, water, heating & cooling all included with rent
- Not included: No short term rental and airbnb strictly prohibited in building
NearbyPublic transit
- Close to: Public transit
Listing detailsC11570497, Rented, Nov 29, 2024
- MLS® number: C11570497
- Status: Rented
- Listed on: Nov 29, 2024
- Days on market: 70
- Updated: Feb 7, 2025
- Possession: 2025-01-16 / January 16, 2025
- Occupied by: Vacant
- Listing brokerage: RE/MAX CROSSROADS REALTY INC.
About this home
Unit 1501, 381 Front Street W, Toronto (Waterfront Communities), ON M5V 3R8
Welcome to the APEX at Concord Cityplace in Toronto Waterfront Community! Functional & Sun-Filled North 1 Bedroom + Den Unit Featuring a versatile layout with laminate flooring throughout. Open Concept; Walk Out To Balcony from Living Room. Freshly Painted Bathroom. This condo boasts an unparalleled location that provides incredible convenience. Everything you need is just a short walk away, from the tranquil Lakefront to Union Station GO, TTC, Rogers Centre, Ripley's Aquarium, Waterfront, Financial, King West, and the vibrant Entertainment District. Easy access to The Well, right across the street. The building offers a full-size indoor pool with a Jacuzzi, Basketball Court, Gym, Rooftop Terrace, Guest Suites, Visitor Parking & Many More. This One Has It All! Can't Miss this opportunity!
Ask about this home
A HOMEH agent will answer your questions about this home.
Know more about Apex at Cityplace
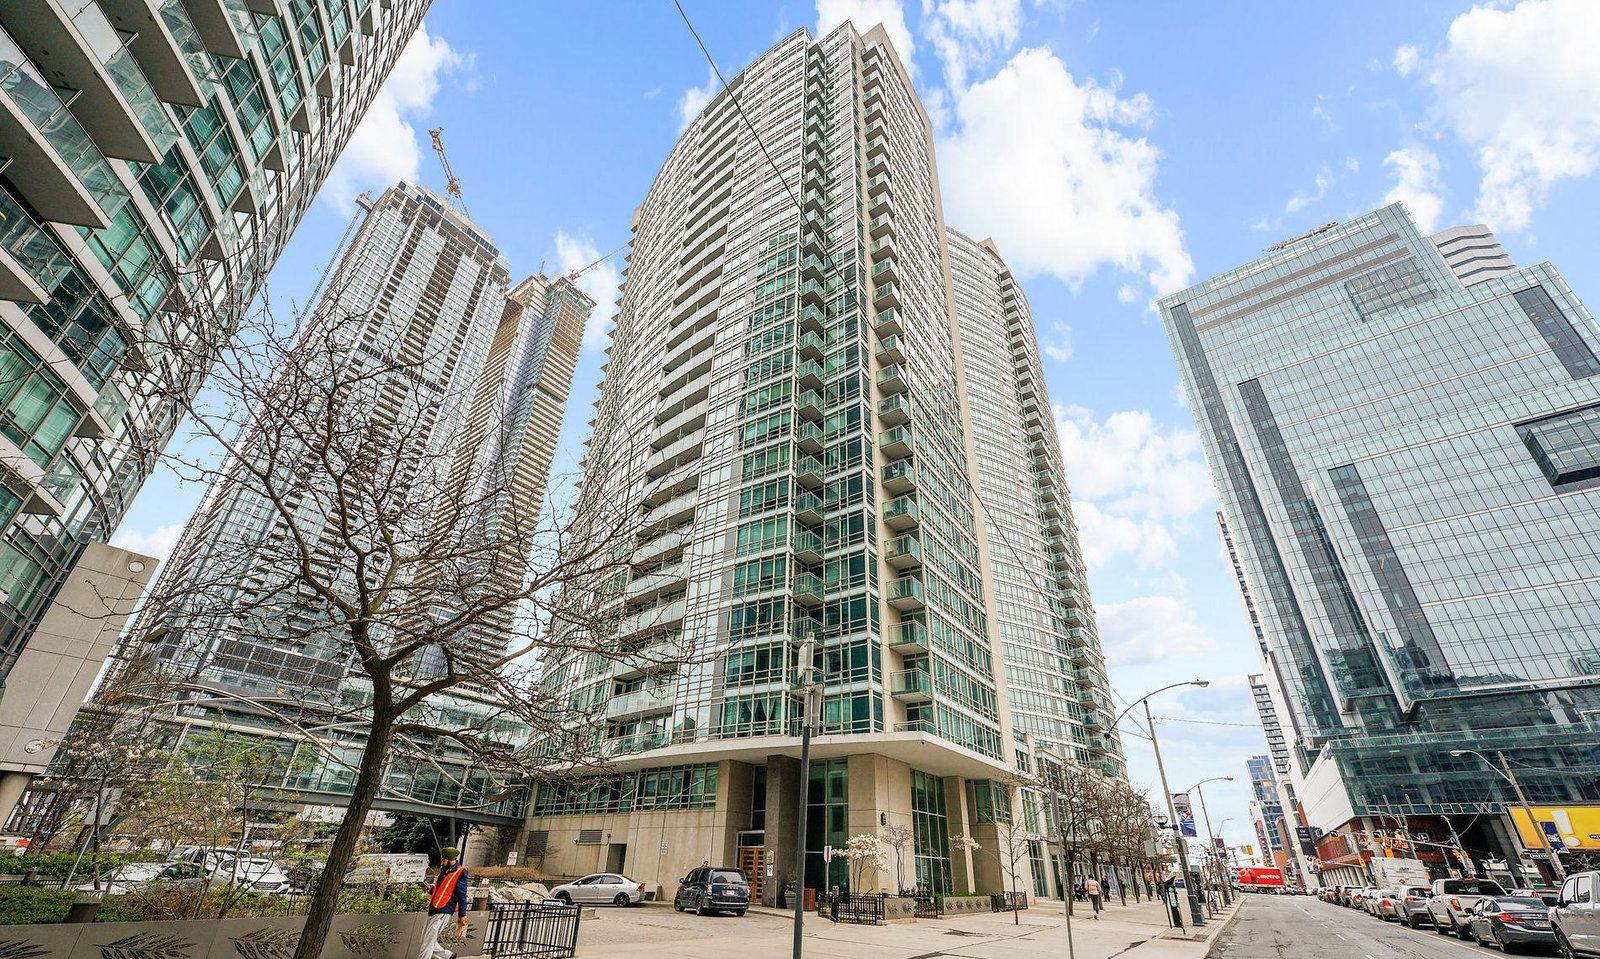
Condo building · 397 Front Street W
Apex at Cityplace is a 36-storey condo with 637 suites, built in 2003 by Concord Adex. Right now 1 for sale and 2 for rent are on the market here.
- 36storeys
- 637suites
- $854/sq ft
- 2003built
No similar units for rent in Apex at Cityplace right now.
Around this home
Daily convenience, out of 100, from the distances below
Schools nearby
School rating, out of 10.
Helpful calculators
Your HOMEH agent

"I would see it this week."