

Unit 1908, 381 Front Street W
Unit 1908, 381 Front Street W
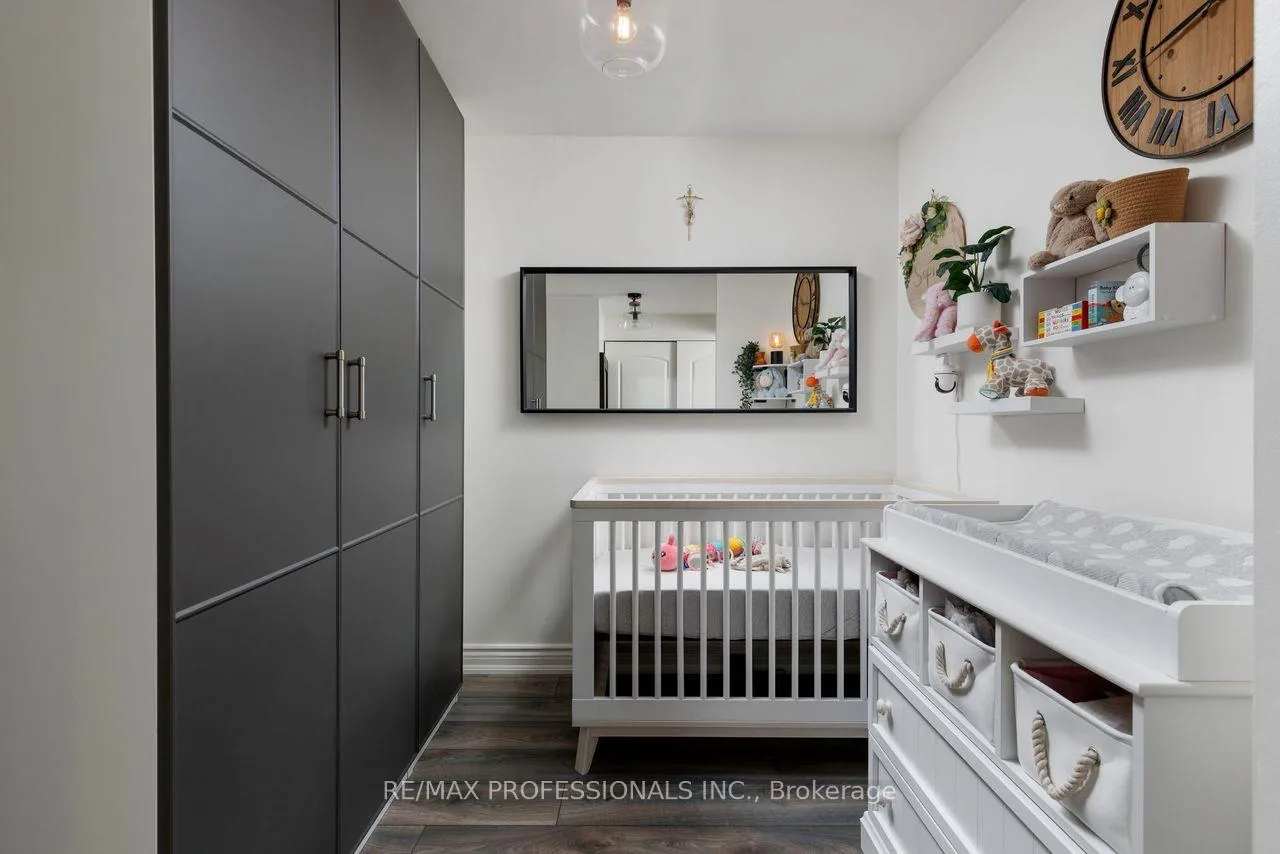 See all 36 photos
Property history
Facts and features
- ExposureSouth east
- LaundryEnsuite
- LockerOwned
- BalconyOpen
- Central air
- Concierge
- Exercise room
- Gym
- Indoor pool
- Party room/meeting room
The homeCondo Apartment, Apartment, Age 16–30 years
- TypeCondo Apartment
- StyleApartment
- Age16–30 years
- Living space700–799 sq ft
- BasementNone
- ExposureSouth East
InsideEnsuite, main level, Auto garage door remote, carpet free, sauna, storage area lockers, Concierge/security, security guard
- LaundryEnsuite, main level
- FeaturesAuto garage door remote, carpet free, sauna, storage area lockers
- SecurityConcierge/security, security guard
- Rooms above ground4
- Bedrooms1 + 1 in the basement
- Bathrooms1
- Kitchens1
OutsideOther, Open
- ExteriorOther
- BalconyOpen
Parking and locker1 Parking, Underground, Parking type Owned
- Spaces1 Parking
- GarageUnderground
- Parking typeOwned
- DrivewayUnderground
- Spot31
- LockerOwned
- Locker number152
- Locker levelP4
BuildingApex, Storeys 36, Units 637
- NameApex
- Storeys36
- Units637
- Registered2003
- Condo corporation1517
- AmenitiesConcierge, exercise room, gym, indoor pool, sauna, party room/meeting room
- PetsAllowed
Heating, water and powerForced air, gas, Central air
- HeatingForced air, gas
- CoolingCentral air
Costs and taxesTaxes $2,956 a year, Condo fee $707 a month, Heat included, hydro included, water included, cac included, common elements included, building insurance included, parking included
- Taxes, 2025$2,956 a year
- Condo fee$707 a month
- Fee includesHeat included, hydro included, water included, cac included, common elements included, building insurance included, parking included
- HSTHST included in the price
- Rental itemsNone
Included in the saleS/s samsung microwave and stove, s/s whirlpool dishwasher, s/s lg 24 cu.ft fridge, white blomberg stackable full-sized washer and dryer; all electric light fixtures; window coverings; nest thermostat; bathroom mirror; ikea pax system in den with integrated motion lighting and soft close doors; queen bed frame and b/i ikea pax storage system in bedroom and aura polymer balcony deck tiles, Not included None
- IncludedS/s samsung microwave and stove, s/s whirlpool dishwasher, s/s lg 24 cu.ft fridge, white blomberg stackable full-sized washer and dryer; all electric light fixtures; window coverings; nest thermostat; bathroom mirror; ikea pax system in den with integrated motion lighting and soft close doors; queen bed frame and b/i ikea pax storage system in bedroom and aura polymer balcony deck tiles
- Not includedNone
NearbyPublic transit
- Close toPublic transit
Listing detailsC12762566, Sold, Feb 5, 2026
- MLS® numberC12762566
- StatusSold
- Listed onFeb 5, 2026
- Days on market7
- UpdatedFeb 12, 2026
- Possession60-89 days
- Occupied byOwner
- Listing brokerageRE/MAX PROFESSIONALS INC.
About this home
Unit 1908, 381 Front Street W, Toronto (Waterfront Communities), ON M5V 3R8
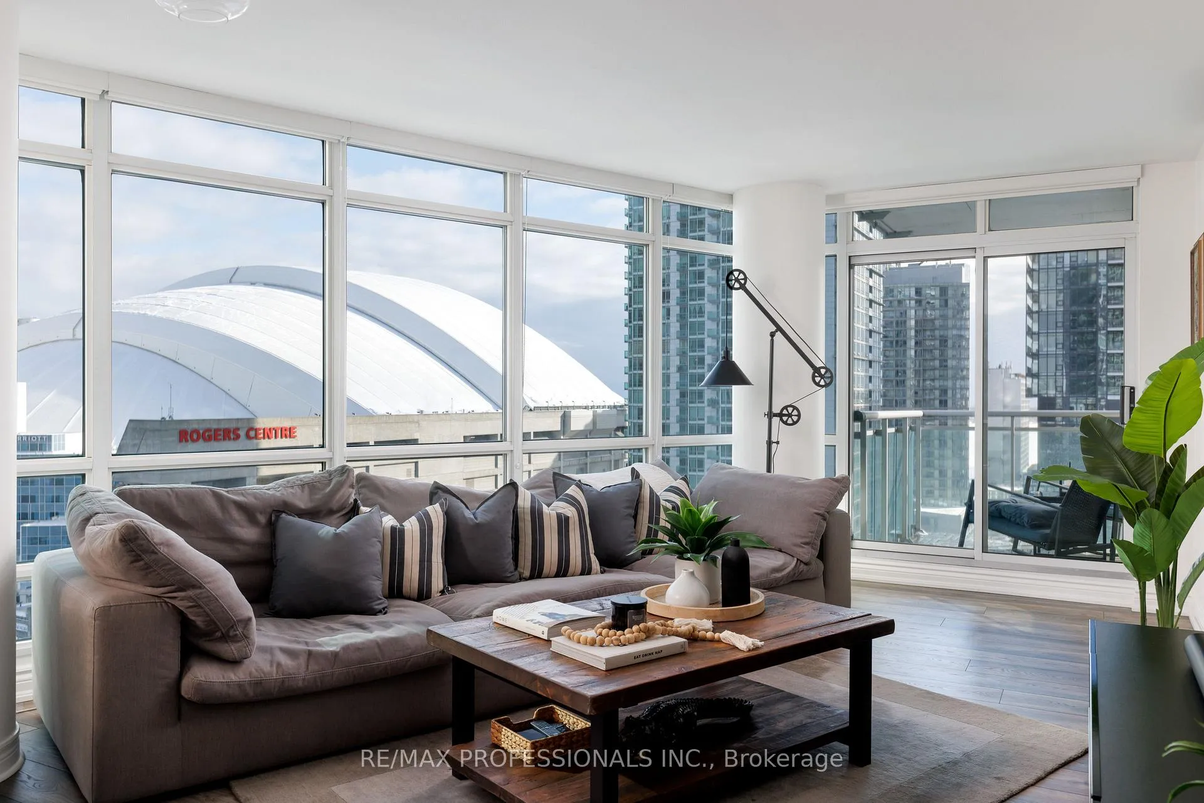
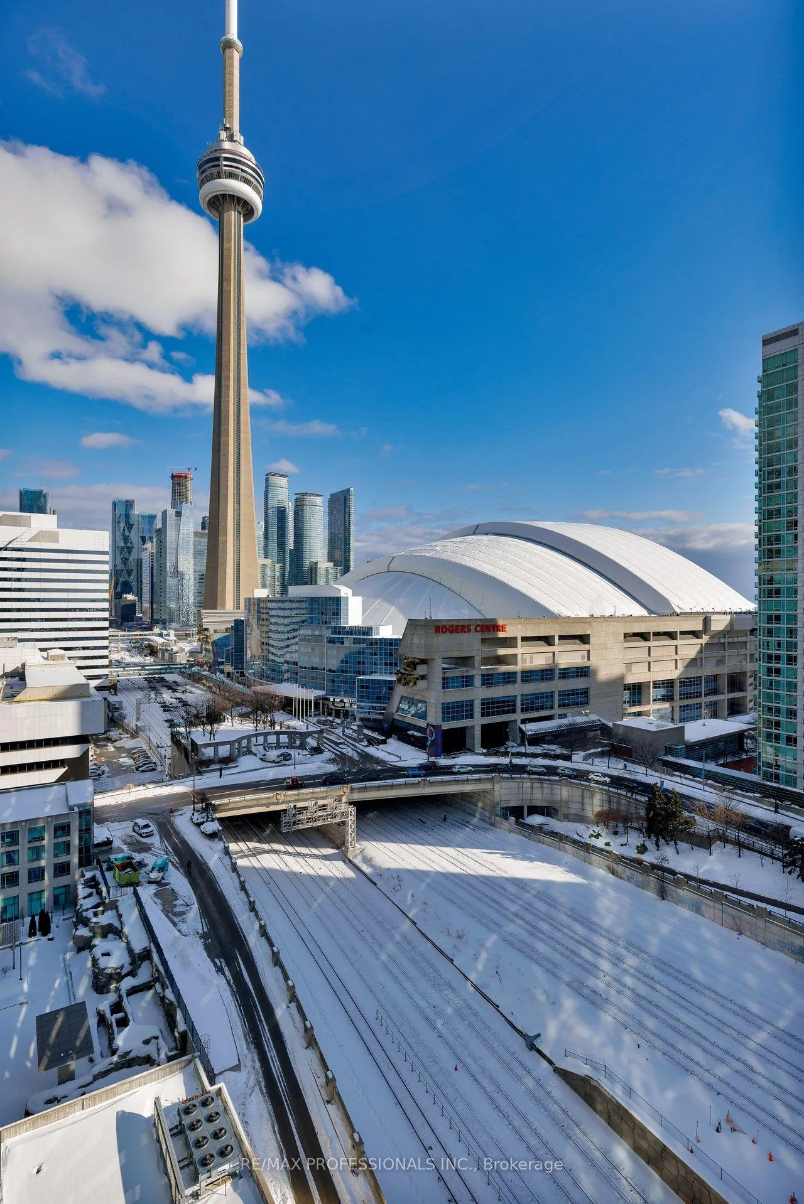
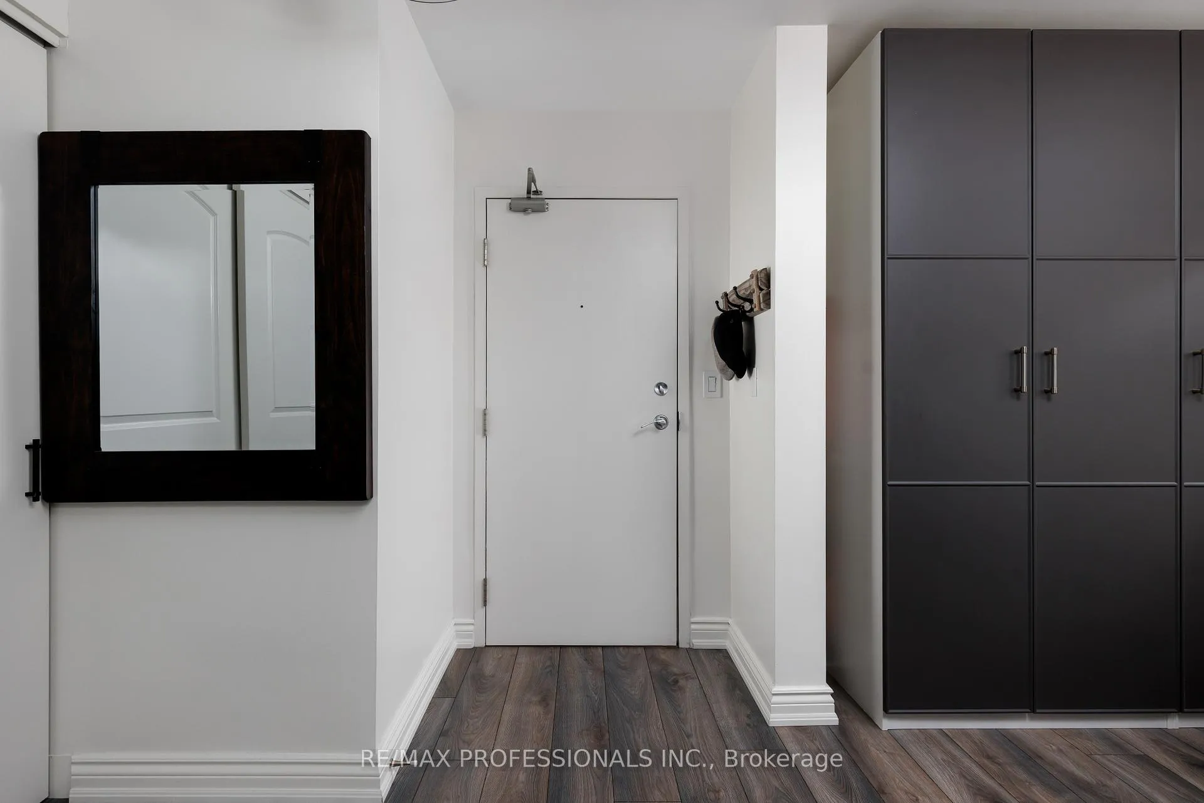
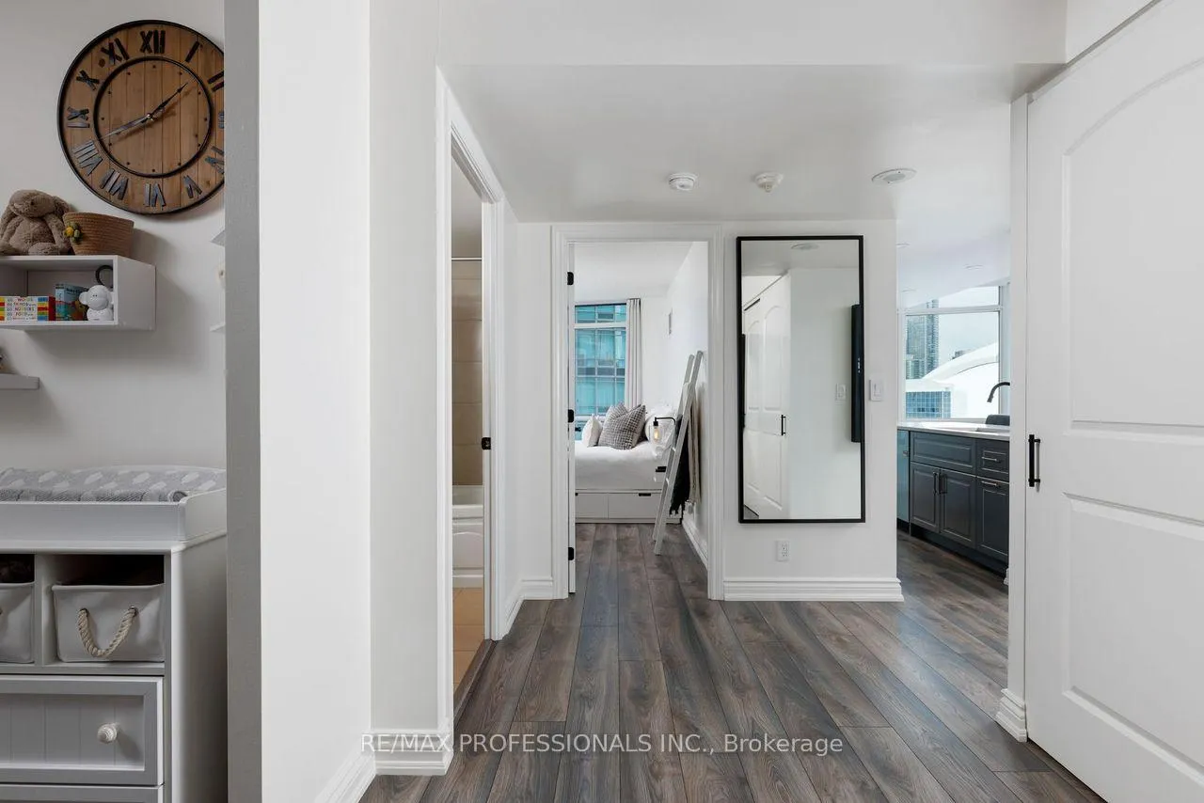
With 34 feet of wraparound floor-to-ceiling windows and unobstructed views of the CN Tower and Rogers Centre from every angle, unit 1908 at 381 Front St. W. offers a truly one-of-a-kind downtown living experience. This 1+1 bed, 1 bath, corner suite offers 733 square feet of living space and a highly functional layout, thoughtfully separating the sleeping quarters from the kitchen and main living and entertaining areas. Custom updates throughout include German-engineered commercial-grade laminate flooring (2023), Alexandria 5" baseboards and shoe moldings, and generous built-in storage with IKEA PAX systems in both the den and bedroom. The updated kitchen and bathroom showcase a contemporary design, featuring quartz countertops, soft-close cabinetry, custom hardware and fixtures, along with many additional enhancements (see the attached feature sheet for a complete list of upgrades and finishes). This property includes one owned parking space and one oversized locker, plus access to an exceptional suite of building amenities: 24-hour concierge service, a totally revamped fitness centre with state-of-the art workout equipment (just opened February 2026), indoor pool with whirlpool and sauna, a multi-purpose sports court (basketball, badminton, pickleball, volleyball), theatre room, billiards lounge, party room, and a landscaped rooftop garden with BBQ terrace. Located in the heart of the Entertainment District, 381 Front Street places you just steps from Toronto's most recognized landmarks including Rogers Centre and the CN Tower - along with transit, everyday conveniences, acclaimed dining, and exciting new developments such as The Well, an impressive mixed-use development of diverse dining options, retail shops, fitness and entertainment. Discover everything unit 1908 at 381 Front St. W. has to offer - and experience downtown living at its best.
Ask about this home
A HOMEH agent will answer your questions about this home.
Know more about Apex at Cityplace
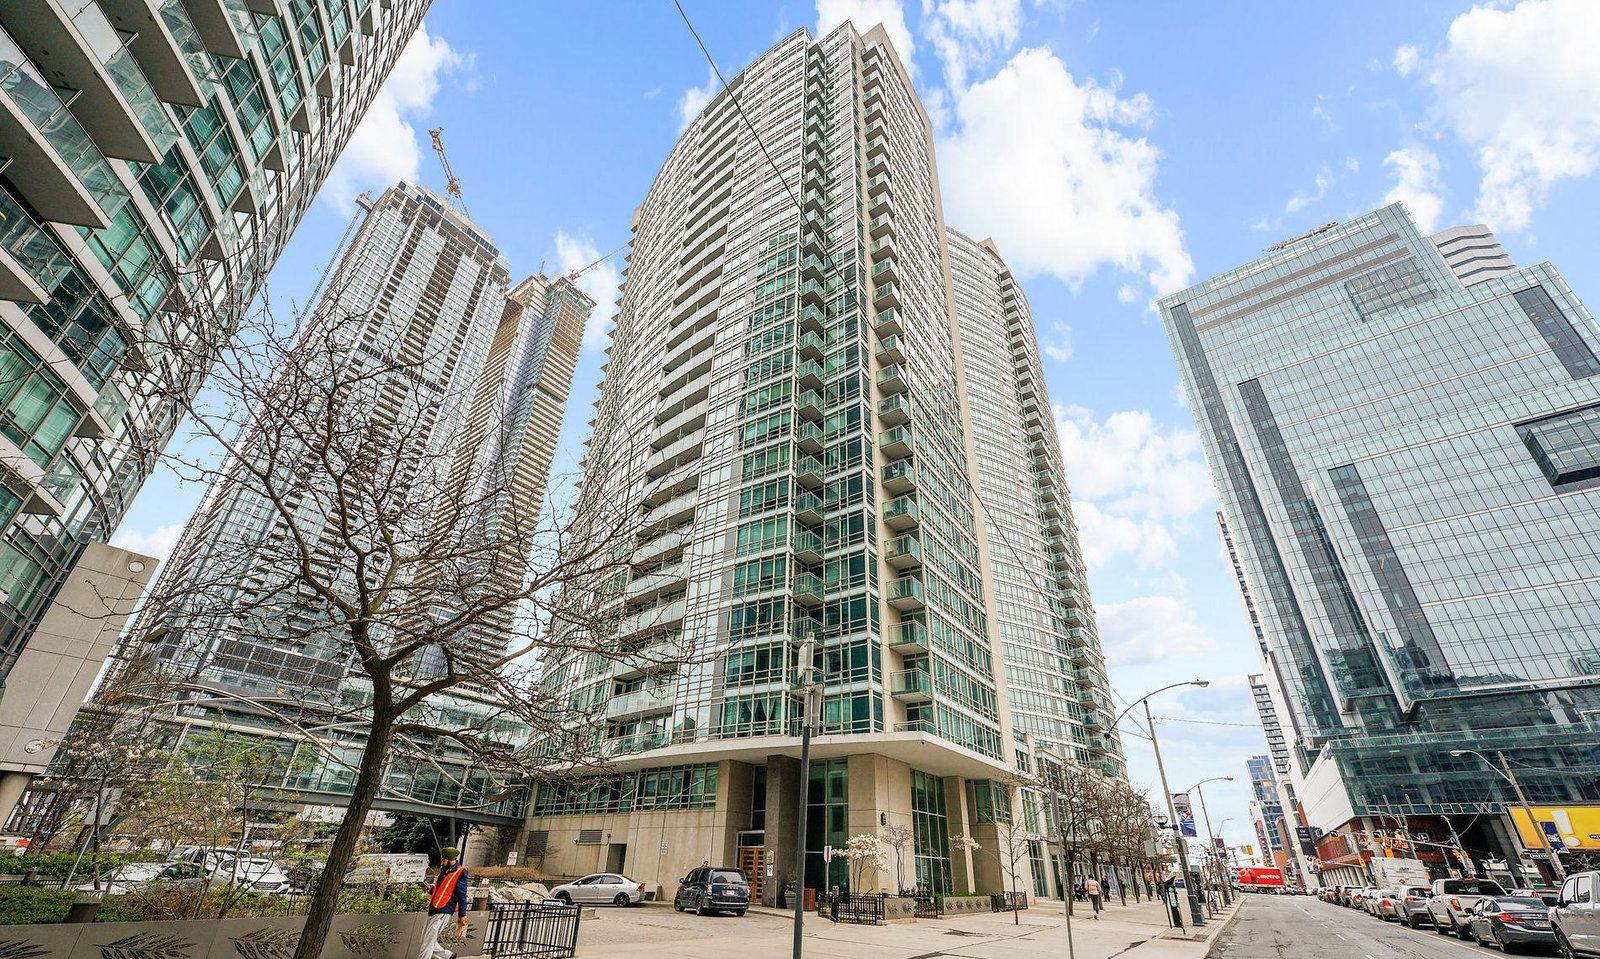
Condo building · 397 Front Street W
Apex at Cityplace is a 36-storey condo with 637 suites, built in 2003 by Concord Adex. Right now 1 for sale and 2 for rent are on the market here.
- 36storeys
- 637suites
- $854/sq ft
- 2003built
No similar units for sale in Apex at Cityplace right now.
Around this home
Daily convenience, out of 100, from the distances below
Schools nearby
School rating, out of 10.
Helpful calculators
Your HOMEH agent

"I would see it this week."