

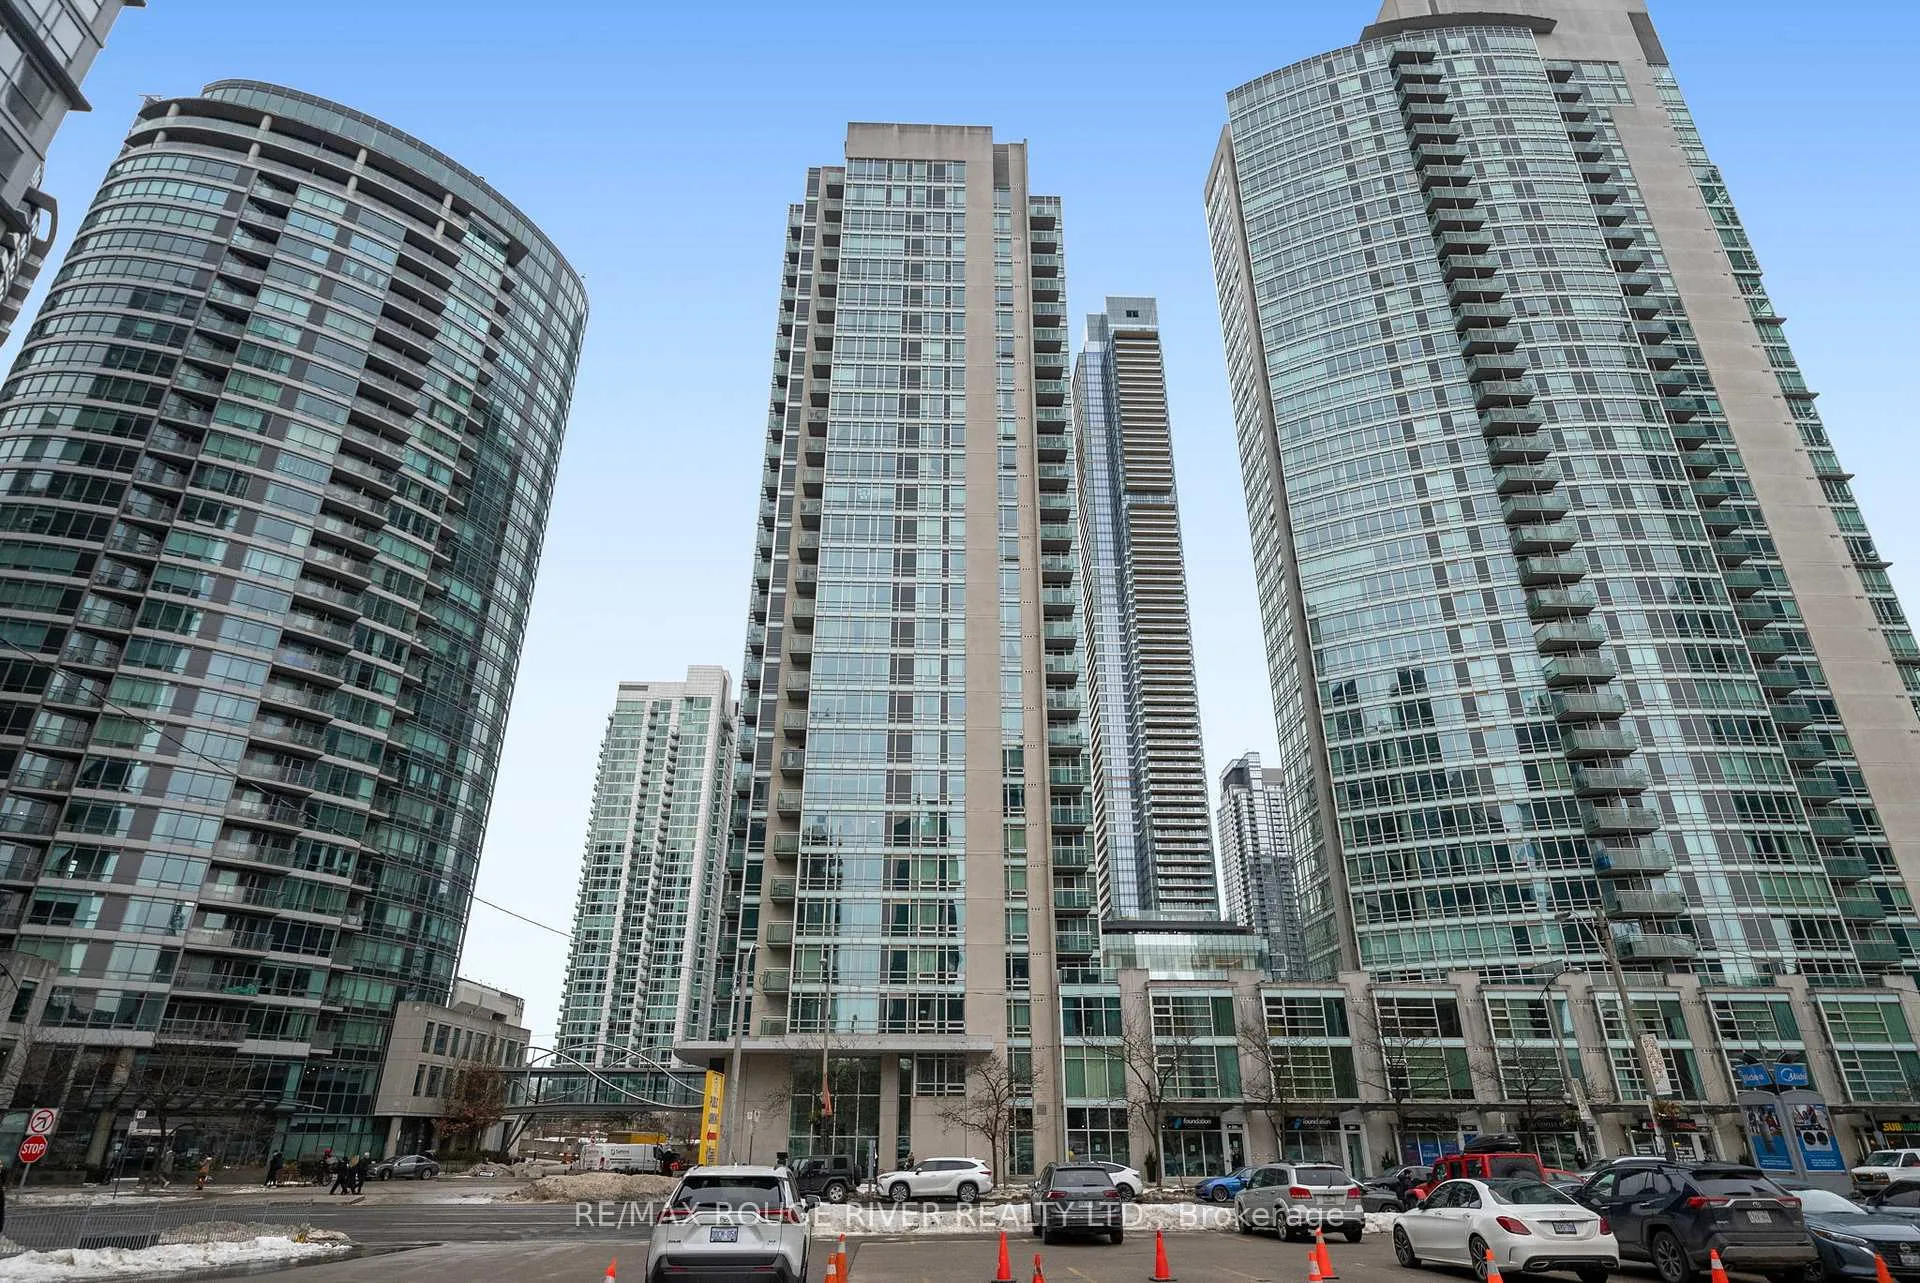
Unit 3201, 381 Front Street W
Unit 3201, 381 Front Street W
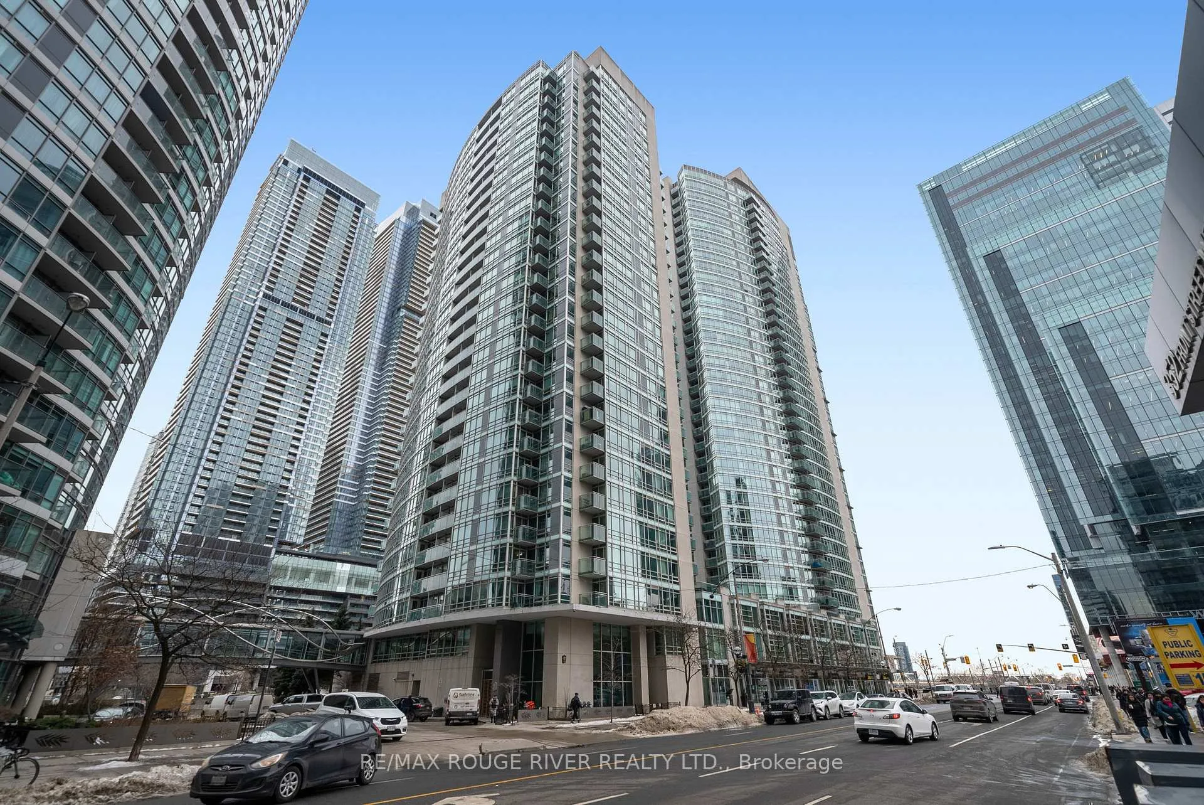
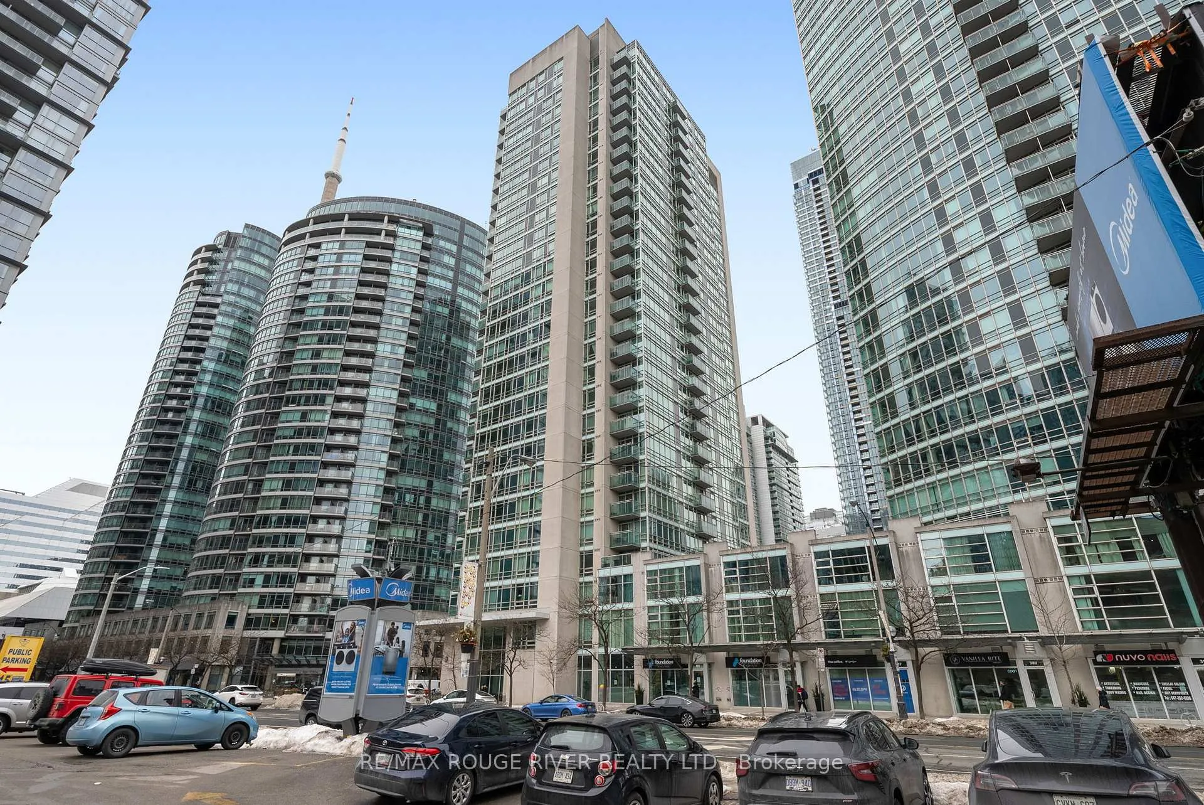
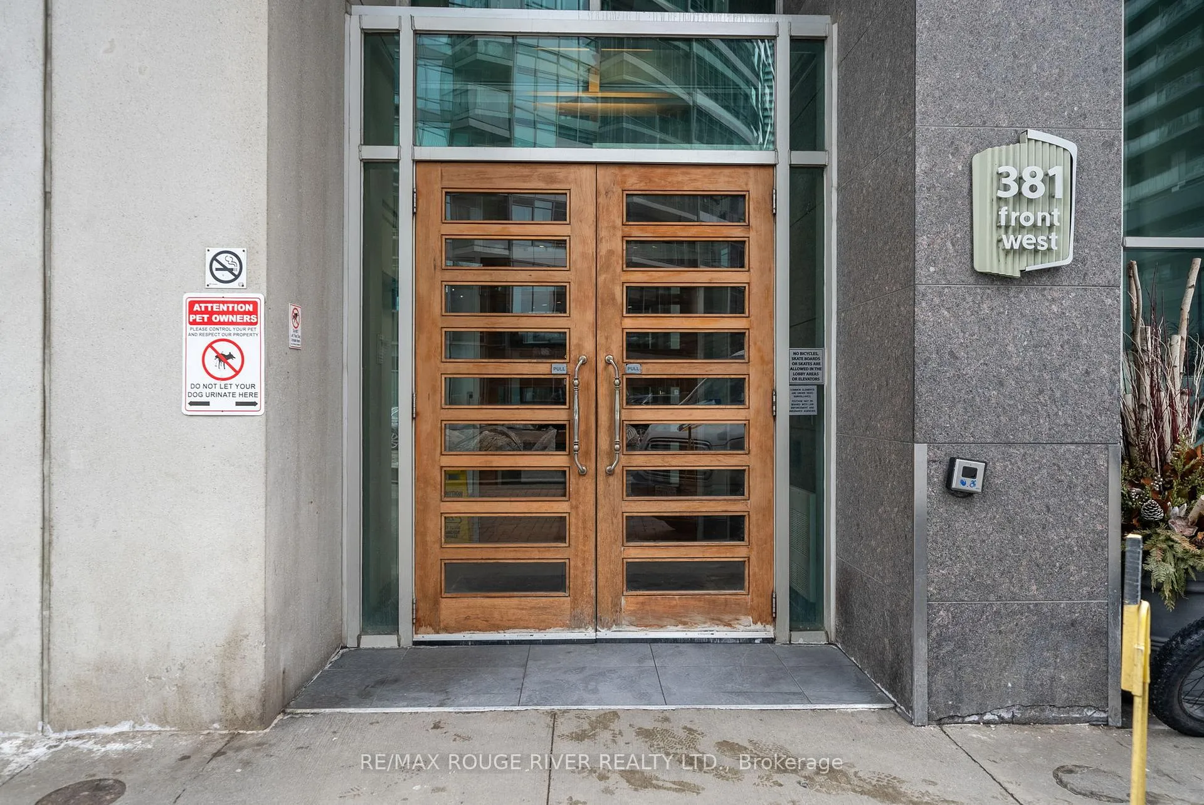
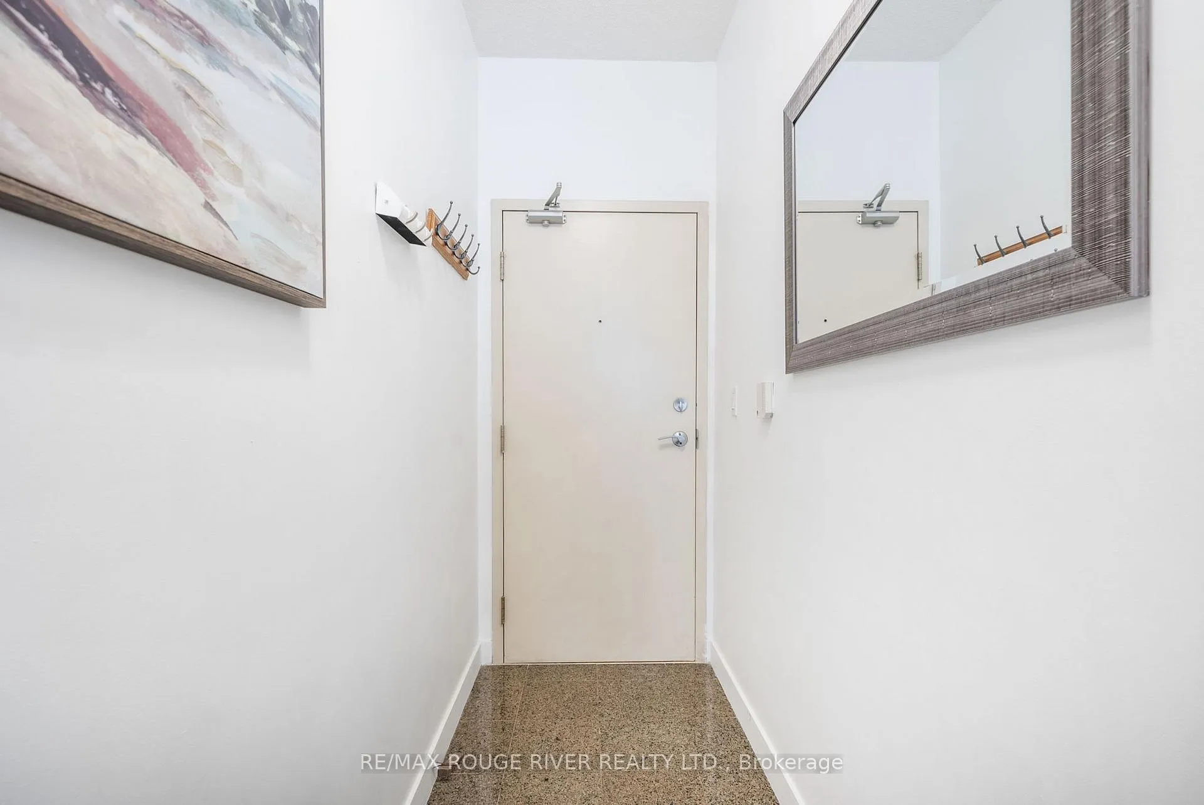 See all 26 photos
Property history
Facts and features
- ExposureWest
- LaundryEnsuite
- LockerOwned
- BalconyOpen
- Central air
- Concierge
- Exercise room
- Indoor pool
- Party room/meeting room
The homeCondo Apartment, Apartment, 600–699 sq ft
- TypeCondo Apartment
- StyleApartment
- Living space600–699 sq ft
- BasementNone
- ExposureWest
InsideEnsuite, main level, Storage area lockers, Concierge/security
- LaundryEnsuite, main level
- FeaturesStorage area lockers
- SecurityConcierge/security
- ElevatorYes
- Rooms above ground5
- Rooms in the basement1
- Bedrooms1 + 1 in the basement
- Bathrooms1
- Kitchens1
OutsideConcrete, Open
- ExteriorConcrete
- BalconyOpen
Parking and locker2 Parking, Underground, Parking type Owned
- Spaces2 Parking
- GarageUnderground
- Parking typeOwned
- DrivewayPrivate
- SpotC117 (y shaped space)
- LockerOwned
- Locker unit# c186
- Locker numberC186
- Locker levelP3
BuildingApex, Storeys 36, Units 637
- NameApex
- Storeys36
- Units637
- Registered2003
- Condo corporation1517
- AmenitiesConcierge, exercise room, indoor pool, party room/meeting room, visitor parking, media room
- PetsAllowed
Heating, water and powerForced air, gas, Central air
- HeatingForced air, gas
- CoolingCentral air
Costs and taxesTaxes $2,704 a year, Condo fee $556 a month, Heat included, water included, cable tv included, cac included, common elements included, building insurance included, hydro included
- Taxes, 2024$2,704 a year
- Condo fee$556 a month
- Fee includesHeat included, water included, cable tv included, cac included, common elements included, building insurance included, hydro included
- HSTHST included in the price
- Parking cost$80 a month
Included in the saleAll existing kitchen appliances, stacked washer and dryer, storage locker on p3, 2 parking spaces c117 on p3, (walk thru to the next building to p3), Not included No exclusions except staging items and seller's belongings
- IncludedAll existing kitchen appliances, stacked washer and dryer, storage locker on p3, 2 parking spaces c117 on p3, (walk thru to the next building to p3)
- Not includedNo exclusions except staging items and seller's belongings
Listing detailsC11992895, Sold, Feb 28, 2025
- MLS® numberC11992895
- StatusSold
- Listed onFeb 28, 2025
- Days on market39
- UpdatedApr 8, 2025
- PossessionFlexible
- Occupied byOwner
- Listing brokerageRE/MAX ROUGE RIVER REALTY LTD.
About this home
Unit 3201, 381 Front Street W, Toronto (Waterfront Communities), ON M5V 3R8
In the Heart of the Vibrant Downtown, this Spacious Penthouse Features a 1+1 den that Easily Converts into a Second bedroom or Office. Floor-to-ceiling windows bathe the space in natural light while optimizing amazing views. A satisfying chefs kitchen accelerates meal prep, and the open plan enhances the living and dining areas with access to a sizeable balcony with Elevated Vistas. Your Primary Suite Boasts Two Closets & Storage Galore with Builtin shelves. Top-tier amenities include a 24hour concierge with Fort Knox level security, a superb fitness facility, an 80 ft indoor pool, a BBQ area, a half basketball court, a recreational lounge, a steam room, a Hollywood style screening theatre, a business centre, a guest suite, and a party room. You are steps away from The Well, the Royal Alexandra Theatre, and the Princess of Wales Theatre on King Street, which attract the best international stage productions. The Rogers Centre and Scotiabank Arena are nearby, delighting hockey and basketball fans. With the TTC at your doorstep transporting you anywhere you want to go (e.g., Union Station), there is a Sobeys Urban Fresh a short walk away, a Bulk Barn on King, and, for those of legal age, an LCBO less than five minutes away. This unit comes with two parking spaces (for you or your side hustle, each space has previously netted $150 per month), & last but not least, the maintenance fees include all utilities!
Ask about this home
A HOMEH agent will answer your questions about this home.
Know more about Apex at Cityplace
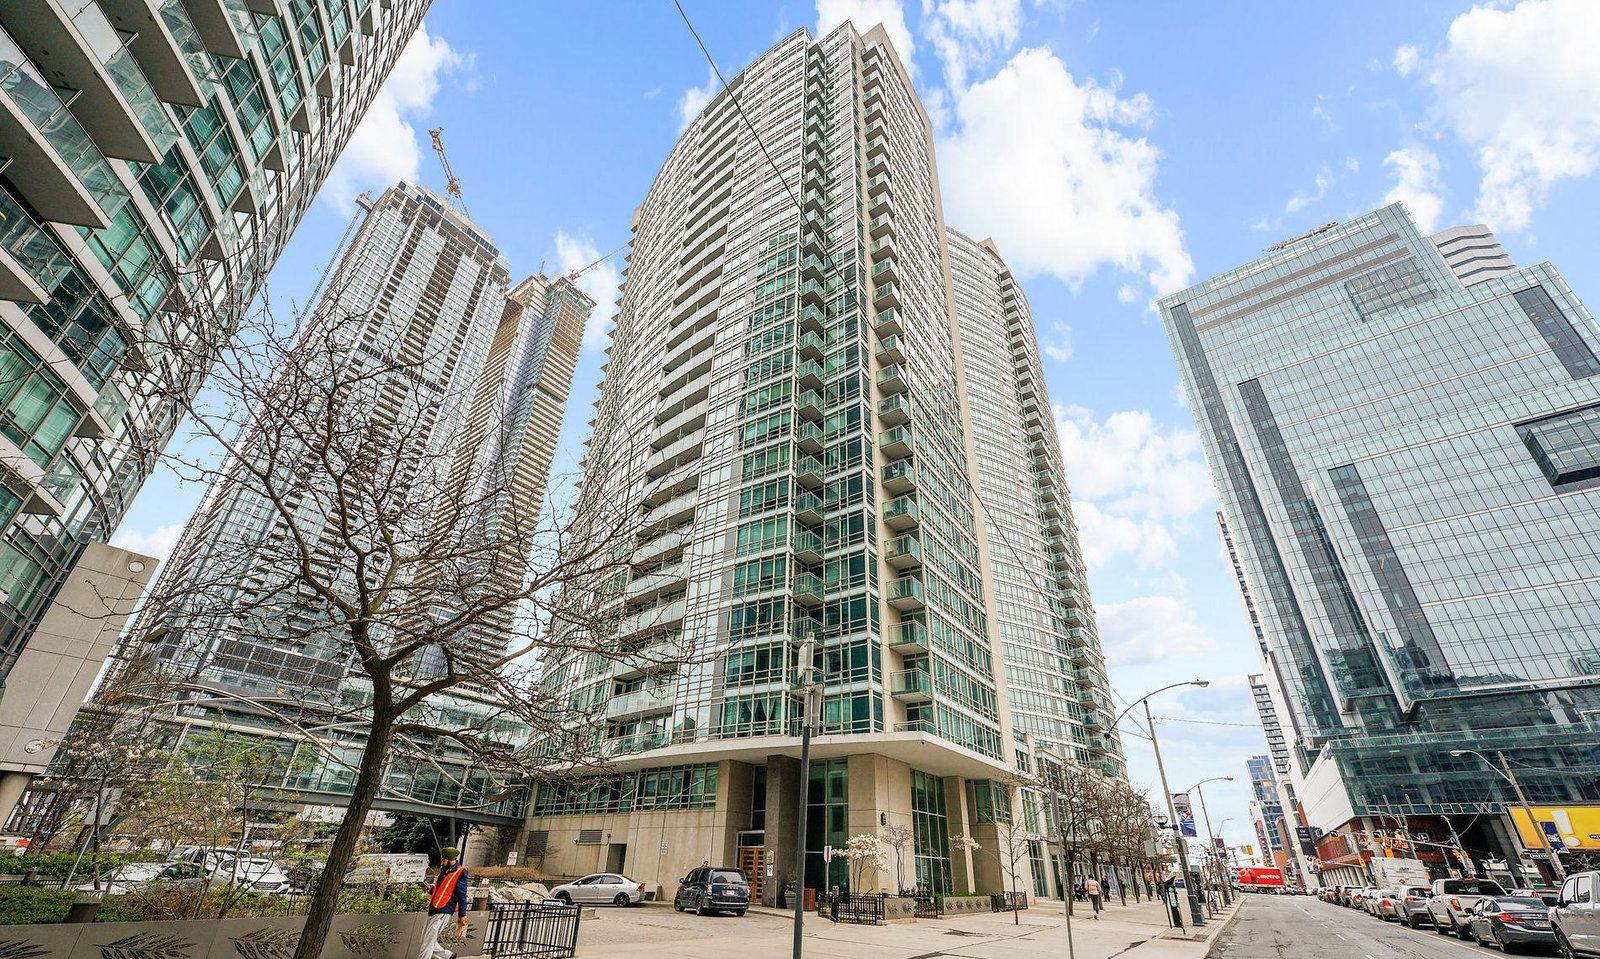
Condo building · 397 Front Street W
Apex at Cityplace is a 36-storey condo with 637 suites, built in 2003 by Concord Adex. Right now 1 for sale and 2 for rent are on the market here.
- 36storeys
- 637suites
- $854/sq ft
- 2003built
No similar units for sale in Apex at Cityplace right now.
Around this home
Daily convenience, out of 100, from the distances below
Schools nearby
School rating, out of 10.
Helpful calculators
Your HOMEH agent

"I would see it this week."