

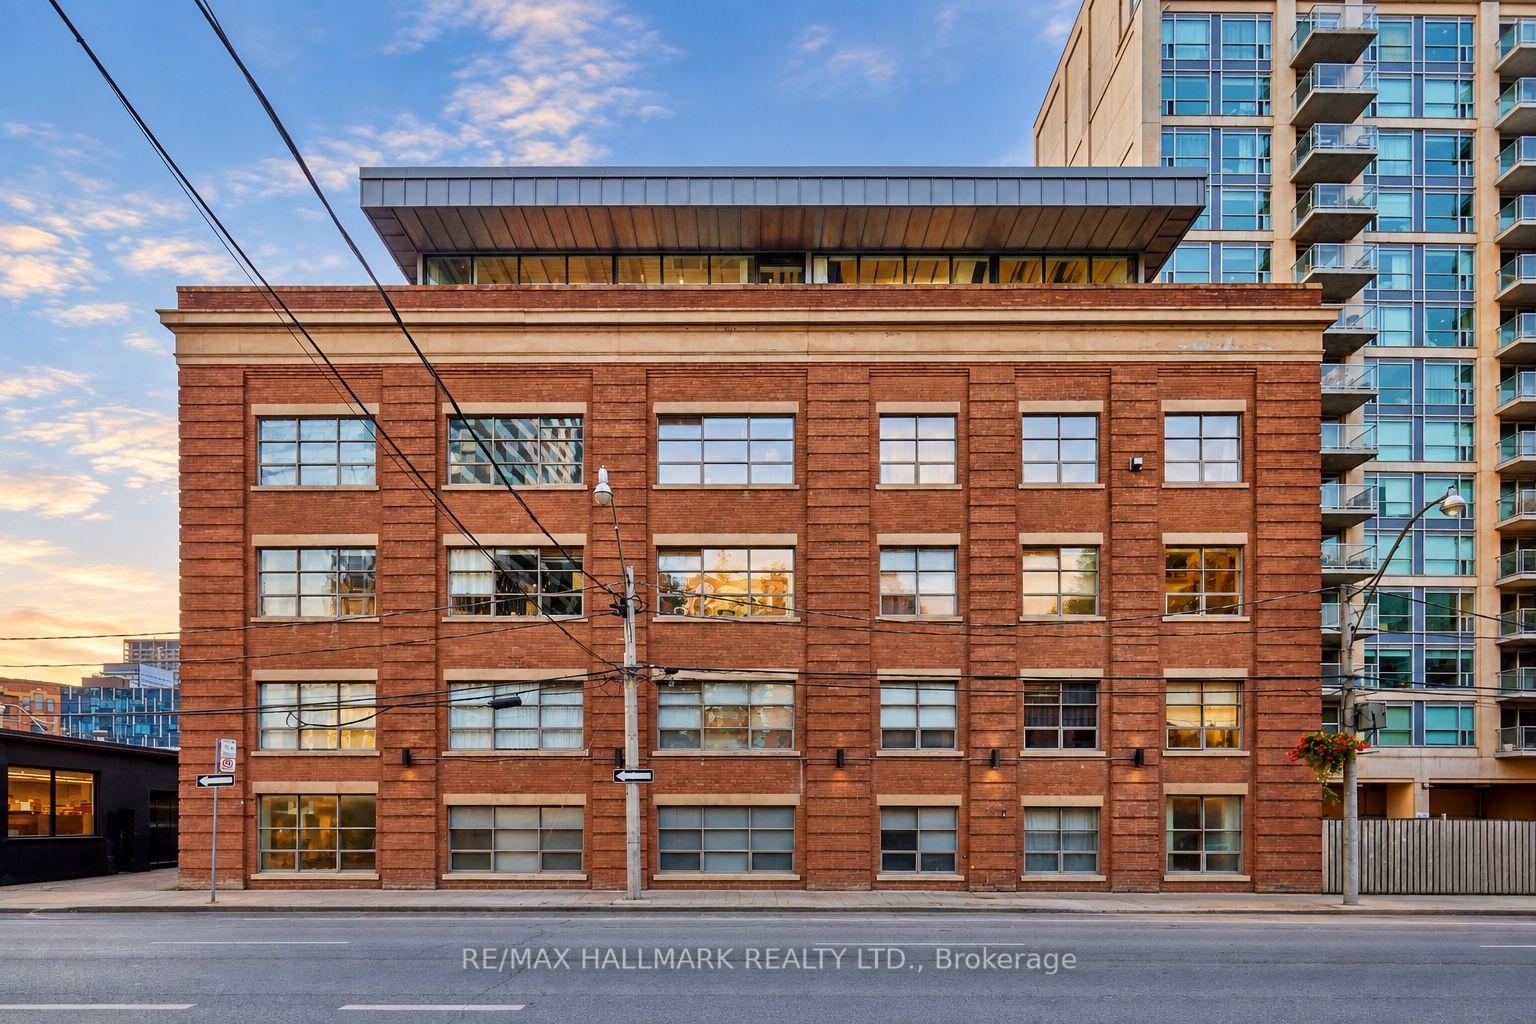
PH12, 383 Adelaide Street E
PH12, 383 Adelaide Street E
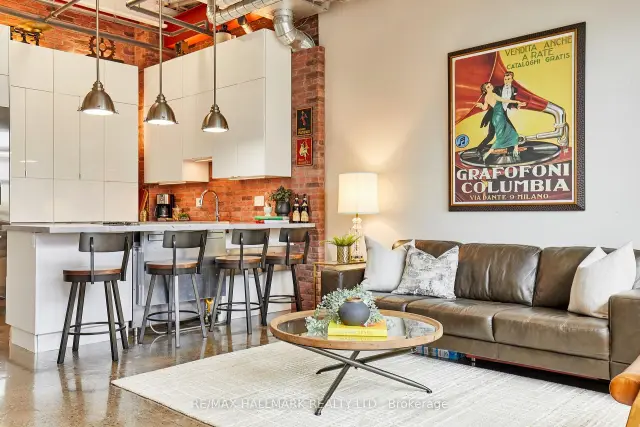 See all 47 photos
Facts and features
- ExposureEast
- LaundryEnsuite
- LockerNone
- BalconyTerrace
- Fireplace
- Central air
The homeCondo Apartment, 2-storey, 1,200–1,399 sq ft
- TypeCondo Apartment
- Style2-storey
- Living space1,200–1,399 sq ft
- BasementNone
- ExposureEast
InsideFireplace Yes, Concrete, Ensuite, main level
- FireplaceYes
- FlooringConcrete
- LaundryEnsuite, main level
- FeaturesAuto garage door remote
- Rooms above ground6
- Bedrooms2
- Bathrooms3
- Kitchens1
OutsideBrick, Terrace
- ExteriorBrick
- BalconyTerrace
Parking and locker1 Parking, Built-in, Parking type Owned
- Spaces1 Parking
- GarageBuilt-in
- Parking typeOwned
- LockerNone
BuildingLiberty lofts, Storeys 4, Units 46
- NameLiberty lofts
- Storeys4
- Units46
- Registered2001
- Condo corporation1388
- PetsAllowed
Heating, water and powerForced air, gas, Central air
- HeatingForced air, gas
- CoolingCentral air
Rent and termsRent $7,000 a month, Entire property, Furnished
- Rent$7,000 a month
- Space for rentEntire property
- FurnishedFurnished
- LeaseShort term lease
- Rent includesAll inclusive
- DepositRequired
- Credit checkRequired
- Employment letterRequired
- Rental applicationRequired
- ReferencesRequired
IncludedFisheer & paykel fridge, 6 burner blue star gas stove, dishwasher, microwave, murphy bed, all elf, all ceiling fans, built-in sonos surround sound system paired with a 11' x 6' drop-down screen and high-definition projector create an immersive home theater experience. 10' x 10' pergola for shaded dining, sonos speakers., surround sound and speaker inside and outside, all utilities, cable, wifi.
- IncludedFisheer & paykel fridge, 6 burner blue star gas stove, dishwasher, microwave, murphy bed, all elf, all ceiling fans, built-in sonos surround sound system paired with a 11' x 6' drop-down screen and high-definition projector create an immersive home theater experience. 10' x 10' pergola for shaded dining, sonos speakers., surround sound and speaker inside and outside, all utilities, cable, wifi.
Listing detailsC14175262, For Rent, Nov 12, 2026
- MLS® numberC14175262
- StatusFor Rent
- Listed onNov 12, 2026
- Days on market8
- UpdatedNov 12, 2026
- Possession2026-12-01 / Flexible
- Occupied byOwner
- Listing brokerageRE/MAX HALLMARK REALTY LTD.
About this home
PH12, 383 Adelaide Street E, Toronto (Moss Park), ON M5A 1N3
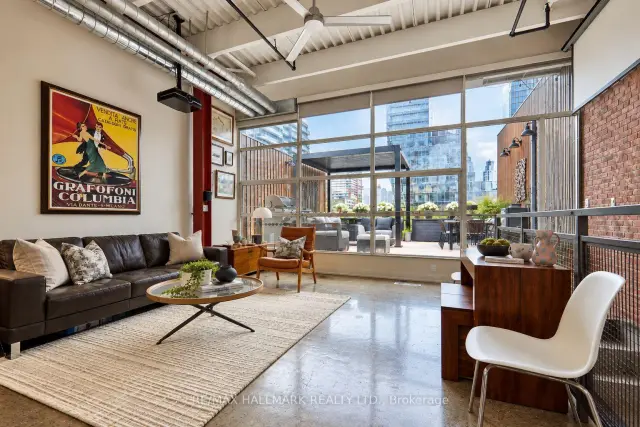
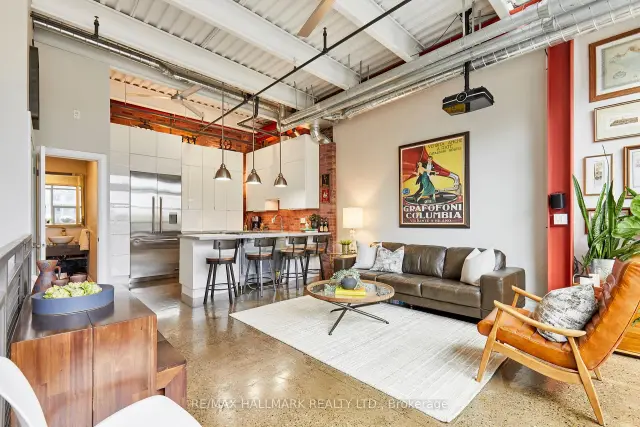
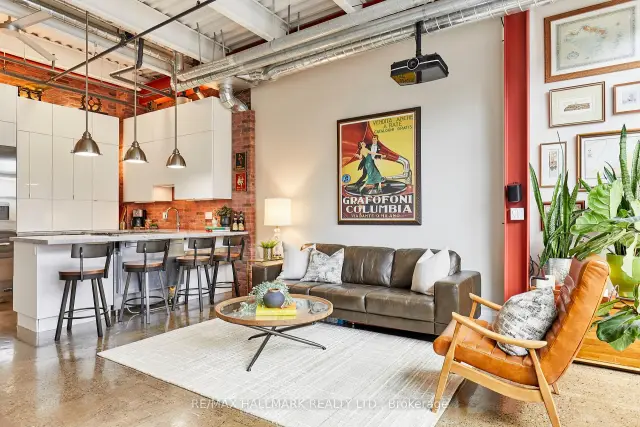
6 Month Furnished Rental! Executive Penthouse Industrial Chic in the Heart of Toronto Experience extraordinary loft living in this spectacular approx.1,200 sq. ft., two-storey penthouse. Boasting sleek polished concrete floors throughout and faux brick accent walls on the upper level, this fully renovated furnished residence effortlessly blends contemporary luxury with urban character. Key Property Features Soaring High Ceilings & Lighting: Enjoy impressive 9.5-foot ceilings on the main floor and soaring 13-foot ceilings on the upper level. Masterpiece Kitchen: Outfitted with premium appliances, ideal for culinary enthusiasts. Master Suite: A massive 14.5' x 25.3' primary bedroom with wall to wall closets, complete with an integrated sitting room and a cozy gas fireplace. Second Bedroom: Perfect as a guest room or home office, featuring a custom built-in desk and a space-saving Custom Murphy bed with built-in Cabinets. Spa-Inspired Bathrooms Features heated floors, a therapeutic soaking tub, and heated towel racks for ultimate comfort. Second Floor Bath: A stylish 3-piece bathroom featuring a custom glass walk-in shower. Outdoor Oasis: Private Terrace Step seamlessly out onto your private 350 sq. ft. rooftop terrace, designed for year-round outdoor entertaining and relaxation: Equipped with direct natural gas hookup (perfect for BBQ/fire pit) and a dedicated water tap/hose line. Additional Amenities Parking: Includes 1 dedicated garage parking space.
Book a viewing
Know more about Liberty Lofts
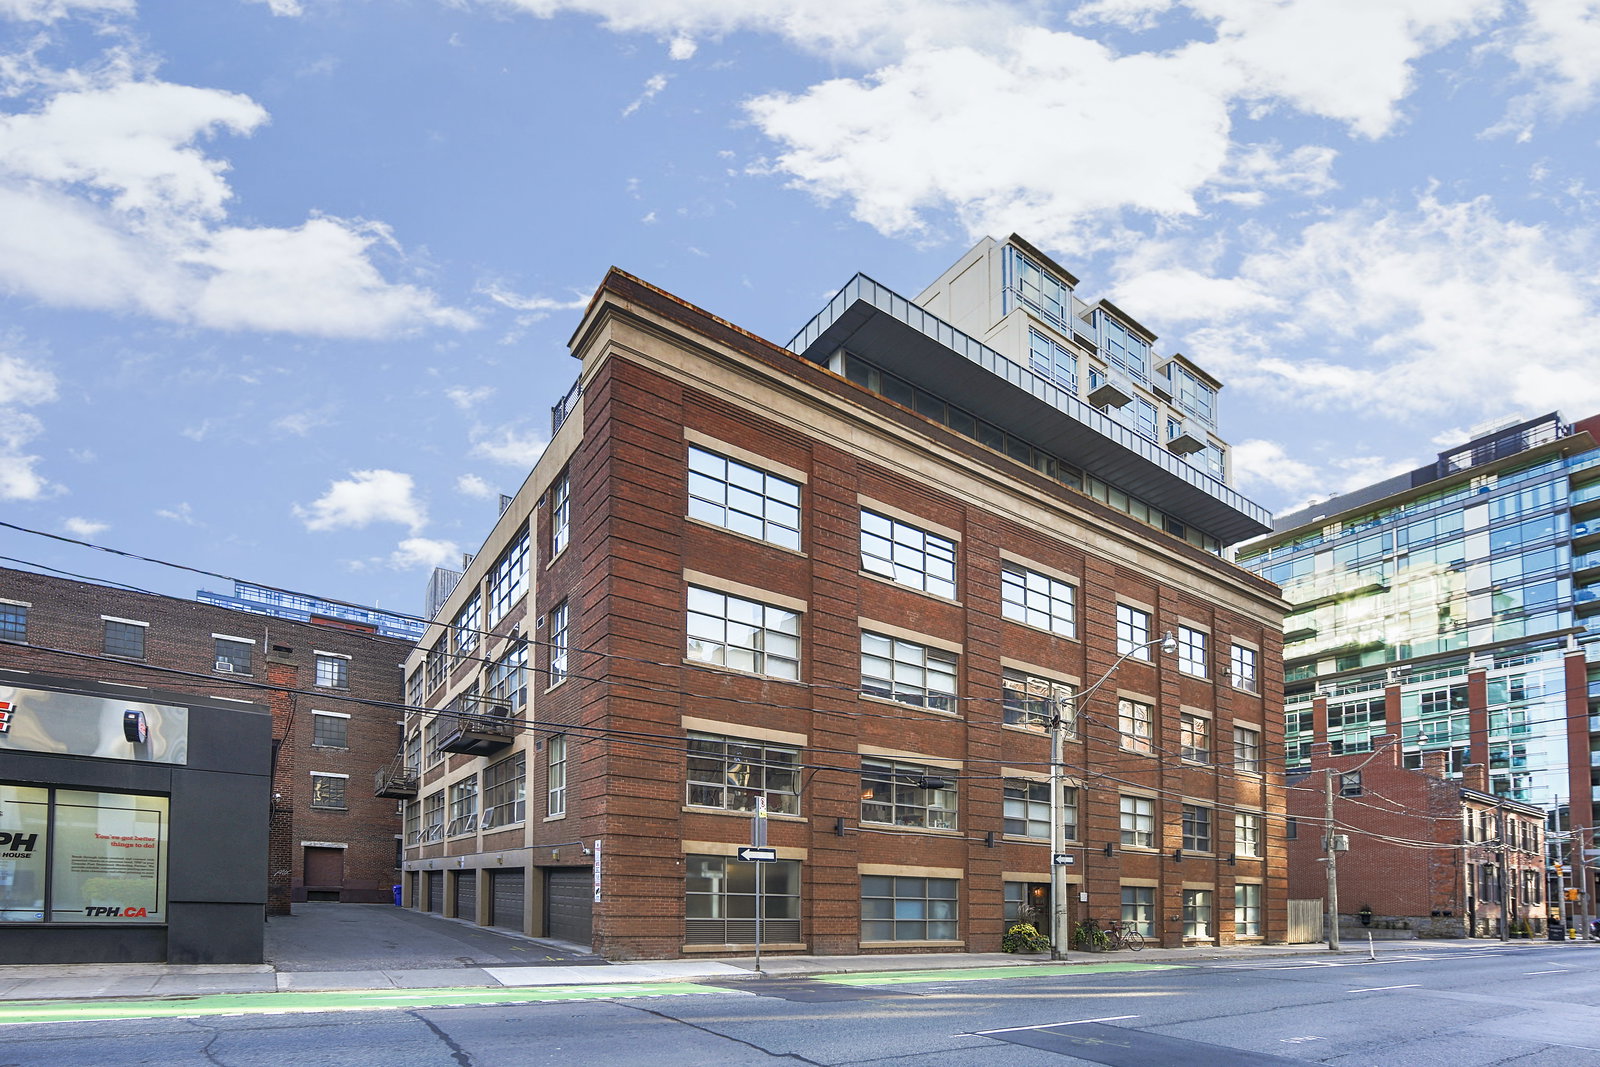
Condo building · 383 Adelaide Street E
Liberty Lofts is a 4-storey condo with 46 suites, built in 2001 by 1349936 Ontario Ltd. Right now 1 for rent is on the market here.
- 4storeys
- 46suites
- 2001built
No similar units for rent in Liberty Lofts right now.
Around this home
Daily convenience, out of 100, from the distances below
Schools nearby
School rating, out of 10.
Helpful calculators

Your HOMEH agent
"I would see it this week."