

Unit 1E, 86 Gerrard Street
Unit 1E, 86 Gerrard Street
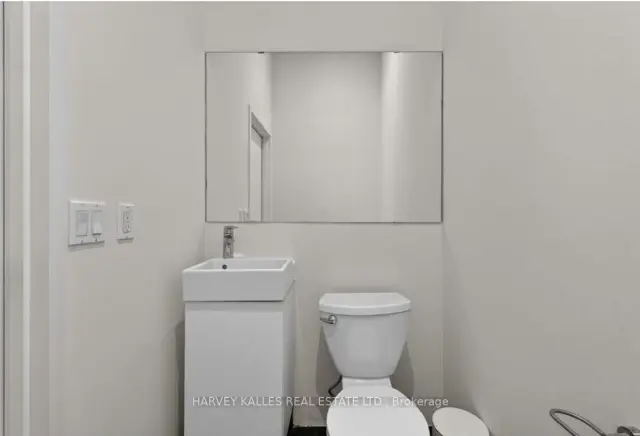 See all 29 photos
Facts and features
- ExposureSouth
- LaundryEnsuite
- LockerNone
- BalconyJuliette
- Hardwood floors
- Fireplace
- Party room/meeting room
- Rooftop deck/garden
The homeCondo Apartment, 1 storey/apt, Age 31–50 years
- Type: Condo Apartment
- Style: 1 storey/apt
- Age: 31–50 years
- Living space: 900–999 sq ft
- Basement: None
- Exposure: South
- View: City
InsideFireplace Yes, Tile, Hardwood, Ensuite, main level
- Fireplace: Yes
- Flooring: Tile, Hardwood
- Laundry: Ensuite, main level
- Features: Carpet free, countertop range, primary bedroom - main floor
- Rooms above ground: 4
- Bedrooms: 1
- Bathrooms: 2
- Kitchens: 1
OutsideConcrete, Juliette
- Exterior: Concrete
- Balcony: Juliette
Parking and lockerParking type None, Locker None
- Parking type: None
- Locker: None
BuildingGerrard place, Storeys 12, Units 56
- Name: Gerrard place
- Storeys: 12
- Units: 56
- Registered: 1985
- Condo corporation: 677
- Amenities: Party room/meeting room, visitor parking, rooftop deck/garden
- Pets: Not allowed
Heating, water and powerHeat pump, gas, Wall unit(s)
- Heating: Heat pump, gas
- Cooling: Wall unit(s)
Rent and termsRent $3,500 a month, Entire property, Furnished
- Rent: $3,500 a month
- Space for rent: Entire property
- Furnished: Furnished
- Lease: 12 months
- Paid: Monthly
- Rent includes: Building insurance, building maintenance, common elements, water
- Deposit: Required
- Credit check: Required
- Employment letter: Required
- Rental application: Required
- References: Required
IncludedKitchen island; all stainless-steel kitchen appliances (incl. new microwave); all electrical light fixtures; washer; dryer; all window treatments.
- Included: Kitchen island; all stainless-steel kitchen appliances (incl. new microwave); all electrical light fixtures; washer; dryer; all window treatments.
NearbyPublic transit, school, park, library, hospital
- Close to: Public transit, school, park, library, hospital
Listing detailsC14175172, For Rent, Nov 12, 2026
- MLS® number: C14175172
- Status: For Rent
- Listed on: Nov 12, 2026
- Days on market: 9
- Updated: Nov 12, 2026
- Possession: 2026-11-12 / Immediate
- Occupied by: Tenant
- Listing brokerage: HARVEY KALLES REAL ESTATE LTD.
About this home
Unit 1E, 86 Gerrard Street, Toronto (Church-Yonge Corridor), ON M5B 2J1
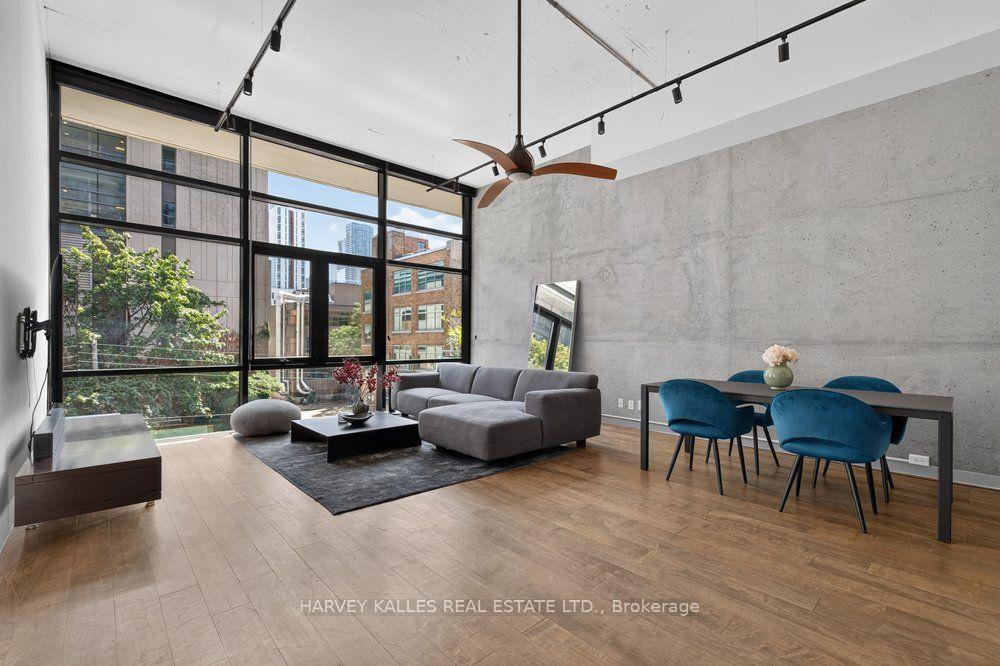
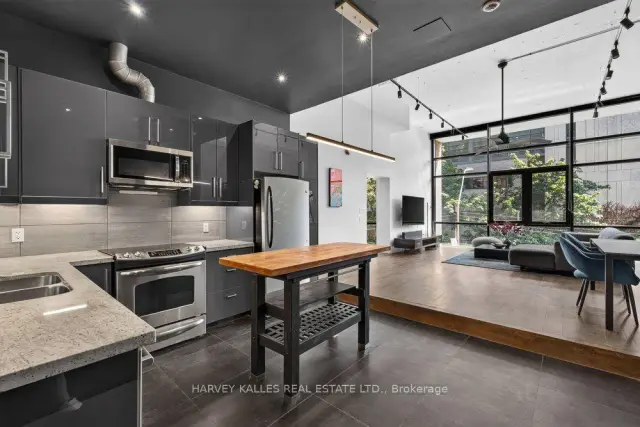
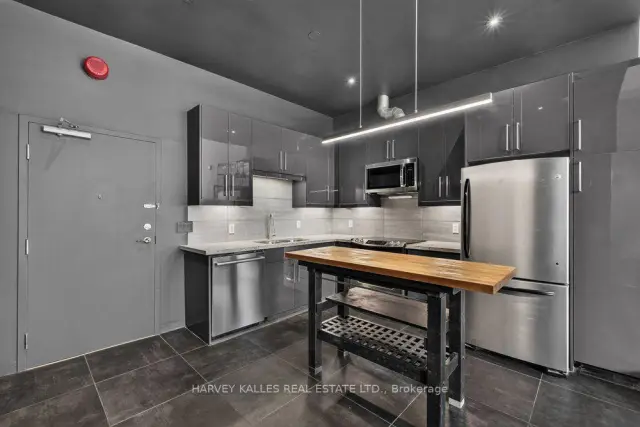
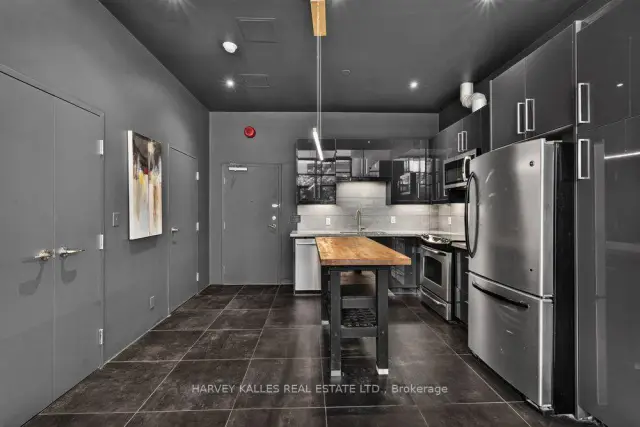
'Welcome to Suite 1E at Gerrard Place, a rare single level loft residence in a boutique building designed by acclaimed architect Barton Myers. Every other suite in the building is two storey; this approx. 965 sq. ft. suite is the only one of its kind, with soaring 13' ceilings, 1.5 bathrooms and sun filled south exposure. The open concept living/dining area is anchored by brand new floor to ceiling windows with south facing views. The kitchen features granite countertops, a centre island, and stainless steel appliances. Refinished hardwood flooring and updated lighting throughout. The primary bedroom offers a 3 piece ensuite and a walk in closet. Steps to TMU, U of T, the Eaton Centre, transit, parks, and restaurants. Building amenities include a rooftop deck with BBQs and skyline views, a party/meeting room, and visitor parking. A rare opportunity in the heart of downtown Toronto.
Book a viewing
Know more about Gerrard Place
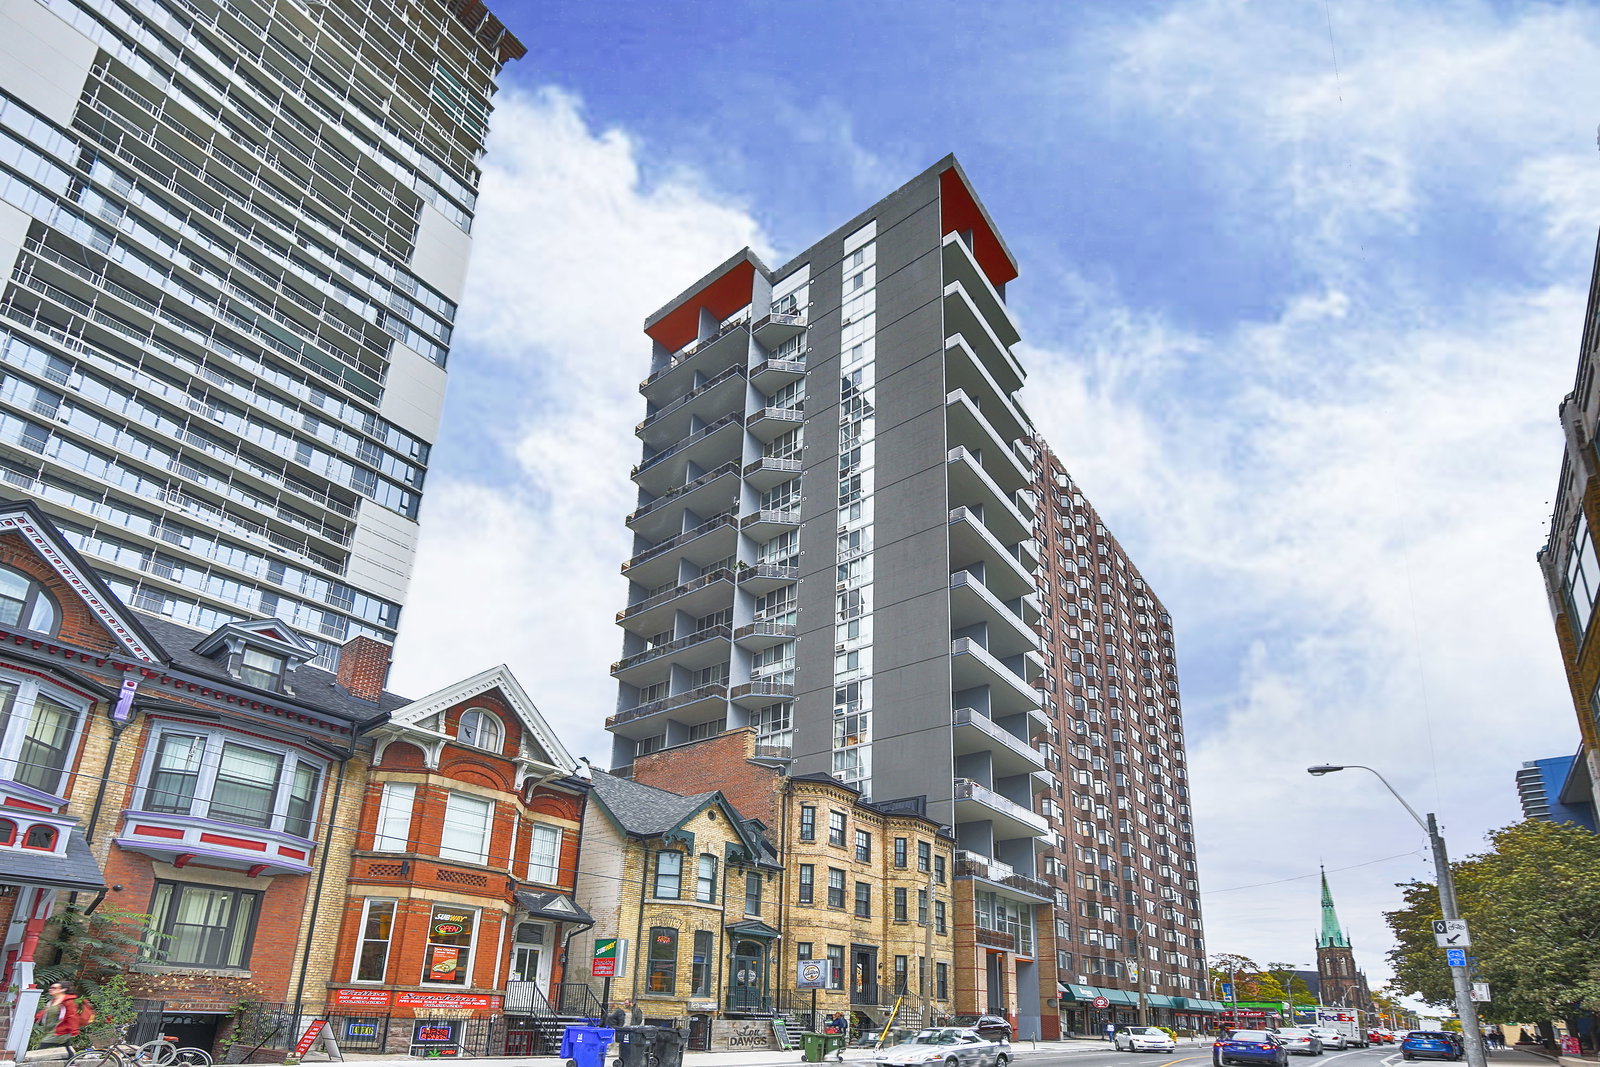
Condo building · 86 Gerrard Street E
Gerrard Place is a 12-storey condo with 56 suites, built in 1985 by Omnitown Developments. Right now 1 for sale and 1 for rent are on the market here.
- 12storeys
- 56suites
- 1985built
No similar units for rent in Gerrard Place right now.
Around this home
Daily convenience, out of 100, from the distances below
Schools nearby
School rating, out of 10.
Helpful calculators

Your HOMEH agent
"I would see it this week."