

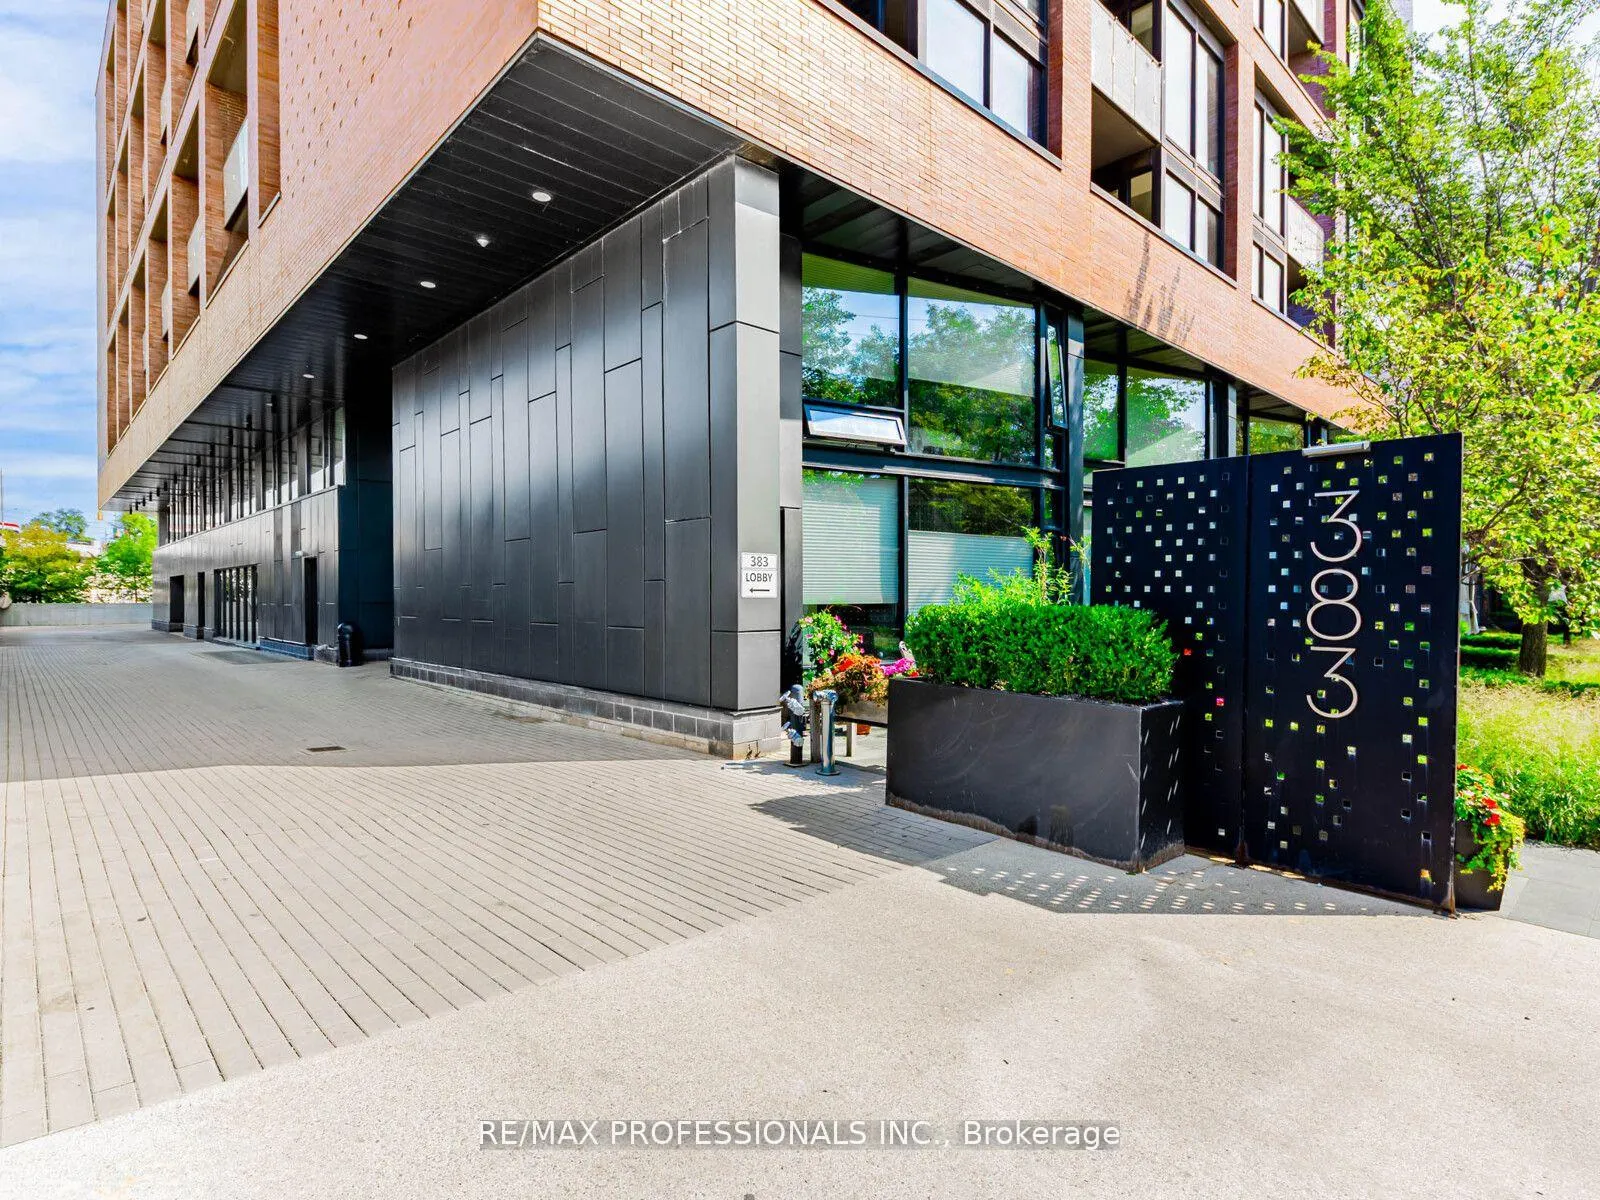
Unit 401, 383 Sorauren Avenue
Unit 401, 383 Sorauren Avenue
 See all 37 photos
Property history
Facts and features
- ExposureSouth
- LaundryIn-suite
- LockerEnsuite
- BalconyOpen
- Hardwood floors
- Central air
The homeCondo Apartment, Loft, Age 6–10 years
- Type: Condo Apartment
- Style: Loft
- Age: 6–10 years
- Living space: 700–799 sq ft
- Basement: None
- Exposure: South
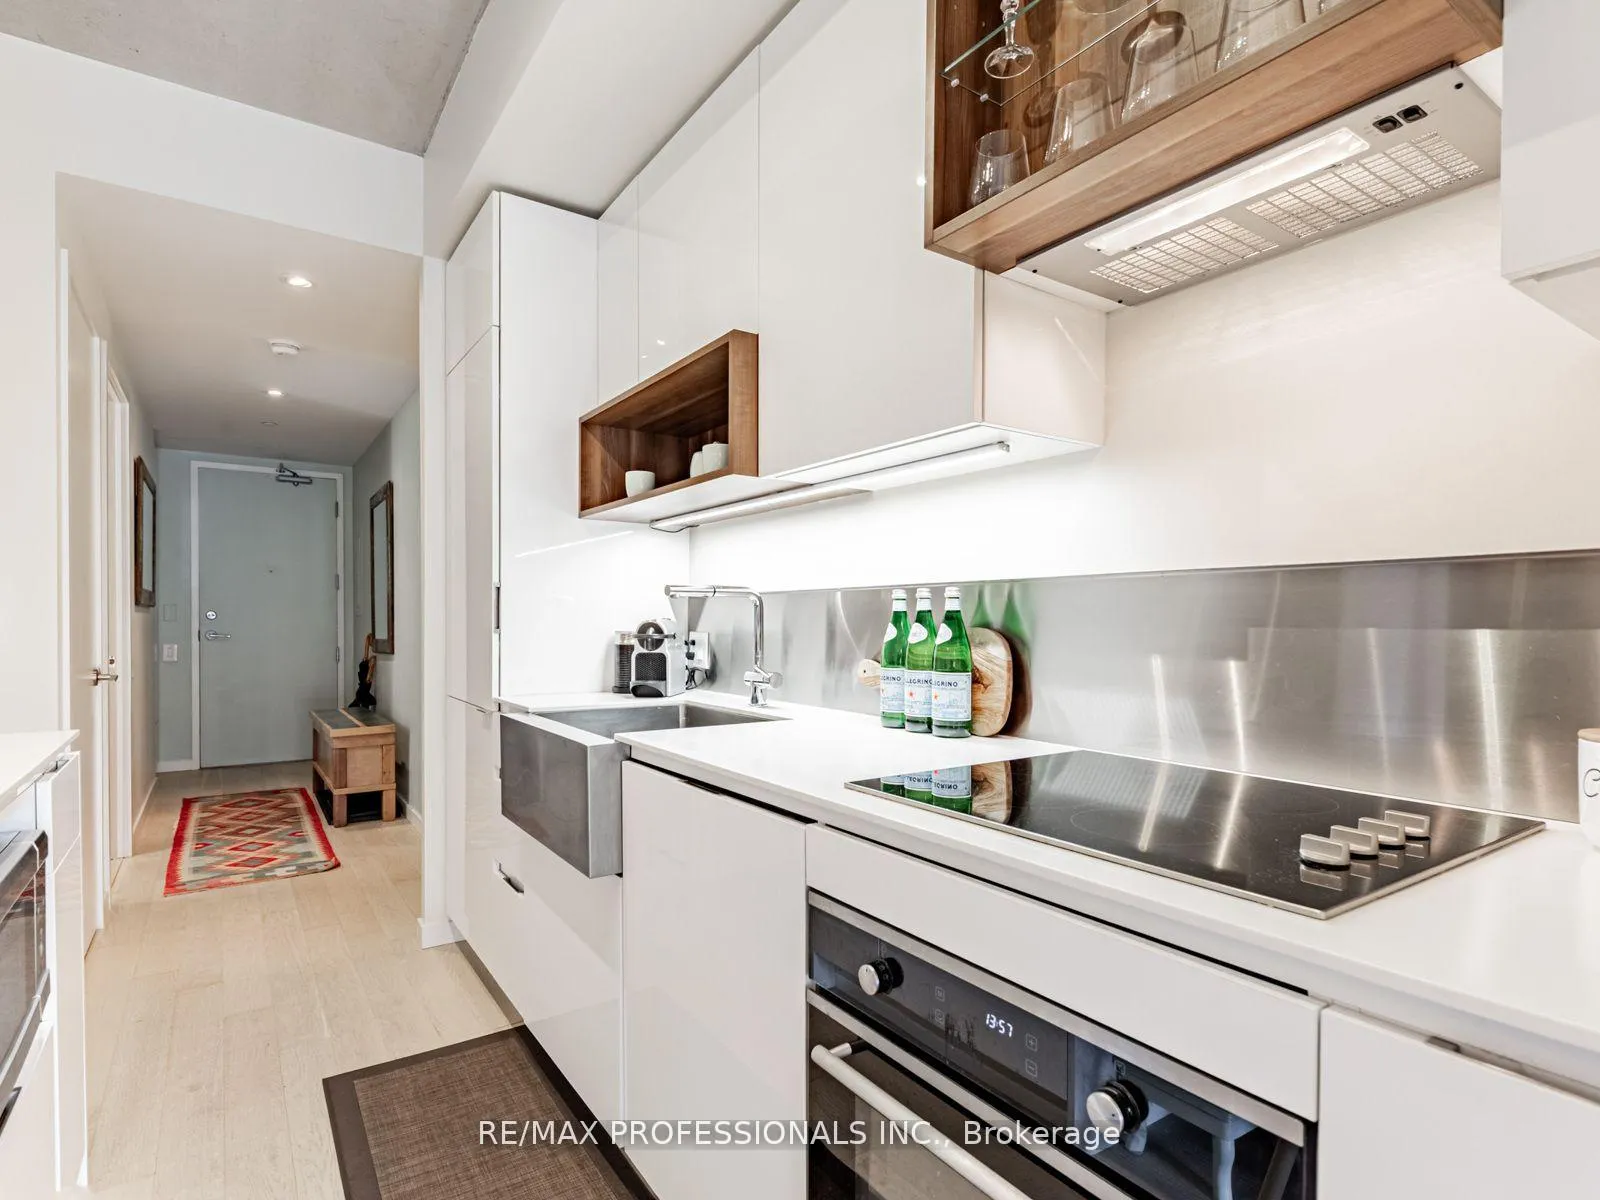
InsideHardwood, In-suite laundry, Built-in oven, carpet free, countertop range, primary bedroom - main floor, storage
- Flooring: Hardwood
- Laundry: In-suite laundry
- Features: Built-in oven, carpet free, countertop range, primary bedroom - main floor, storage
- Rooms above ground: 5
- Bedrooms: 1 + 1 in the basement
- Bathrooms: 2
- Kitchens: 1
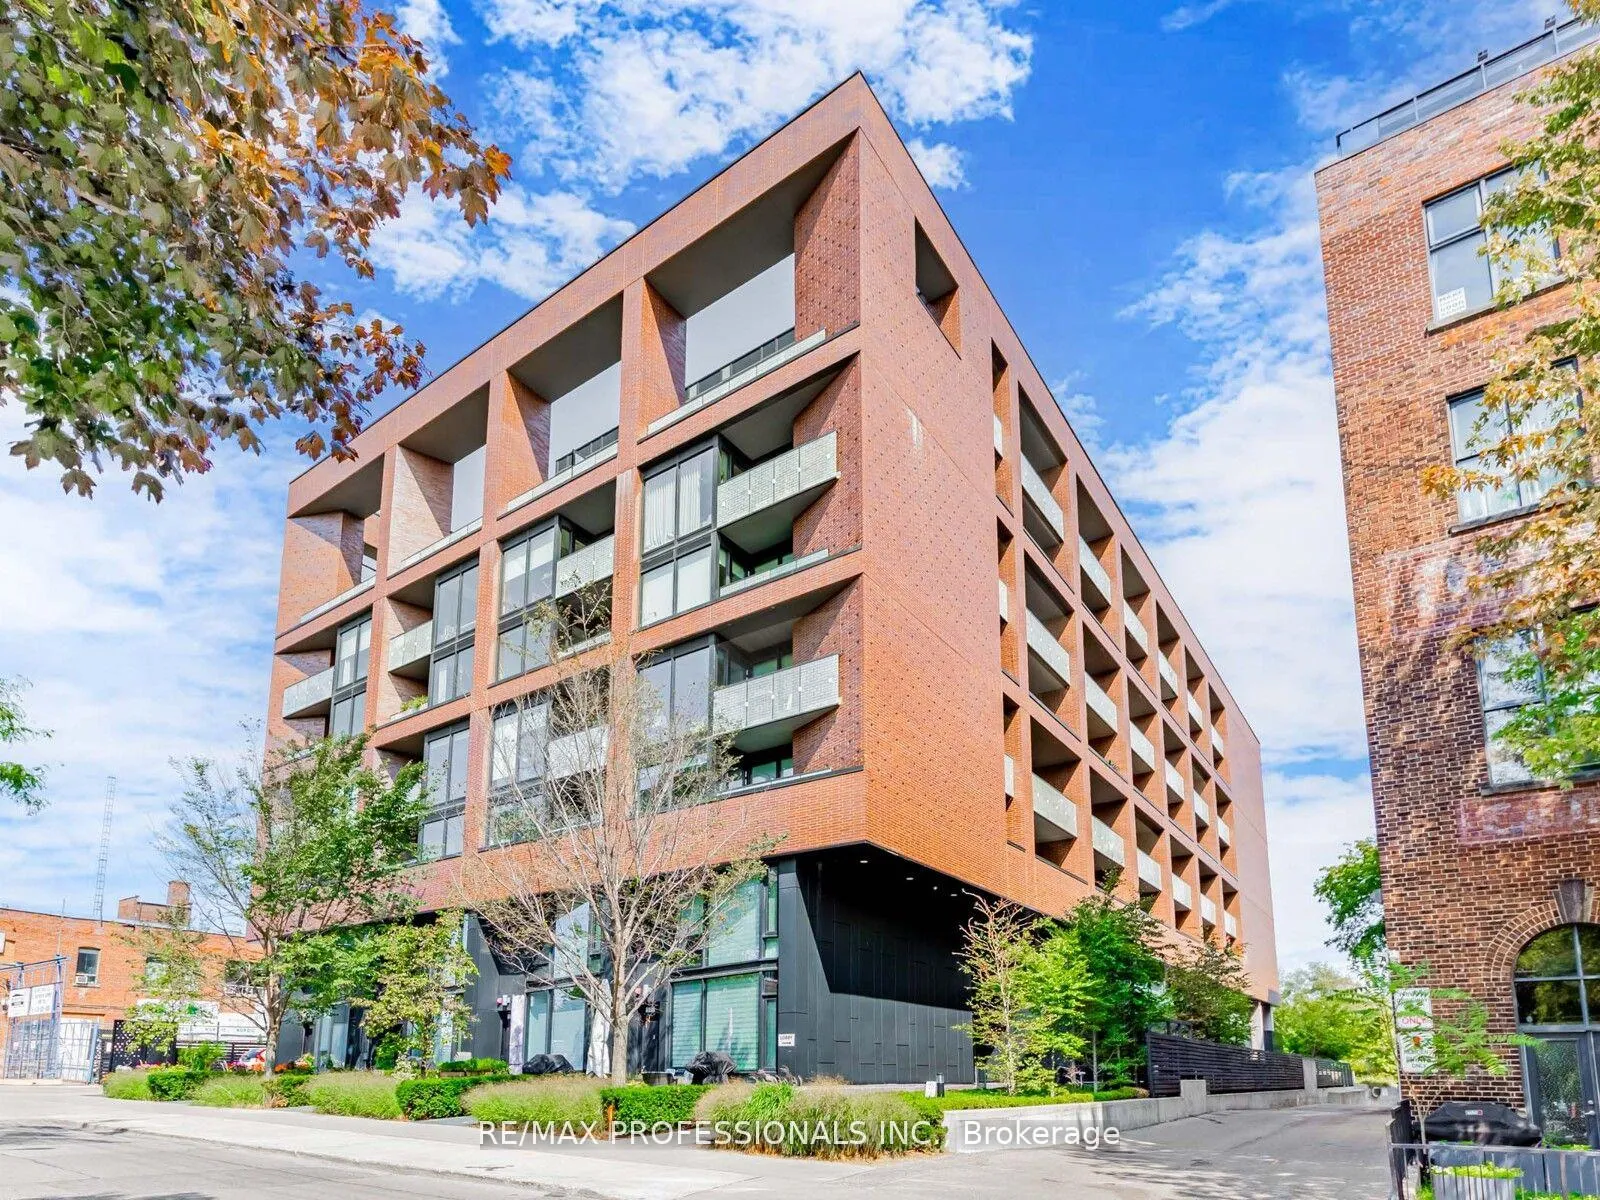
OutsideBrick, Open
- Exterior: Brick
- Balcony: Open
Parking and locker1 Parking, Underground, Parking type Owned
- Spaces: 1 Parking
- Garage: Underground
- Parking type: Owned
- Driveway: Underground
- Locker: Ensuite
Building383 Sorauren, Storeys 10, Units 161
- Name: 383 Sorauren
- Storeys: 10
- Units: 161
- Registered: 2016
- Condo corporation: 2557
- Pets: Allowed
Heating, water and powerHeat pump, electric, Central air
- Heating: Heat pump, electric
- Cooling: Central air
Costs and taxesTaxes $3,114 a year, Condo fee $597 a month, Common elements included, building insurance included, parking included
- Taxes, 2025: $3,114 a year
- Condo fee: $597 a month
- Fee includes: Common elements included, building insurance included, parking included
- HST: No HST
- Rental items: None
Included in the saleBuilt-in liebherr fridge, built-in porter & charles dishwasher, porter & charles built-in electric stove top, porter & charles built-in electric stove top, frigidaire stainless steel microwave, bloomberg stacked washer & dryer, all window coverings, all existing electrical light fixturesai modeallsh
- Included: Built-in liebherr fridge, built-in porter & charles dishwasher, porter & charles built-in electric stove top, porter & charles built-in electric stove top, frigidaire stainless steel microwave, bloomberg stacked washer & dryer, all window coverings, all existing electrical light fixturesai modeallsh
NearbyHospital, library, park, place of worship, public transit, school
- Close to: Hospital, library, park, place of worship, public transit, school
Listing detailsW12581798, Sold, Nov 27, 2025
- MLS® number: W12581798
- Status: Sold
- Listed on: Nov 27, 2025
- Days on market: 63
- Updated: Jan 29, 2026
- Possession: Flexible
- Occupied by: Owner
- Listing brokerage: RE/MAX PROFESSIONALS INC.
About this home
Unit 401, 383 Sorauren Avenue, Toronto (Roncesvalles), ON M6R 0A4
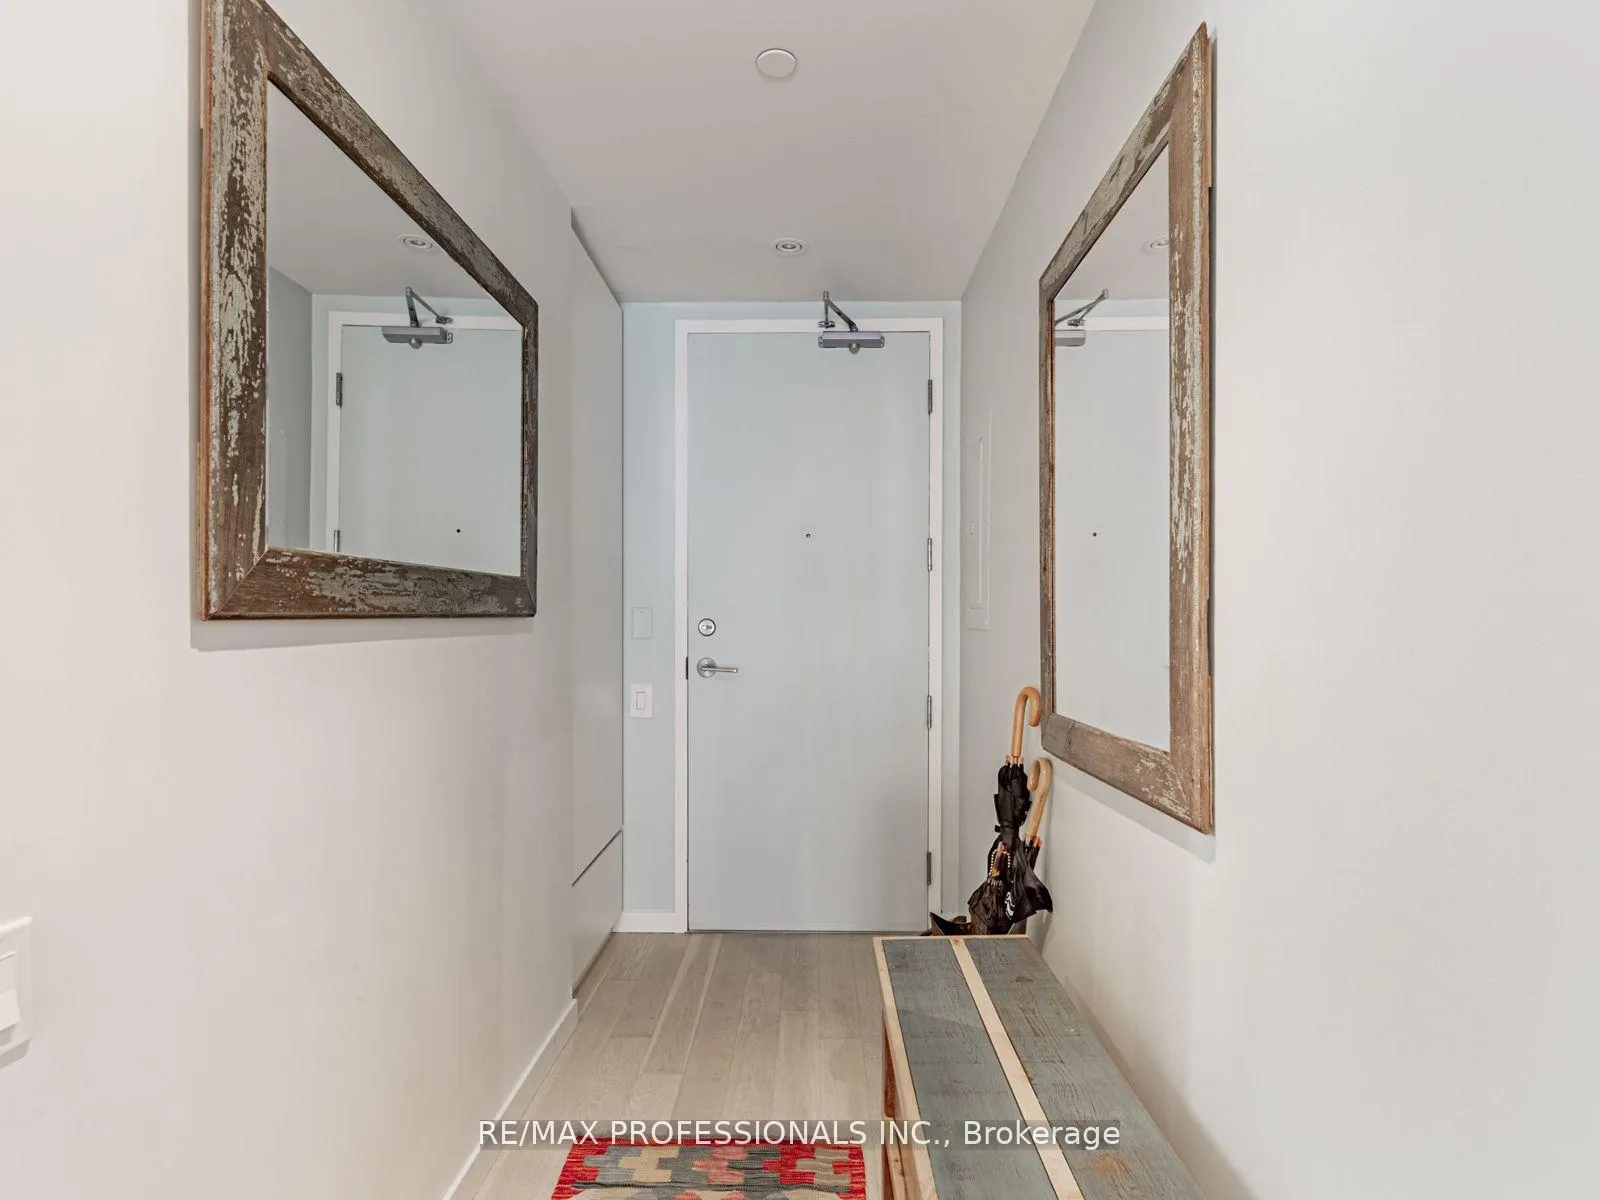
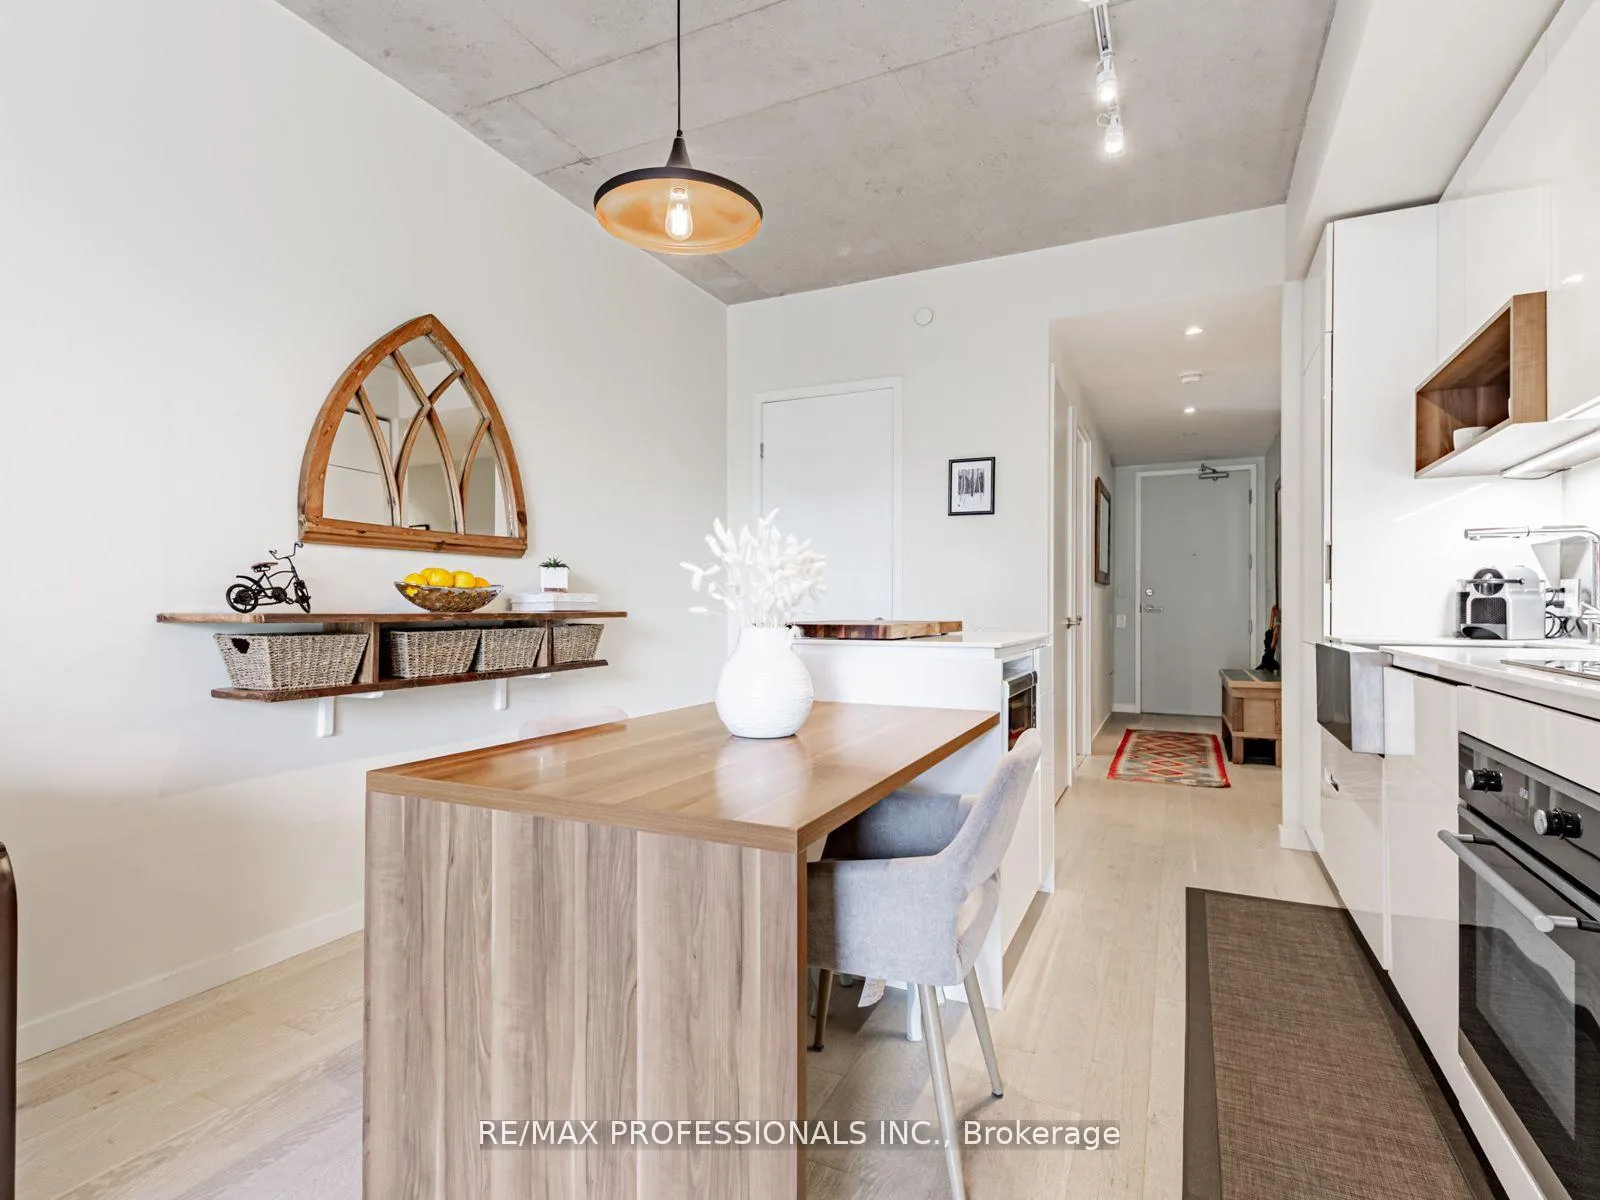
Live in one of Toronto's most sought-after neighbourhoods, in a boutique building designed by renowned neo-modern architect Peter Clewes. This intimate and stylish residence offers the perfect balance of design and function. This thoughtfully planned 1+den suite with two full baths features a versatile den that can easily serve as a second bedroom or home office. Soaring nine-foot exposed concrete ceilings, floor-to-ceiling black-framed windows that flood the unit in sunlight, and bleached oak floors fill the space with natural light and give it a modern edge. The sleek kitchen is equipped with built-in appliances, quartz counters, a stainless steel backsplash, oversized sink, and crisp white cabinetry. A custom island with quartz counters extends into a walnut dining table, creating a seamless space for both cooking and entertaining. The primary bedroom offers pot lighting, floor-to-ceiling windows, double closets, and a spa-like three-piece ensuite with a frameless glass walk-in shower. A private covered balcony, integrated front closet, ensuite storage, and in-suite laundry complete the home, along with one underground parking space. Residents enjoy exceptional building amenities including a gym, party room, concierge, BBQ area, bike storage, and visitor parking. Situated in the heart of Roncesvalles, one of Toronto's most vibrant communities, this home is surrounded by cafes, restaurants, markets, shops, and parks including an off-leash dog park! With quick TTC access by streetcar or subway, downtown is only minutes away. Stylish, functional, and ideally located, this condo offers the best of both home and neighbourhood.
Ask about this home
A HOMEH agent will answer your questions about this home.
Know more about 383 Sorauren
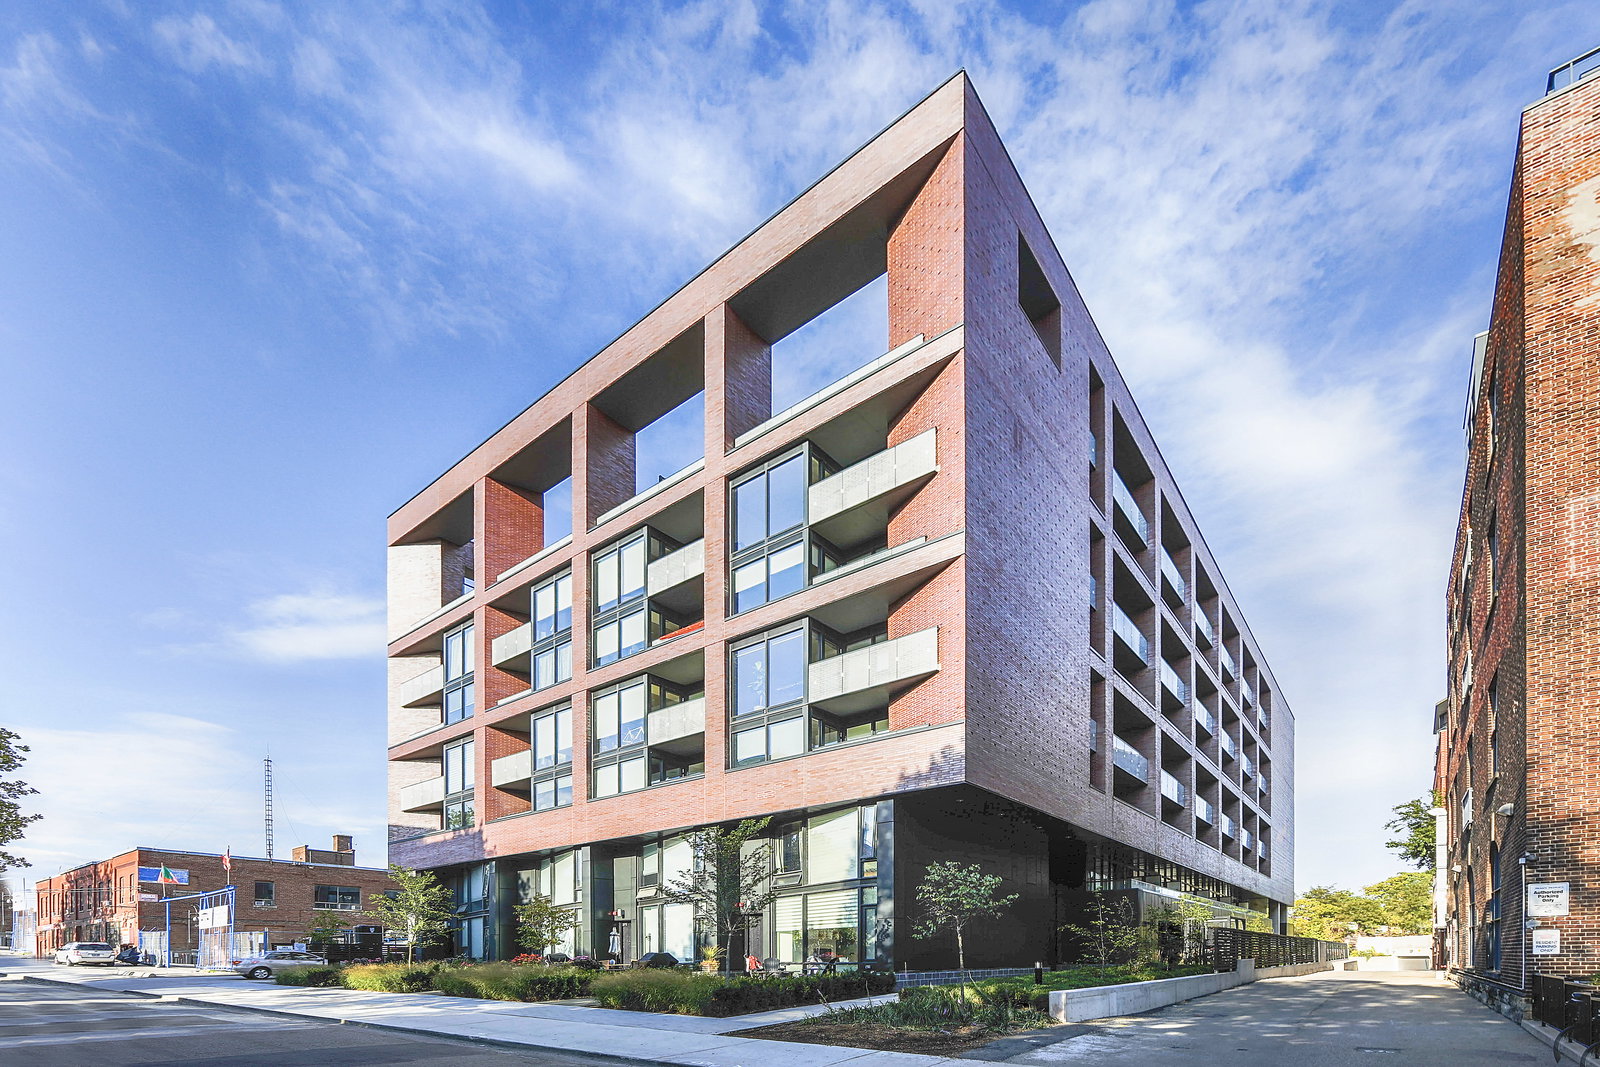
Condo building · 383 Sorauren Avenue
383 Sorauren is a 10-storey condo with 161 suites, built in 2016 by Gairloch. Right now 1 for sale is on the market here.
- 10storeys
- 161suites
- $960/sq ft
- 2016built
No similar units for sale in 383 Sorauren right now.
Around this home
Daily convenience, out of 100, from the distances below
Schools nearby
School rating, out of 10.
Helpful calculators
Your HOMEH agent

"Priced 1% under the Hestimate. I would see it this week."