

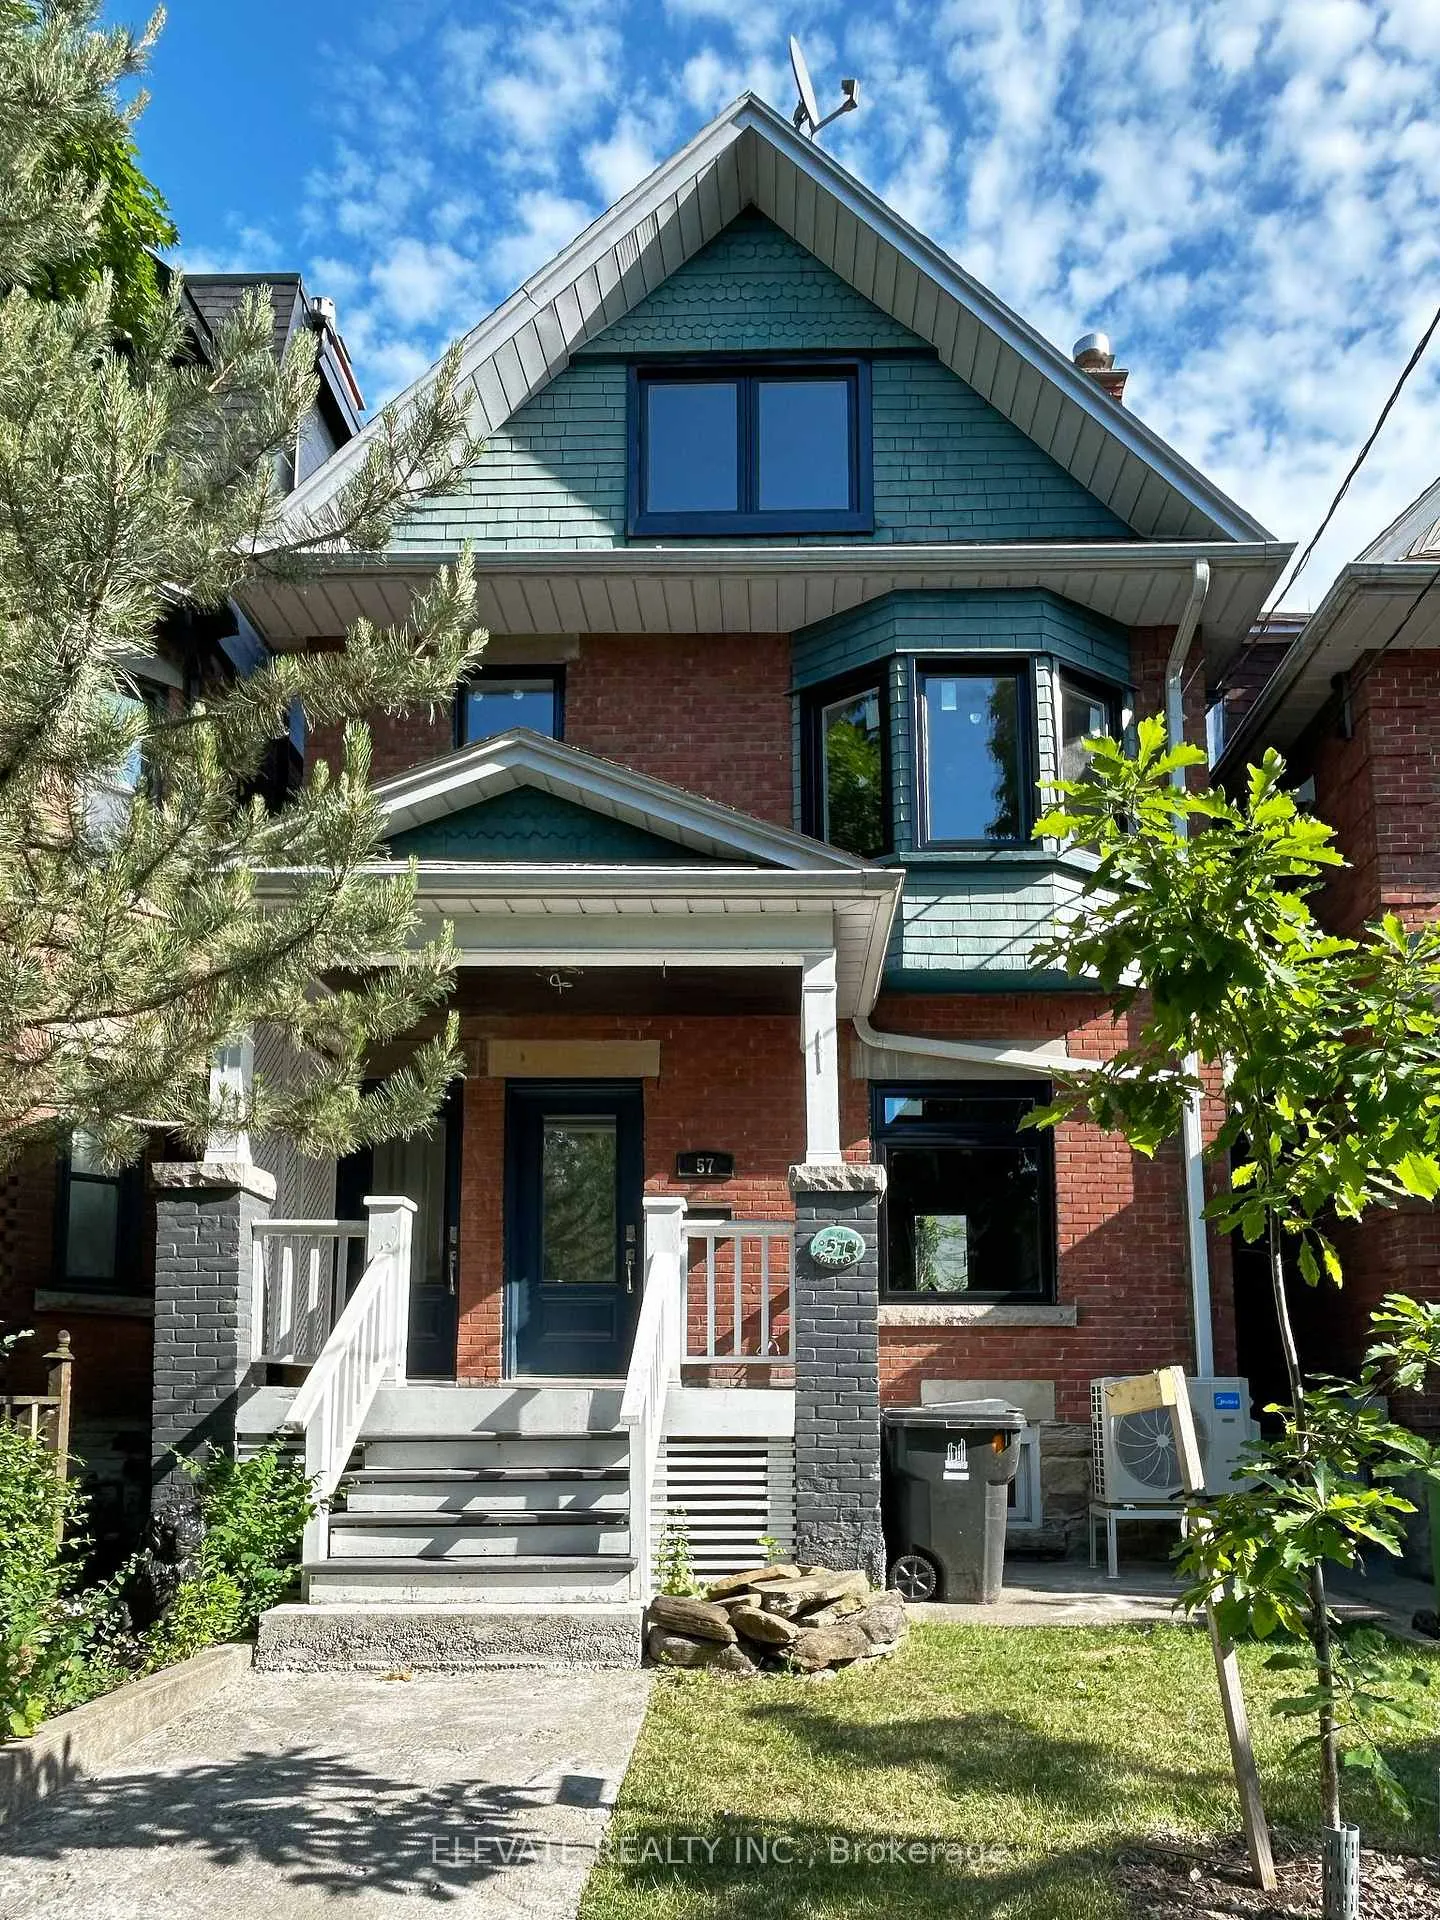
Unit 1, 57 Marion Street
Unit 1, 57 Marion Street
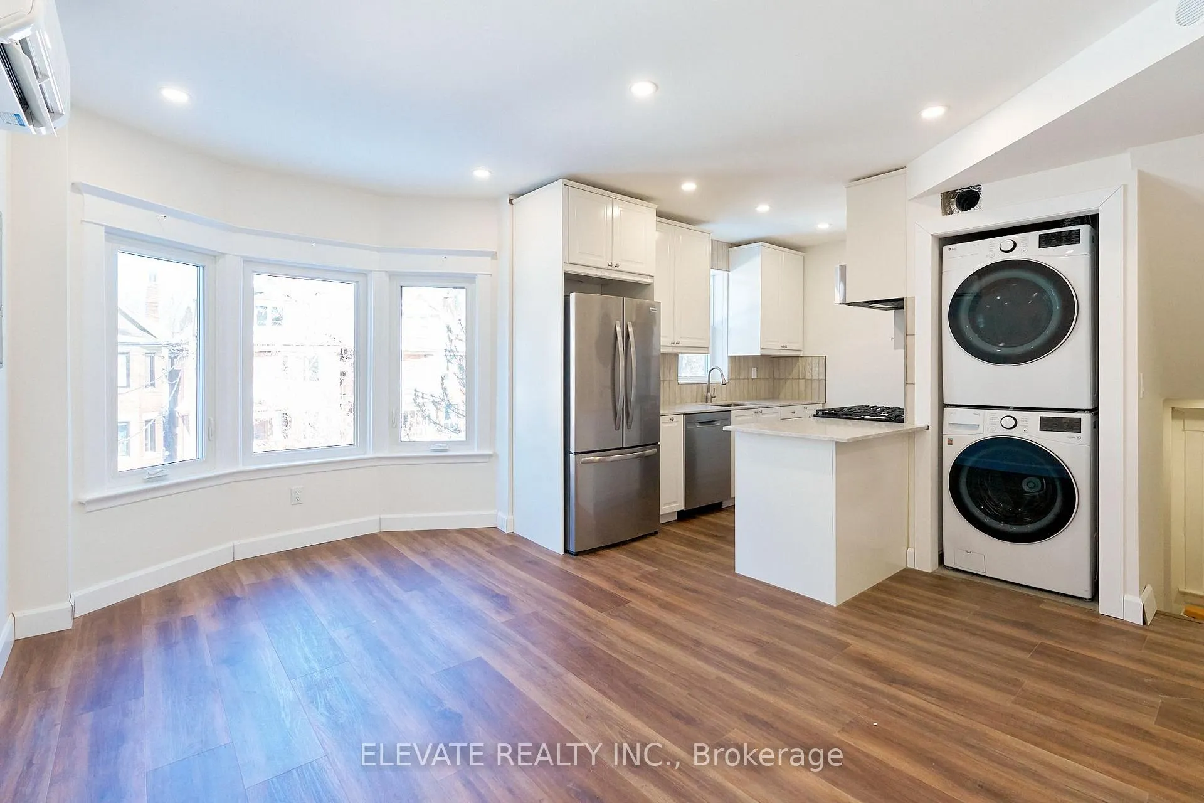
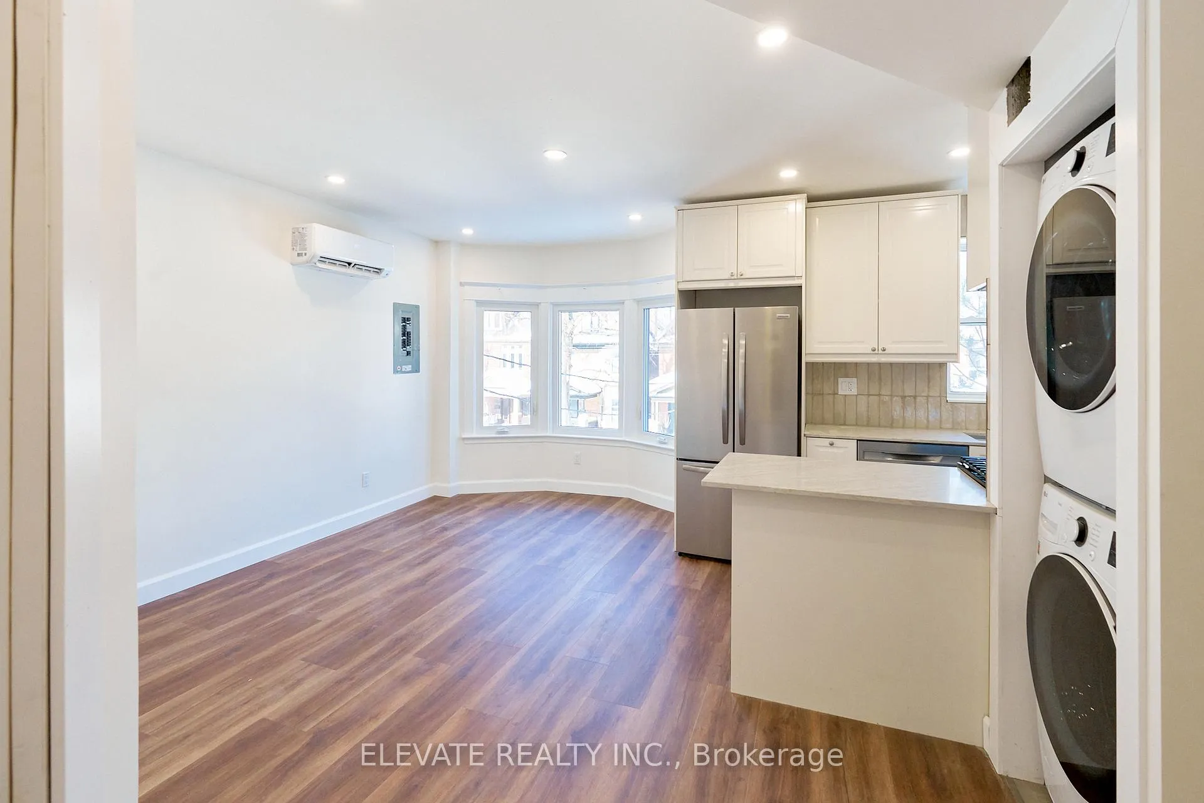
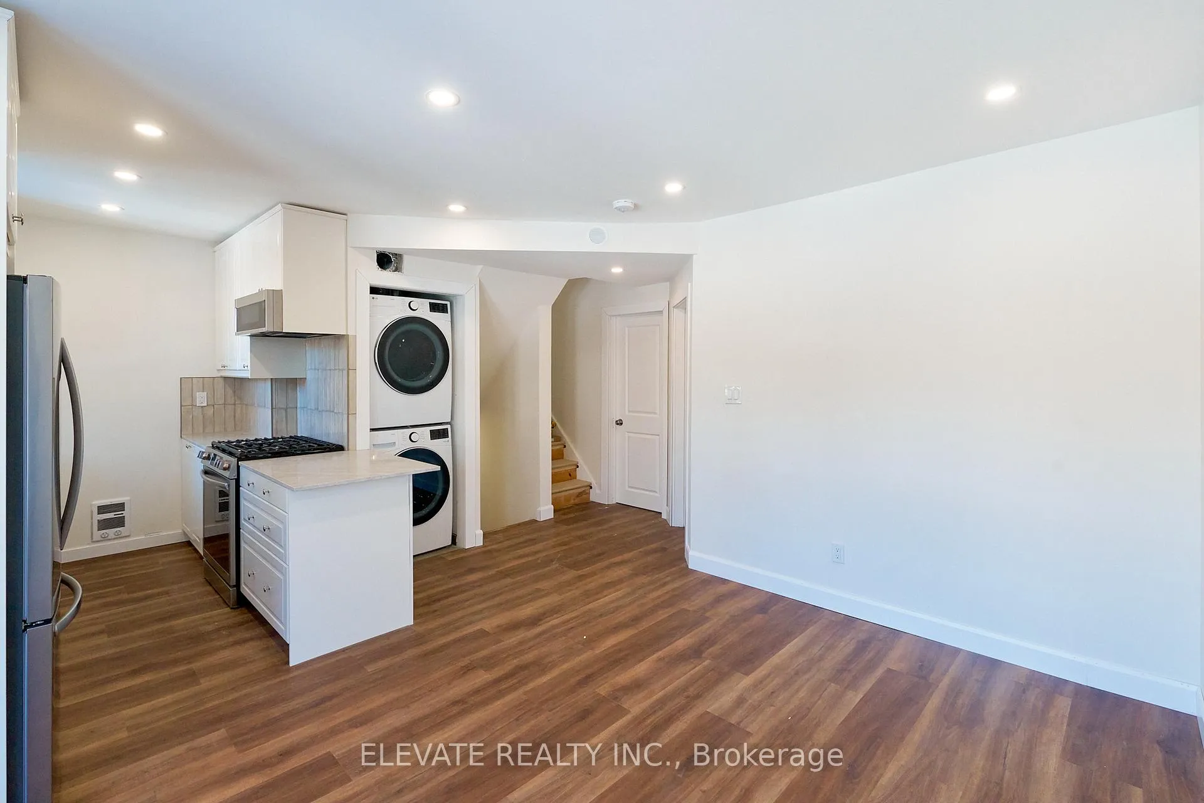
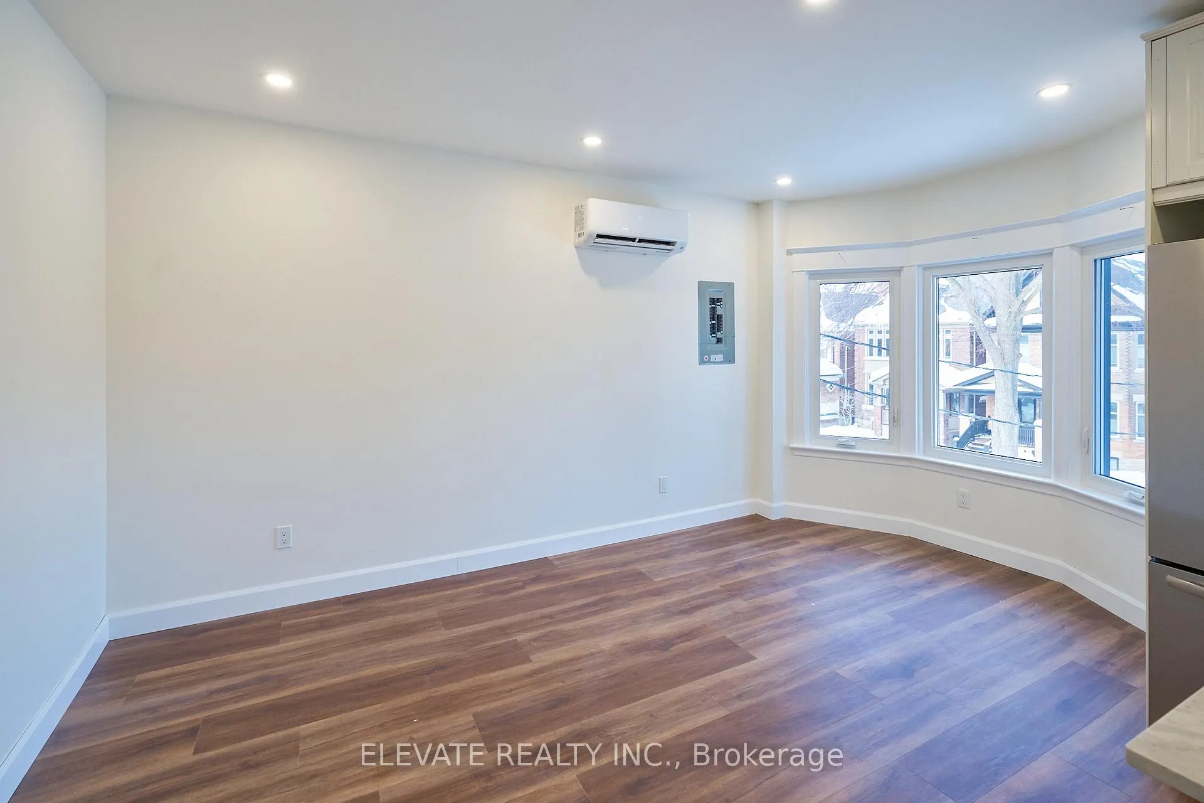 See all 24 photos
Property history
Facts and features
- BasementOther
- Lease term12 months
- FurnishedUnfurnished
- LaundryEnsuite
The homeDetached, 2 1/2 storey, 700–1,100 sq ft
- TypeDetached
- Style2 1/2 storey
- Living space700–1,100 sq ft
- BasementOther
InsideEnsuite, Carpet free, separate hydro meter, separate heating controls, Rooms above ground 5
- LaundryEnsuite
- FeaturesCarpet free, separate hydro meter, separate heating controls
- Rooms above ground5
- Bedrooms3 + 1 in the basement
- Bathrooms1
- Kitchens1
Outside and lotBrick front, Asphalt shingle, Other
- ExteriorBrick front
- RoofAsphalt shingle
- FoundationOther
Heating, water and powerHeat pump, other, Wall unit(s), Municipal water
- HeatingHeat pump, other
- CoolingWall unit(s)
- WaterMunicipal water
- SewerMunicipal sewer
Rent and termsRent $4,000 a month, 2nd floor, 3rd floor, Unfurnished
- Rent$4,000 a month
- Space for rent2nd floor, 3rd floor
- FurnishedUnfurnished
- Lease12 months
- PaidMonthly
- Rent includesExterior maintenance, snow removal
- DepositRequired
- Credit checkRequired
- Employment letterRequired
- Rental applicationRequired
- ReferencesRequired
Listing detailsW12741010, Rented, Jan 29, 2026
- MLS® numberW12741010
- StatusRented
- Listed onJan 29, 2026
- Days on market8
- UpdatedFeb 6, 2026
- PossessionImmediate
- Occupied byVacant
- Listing brokerageELEVATE REALTY INC.
About this home
Unit 1, 57 Marion Street, Toronto (Roncesvalles), ON M6R 1E6
Welcome to 57 Marion St, in the highly sought-after Roncesvalles Village! Be the first to call this beautiful unit home. The brand-new, never-lived-in three bedroom unit spans the entire second and third floors. Enjoy a private front entrance leading to a bright, sun-filled open-concept living and kitchen space on the second floor. The custom kitchen features sleek cabinetry, tons of storage, modern stainless-steel appliances (including a dishwasher!), and extended quartz countertops, perfect for both everyday living and entertaining. The beautifully renovated bathroom is thoughtfully designed with both a shower and a bathtub to suit everyday living and maximum functionality. All three bedrooms are generously sized, offering large windows, closet storage, and flexible layout. One bedroom opens onto a private outdoor deck overlooking the neighbourhood, while another includes a bonus den/office space. Additional highlights include completely separate heating and cooling controls for you to find your own perfect temperature, in-suite laundry, and full sound insulation between units for enhanced comfort and privacy. Unbeatable location just a 10-minute walk to High Park and Sorauren Park, 8-minutes to St. Joseph's Hospital, and steps to grocery stores, restaurants, and local amenities. Excellent transit access with Roncesvalles, King, and Queen streetcars at your doorstep. Ideal for quiet, respectful tenants seeking a high-quality, turnkey living experience. Street permit parking available.
Ask about this home
A HOMEH agent will answer your questions about this home.
Around this home
Daily convenience, out of 100, from the distances below
Schools nearby
School rating, out of 10.
Helpful calculators
Your HOMEH agent

"I would see it this week."