

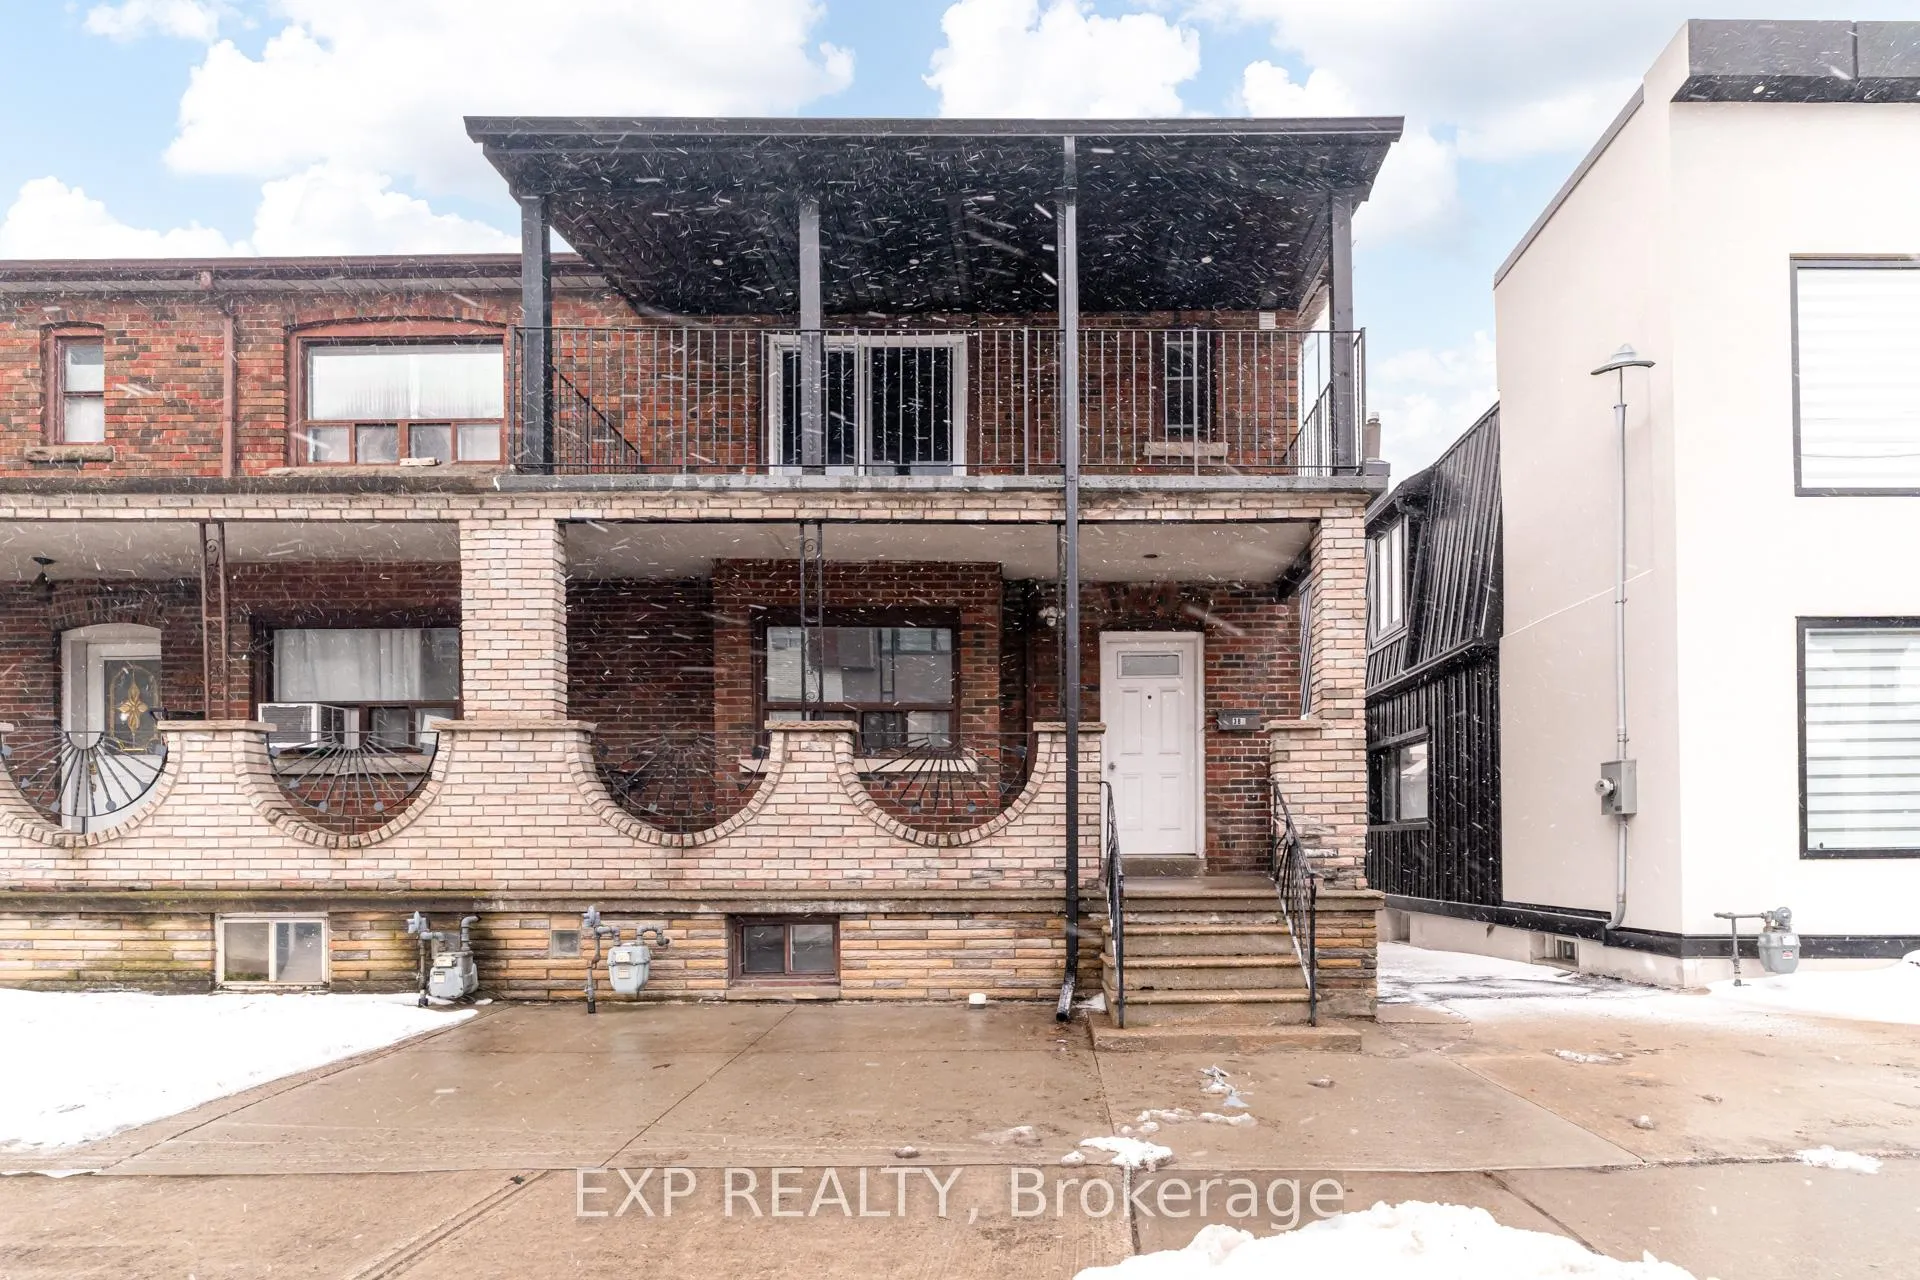
Main, 384 Oakwood Avenue
Semi-Detached Expired
1/13Main, 384 Oakwood Avenue
Semi-Detached Expired
 See all 13 photos
1 Bedroom
1 Bathroom
0 Garage
<700 sq.ft
Main Floor
— Unit
Property history
- $1,450ExpiredList: 2025-12-30|End: 2026-04-30|121 daysC12653870
- $1,850ExpiredList: 2025-12-30|End: 2026-04-30|121 daysC12653864
Facts and features
- BasementNone
- Lease term12 months
- FurnishedUnfurnished
- LaundryNone
The homeSemi-Detached, 2-storey, Under 700 sq ft
- Type: Semi-Detached
- Style: 2-storey
- Living space: Under 700 sq ft
- Basement: None
InsideVinyl, Carpet free, Rooms above ground 4
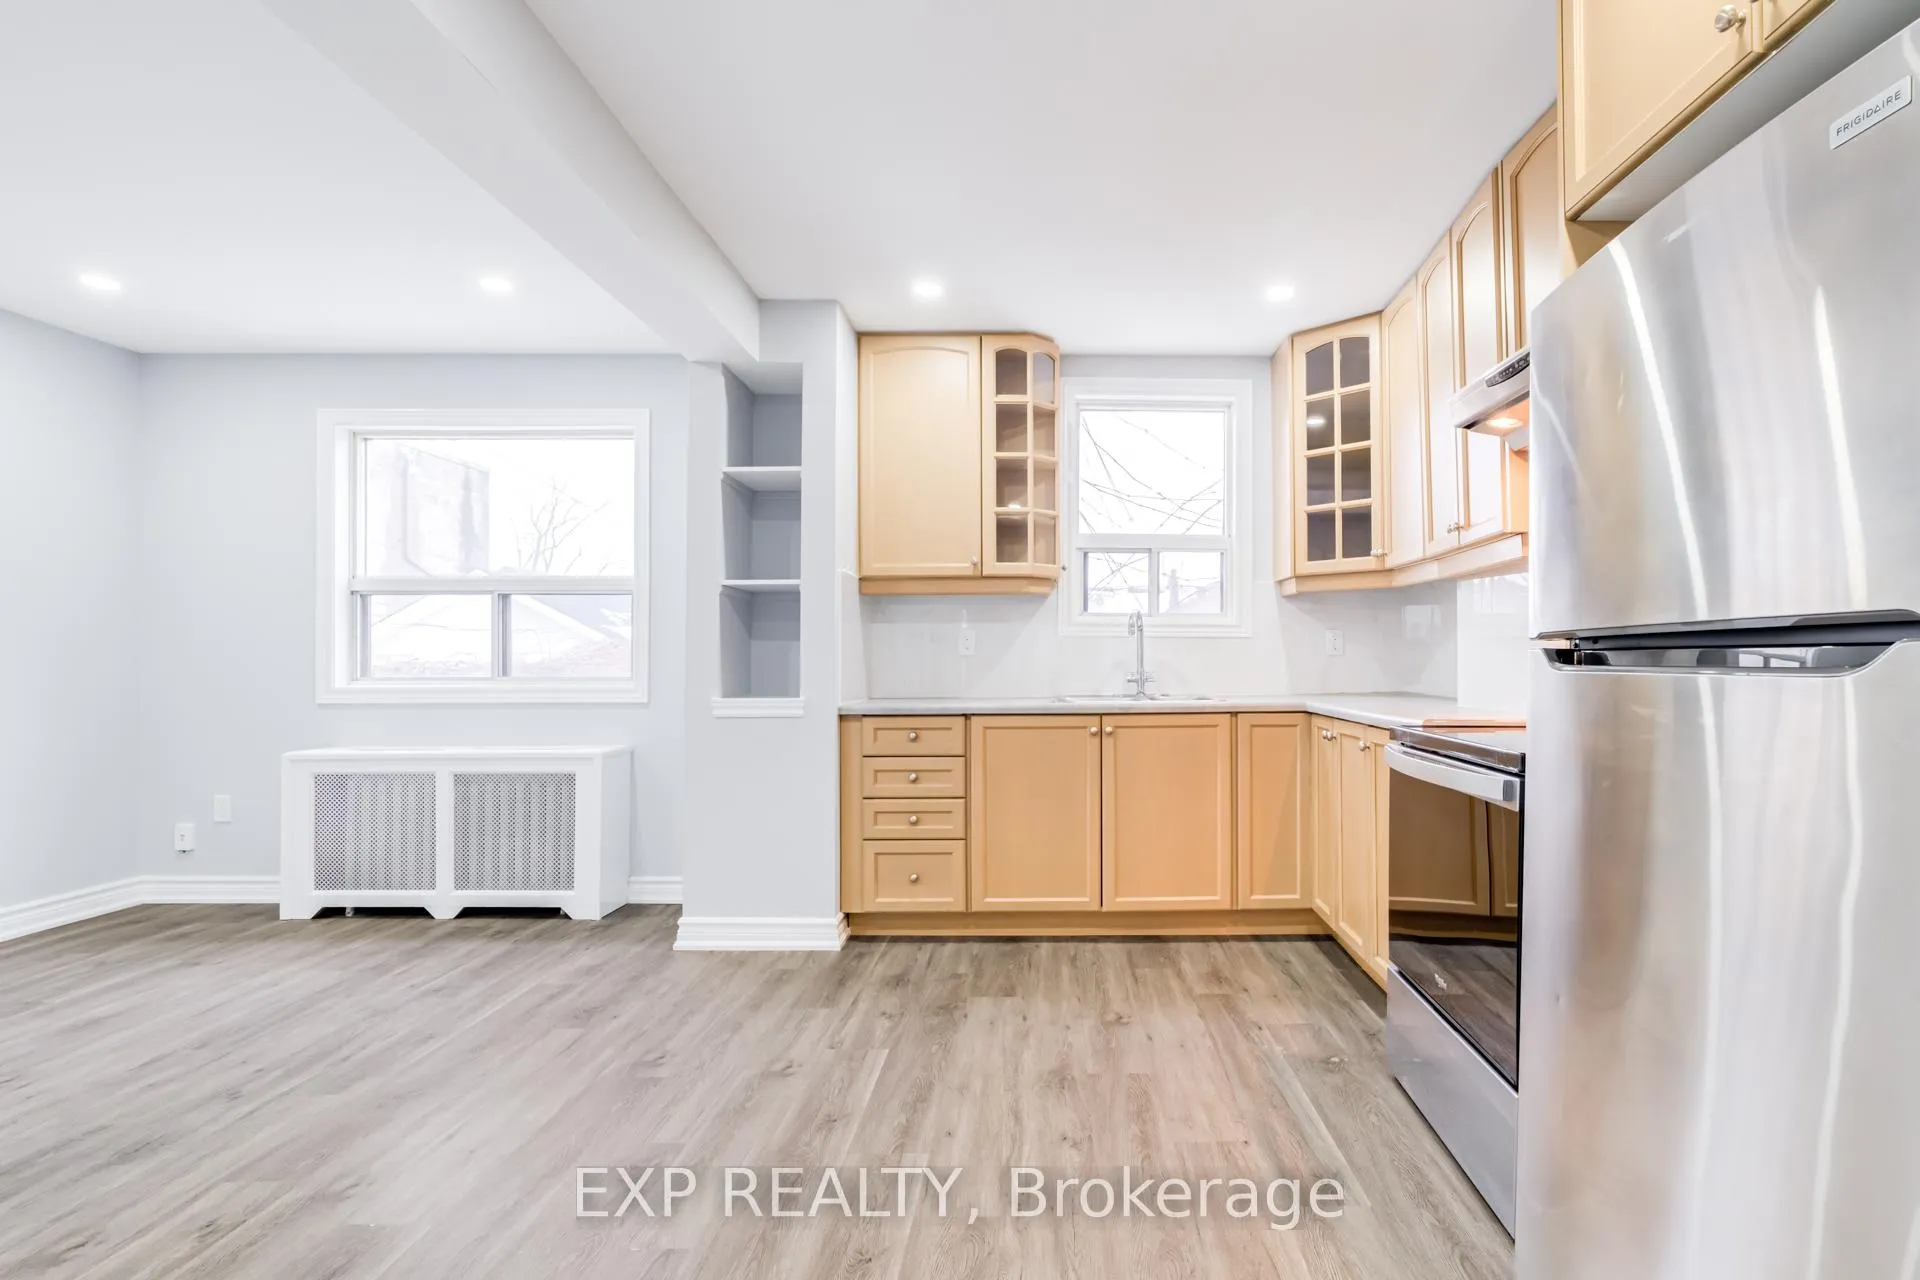
- Flooring: Vinyl
- Features: Carpet free
- Rooms above ground: 4
- Bedrooms: 1
- Bathrooms: 1
- Kitchens: 1
Outside and lotBrick, Shingles, Unknown
- Exterior: Brick
- Roof: Shingles
- Foundation: Unknown
Heating, water and powerWater, gas, Municipal water, Municipal sewer
- Heating: Water, gas
- Water: Municipal water
- Sewer: Municipal sewer
Rent and termsRent $1,850 a month, Main, Unfurnished
- Rent: $1,850 a month
- Space for rent: Main
- Furnished: Unfurnished
- Lease: 12 months
- Rent includes: All inclusive, heat, hydro, water
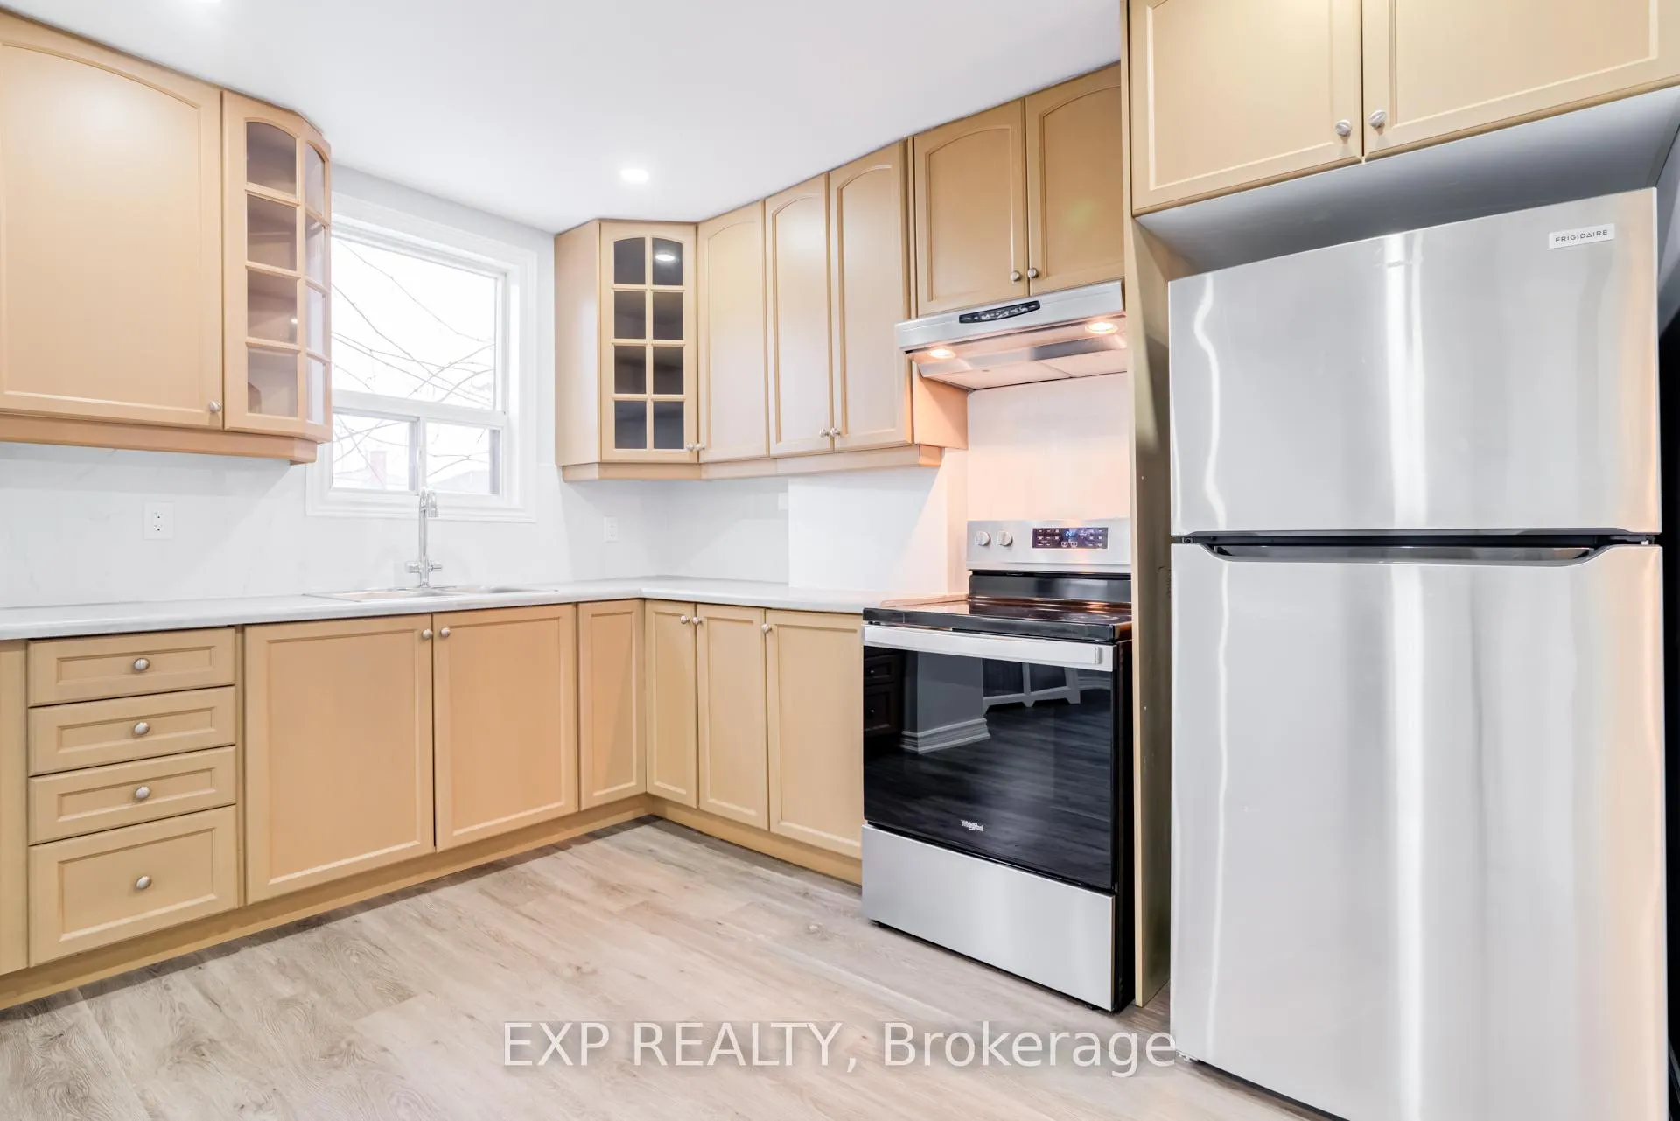
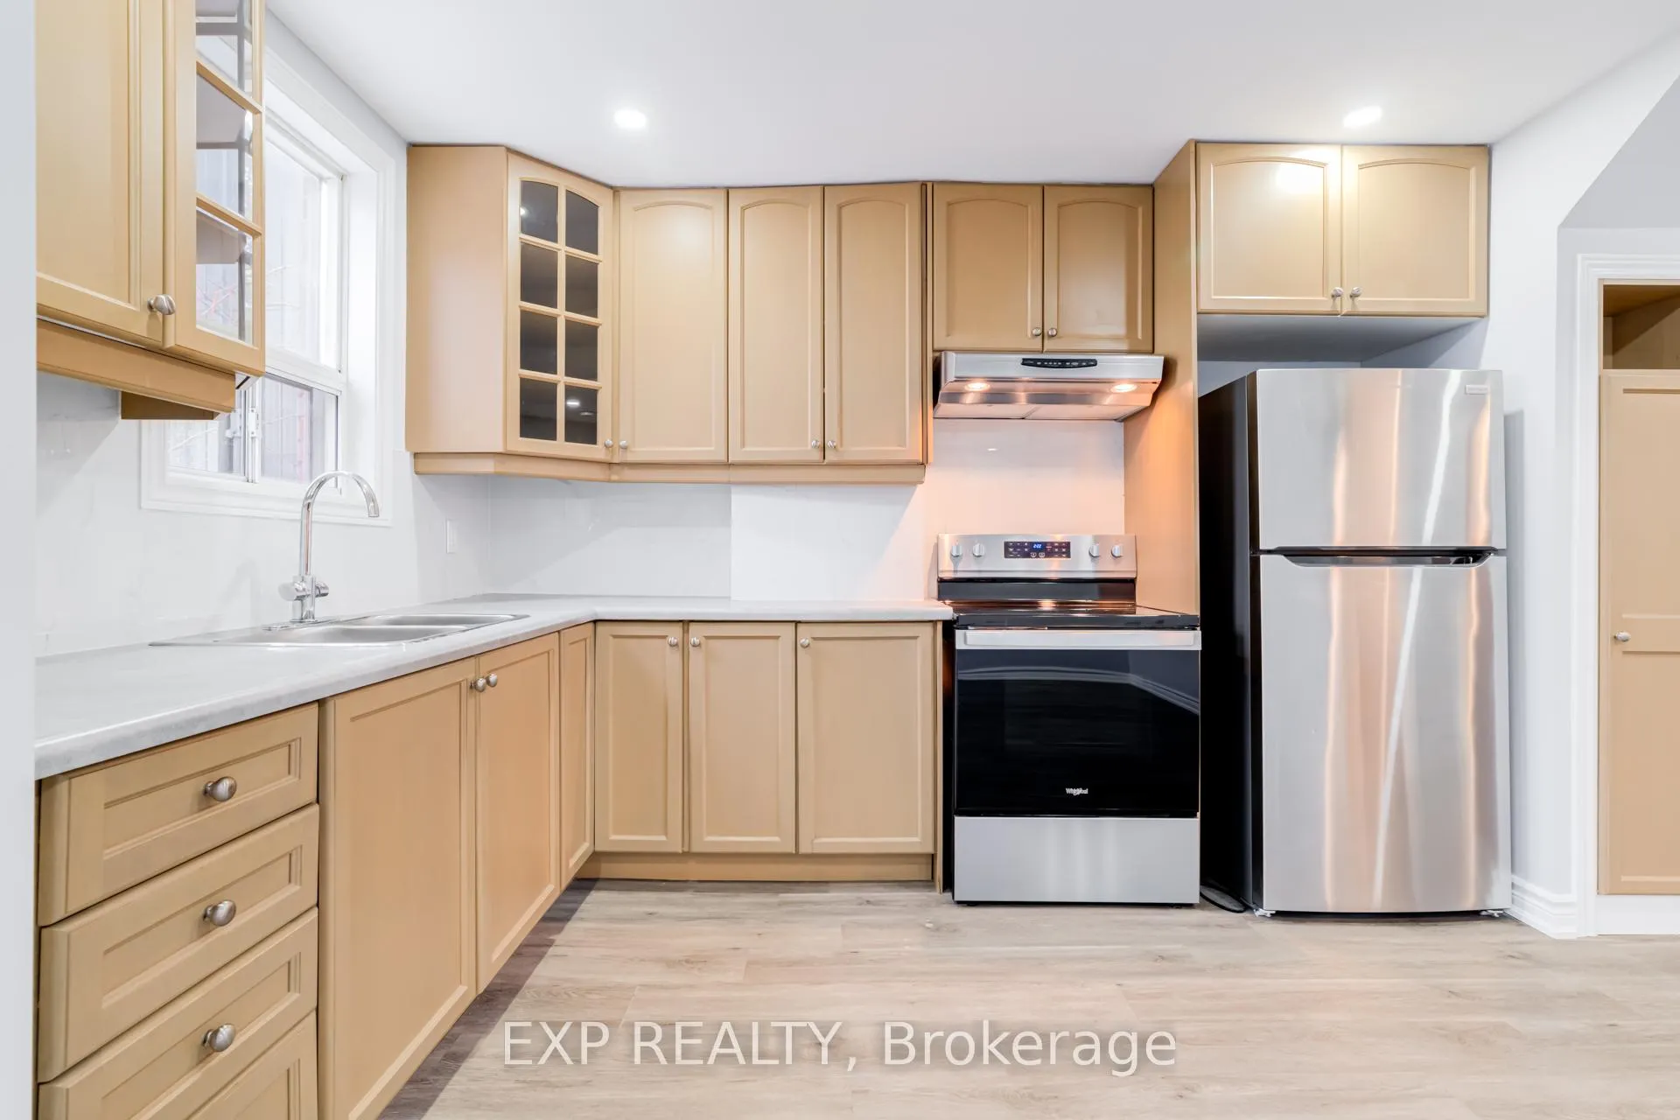
IncludedNew fridge, new stove
- Included: New fridge, new stove
Listing detailsC12653864, Expired, Dec 30, 2025
- MLS® number: C12653864
- Status: Expired
- Listed on: Dec 30, 2025
- Days on market: 121
- Updated: Apr 30, 2026
- Possession: Flexible
- Occupied by: Vacant
- Listing brokerage: eXp Realty
About this home
Main, 384 Oakwood Avenue, Toronto (Oakwood Village), ON M6E 2W3
Carpet Free
Bright And Spacious 1-Bedroom Unit In The Heart Of Oakwood Village. Beautifully Renovated & Featuring A Brand-New Modern Kitchen And Bathroom With Stylish Finishes Throughout. Sun-Filled Living Space With A Functional Layout. Exceptional Location With Two Bus Lines Right At The Door Offering Direct Access To The Subway. Steps To Fantastic Restaurants, Cafes, Bakeries And So Much More. A Perfect Blend Of Comfort, Convenience, And Vibrant Neighbourhood Living.
Read more
Ask about this home
A HOMEH agent will answer your questions about this home.
Ask a question
Around this home
Rogers/Oakwood
Errands
Parks
Schools
Daily convenience, out of 100, from the distances below
ParkCharles Brereton Park · 10 within 1 km5 min walk313 m
GroceryAsmareeno Grocery1 min walk36 m
SchoolOakwood Village Montessori School6 min walk370 m
PharmacyOakwood Pharmacy3 min walk203 m
Cafés & foodUhuru Bar · 15 within 1 km1 min walk25 m
Gym & rec centreUnison Health & Community Services9 min walk559 m
LibraryToronto Public Library - Oakwood Village3 min walk161 m
WalkDriveStraight-line distance, open map data
Grocery0.0 km
Park0.3 km
Coffee0.1 km
Dining0.0 km
Gym1.0 km
Schools nearby
School rating, out of 10.
Oakwood Village Montessori Schoolelementary · Private · 0.4 km
—
Spectrum Alternative Senior Schoolelementary · Public · 0.4 km
—
Rawlinson Community Schoolelementary · Public · 0.5 km
5.1/10Fair
Contact agent
Helpful calculators
Rent vs buy
Affordability
Mortgage
Down payment
Stress test
CMHC insurance
Your HOMEH agent

KimHOMEH agent · Toronto
"I would see it this week."
Ask Kim