

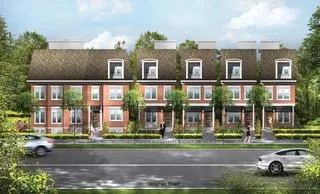
352 Vaughan Road
Vacant Land Terminated
1/2352 Vaughan Road
Vacant Land Terminated
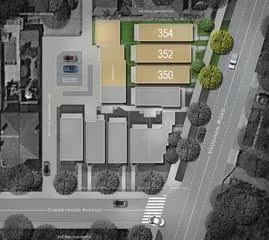 See all 2 photos
— Bedrooms
— Bathrooms
1 Garage
1.5K–2K sq.ft
5.32×23.09 m
Vacant Land
Property history
- $599,000TerminatedList: 2025-05-12|End: 2025-12-03|205 daysC12141393
- $649,000ExpiredList: 2024-11-12|End: 2025-02-12|92 daysC10422523
Facts and features
- Water, sewerMunicipal
- Lot shapeIrregular
- BasementWalk-out
- Price per sq ft~$342
The propertyVacant Land, 3-storey, 1,500–2,000 sq ft
- TypeVacant Land
- Style3-storey
- Living space1,500–2,000 sq ft
- BasementWalk-out
- WaterfrontNone
InsideRooms above ground 0
- Rooms above ground0
Outside and lotOther, 5.32 × 23.09 m, Irregular
- ExteriorOther
- Size5.32 × 23.09 m
- ShapeIrregular
Parking1 Garage, Detached, Lane
- Spaces1 Garage
- GarageDetached
- DrivewayLane
Heating, water and powerOther, other, Other, Municipal water
- HeatingOther, other
- CoolingOther
- WaterMunicipal water
- SewerMunicipal sewer
- Natural gasAvailable
- HydroAvailable
- CableAvailable
- TelephoneAvailable
Costs and taxesHST No HST
- HSTNo HST
Listing detailsC12141393, Terminated, May 12, 2025
- MLS® numberC12141393
- StatusTerminated
- Listed onMay 12, 2025
- Days on market205
- UpdatedDec 3, 2025
- Possession2025-06-02 / Flexible
- Occupied byVacant
- Listing brokerageRE/MAX PRIME PROPERTIES - UNIQUE GROUP
About this home
352 Vaughan Road, Toronto (Humewood-Cedarvale), ON M6C 2N7
Your dream home awaits! This vacant lot comes with approved plans for a spacious 2,218 sq. ft. residence spanning 4 levels, plus a rooftop terrace. Enjoy the convenience of a 1-car detached garage with direct lane access. All essential services (water, sewer, gas) are installed, making this property ready for immediate building permit application within an exclusive 9-unit development at Cherrywood and Vaughan Rd.
Read more
Ask about this home
A HOMEH agent will answer your questions about this home.
Ask a question
Thinking of selling your home?See what your home is worth today.
Around this home
Cherrywood and Vaughan Rd
Errands
Parks
Schools
Daily convenience, out of 100, from the distances below
ParkArlington Parkette · 11 within 1 km6 min walk387 m
GroceryFair Mart3 min walk175 m
SchoolHumewood Community School5 min walk310 m
PharmacyVaughan Road Pharmacy8 min walk517 m
Cafés & foodLittle Free Library · 15 within 1 km3 min walk163 m
Gym & rec centrePhil White Arena5 min walk282 m
LibraryToronto Public Library - Oakwood Village12 min walk708 m
WalkDriveStraight-line distance, open map data
Grocery0.2 km
Park0.4 km
Coffee0.2 km
Dining0.7 km
Gym0.9 km
Schools nearby
School rating, out of 10.
Humewood Community Schoolelementary · Public · 0.3 km
6.8/10Good
Leo Baeck Day School, theelementary · Private · 0.4 km
—
Abiona Humewood Housesecondary · Public · 0.6 km
—
Contact agent
Helpful calculators
Mortgage
Affordability
Closing costs
Land transfer tax
Property tax
Down payment
CMHC insurance
Stress test
Cashback Rebate
Your HOMEH agent

NimaHOMEH agent · Toronto
"I would see it this week."
Ask Nima