

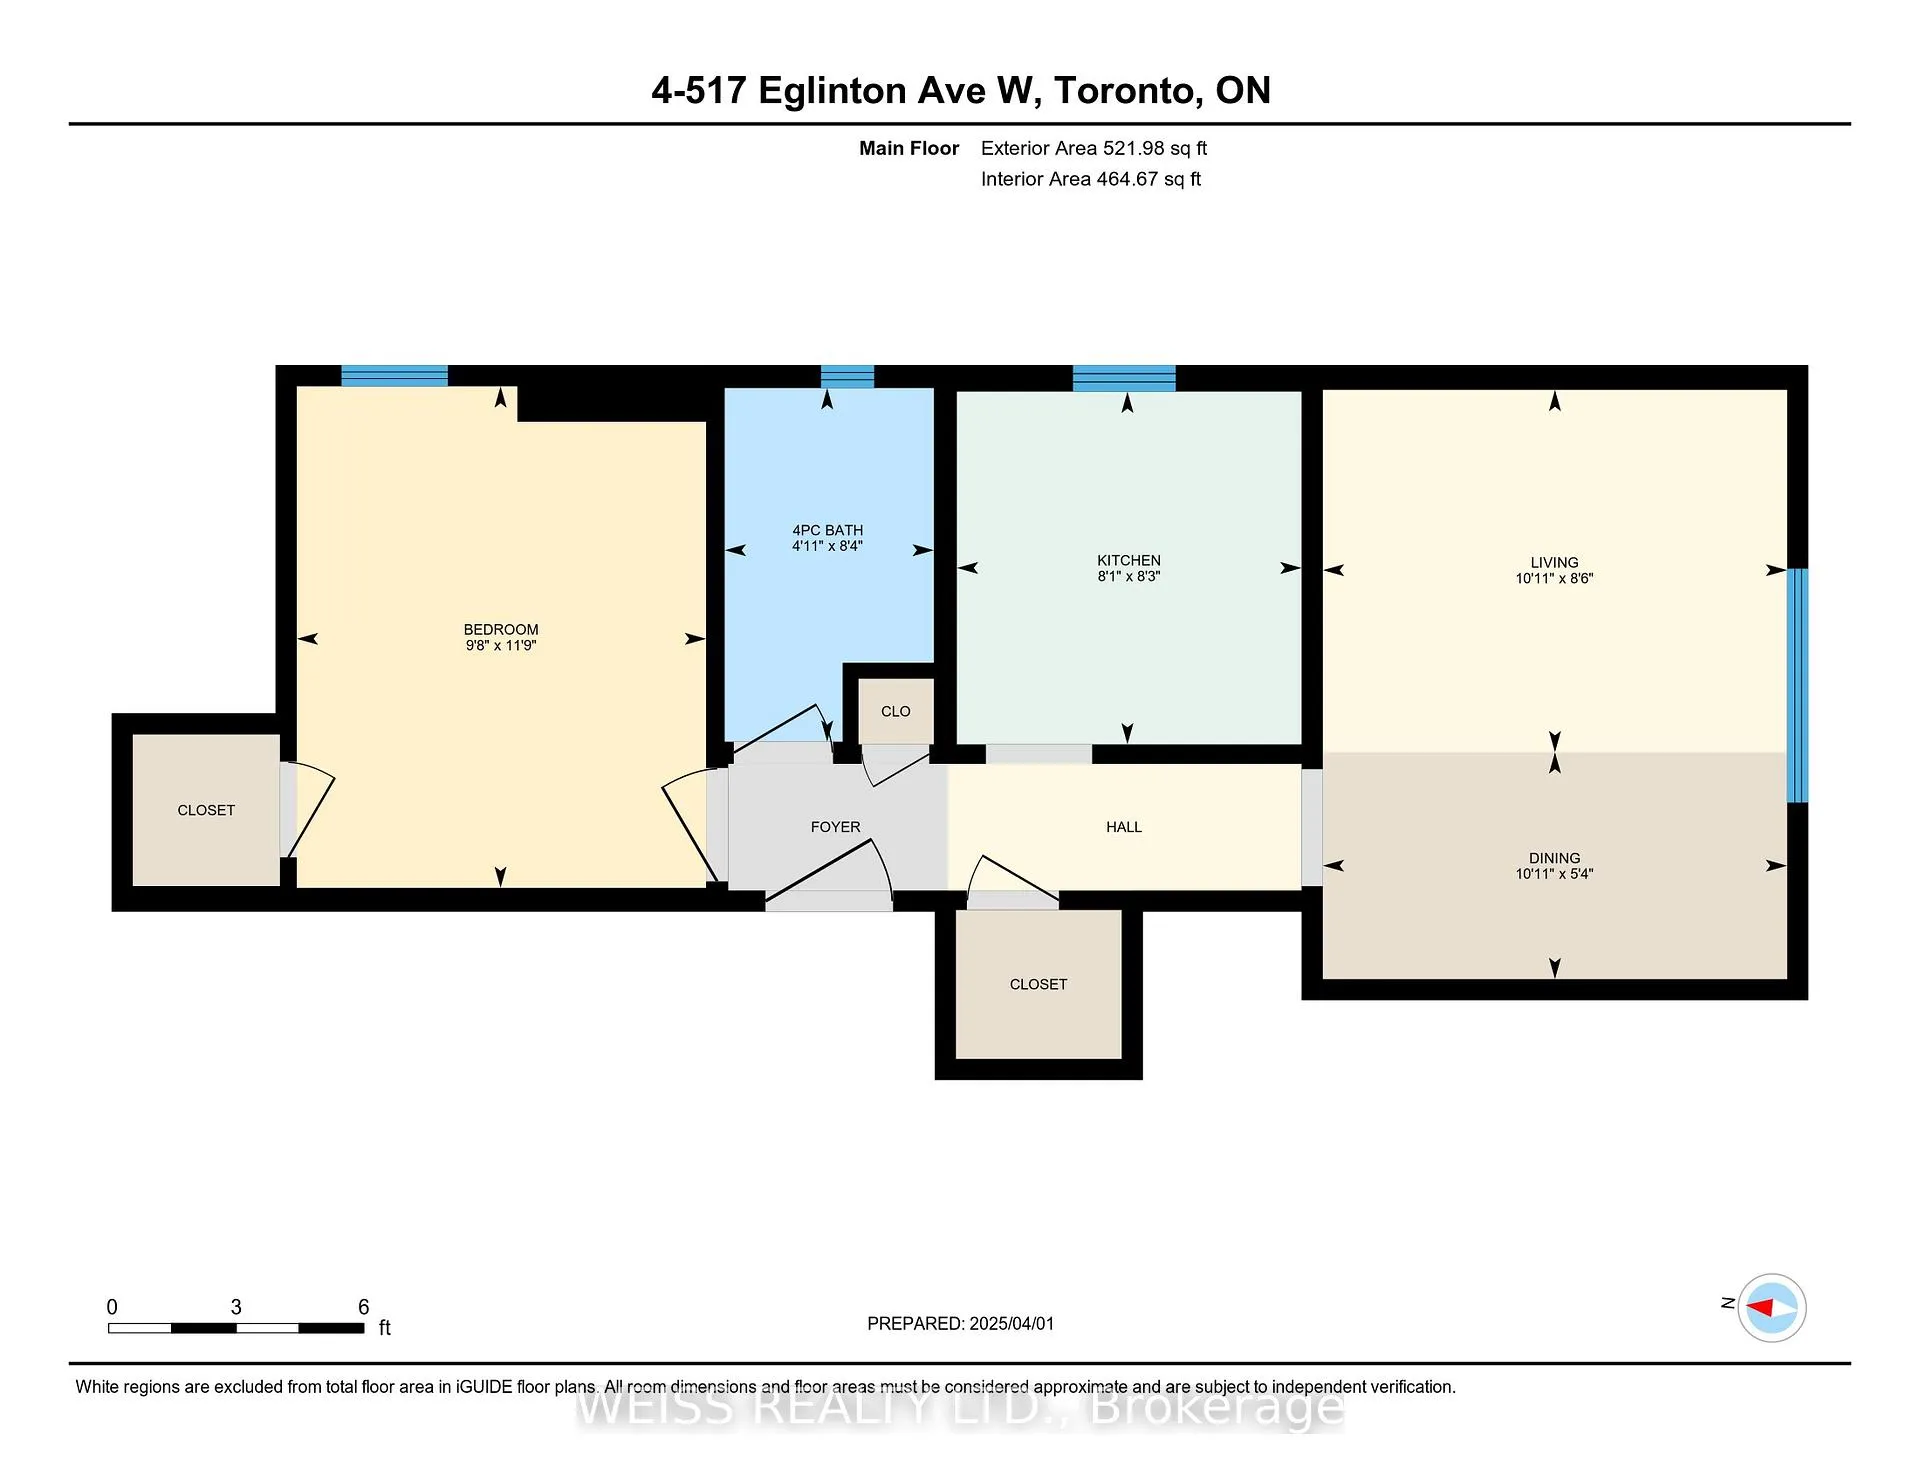
Unit 4, 517 Eglinton Avenue W
Freehold Townhouse Rented
1/9Unit 4, 517 Eglinton Avenue W
Freehold Townhouse Rented
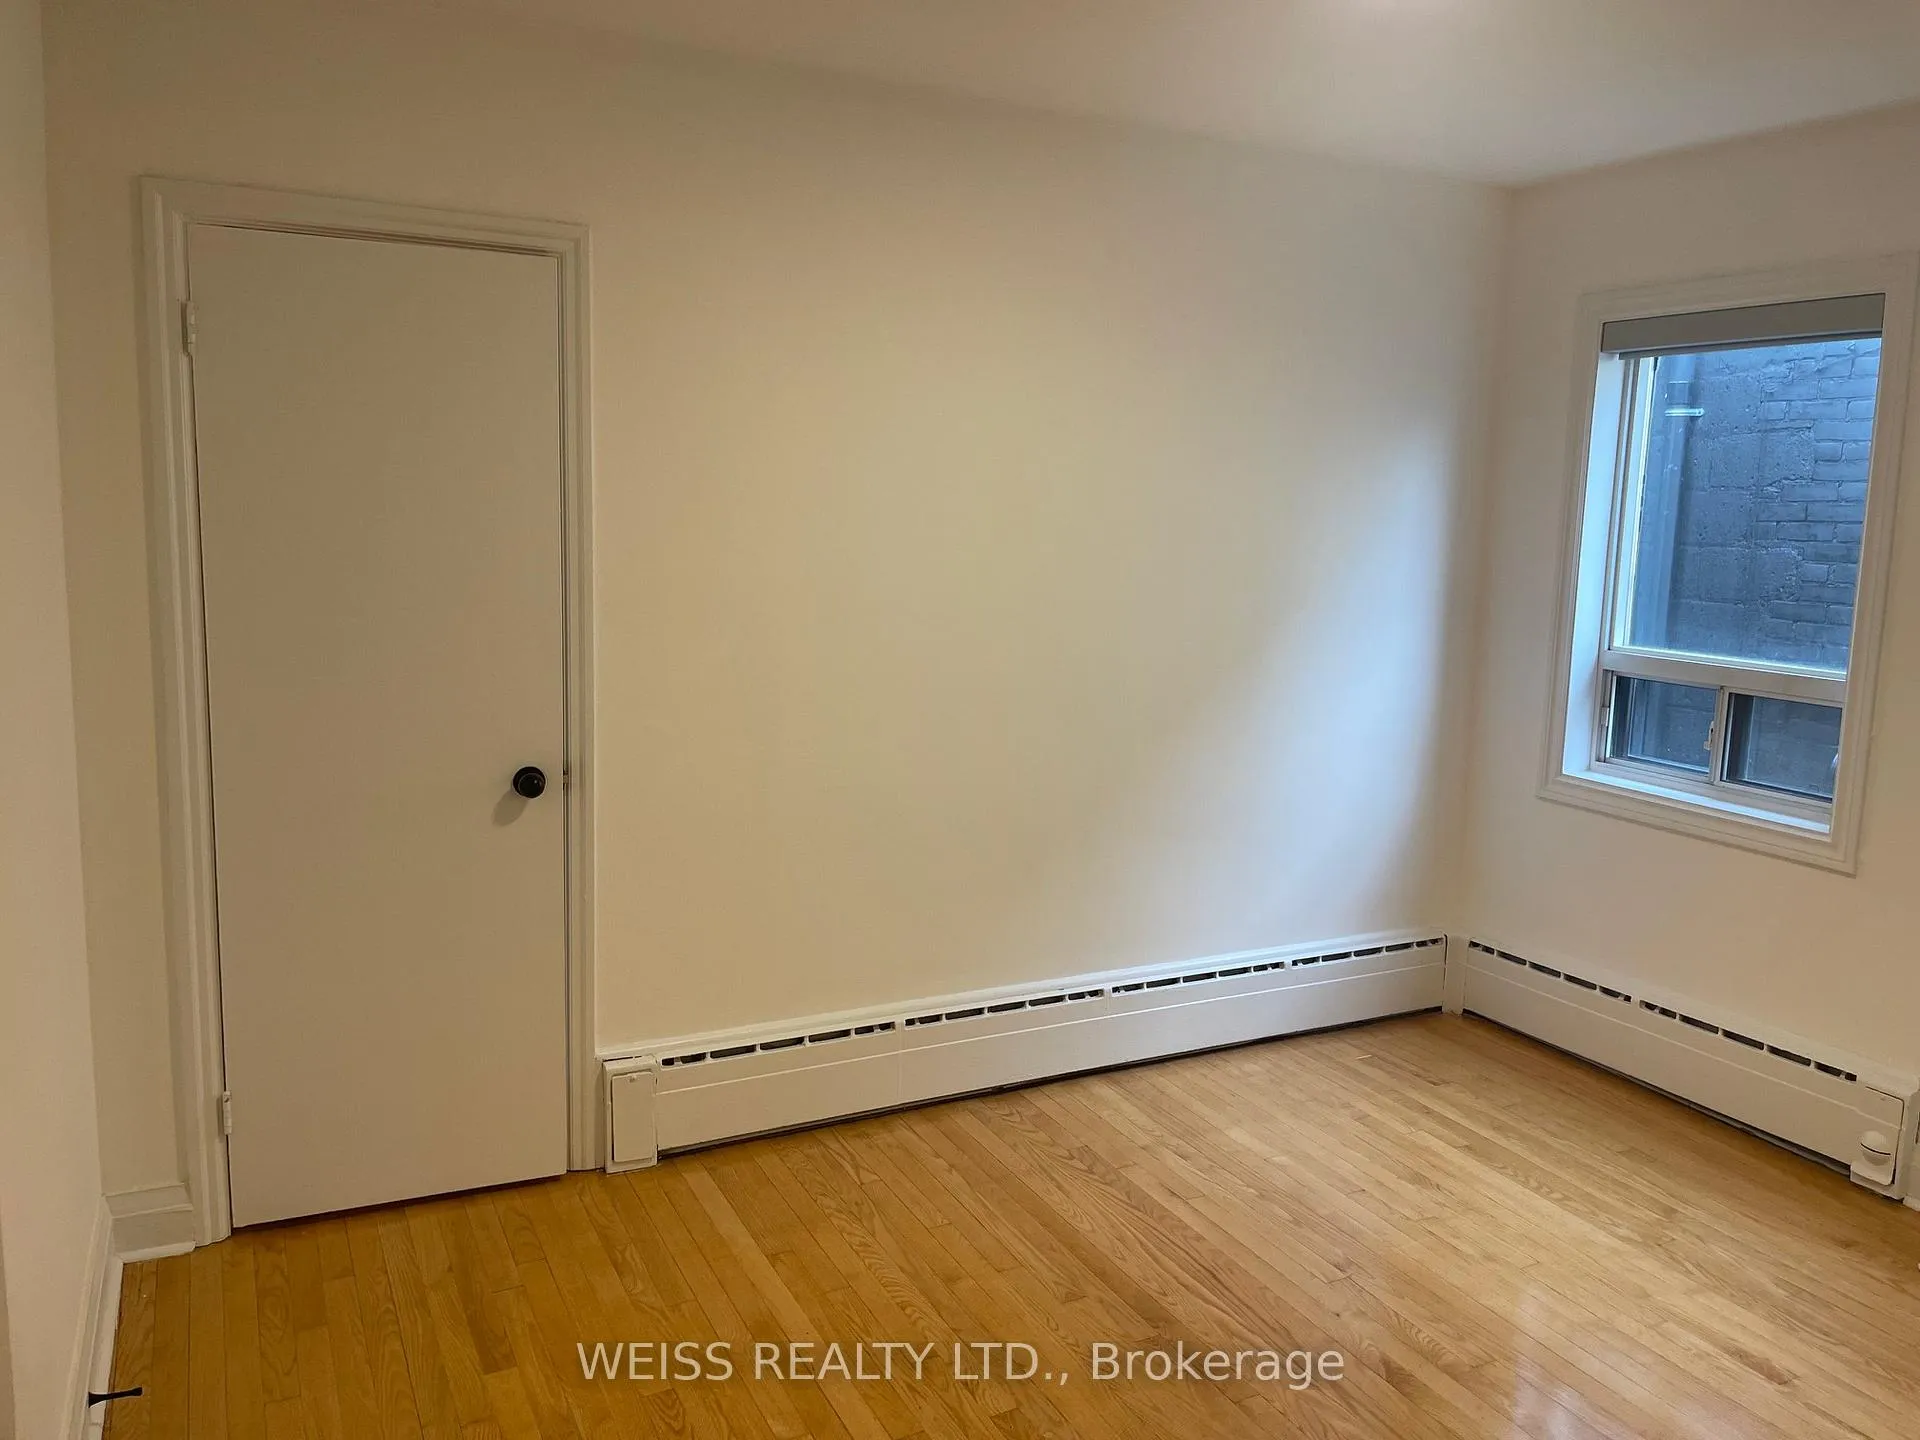 See all 9 photos
1 Bedroom
1 Bathroom
0 Garage
<700 sq.ft
2nd Floor
— Unit
Property history
Facts and features
- BasementNone
- Lease term12 months
- FurnishedUnfurnished
- LaundryIn building
What stands out
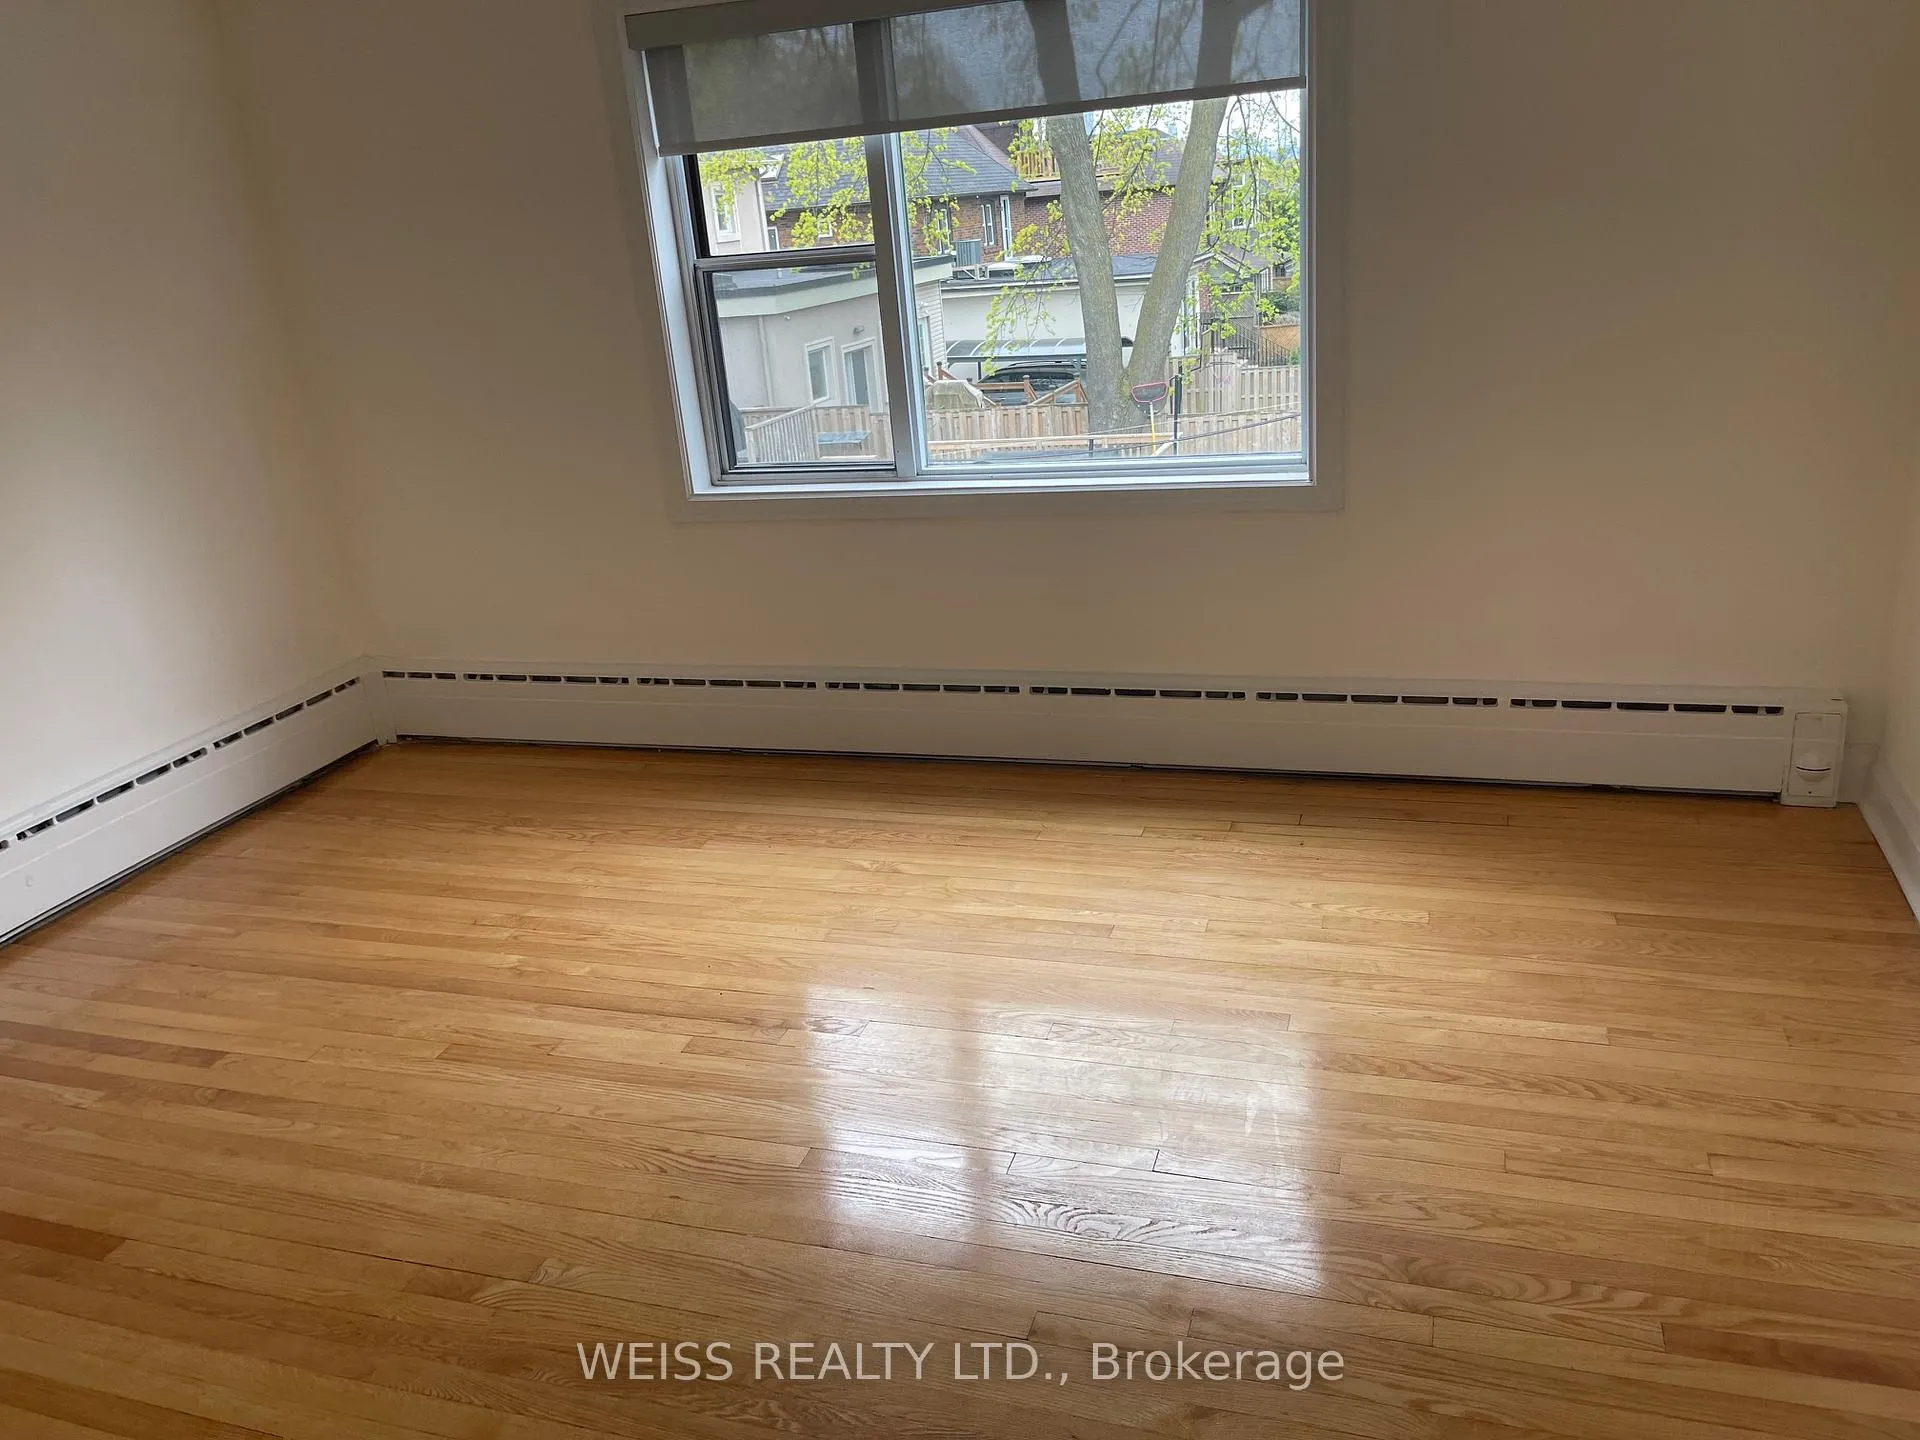
- Hardwood floors
The homeFreehold Townhouse, Apartment, Under 700 sq ft
- Type: Freehold Townhouse
- Style: Apartment
- Living space: Under 700 sq ft
- Basement: None
InsideHardwood, Ceramic, In building, Rooms above ground 4
- Flooring: Hardwood, Ceramic
- Laundry: In building
- Rooms above ground: 4
- Bedrooms: 1
- Bathrooms: 1
- Kitchens: 1
Outside and lotBrick, Tar and gravel, Concrete block
- Exterior: Brick
- Roof: Tar and gravel
- Foundation: Concrete block
Heating, water and powerRadiant, other, Wall unit(s), Municipal water
- Heating: Radiant, other
- Cooling: Wall unit(s)
- Water: Municipal water
- Sewer: Municipal sewer
- Natural gas: Yes
- Hydro: Yes
- Cable: Available
- Telephone: Yes
Rent and termsRent $2,000 a month, 2nd floor, Unfurnished
- Rent: $2,000 a month
- Space for rent: 2nd floor
- Furnished: Unfurnished
- Lease: 12 months
- Paid: Monthly
- Deposit: Required
- Credit check: Required
- Employment letter: Required
- Rental application: Required
- References: Required
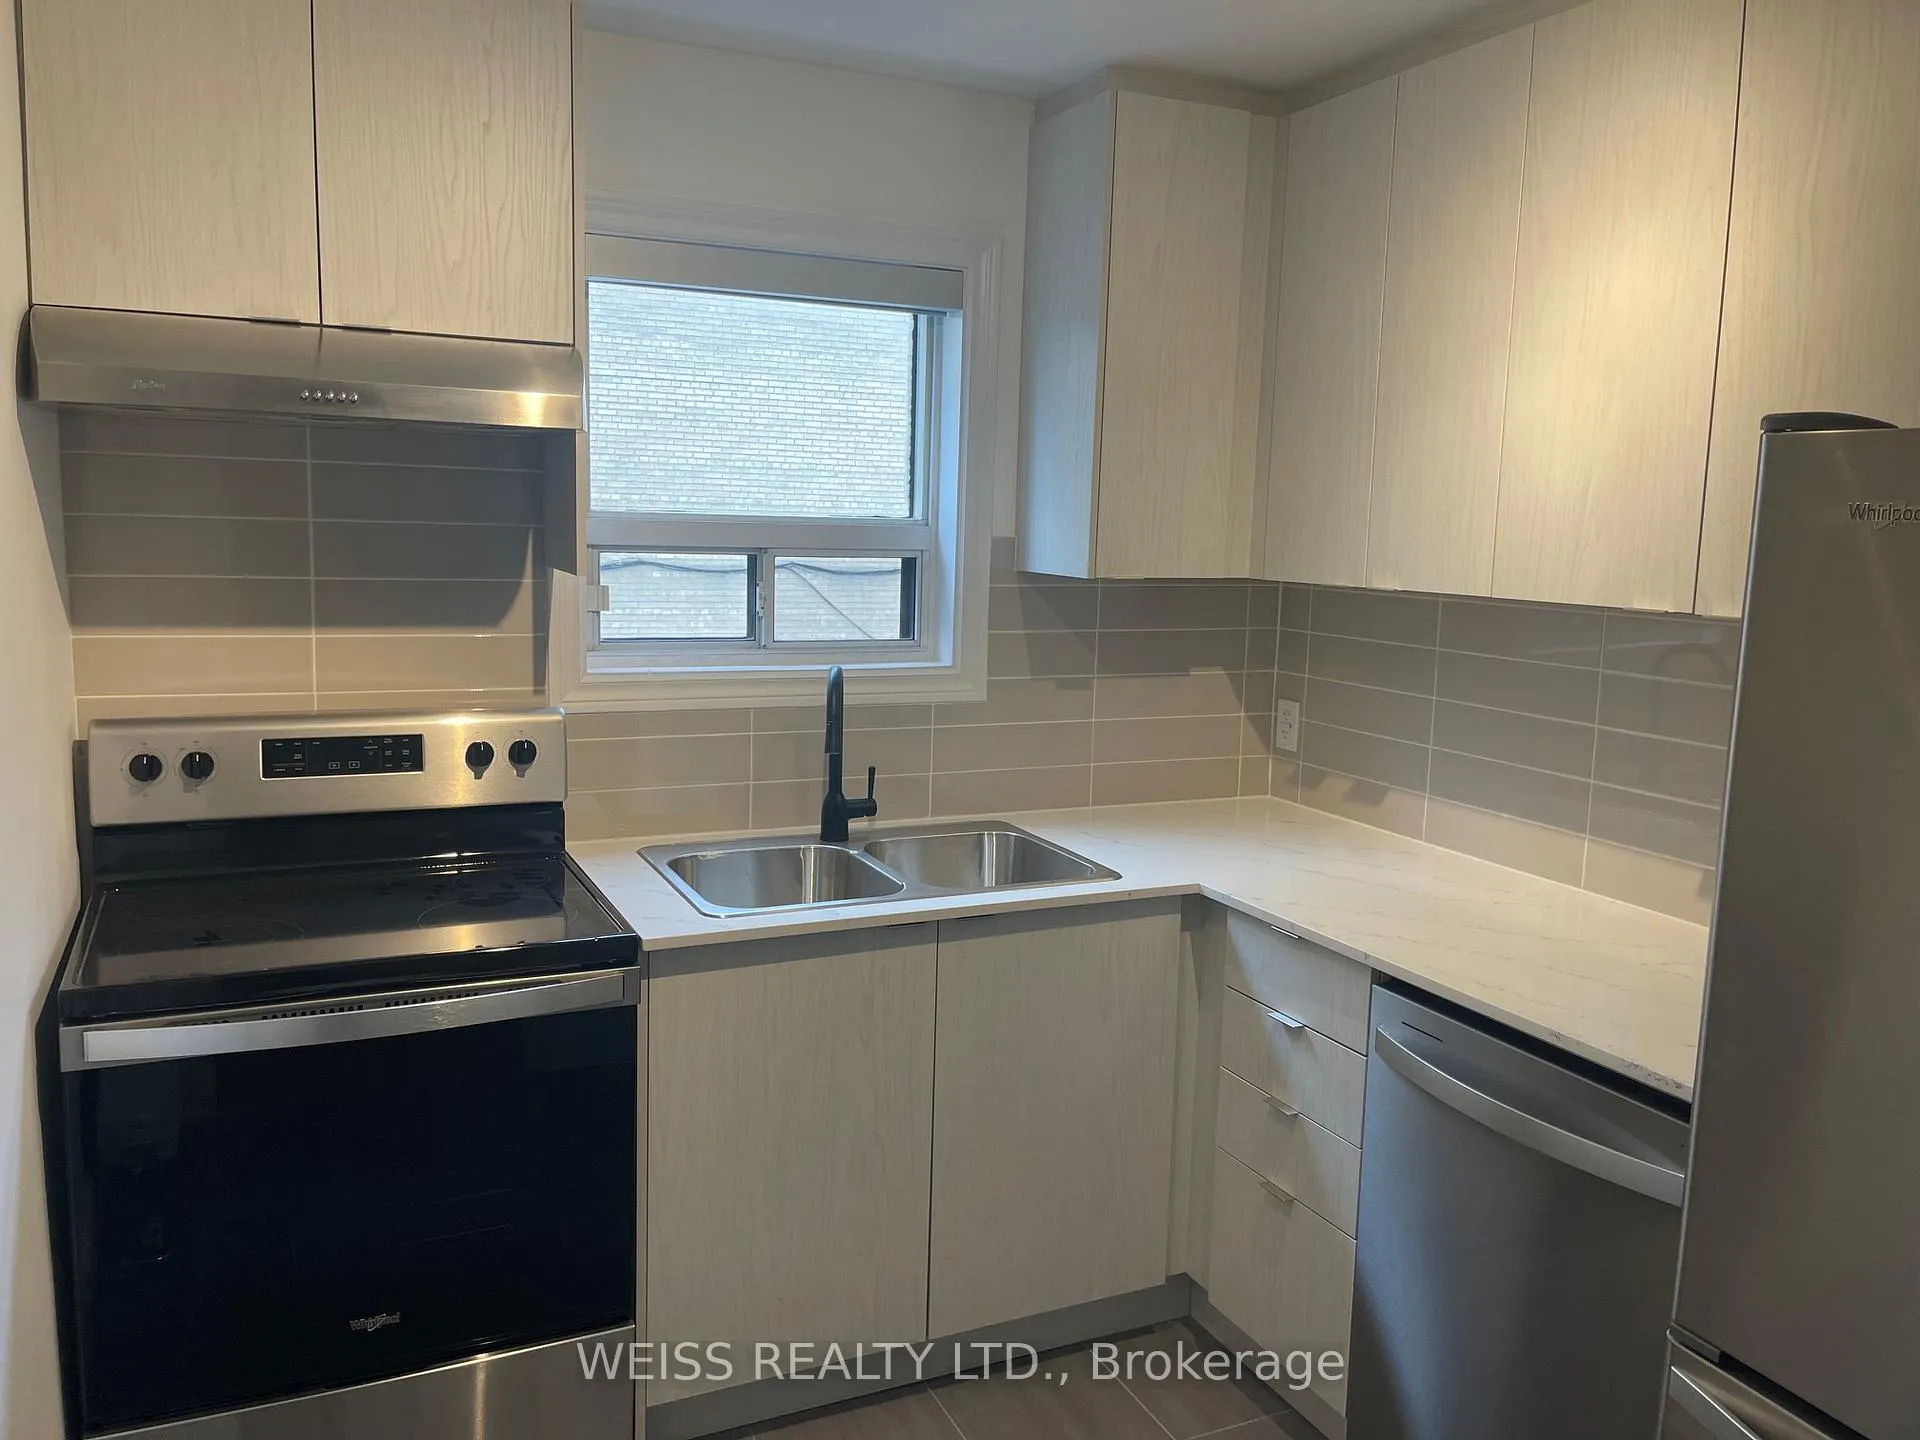
IncludedFridge, stove, dishwasher, light fixtures, window coverings. shared laundry facilities
- Included: Fridge, stove, dishwasher, light fixtures, window coverings. shared laundry facilities
Listing detailsC12125539, Rented, May 5, 2025
- MLS® number: C12125539
- Status: Rented
- Listed on: May 5, 2025
- Days on market: 206
- Updated: Nov 27, 2025
- Possession: Immediate
- Occupied by: Vacant
- Listing brokerage: WEISS REALTY LTD.
About this home
Unit 4, 517 Eglinton Avenue W, Toronto (Forest Hill South), ON M5N 1B1
Updated one bedroom apartment just steps from TTC and the upcoming LRT. Brand new kitchen, bathroom, paint and more. Lots of closet space. Shows great! Laundry facilities available in the basement. Parking available for an additional $150/month
Read more
Ask about this home
A HOMEH agent will answer your questions about this home.
Ask a question
Around this home
Chaplin Cres/Eglinton Ave W/ Avenue Rd
Errands
Transit
Parks
Schools
Daily convenience, out of 100, from the distances below
ParkRobert Bateman Parkette · 13 within 1 km2 min walk141 m
GroceryCrosstown Mart2 min walk124 m
SchoolOriole Park Junior Public School5 min walk320 m
SubwayUnnamed Stop3 min walk198 m
PharmacyPharmasave2 min walk137 m
Cafés & foodBlooming Orchid · 15 within 1 km1 min walk91 m
Gym & rec centreOxygen Yoga & Fitness4 min walk260 m
LibraryToronto Public Library - Forest Hill9 min walk557 m
WalkDriveStraight-line distance, open map data
Grocery0.1 km
Park0.1 km
Coffee0.1 km
Dining0.1 km
Gym0.3 km
Unnamed Stop0.2 km
Schools nearby
School rating, out of 10.
Oriole Park Junior Public Schoolelementary · Public · 0.3 km
—
Forest Hill Collegiate Institutesecondary · Public · 0.6 km
7.5/10Good
North Preparatory Junior Public Schoolelementary · Public · 0.6 km
6.5/10Good
Contact agent
Helpful calculators
Rent vs buy
Affordability
Mortgage
Down payment
Stress test
CMHC insurance
Your HOMEH agent

KimHOMEH agent · Toronto
"I would see it this week."
Ask Kim