

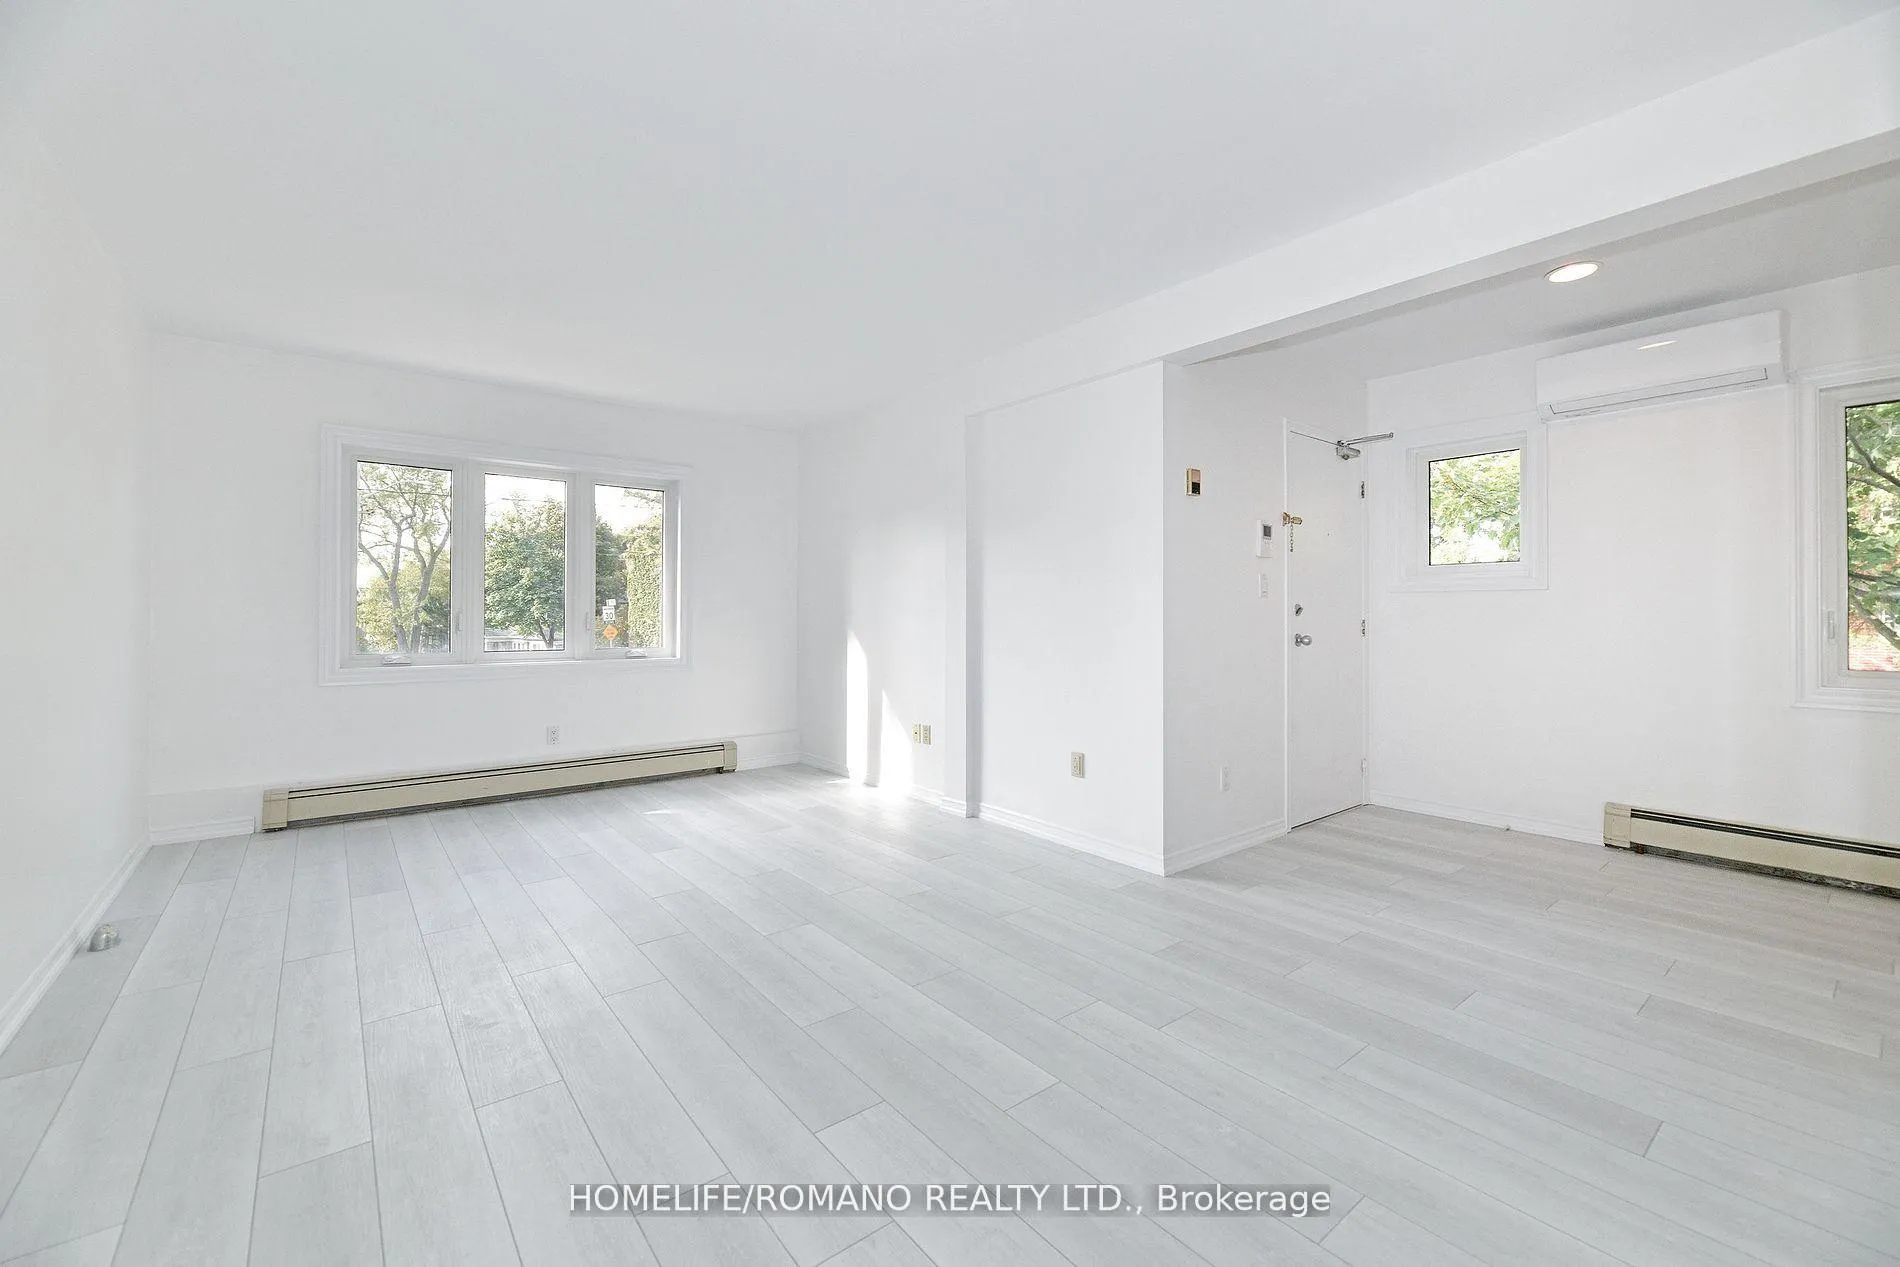
Unit B, 299 Vaughan Road
Multiplex Rented
1/18Unit B, 299 Vaughan Road
Multiplex Rented
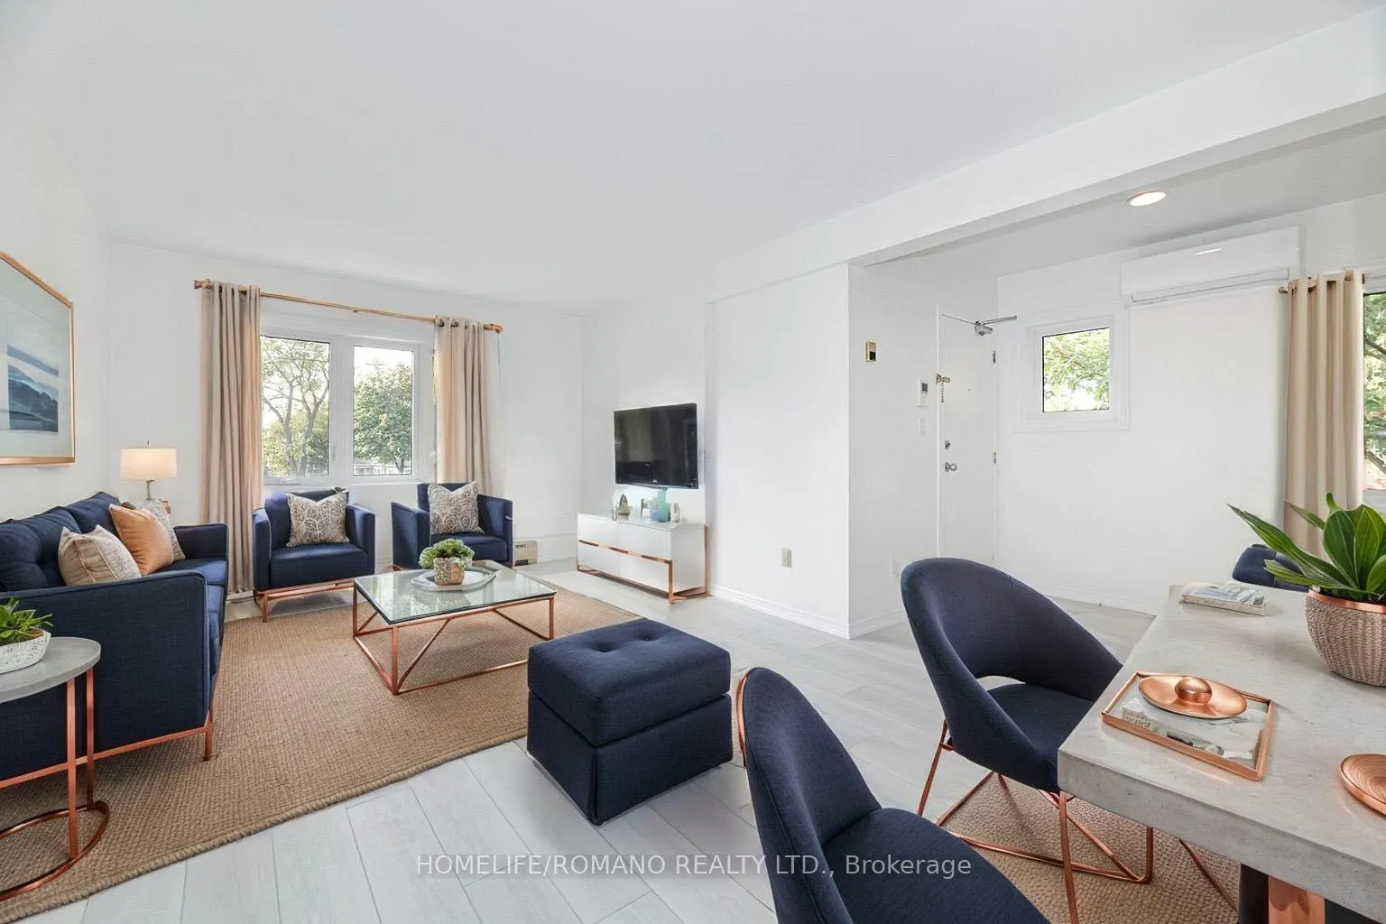
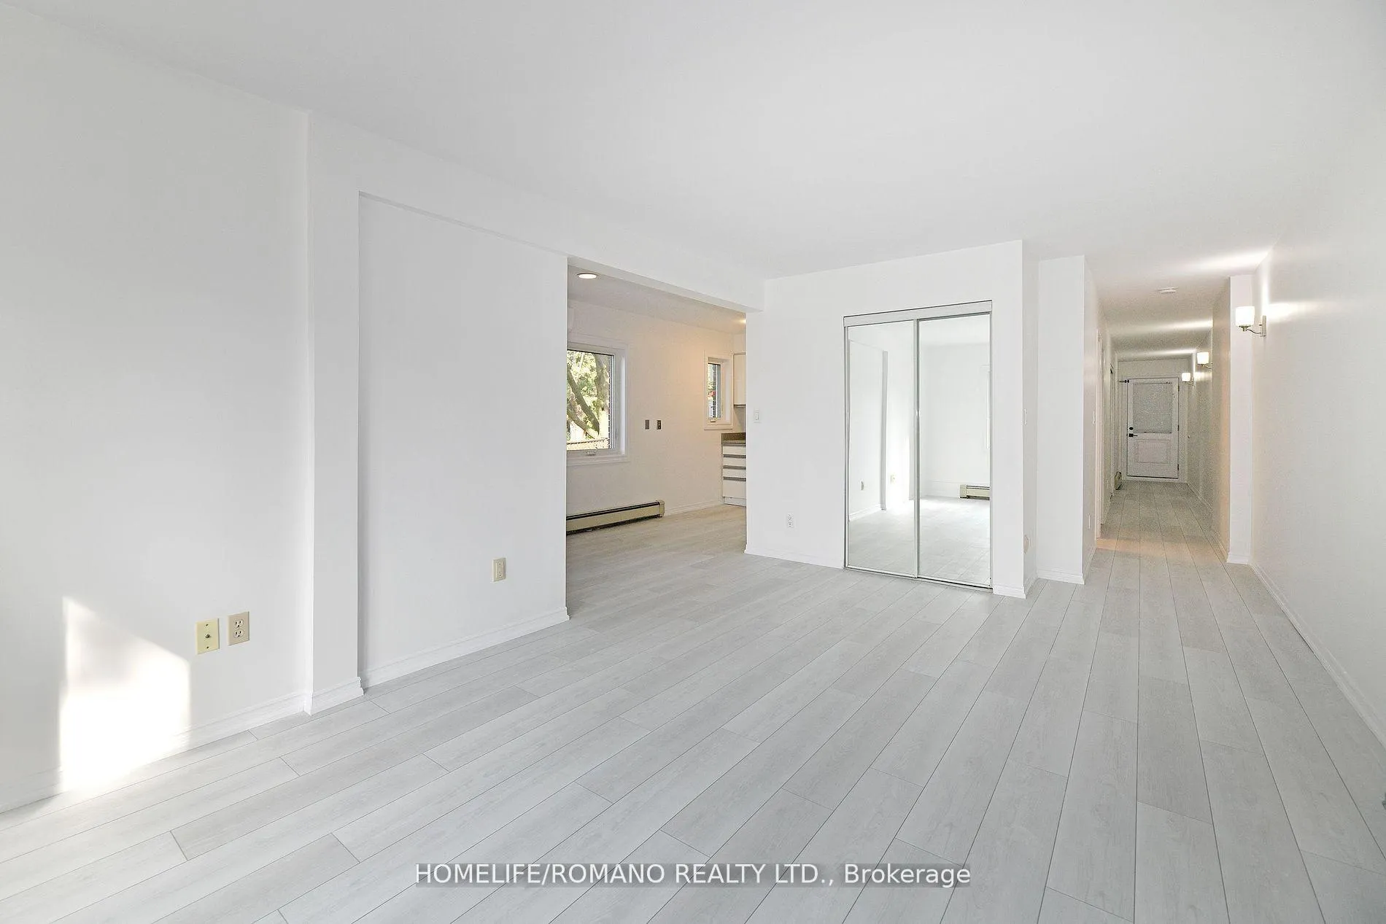
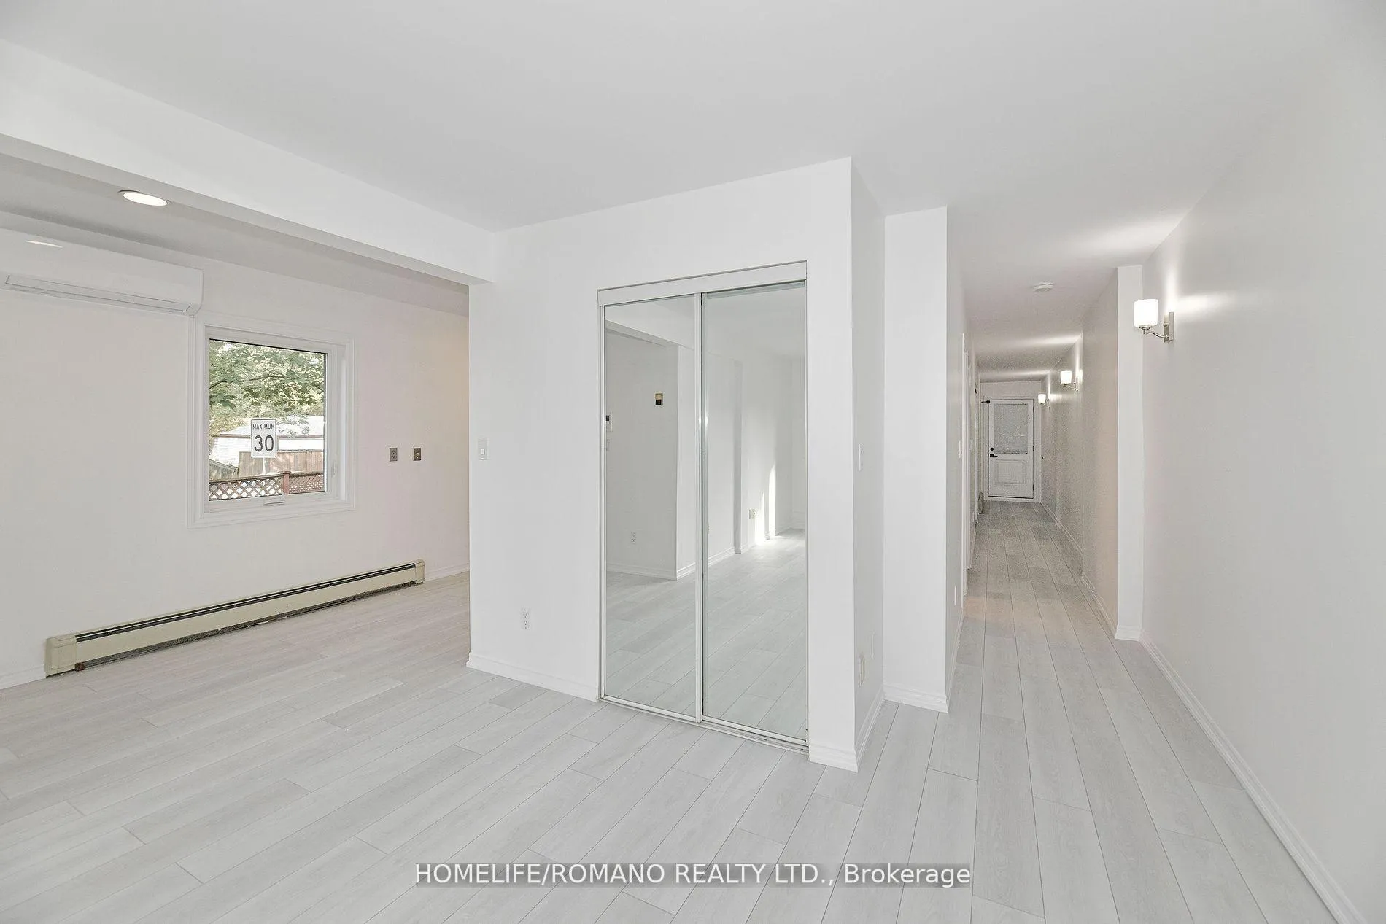
 See all 18 photos
2 Bedrooms
1 Bathroom
1 Parking
700–1.1K sq.ft
2nd Floor
— Unit
Property history
Facts and features
- BasementNone
- Lease term12 months
- FurnishedUnfurnished
- LaundryCoin operated, shared
The homeMultiplex, Apartment, 700–1,100 sq ft
- TypeMultiplex
- StyleApartment
- Living space700–1,100 sq ft
- BasementNone
InsideVinyl, Coin operated, shared, lower level, Carpet free
- FlooringVinyl
- LaundryCoin operated, shared, lower level
- FeaturesCarpet free
- Rooms above ground5
- Bedrooms2
- Bathrooms1
- Kitchens1
Outside and lotBrick, Asphalt shingle, Block
- ExteriorBrick
- RoofAsphalt shingle
- FoundationBlock
- FeaturesDeck
Parking1 Parking, Available
- Spaces1 Parking
- DrivewayAvailable
Heating, water and powerWater, gas, Wall unit(s), Municipal water
- HeatingWater, gas
- CoolingWall unit(s)
- WaterMunicipal water
- SewerMunicipal sewer
Rent and termsRent $2,400 a month, 2nd floor, Unfurnished
- Rent$2,400 a month
- Space for rent2nd floor
- FurnishedUnfurnished
- Lease12 months
- PaidMonthly
- Rent includesHeat, parking, water
- Credit checkRequired
- Employment letterRequired
- Rental applicationRequired
- ReferencesRequired
IncludedWater, heat, and one parking space., Hydro
- IncludedWater, heat, and one parking space.
- Not includedHydro
Listing detailsC12223969, Rented, Jun 16, 2025
- MLS® numberC12223969
- StatusRented
- Listed onJun 16, 2025
- Days on market184
- UpdatedDec 17, 2025
- PossessionImmediate
- Occupied byVacant
- Listing brokerageHOMELIFE/ROMANO REALTY LTD.
About this home
Unit B, 299 Vaughan Road, Toronto (Humewood-Cedarvale), ON M6C 2N3
Carpet FreeDeck
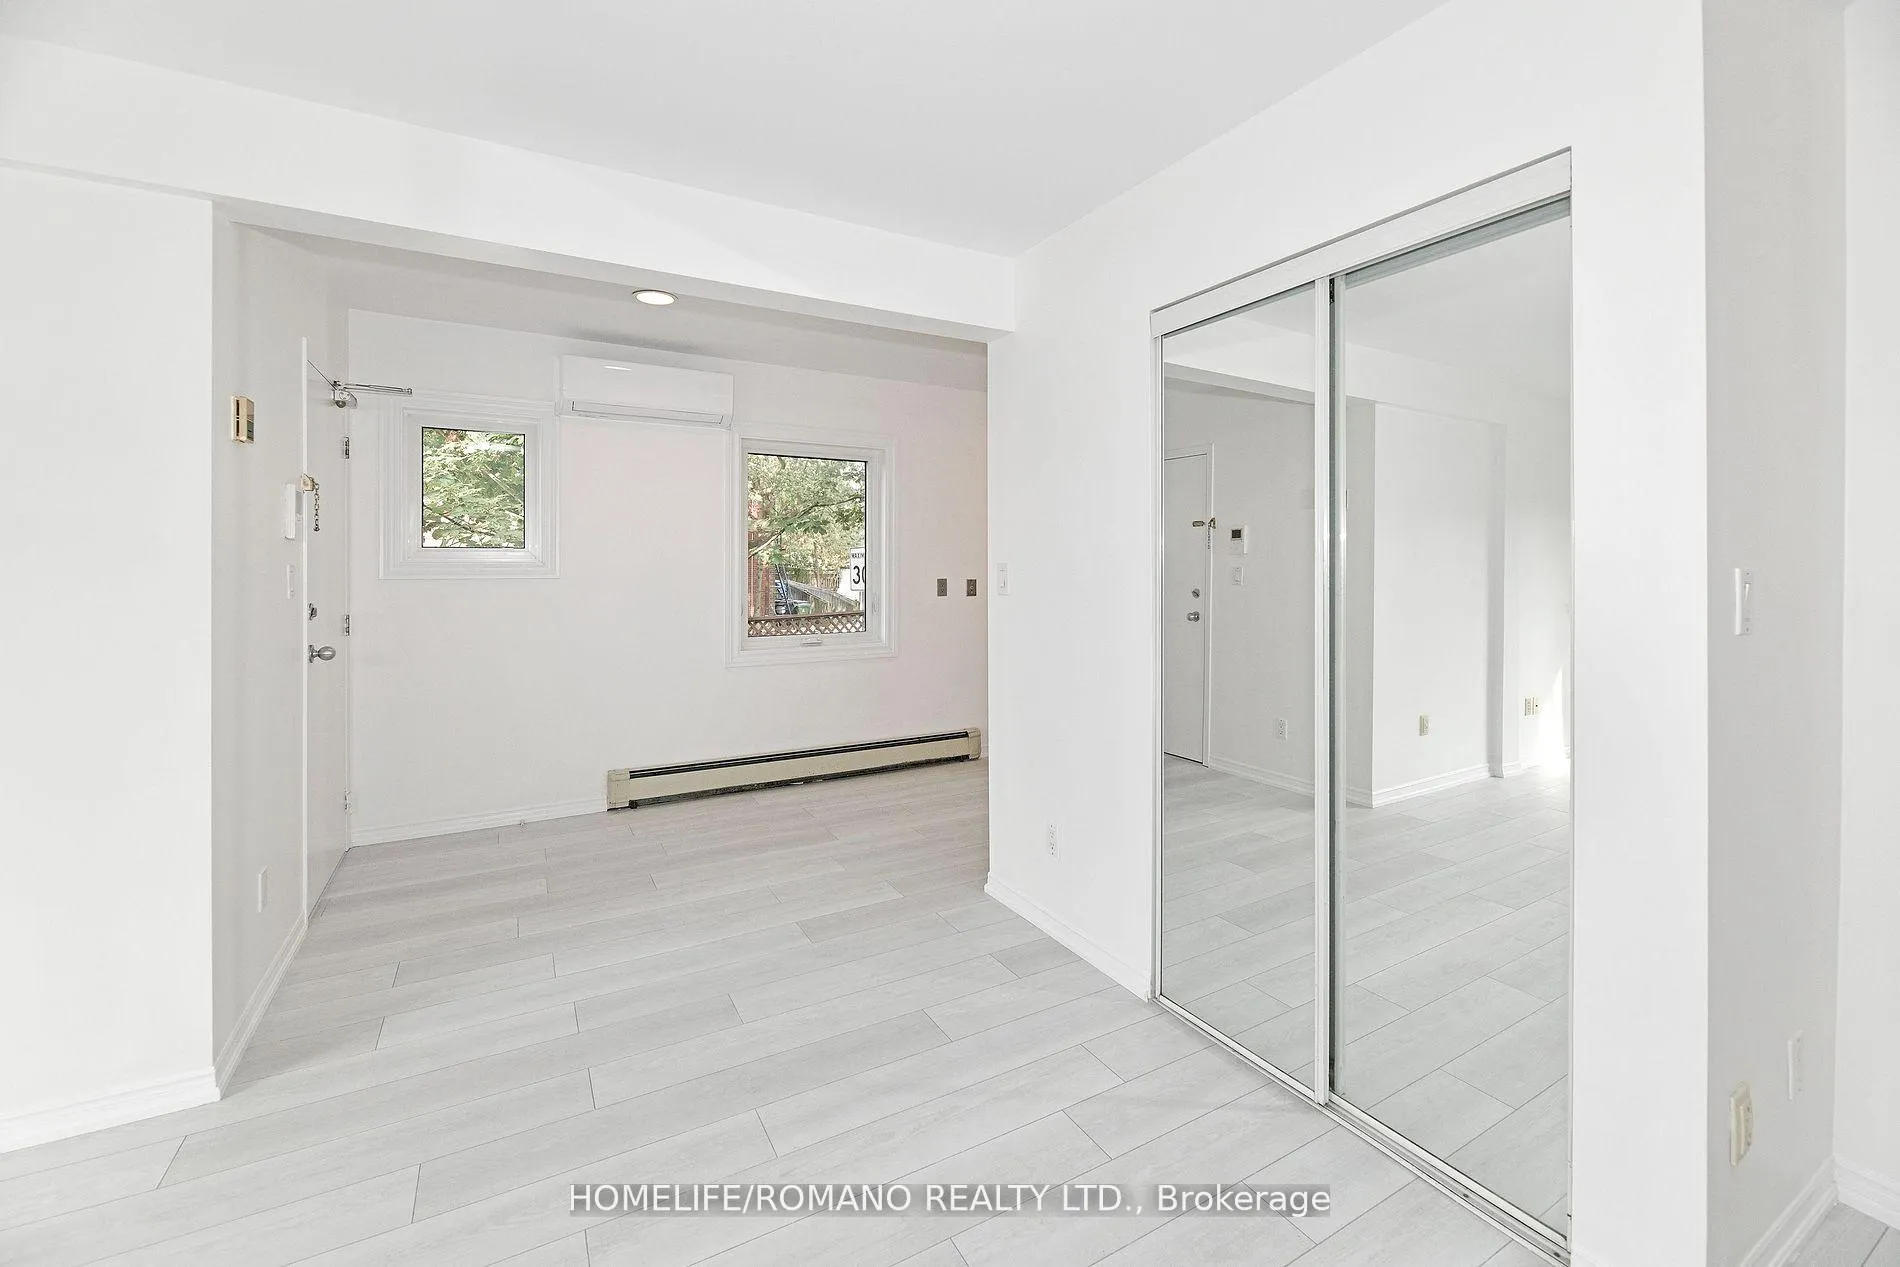
Discover your new home in this bright and inviting 2-bedroom apartment including 1 parking space, where convenience meets comfort. Recently upgraded with fresh new flooring, this space radiates a modern ambiance. The bathroom is sleek and well-appointed. With the TTC at your doorstep, commuting is a breeze. Don't miss the chance to make this apartment your haven- schedule a viewing today and experience the perfect blend of style and convenience.
Read more
Ask about this home
A HOMEH agent will answer your questions about this home.
Ask a question
Around this home
Vaughan Rd/Humewood Dr
Errands
Transit
Parks
Schools
Daily convenience, out of 100, from the distances below
ParkConnaught Circle Parkette · 13 within 1 km4 min walk260 m
GroceryGo Market3 min walk209 m
SchoolHumewood Community School4 min walk260 m
SubwayHeath St Entrance17 min walk1.0 km
PharmacyVaughan Road Pharmacy6 min walk382 m
Cafés & foodLittle Free Library · 15 within 1 km5 min walk284 m
Gym & rec centrePhil White Arena6 min walk366 m
LibraryToronto Public Library - Oakwood Village14 min walk843 m
WalkDriveStraight-line distance, open map data
Grocery0.2 km
Park0.3 km
Coffee0.3 km
Dining0.8 km
Gym0.8 km
Heath St Entrance1.0 km
Schools nearby
School rating, out of 10.
Humewood Community Schoolelementary · Public · 0.3 km
6.8/10Good
Leo Baeck Day School, theelementary · Private · 0.5 km
—
Abiona Humewood Housesecondary · Public · 0.5 km
—
Contact agent
Helpful calculators
Rent vs buy
Affordability
Mortgage
Down payment
Stress test
CMHC insurance
Your HOMEH agent

KimHOMEH agent · Toronto
"I would see it this week."
Ask Kim