

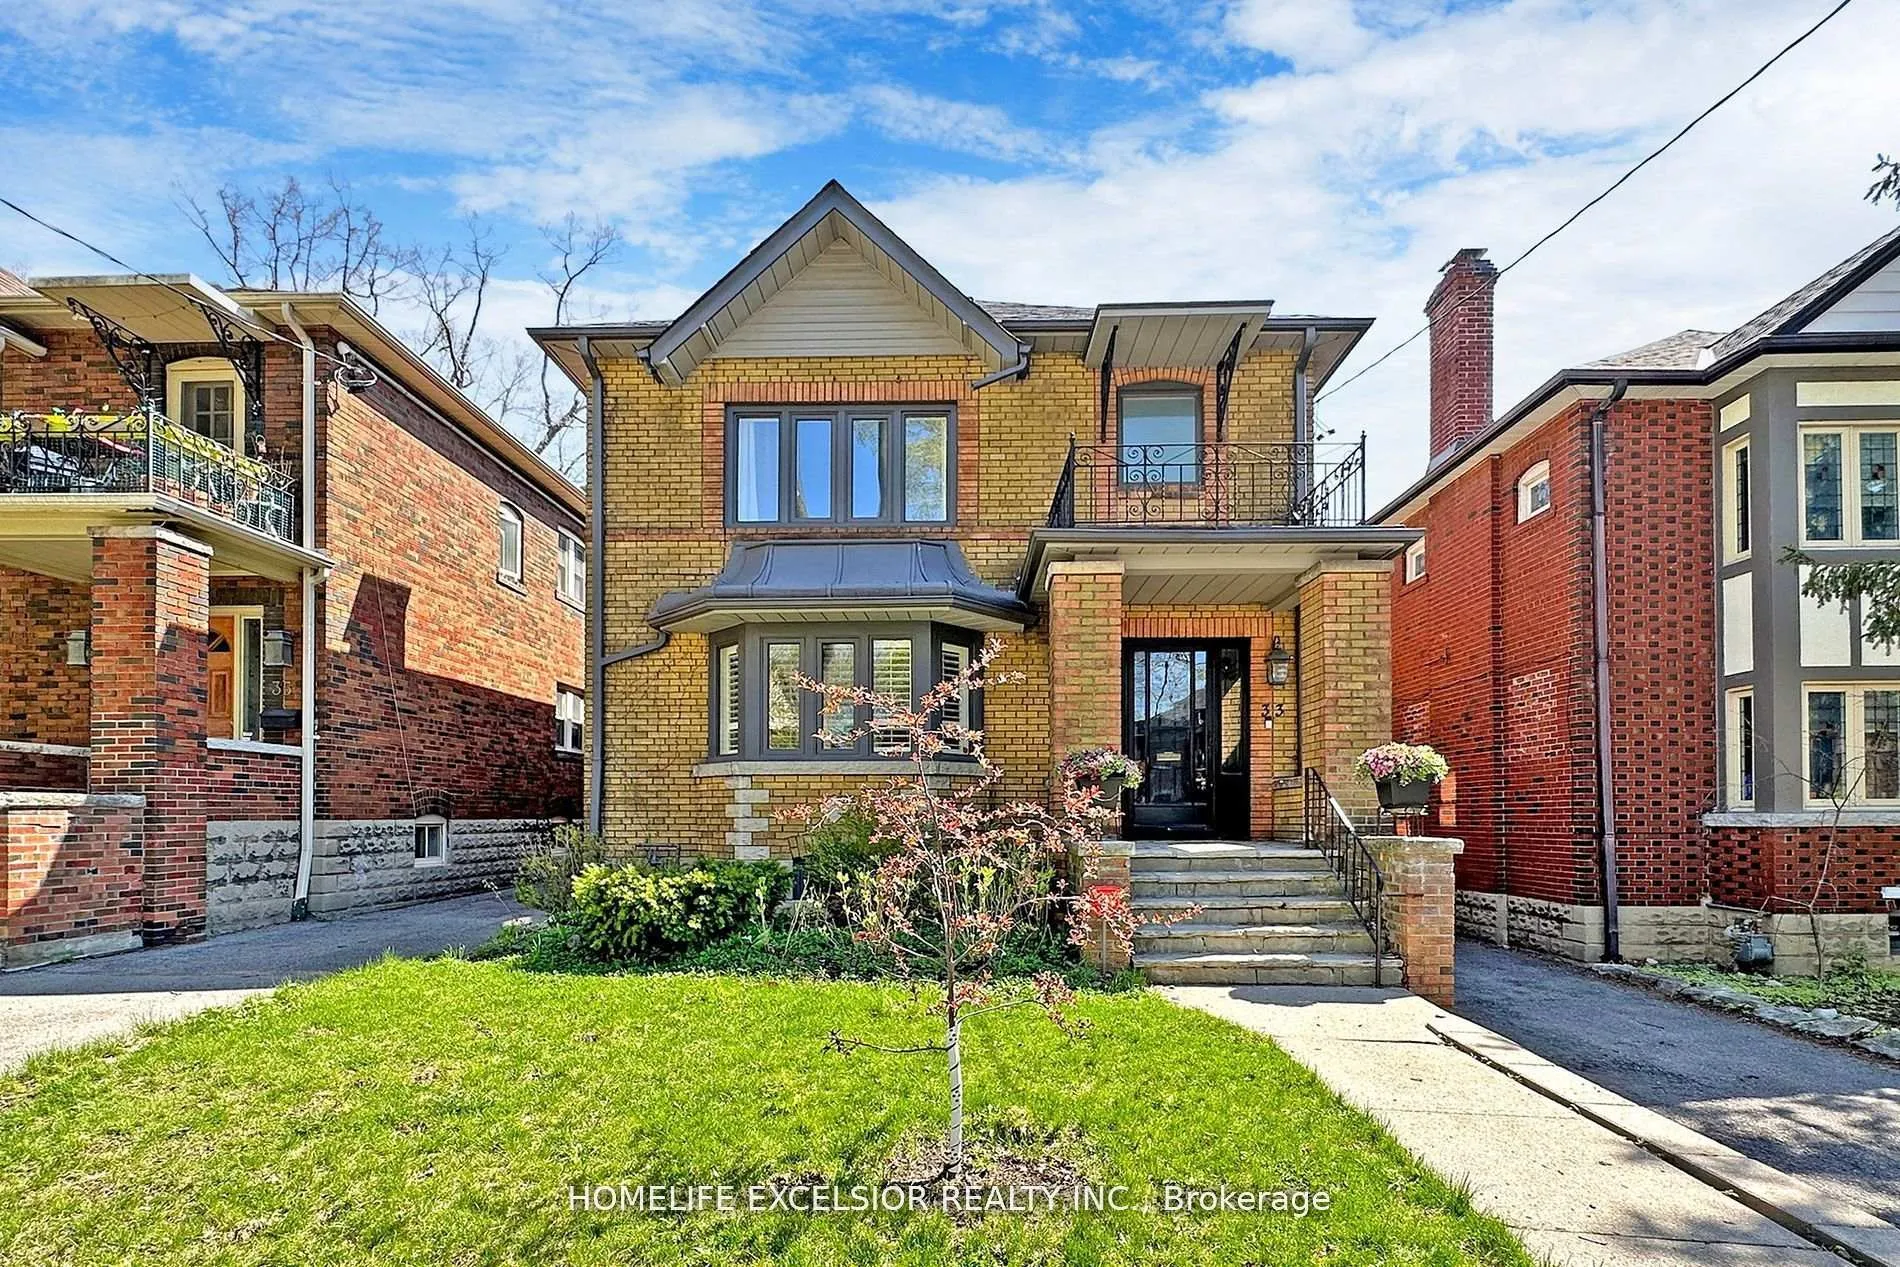
33 Braemar Avenue
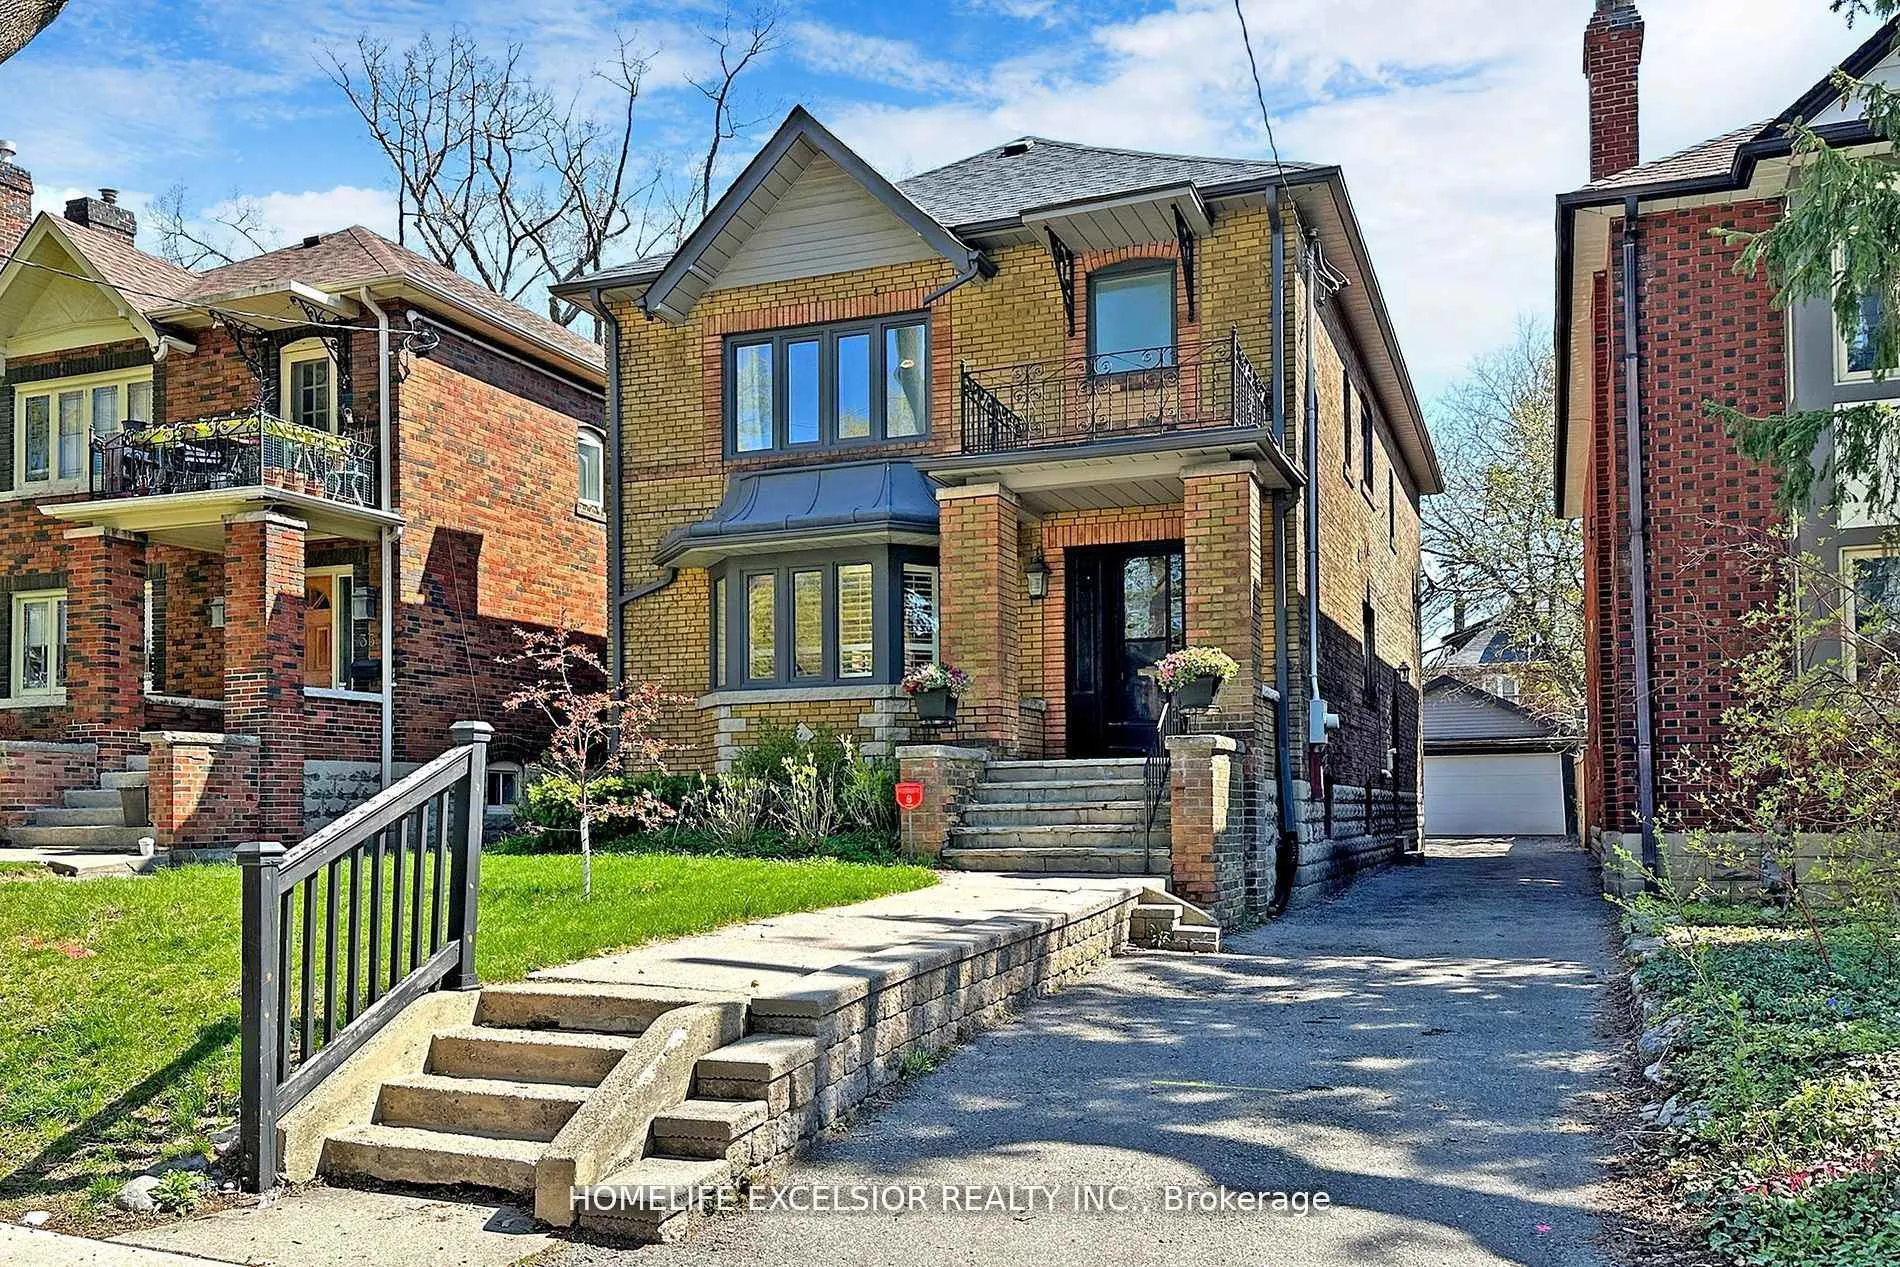
33 Braemar Avenue
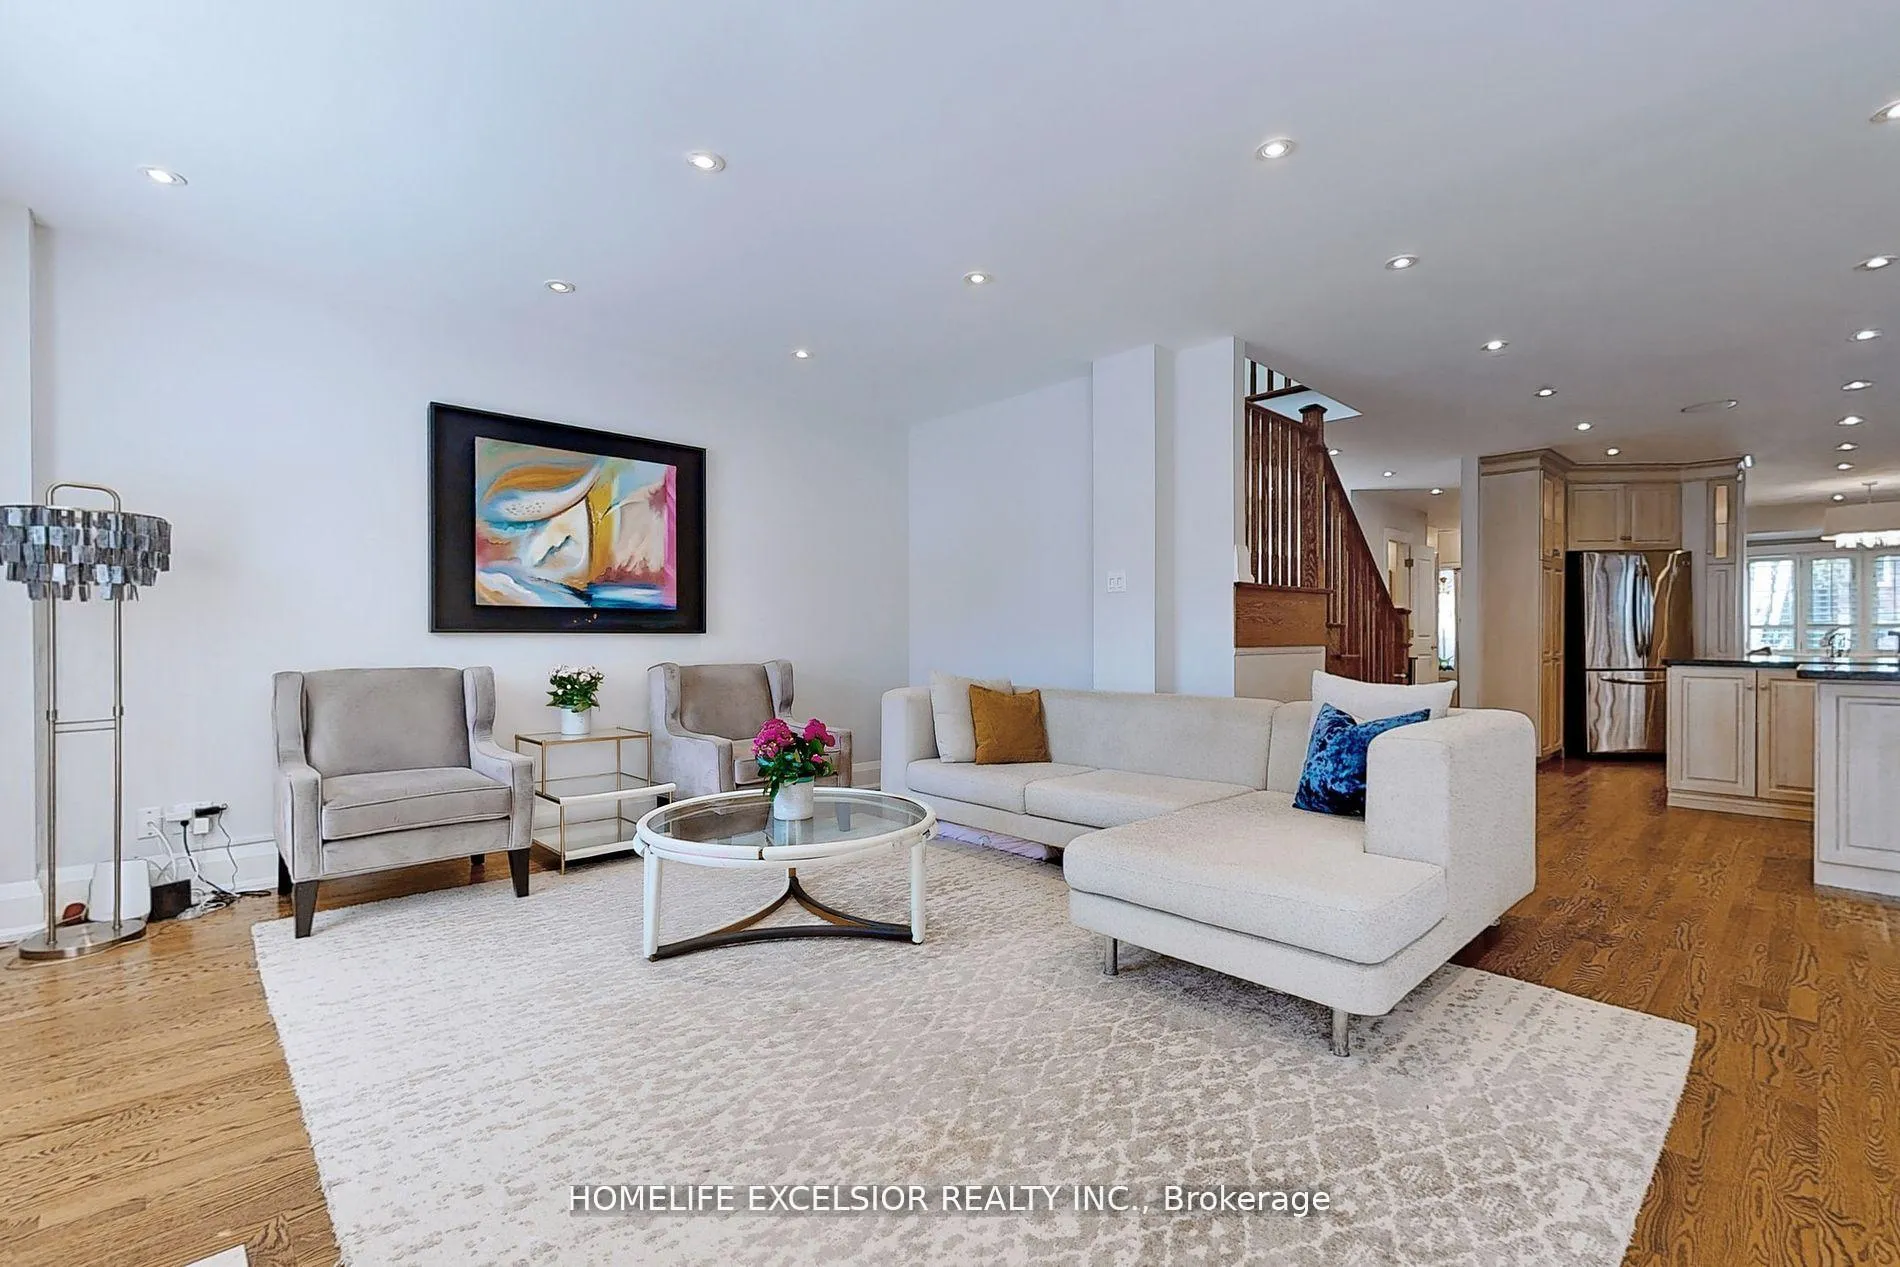 See all 41 photos
Property history
Facts and features
- BasementFinished
- Lot size35 × 130 ft
- Lease term12 months
- FurnishedUnfurnished
- Second kitchen
- Separate entrance
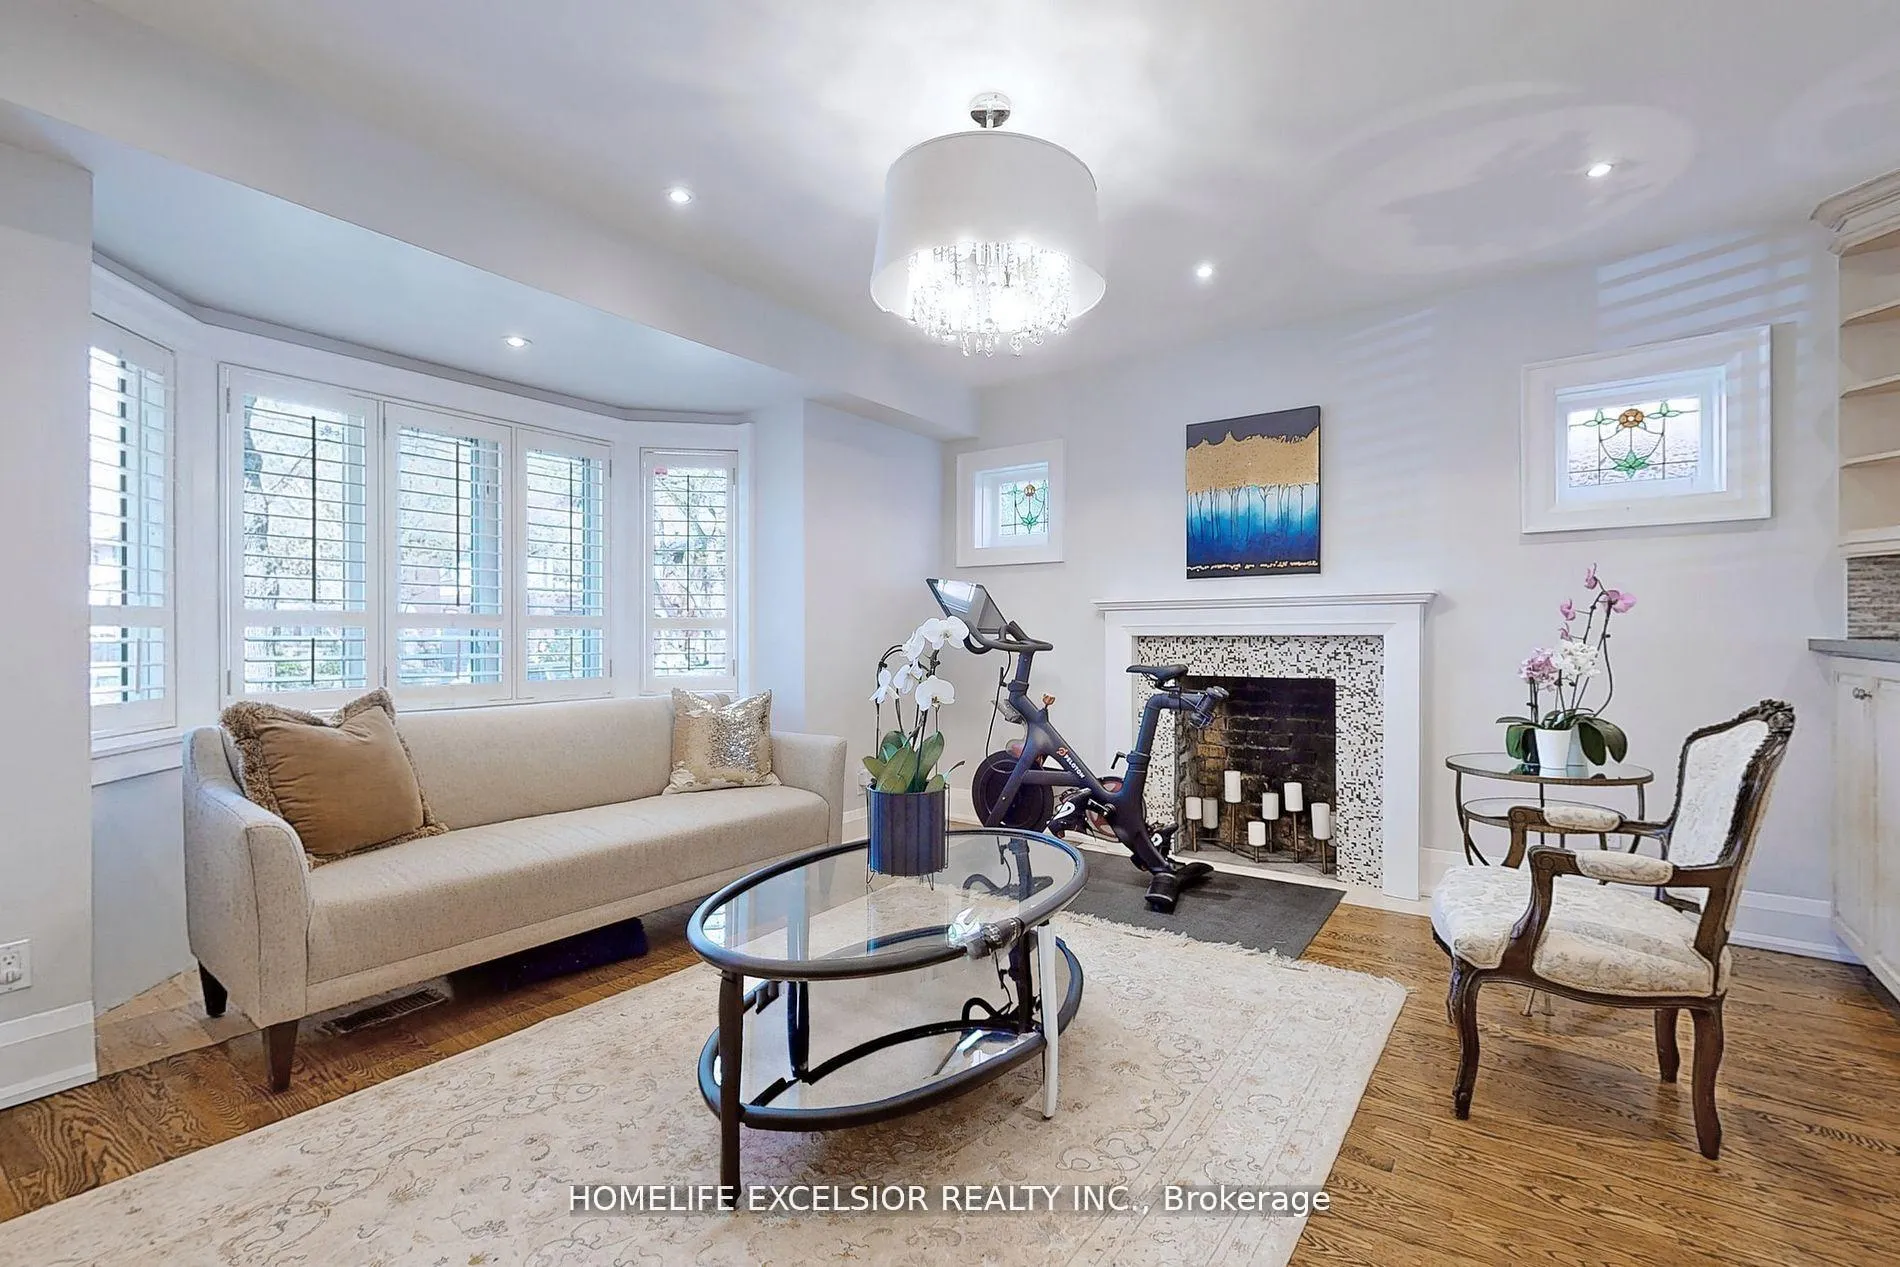
- Fireplace
- Central air
The homeDetached, 2-storey, 2,000–2,500 sq ft
- TypeDetached
- Style2-storey
- Living space2,000–2,500 sq ft
- BasementFinished, separate entrance
InsideFireplace Yes, Ensuite, upper level, Auto garage door remote, in-law suite
- FireplaceYes
- LaundryEnsuite, upper level
- FeaturesAuto garage door remote, in-law suite
- Rooms above ground8
- Rooms in the basement4
- Bedrooms4 + 2 in the basement
- Bathrooms4
- Kitchens2
- Family roomYes
Outside and lotBrick, Asphalt shingle, Concrete
- ExteriorBrick
- RoofAsphalt shingle
- FoundationConcrete
- Size35 × 130 ft
Parking2 Garage, Detached, Private
- Spaces2 Garage
- GarageDetached
- DrivewayPrivate
Heating, water and powerForced air, wood, Central air, Municipal water
- HeatingForced air, wood
- CoolingCentral air
- WaterMunicipal water
- SewerMunicipal sewer
Rent and termsRent $6,950 a month, Entire property, Unfurnished
- Rent$6,950 a month
- Space for rentEntire property
- FurnishedUnfurnished
- Lease12 months
- Rent includesParking
- DepositRequired
- Credit checkRequired
- Employment letterRequired
- Rental applicationRequired
- ReferencesRequired
IncludedAll existing appliances, 2 fridge, 2 stove, 2 b/i dishwasher, 2 washer & 2 dryer, wine fridge, b/i microwave, central vac & accessories, all window coverings, garage door opener & remote.
- IncludedAll existing appliances, 2 fridge, 2 stove, 2 b/i dishwasher, 2 washer & 2 dryer, wine fridge, b/i microwave, central vac & accessories, all window coverings, garage door opener & remote.
Listing detailsC12515602, Rented, Nov 6, 2025
- MLS® numberC12515602
- StatusRented
- Listed onNov 6, 2025
- Days on market75
- UpdatedJan 20, 2026
- PossessionFlexible
- Occupied byVacant
- Listing brokerageHOMELIFE EXCELSIOR REALTY INC.
About this home
33 Braemar Avenue, Toronto (Yonge-Eglinton), ON M5P 2L1
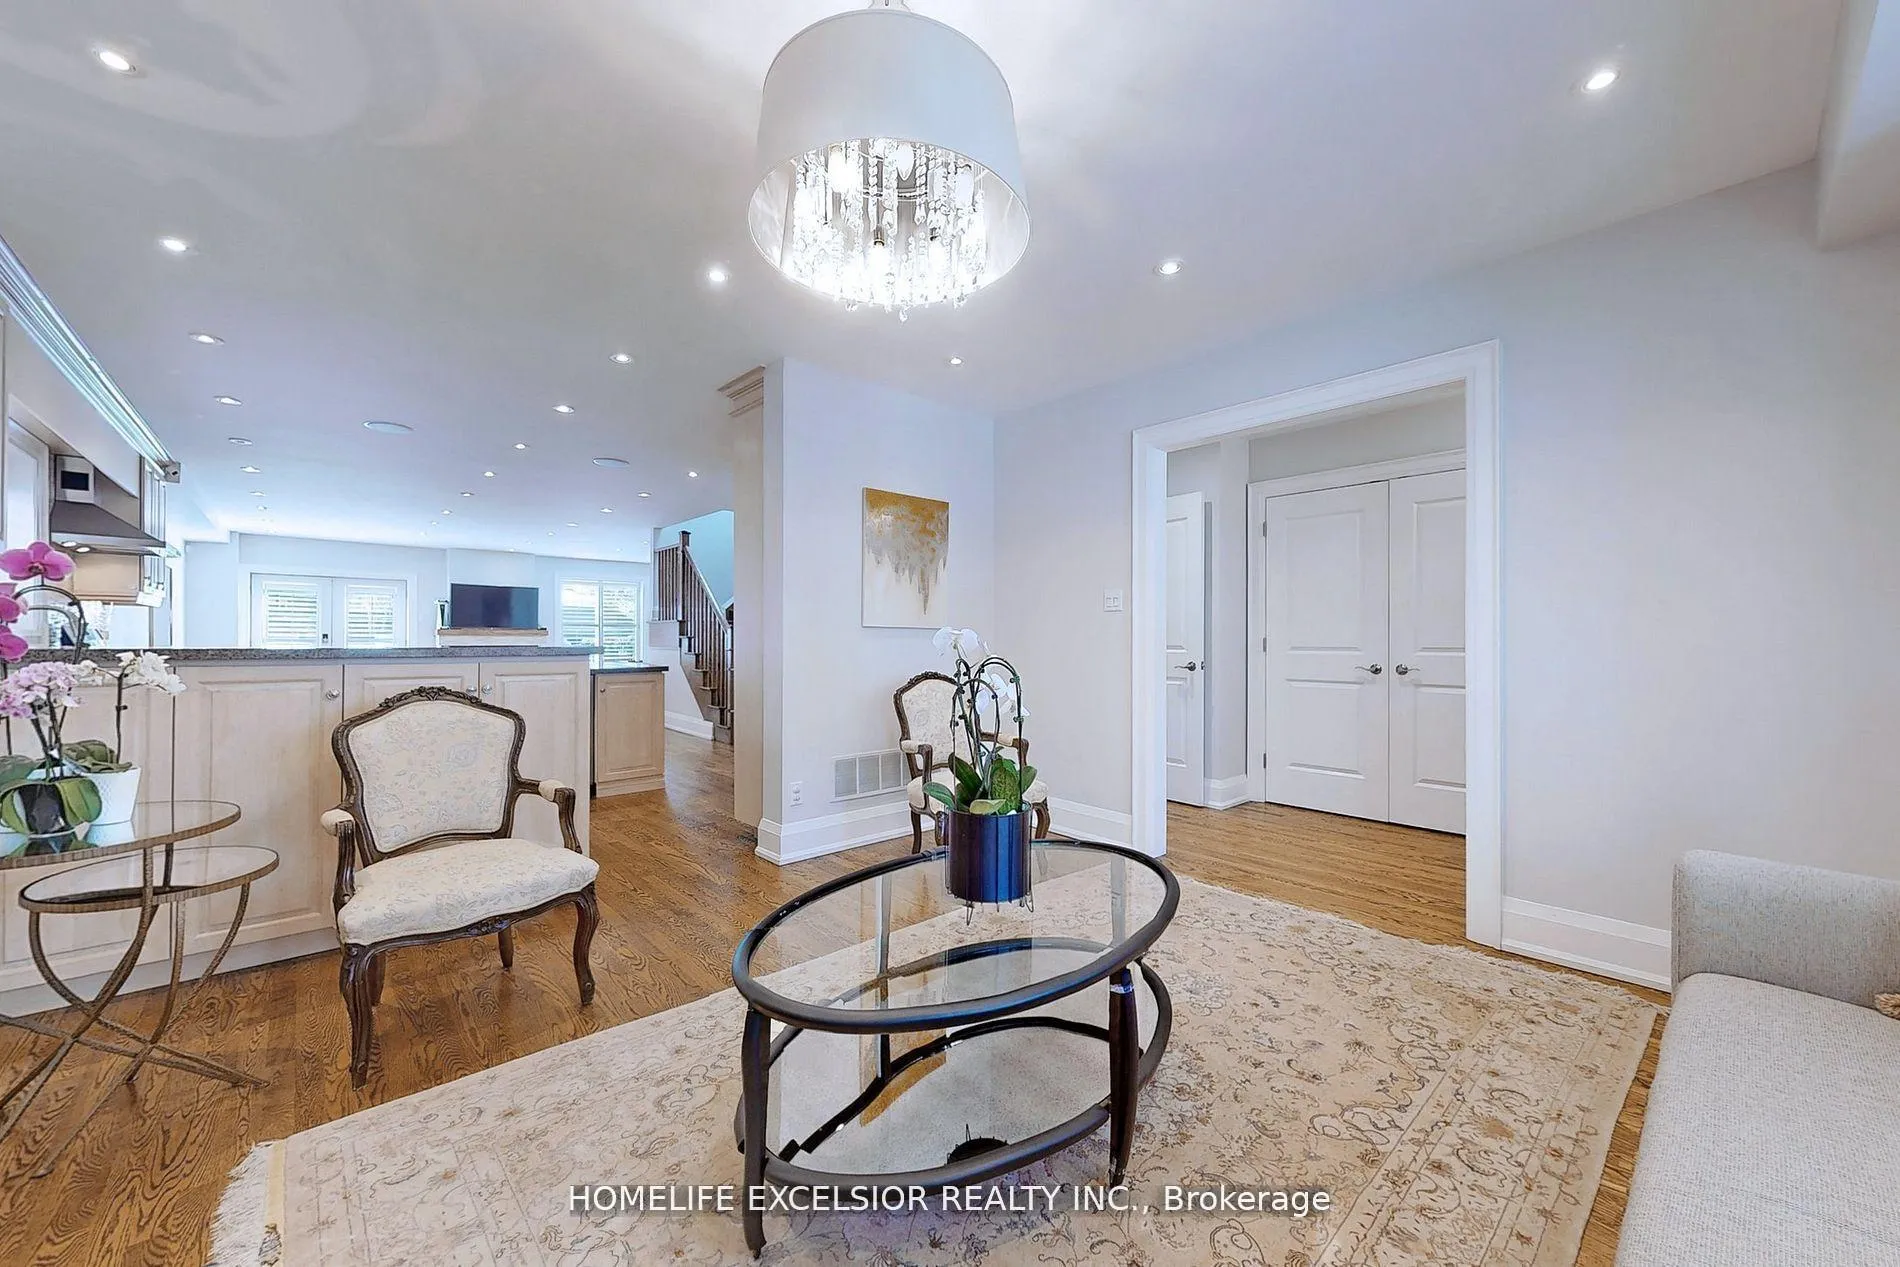
Renovated 2500+Sq Ft Detached 4+2 Bed, 4 Bath Home Situated In Sought After Chaplin Estates, Spacious Open-Concept, Main Flr.Gourmet Kit W Oversized Cntr Island, Huge Family Rm W Gas Fp, W/O To Composite Deck W Gas Bbq. Open-Concept Office Area. Hardwd Fl Throughout, Lrg Master Bed W/I Closet, 2nd Floor Laundry & Basement with Separate Lndry. Private Drive & Dbl Garage(Easily Park 6 Cars). Short Walk To Subway, Minutes Drive To Downtown. In The Oriole Park School District As Well As Some Of The Best Private Schools In Toronto.
Ask about this home
A HOMEH agent will answer your questions about this home.
Around this home
Daily convenience, out of 100, from the distances below
Schools nearby
School rating, out of 10.
Helpful calculators
Your HOMEH agent

"I would see it this week."