

Unit 202, 1042 St Clair Avenue W
Store W Apt/Office Expired
1/7Unit 202, 1042 St Clair Avenue W
Store W Apt/Office Expired
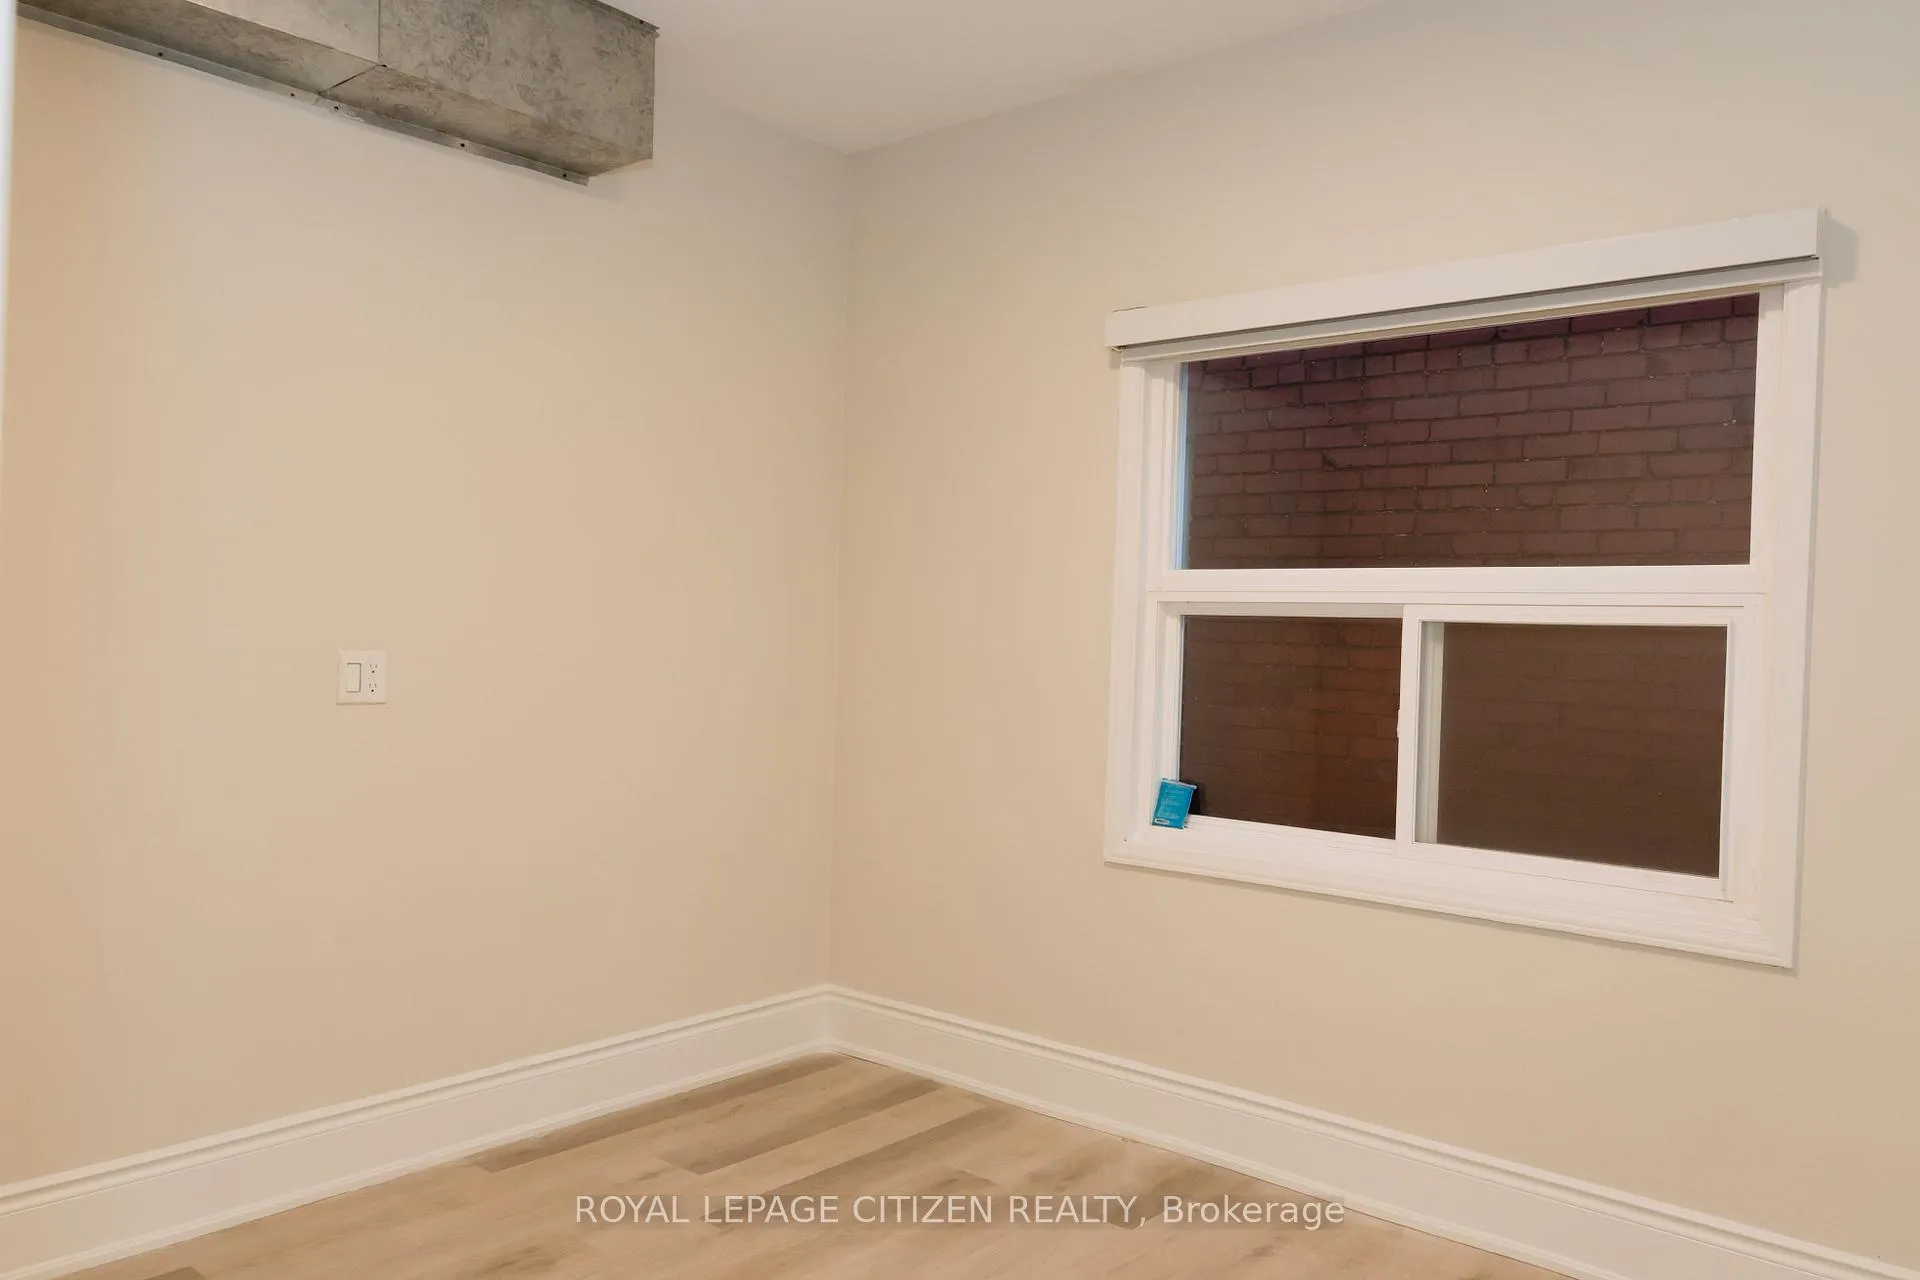 See all 7 photos
2 Bedrooms
1 Bathroom
0 Garage
700–1.1K sq.ft
Other
— Unit
Property history
- $2,400ExpiredList: 2025-05-13|End: 2025-12-31|232 daysC12148883
Facts and features
- BasementNone
- Lease term12 months
- FurnishedUnfurnished
- LaundryEnsuite
What stands out
- Central air
The homeStore W Apt/Office, 2-storey, 700–1,100 sq ft
- Type: Store W Apt/Office
- Style: 2-storey
- Living space: 700–1,100 sq ft
- Basement: None
InsideEnsuite, Carpet free, Rooms above ground 5
- Laundry: Ensuite
- Features: Carpet free
- Rooms above ground: 5
- Bedrooms: 2
- Bathrooms: 1
- Kitchens: 1
Outside and lotConcrete, Flat, Concrete
- Exterior: Concrete
- Roof: Flat
- Foundation: Concrete
Heating, water and powerForced air, gas, Central air, Municipal water
- Heating: Forced air, gas
- Cooling: Central air
- Water: Municipal water
- Sewer: Municipal sewer
Rent and termsRent $2,400 a month, Other, Unfurnished
- Rent: $2,400 a month
- Space for rent: Other
- Furnished: Unfurnished
- Lease: 12 months
- Paid: Monthly
- Rent includes: Common elements
- Deposit: Required
- Credit check: Required
- Employment letter: Required
- Rental application: Required
- References: Required
NearbyPublic transit
- Close to: Public transit
Listing detailsC12148883, Expired, May 13, 2025
- MLS® number: C12148883
- Status: Expired
- Listed on: May 13, 2025
- Days on market: 232
- Updated: Dec 31, 2025
- Possession: 2025-06-01 / Immediate
- Occupied by: Vacant
- Listing brokerage: ROYAL LEPAGE CITIZEN REALTY
About this home
Unit 202, 1042 St Clair Avenue W, Toronto (Oakwood Village), ON M6E 1A5
Carpet FreePublic Transit
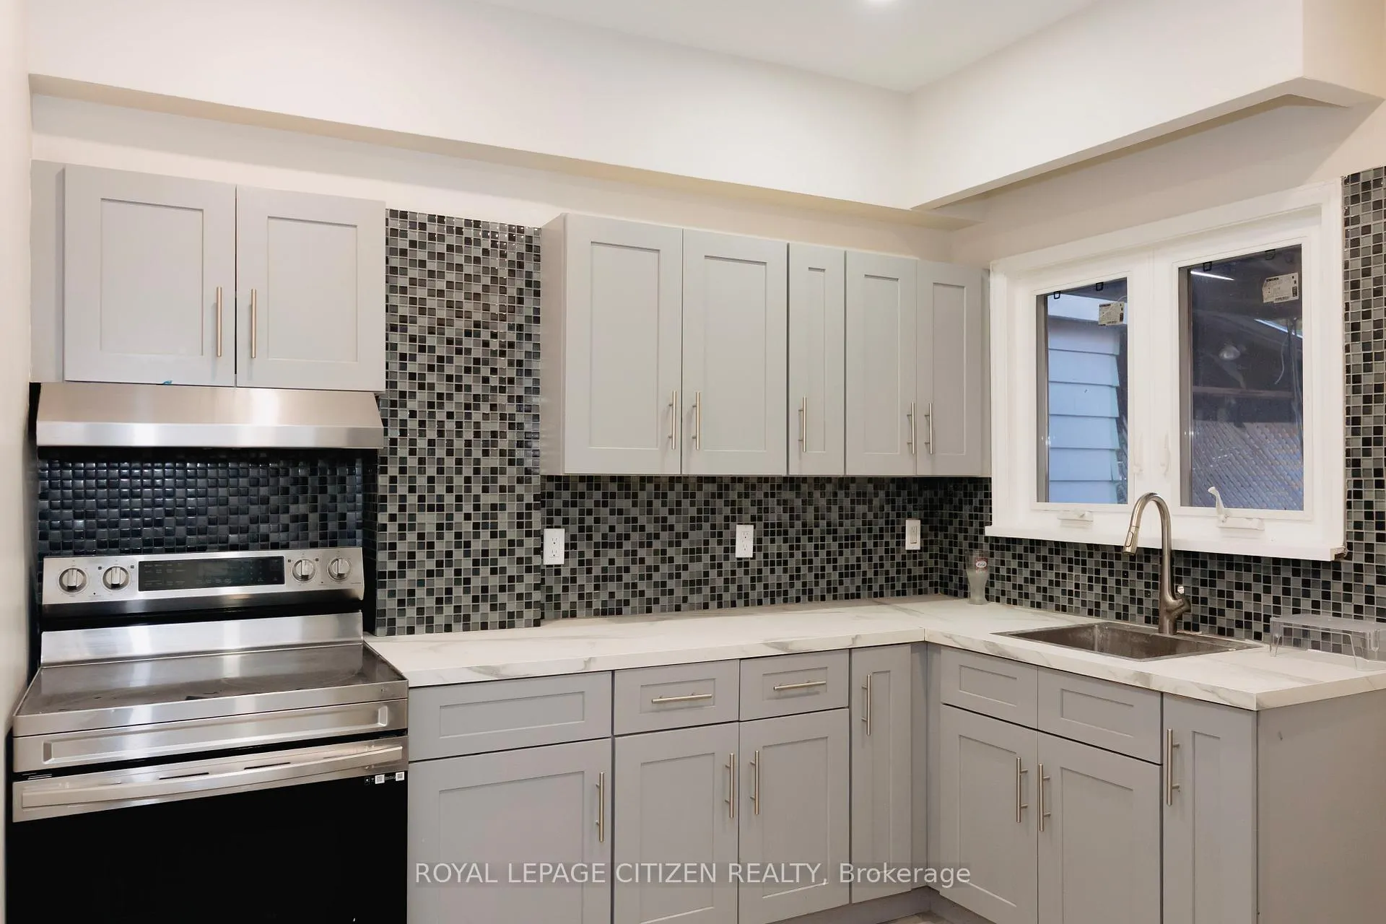
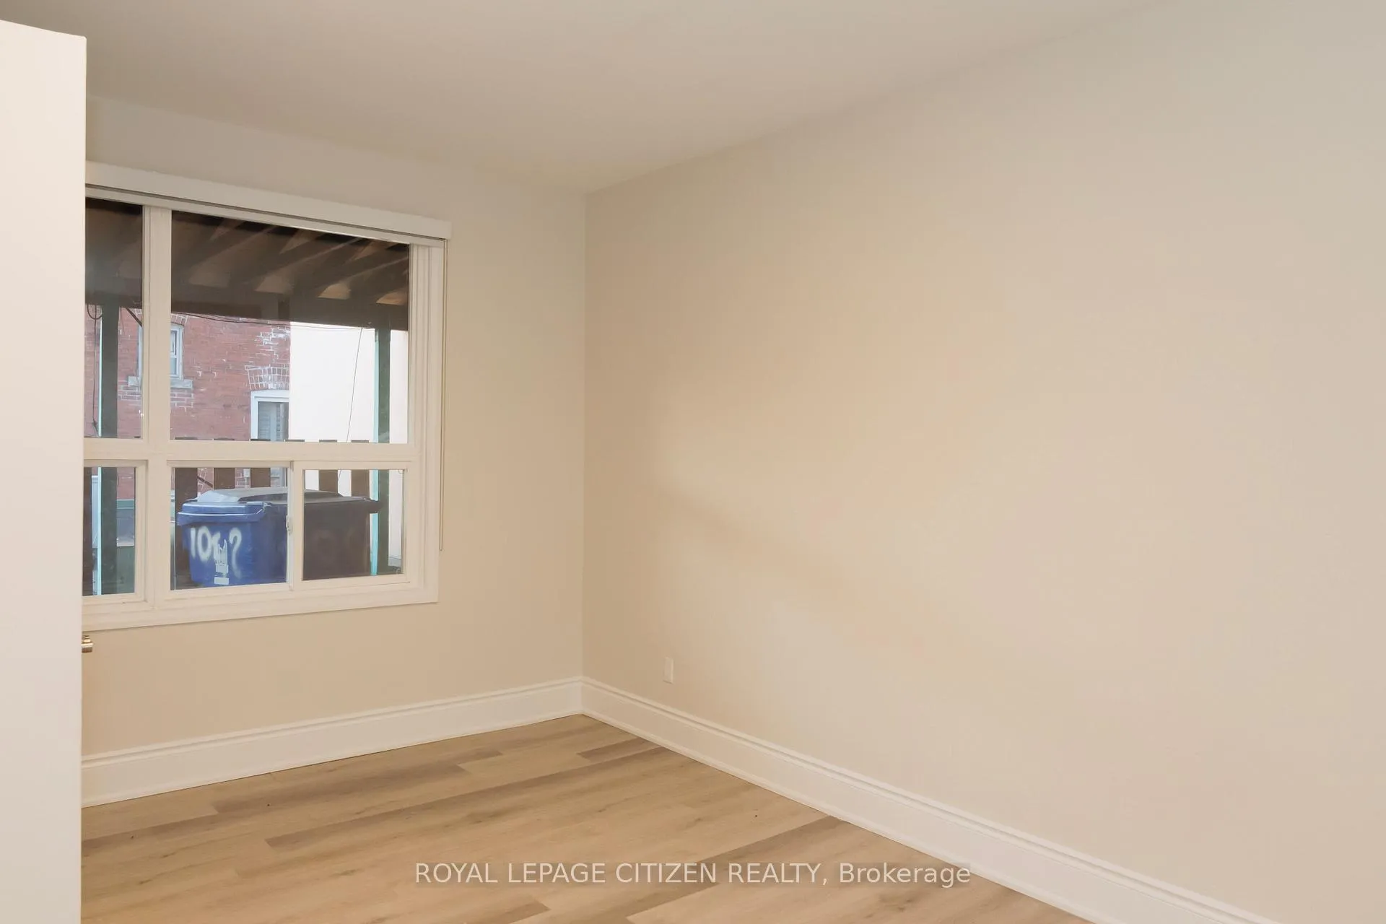
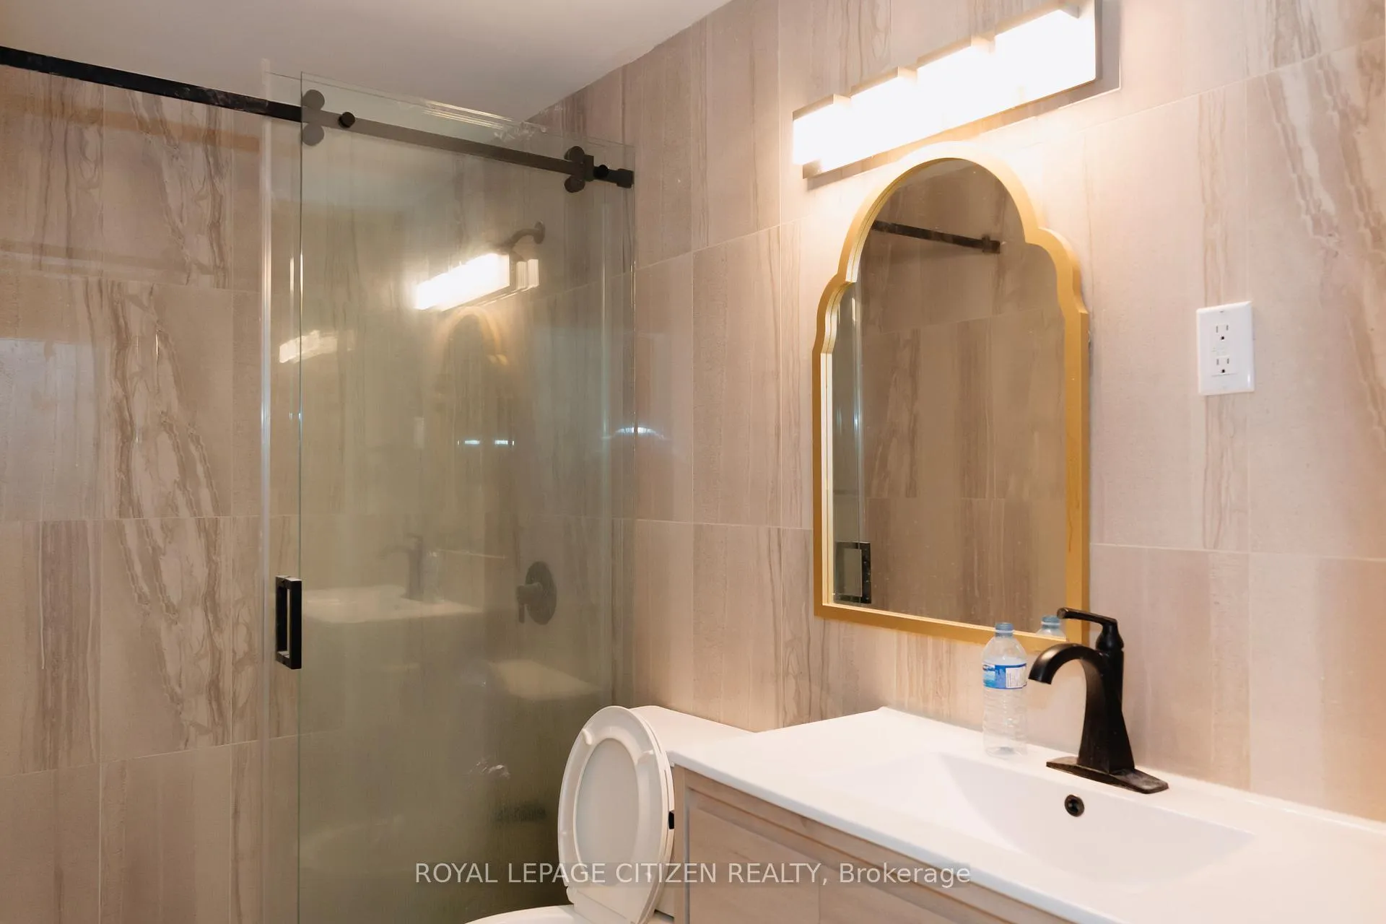
This bright and modern 2-bedroom, 1-bathroom apartment offers stylish urban living in a prime location. Featuring in-suite laundry, updated stainless steel appliances, and a s[acious private balcony, this unit blends comfort with convenience. Enjoy streetcar access right at your doorstep and walk to nearby bars, resturants, and retail shops in minutes. Hydro and gas not included in lease price.
Read more
Ask about this home
A HOMEH agent will answer your questions about this home.
Ask a question
Around this home
Dufferin St./St. Clair Ave W
Errands
Transit
Parks
Schools
Daily convenience, out of 100, from the distances below
ParkSanta Chiara Parkette · 12 within 1 km3 min walk184 m
GroceryVideo Games & Variety1 min walk16 m
SchoolSt Clare Catholic School3 min walk190 m
Train stationGlenholme1 min walk39 m
PharmacyDowntown Dispensary II6 min walk371 m
Cafés & foodQueenshead Sports Pub · 15 within 1 km1 min walk9 m
Gym & rec centreAnanta Yoga Centre3 min walk193 m
LibraryToronto Public Library - Dufferin/St. Clair6 min walk360 m
WalkDriveStraight-line distance, open map data
Grocery0.0 km
Park0.2 km
Coffee0.0 km
Dining0.0 km
Gym0.2 km
Glenholme0.0 km
Schools nearby
School rating, out of 10.
St Clare Catholic Schoolelementary · Catholic · 0.2 km
5.7/10Fair
Oakwood Collegiate Institutesecondary · Public · 0.2 km
4.6/10Low
Stella Maris Catholic Schoolelementary · Catholic · 0.5 km
3.7/10Low
Contact agent
Helpful calculators
Rent vs buy
Affordability
Mortgage
Down payment
Stress test
CMHC insurance
Your HOMEH agent

KimHOMEH agent · Toronto
"I would see it this week."
Ask Kim