

Unit 101, 385 Osler Street
Unit 101, 385 Osler Street
 See all 40 photos
Property history
- $785,000SuspendedList: 2025-05-06|End: 2025-06-17|42 daysW12127604
Facts and features
- ExposureSouth west
- LaundryIn-suite laundry, inside, closet
- LockerNone
- BalconyTerrace
- Central air
- Gym
- Party room/meeting room
The homeCondo Apartment, 1 storey/apt, New
- Type: Condo Apartment
- Style: 1 storey/apt
- Age: New
- Living space: 800–899 sq ft
- Basement: None
- Exposure: South West
InsideIn-suite laundry, inside, laundry closet, main level, Water heater owned, carpet free, on demand water heater, Elevator Yes
- Laundry: In-suite laundry, inside, laundry closet, main level
- Features: Water heater owned, carpet free, on demand water heater
- Elevator: Yes
- Rooms above ground: 5
- Bedrooms: 2
- Bathrooms: 2
- Kitchens: 1
OutsideStucco (plaster), Terrace
- Exterior: Stucco (plaster)
- Balcony: Terrace
Parking and locker1 Parking, Common, Driveway None, street only, surface
- Spaces: 1 Parking
- Parking type: Common
- Driveway: None, street only, surface
- Locker: None
BuildingScoop condominium, Storeys 6, Units 72
- Name: Scoop condominium
- Storeys: 6
- Units: 72
- Registered: 2020
- Condo corporation: 2793
- Amenities: Bbqs allowed, gym, party room/meeting room, visitor parking
- Pets: Allowed
Heating, water and powerForced air, gas, Central air
- Heating: Forced air, gas
- Cooling: Central air
Costs and taxesTaxes $2,911 a year, Condo fee $575 a month, Common elements included, building insurance included, cac included
- Taxes, 2024: $2,911 a year
- Condo fee: $575 a month
- Fee includes: Common elements included, building insurance included, cac included
- HST: HST included in the price
- Rental items: None
Included in the saleDishwasher, dryer, hot water tank owned, refrigerator, stove, washer, all existing light fixtures except living room chandelier, all existing window coverings, built-in queen murphy bed with casper mattress, floating shelves throughout. furniture is negotiable., Living room chandelier. bedroom mounted tv.
- Included: Dishwasher, dryer, hot water tank owned, refrigerator, stove, washer, all existing light fixtures except living room chandelier, all existing window coverings, built-in queen murphy bed with casper mattress, floating shelves throughout. furniture is negotiable.
- Not included: Living room chandelier. bedroom mounted tv.
NearbyFenced yard, library, park, public transit, rec./commun.centre, terraced
- Close to: Fenced yard, library, park, public transit, rec./commun.centre, terraced
Listing detailsW12127604, Suspended, May 6, 2025
- MLS® number: W12127604
- Status: Suspended
- Listed on: May 6, 2025
- Days on market: 42
- Updated: Jun 17, 2025
- Possession: 90+ days
- Occupied by: Owner
- Listing brokerage: RE/MAX TWIN CITY REALTY INC.
About this home
Unit 101, 385 Osler Street, Toronto (Weston-Pellam Park), ON M6N 2Z4
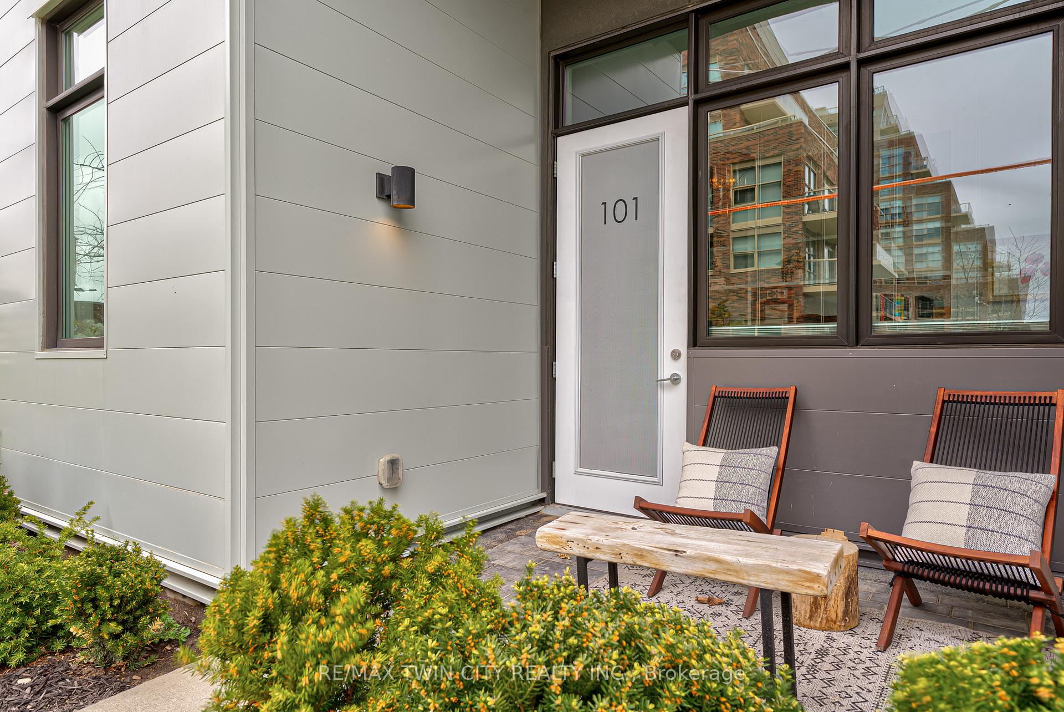
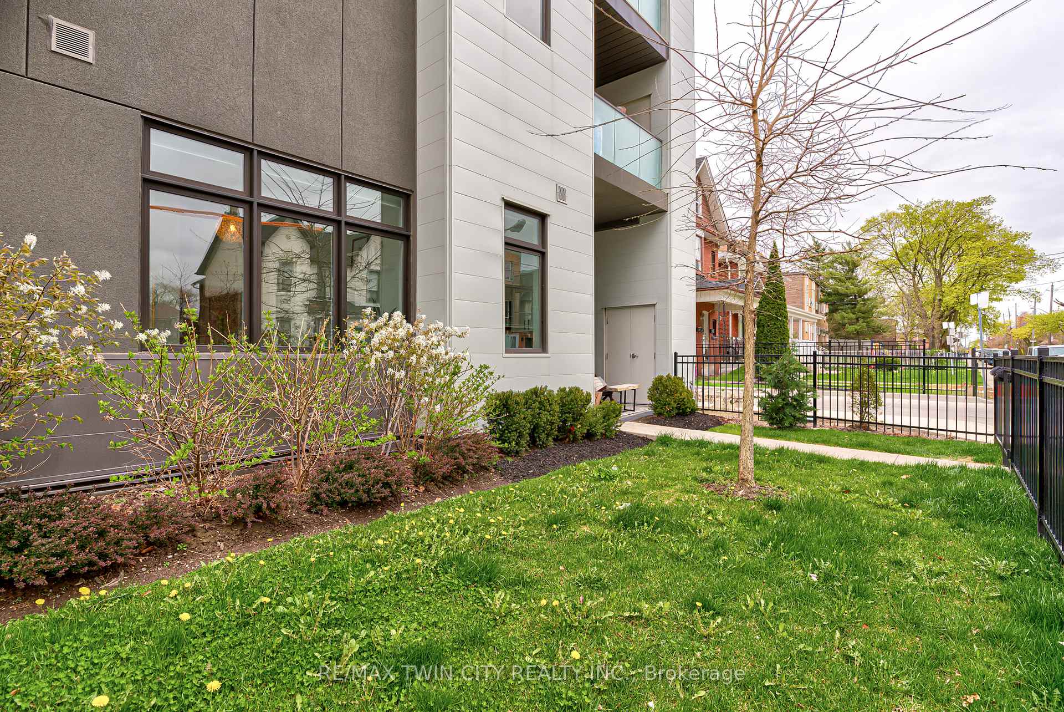
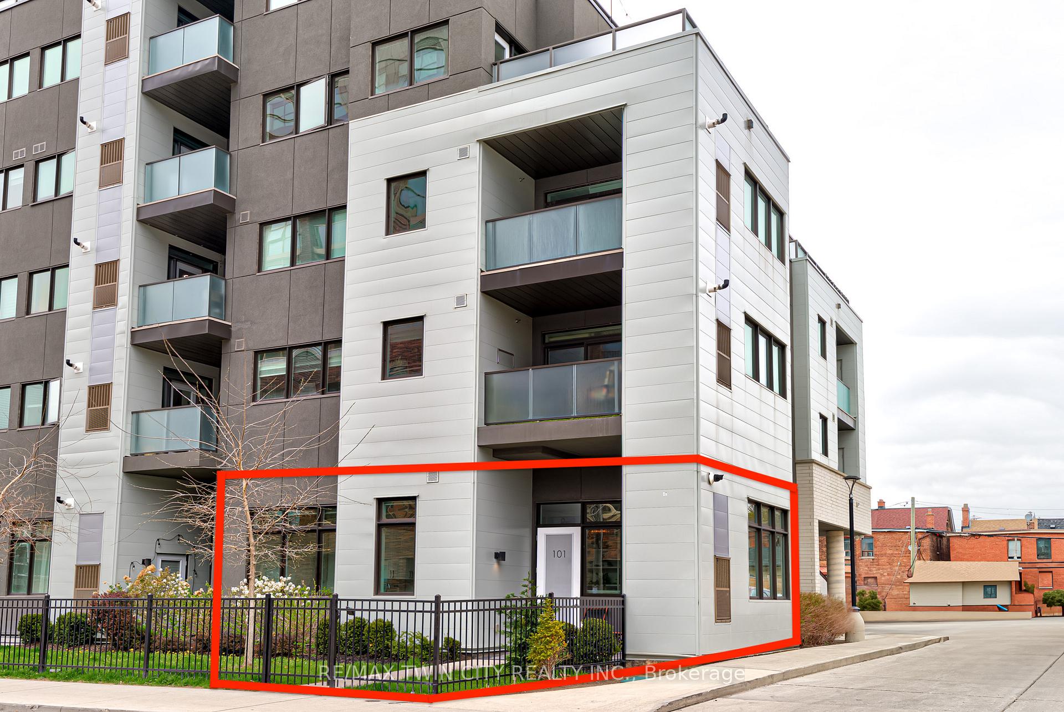
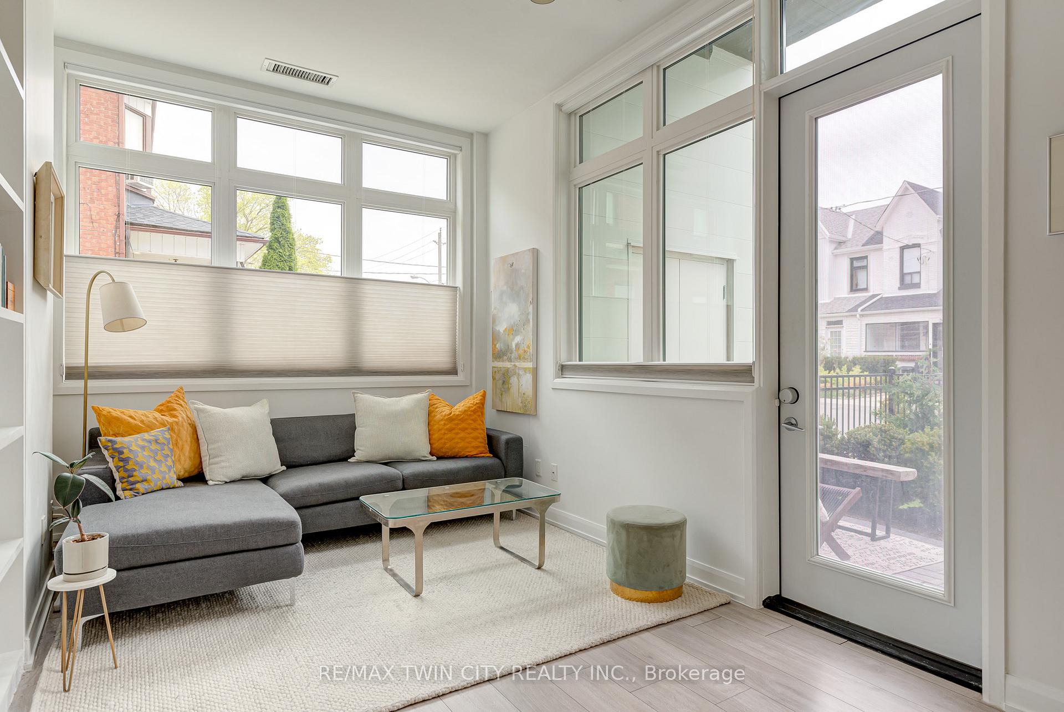
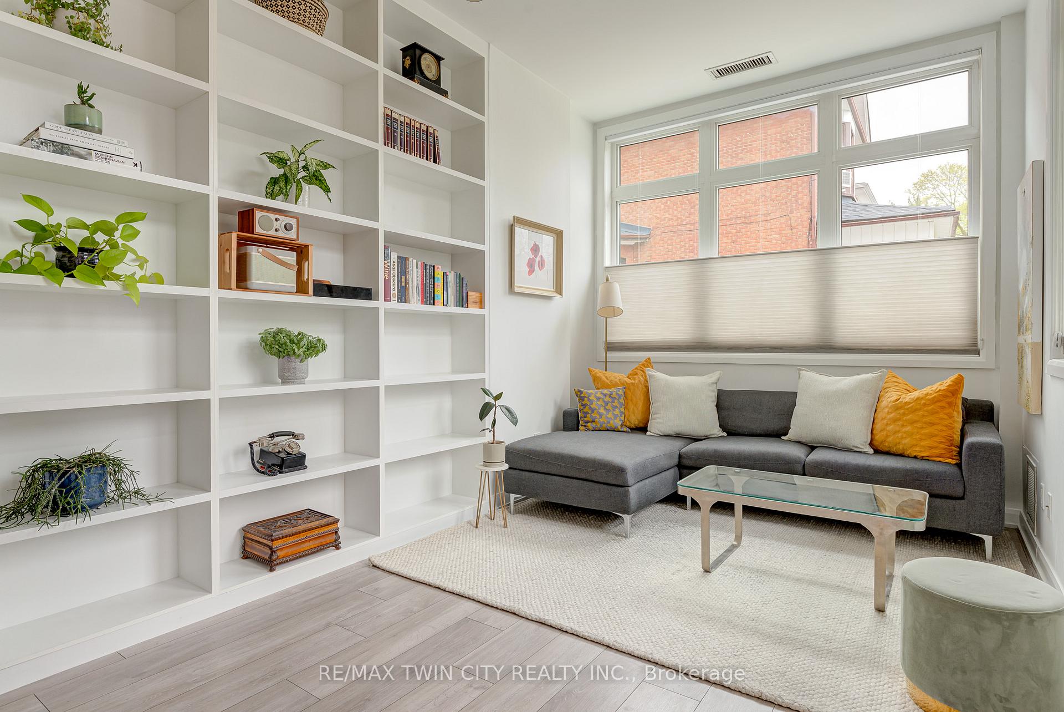
GROUND LEVEL CORNER SUITE! Flooded by natural light, this South West facing 2 BED, 2 BATH townhouse-like unit is located in the Junction's boutique low-rise Scoop condominium. As you enter via a PRIVATE GATED FRONT LAWN, you will appreciate the home's covered patio with gas hook-up. Entering inside, a spacious layout greets you with soaring 10 ft ceilings, large windows outfitted with custom two-way Hunter Douglas blinds, and floor-to-ceiling custom bookshelves in the living room. The European style kitchen is complete with a custom 6+ ft quartzite waterfall island with extra storage. The primary bedroom spaciously fits a King bed, while the secondary bedroom offers a flex space complete with a custom built-in Queen Murphy bed and extra storage. Additional upgrades throughout include rainfall shower heads, medicine cabinets and Swiss Madison toilets in the two full bathrooms, Diva Dimmer LED lighting throughout, designer lighting (EQ3 & West Elm), an August Lock for keyless entry, Nest thermostat, and a stackable Samsung washer & dryer. The location of this unit within the complex cannot be beat: the private fitness studio (online booking one unit at a time) is on the same floor, and the pet spa next door offers a convenient additional means of egress. Additional building amenities include a library, party room, guest parking, garage bicycle storage, and courtyard with fire pit. Finally, this quiet location on St Clair Ave West conveniently offers a dedicated streetcar at your doorstep and is walking distance to the UP Express (two stops to Pearson Airport and direct access to Union) as well as all the amenities the Stockyards Village and Junction have to offer including a plethora of grocery, restaurant and coffee shop options. Recreationally, enjoy a a short walk to Earlscourt Park (pool, skating rink, tennis courts, dog park, soccer field, running track) or Wadsworth Park (playground, splash pad, basketball court and soccer field). Don't miss the virtual tour!
Ask about this home
A HOMEH agent will answer your questions about this home.
Know more about Scoop Condos
Condo building · 1771 St Clair Avenue W
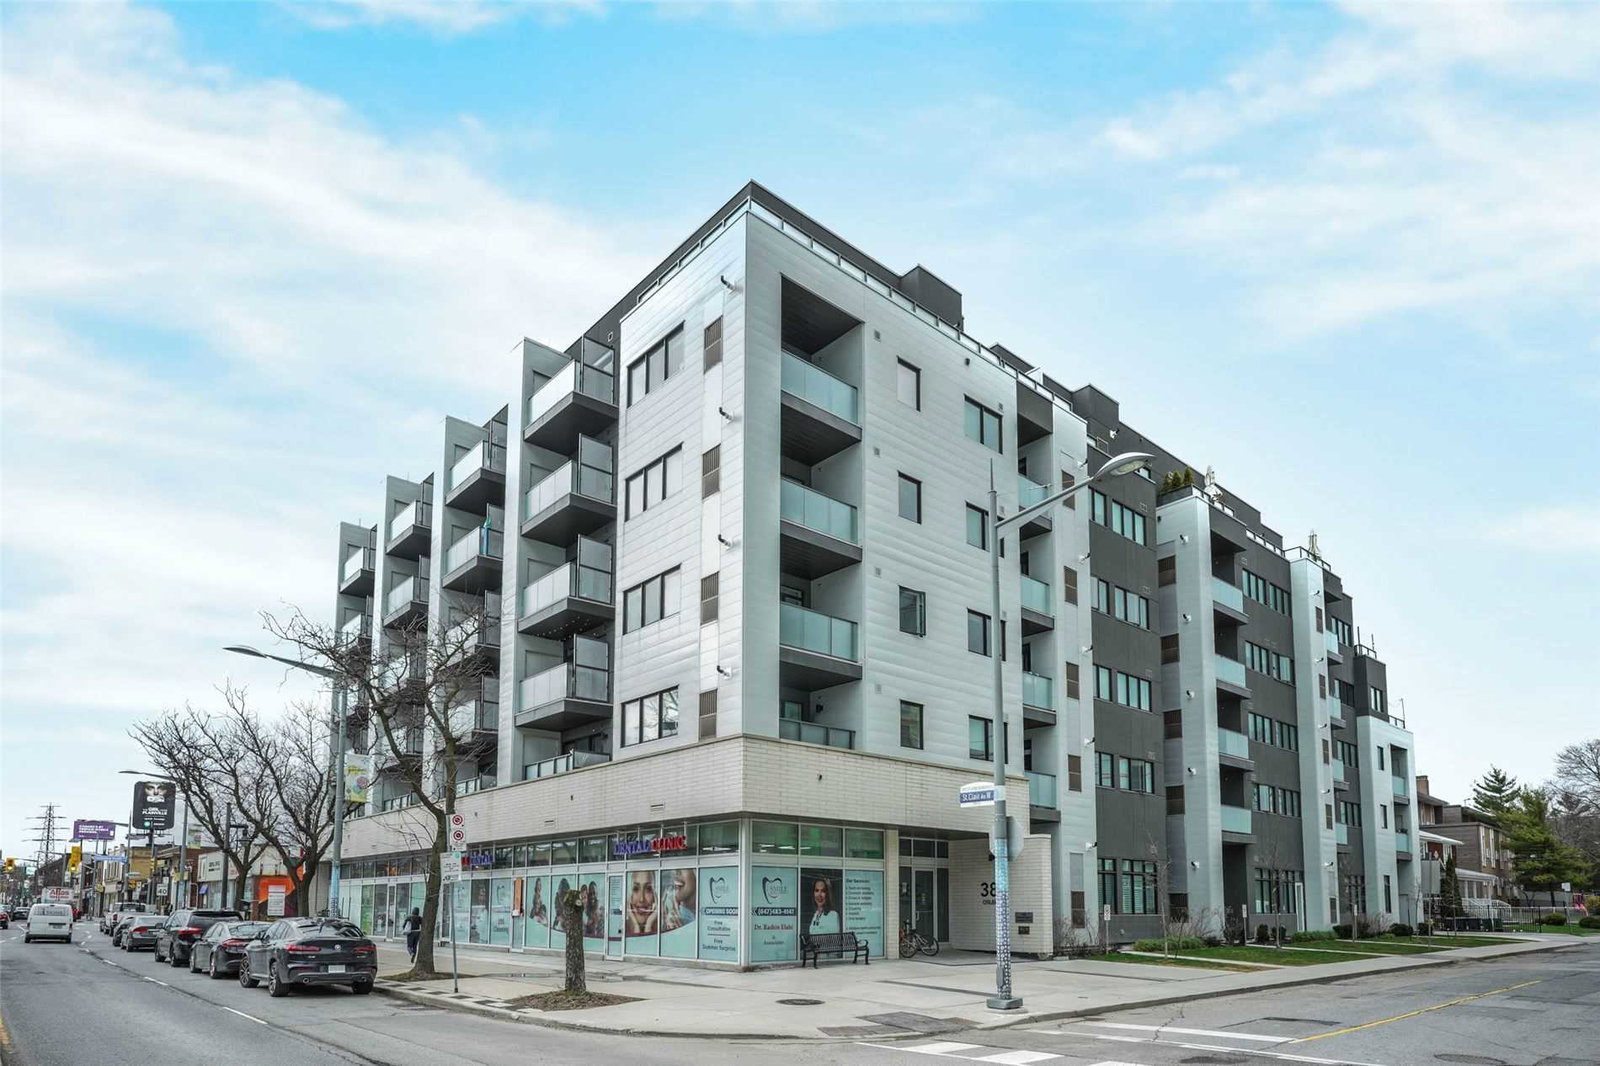
Scoop Condos is a 6-storey condo with 72 suites, built in 2020 by Graywood Developments Ltd. Right now 1 for sale and 1 for rent are on the market here.
- 6storeys
- 72suites
- 2020built
No similar units for sale in Scoop Condos right now.
Around this home
Daily convenience, out of 100, from the distances below
Schools nearby
School rating, out of 10.
Helpful calculators
Your HOMEH agent

"I would see it this week."