

Unit 1108, 250 Scarlett Road
Unit 1108, 250 Scarlett Road
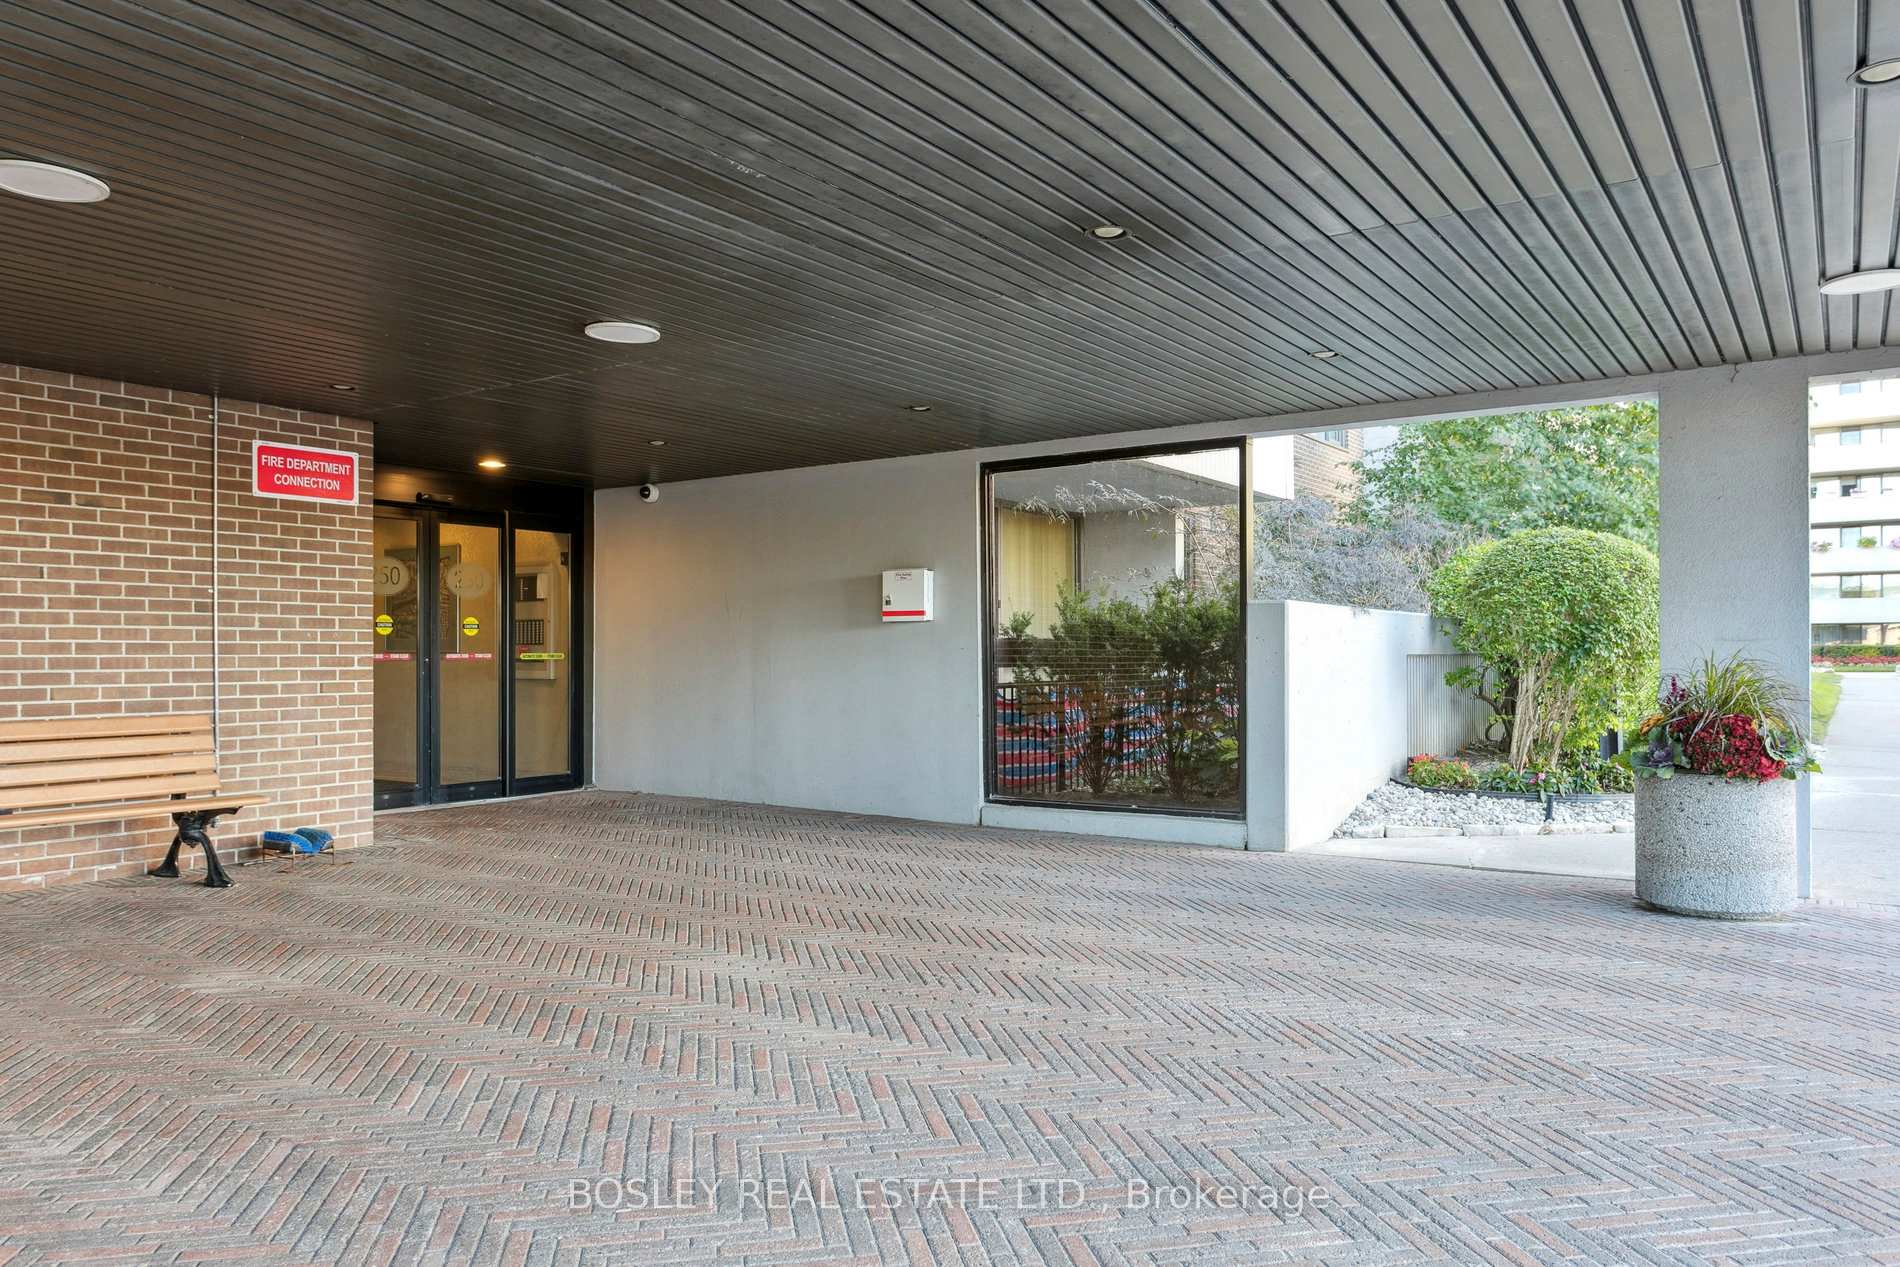 See all 45 photos
Property history
Facts and features
- ExposureNorth east
- LaundryEnsuite
- LockerExclusive
- BalconyOpen
- Hardwood floors
- Central air
- Exercise room
- Outdoor pool
- Party room/meeting room
The homeCondo Apartment, Apartment, Age 31–50 years
- Type: Condo Apartment
- Style: Apartment
- Age: 31–50 years
- Living space: 700–799 sq ft
- Basement: None
- Exposure: North East
InsideHardwood, Tile, Ensuite, Carpet free
- Flooring: Hardwood, Tile
- Laundry: Ensuite
- Features: Carpet free
- Rooms above ground: 5
- Bedrooms: 1
- Bathrooms: 1
- Kitchens: 1
OutsideConcrete, brick, Open, Backs on green belt, landscaped, recreational area
- Exterior: Concrete, brick
- Balcony: Open
- Features: Backs on green belt, landscaped, recreational area
- Accessibility: Bath grab bars
Parking and locker1 Parking, Underground, Exclusive
- Spaces: 1 Parking
- Garage: Underground
- Parking type: Exclusive
- Driveway: Underground
- Spot: 246
- Locker: Exclusive
- Locker unit: 1108
- Locker level: B
BuildingLambton square, Storeys 20, Units 768
- Name: Lambton square
- Storeys: 20
- Units: 768
- Registered: 1975
- Condo corporation: 241
- Amenities: Car wash, exercise room, outdoor pool, party room/meeting room, sauna, visitor parking
- Pets: Allowed
Heating, water and powerForced air, gas, Central air
- Heating: Forced air, gas
- Cooling: Central air
Costs and taxesTaxes $1,946 a year, Condo fee $664 a month, Heat included, hydro included, water included, cable tv included, cac included, common elements included, building insurance included, parking included
- Taxes, 2025: $1,946 a year
- Condo fee: $664 a month
- Fee includes: Heat included, hydro included, water included, cable tv included, cac included, common elements included, building insurance included, parking included
- HST: HST included in the price
Included in the saleExisting: fisher & paykel refrigerator, magic chef oven/stove, panasonic microwave with exhaust fan, dishwasher, lg washer & dryer., Not included None
- Included: Existing: fisher & paykel refrigerator, magic chef oven/stove, panasonic microwave with exhaust fan, dishwasher, lg washer & dryer.
- Not included: None
NearbyClear view, golf, park, public transit, ravine, river/stream
- Close to: Clear view, golf, park, public transit, ravine, river/stream
Listing detailsW12479408, Sold, Oct 23, 2025
- MLS® number: W12479408
- Status: Sold
- Listed on: Oct 23, 2025
- Days on market: 8
- Updated: Oct 31, 2025
- Possession: 2025-11-25 / Immediate
- Occupied by: Vacant
- Listing brokerage: BOSLEY REAL ESTATE LTD.
About this home
Unit 1108, 250 Scarlett Road, Toronto (Rockcliffe-Smythe), ON M6N 4X5
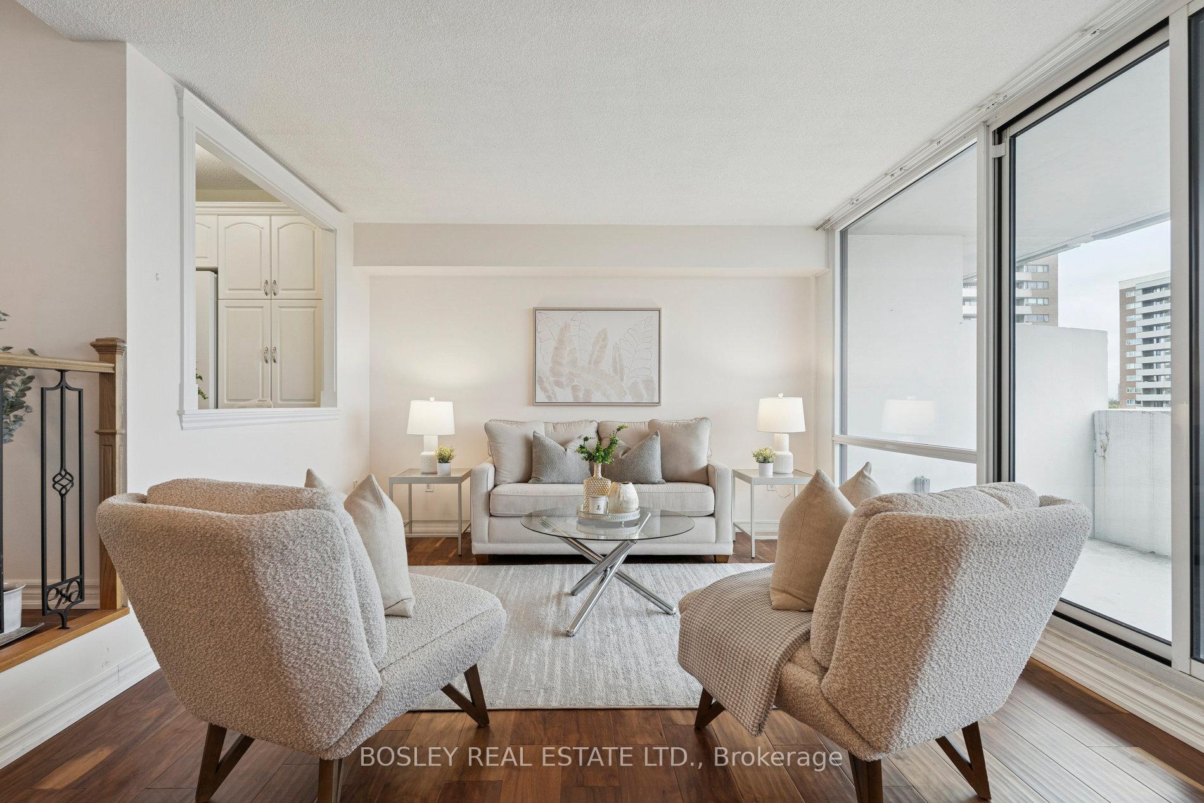
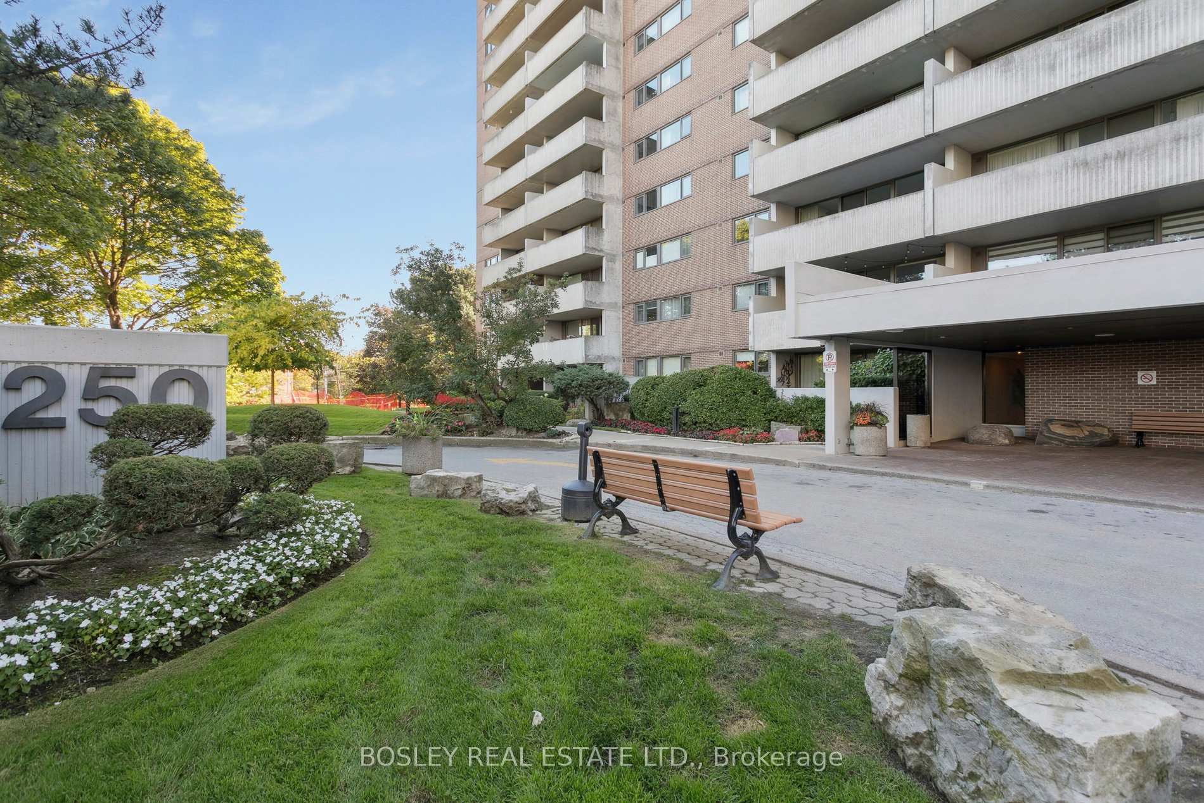
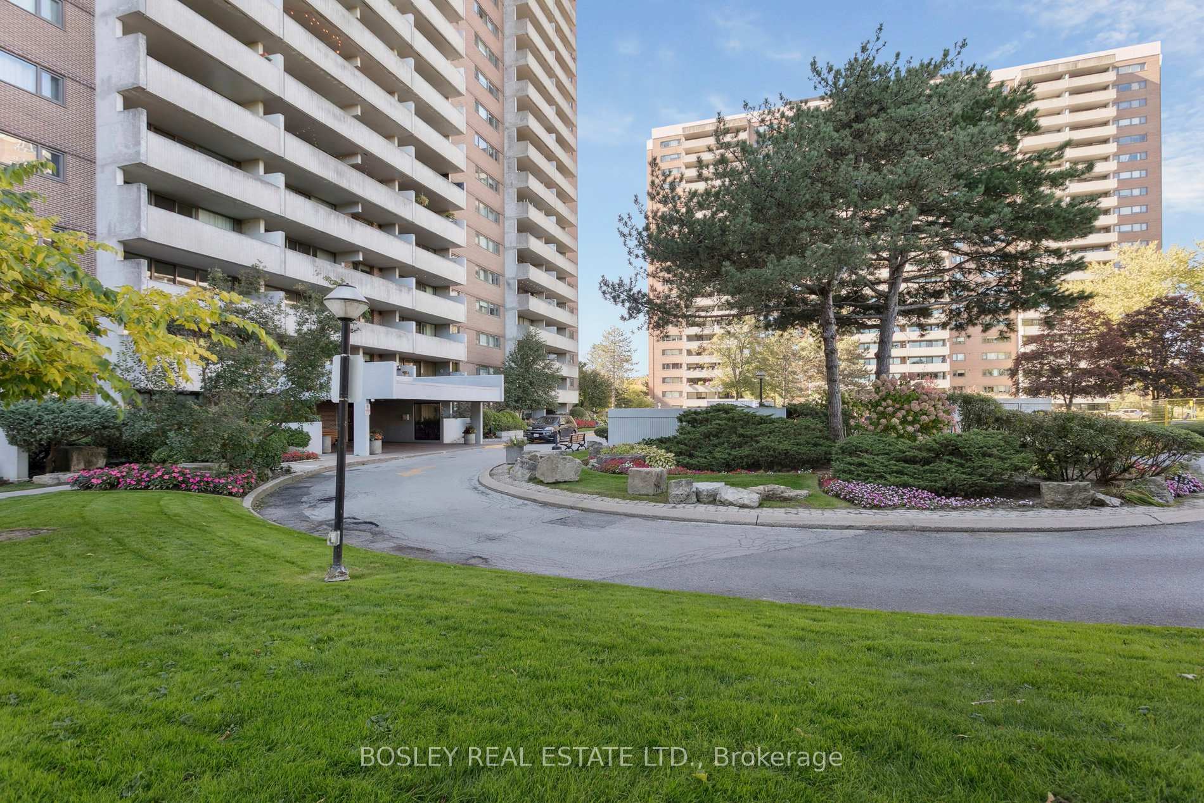
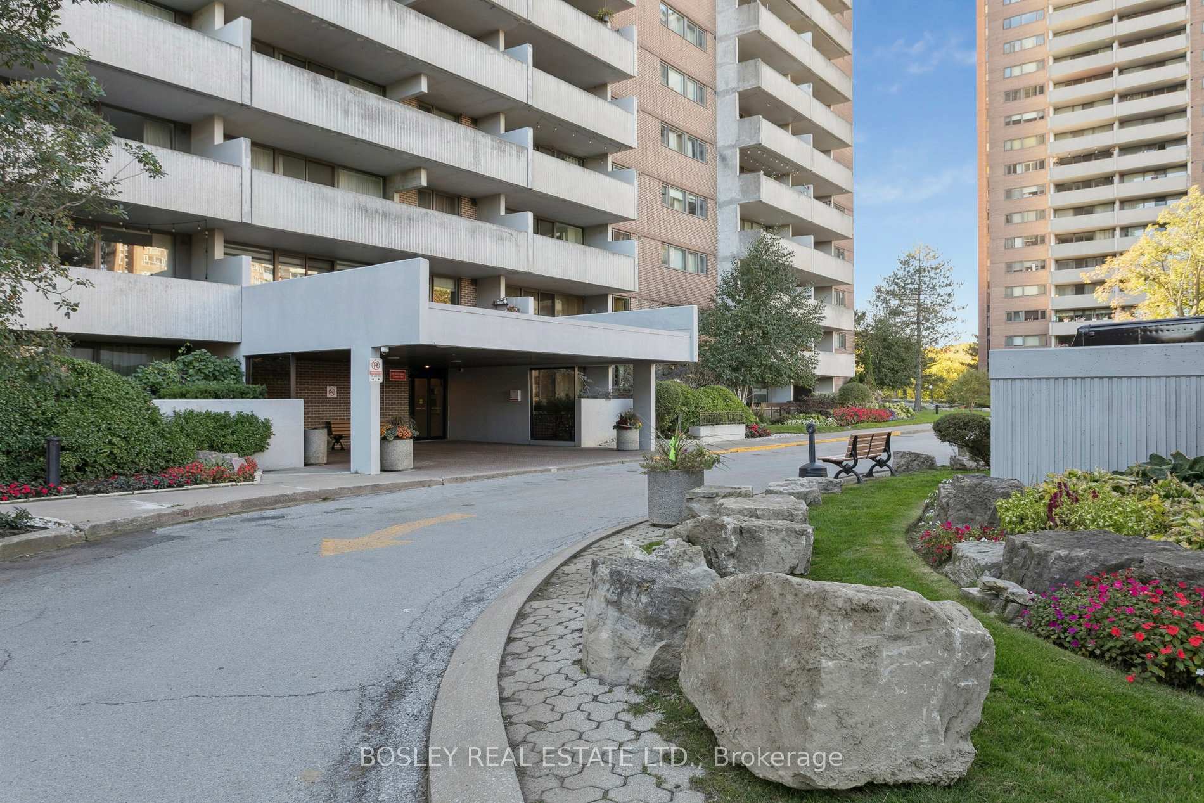
Welcome To 250 Scarlett Road Unit 1108! Come Home To The Luxury Of Space! This One Bedroom Condo Is Spread Over An Expansive 766 Square Ft + 131 Square Ft Balcony (One Third Larger Than A Typical Toronto 1 Br Condo). The Functional Floor Plan Flows Effortlessly Between Rooms With An Open Airy Feel Balanced With Visual Distinction That Defines The Living Space. An Intimate Dining Room Overlooks The Sociable Sunken Living Room And Walk-Out To A Deep East-Facing Private Balcony. The Kitchen Features An Eat-In Breakfast Area And Picture Window Sized Pass-Through, Perfect For Serving Up Everything From Conversation To Cocktails. Wall-To-Wall Windows Bathe The Entire Living Space In Natural Light. A Generously Proportioned Primary Bedroom Comfortably Accommodates A King Bed With Room To Spare. Folding Doors Reveal A Deep Double Closet With Built-Ins For Storage. An Ensuite Laundry Room And A 4-Piece Washroom Complete The Space. This Much Loved 1970's Era Condo Complex Was Built By Cadillac Fairview And Is Managed By Del. The Building Is Exceptionally Well Maintained, And Is Home To A Friendly Community With An Active Social Calendar. Bring Fido! Pets Are Welcome With Some Restrictions But Thankfully No Size Limit For Good Dogs! Notable Amenities Include: Exercise Room, Sauna, Social/Party Room, Meeting Room, Hobby Room, Car Wash, Bicycle Room, Visitor's Parking, And A Palm Springs-Worthy Outdoor Pool With Sundeck Overlooking The Golf Course. Walking Paths Encircle The Building And Meander Among Award Winning Gardens. The Condominium Is Set On Park-Like Grounds Next To The Humber River And Lambton Golf & Country Club; A Short Stroll To James Gardens, Scarlett Mills Park, Edenbridge Tennis Club, And Smythe Park. The Location Is Handy To TTC (Bus Connection To Runnymede Subway, Future Eglinton Crosstown LRT), Quick And Easy Access To HWY 427 And Pearson Int'l Airport. Monthly Condo Fees Include All Utilities & Cable TV! Parking & Locker Included. Exceptional Value!
Ask about this home
A HOMEH agent will answer your questions about this home.
Know more about Lambton Square
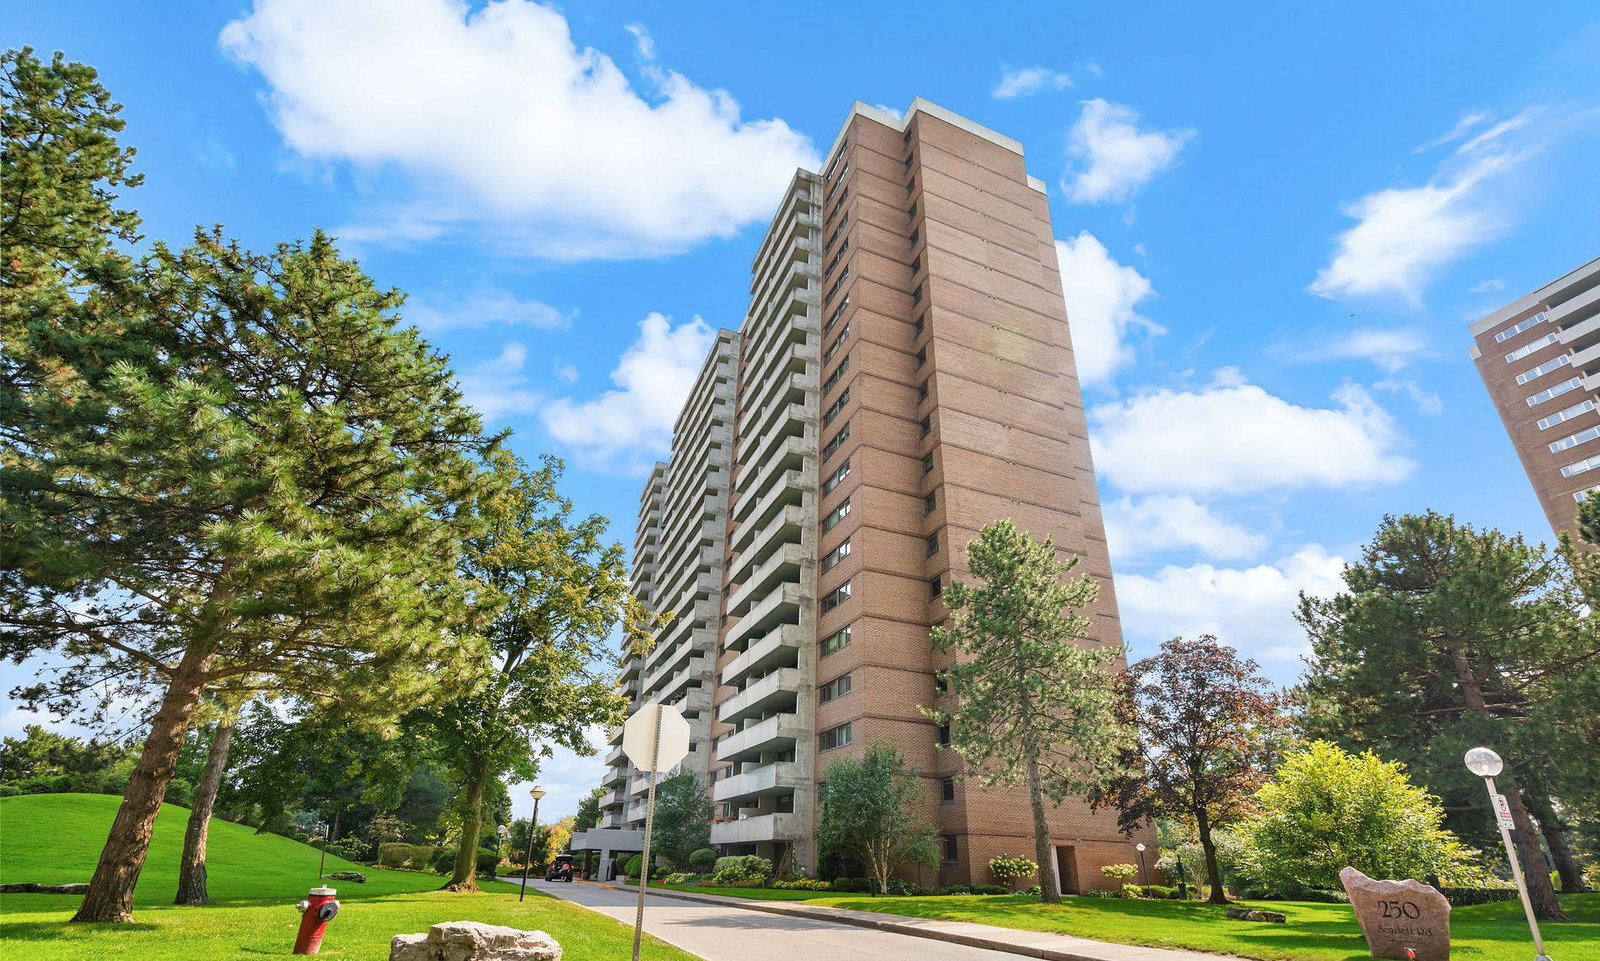
Condo building · 250 Scarlett Road
Lambton Square is a 20-storey condo with 768 suites, built in 1975 by Cadillac Fairview Corporation Limited. Right now 8 for sale and 1 for rent are on the market here.
- 20storeys
- 768suites
- $549/sq ft
- 1975built
No similar units for sale in Lambton Square right now.
Around this home
Daily convenience, out of 100, from the distances below
Schools nearby
School rating, out of 10.
Helpful calculators
Your HOMEH agent

"I would see it this week."