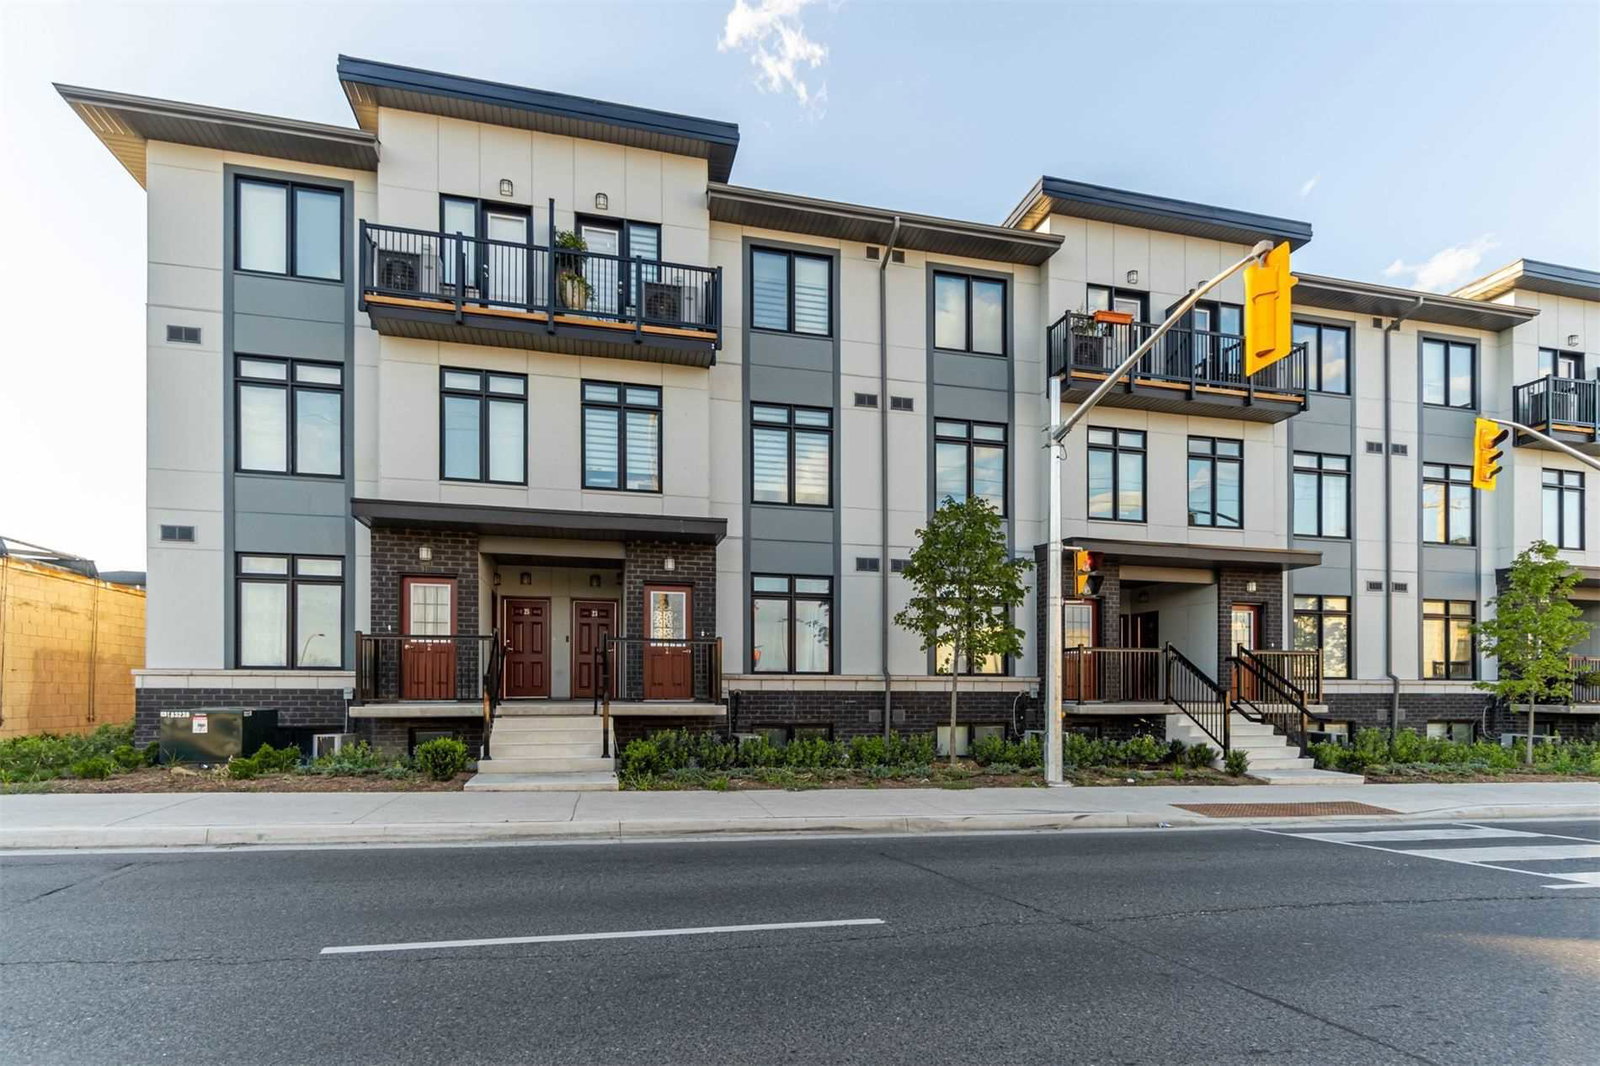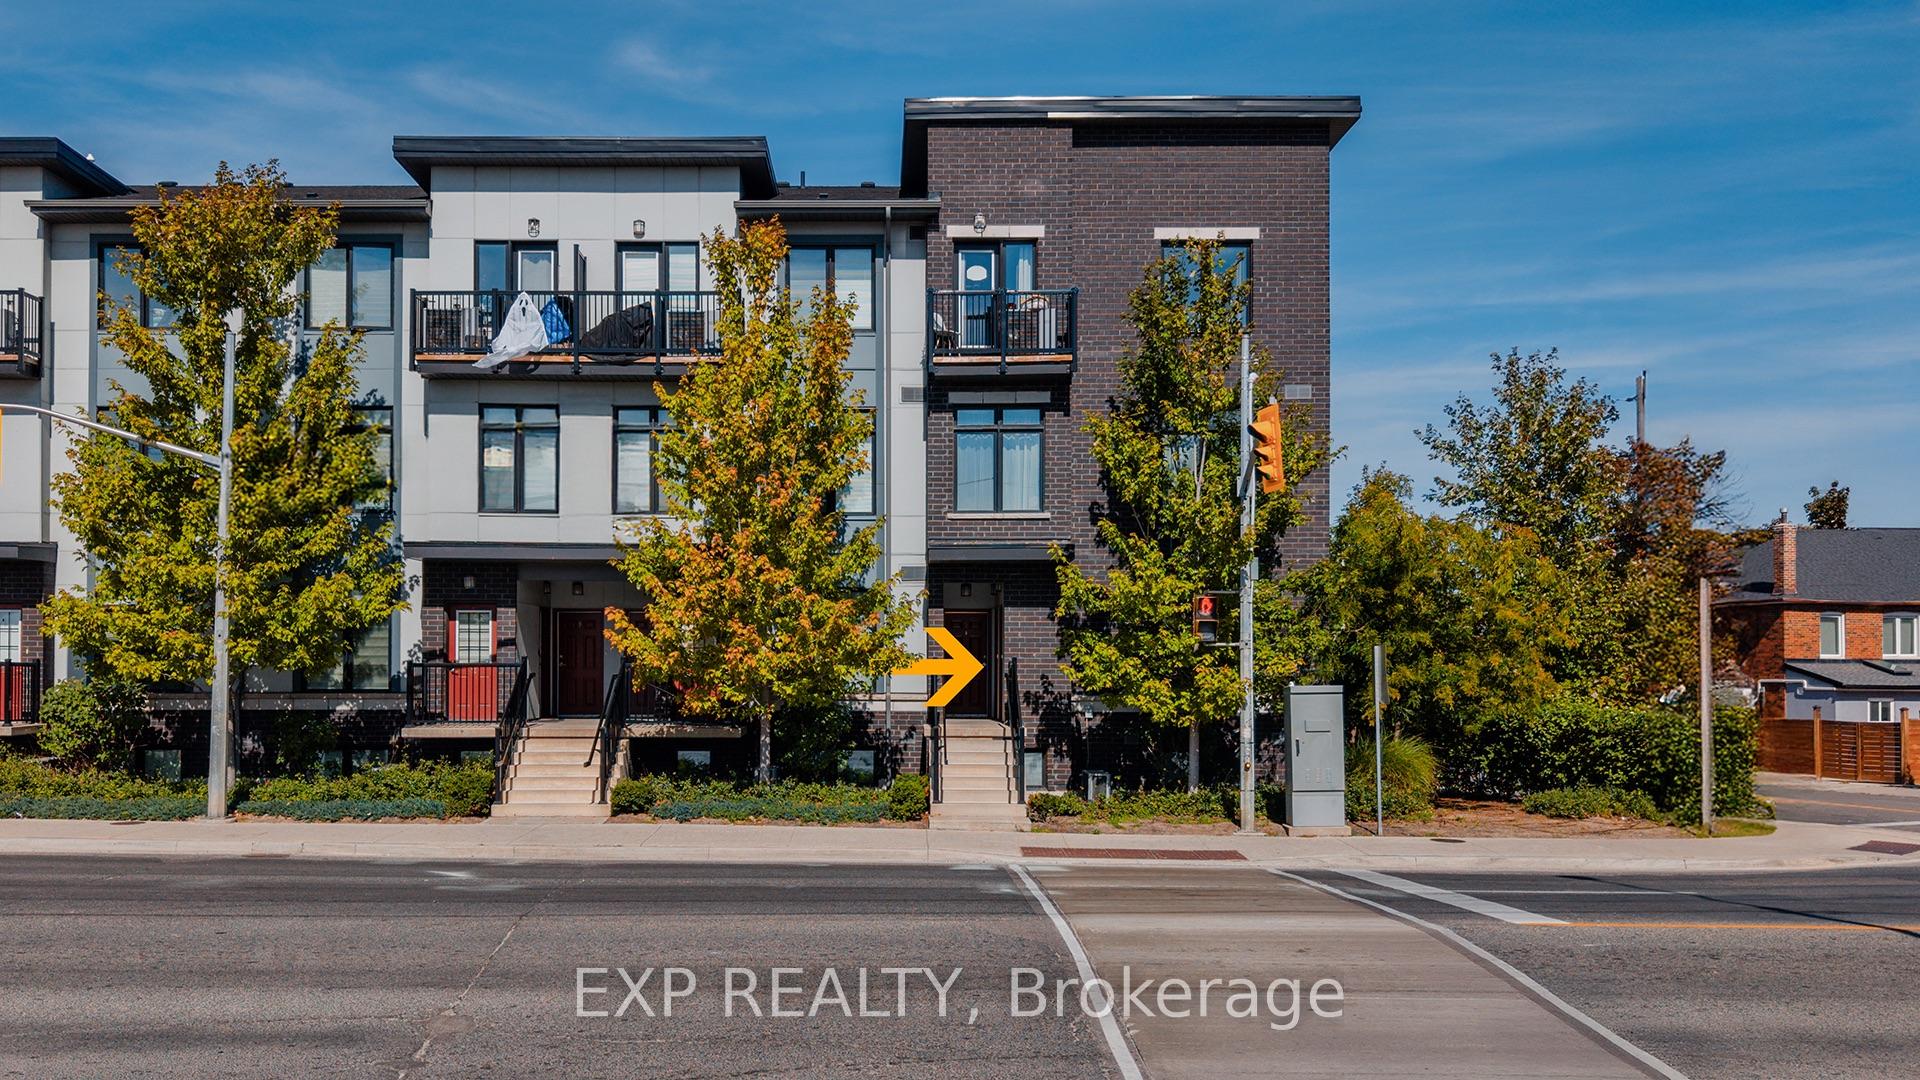
Front of Unit 1, 630 Rogers Road

Unit 1, 630 Rogers Road
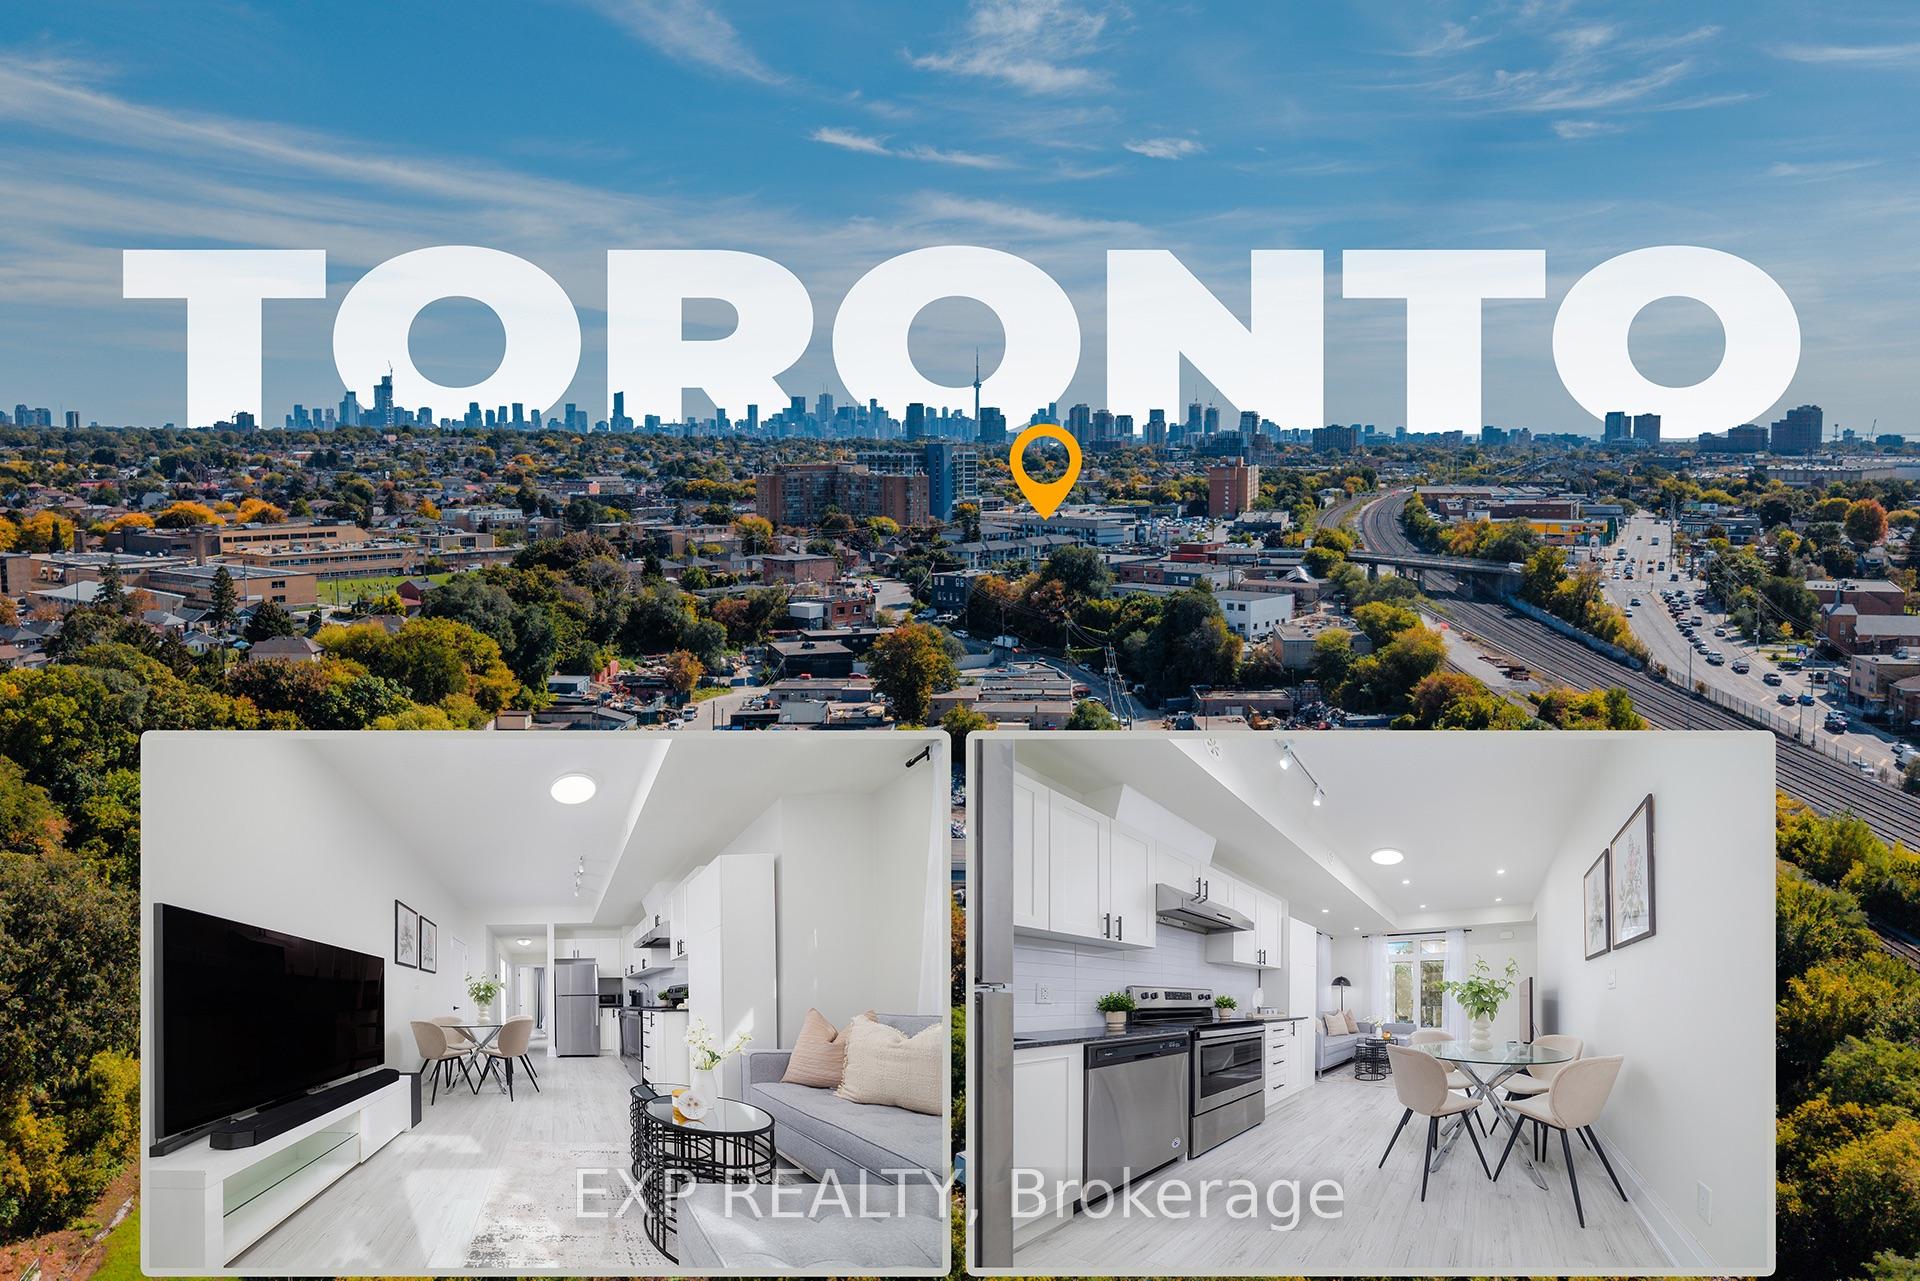
Toronto (Keelesdale-Eglinton West)
Condo Townhouse Sold
1/14
Front of Unit 1, 630 Rogers Road

Unit 1, 630 Rogers Road
Toronto (Keelesdale-Eglinton West)
Condo Townhouse Sold
Photo 2 of 14 – Unit 1, 630 Rogers Road, TorontoPhoto 3 of 14 – Unit 1, 630 Rogers Road, TorontoPhoto 4 of 14 – Unit 1, 630 Rogers Road, TorontoPhoto 5 of 14 – Unit 1, 630 Rogers Road, TorontoSee all 14 photos
Asked for: $569,999Sold Nov 10, 2025

Included in condo fee: Building Insurance

2 Bedrooms
1 Bathroom
1 Parking
700–799 sq.ft
$389/mo
$2,375/yr

Property history

Facts and features

  • BasementNone
  • ExposureEast
  • LaundryIn-suite
  • LockerNone
What stands out
  • Central air
The homeCondo Townhouse, 3-storey, 700–799 sq ft
  • TypeCondo Townhouse
  • Style3-storey
  • Living space700–799 sq ft
  • BasementNone
  • ExposureEast
InsideIn-suite laundry, Rooms above ground 4, Bedrooms 2
  • LaundryIn-suite laundry
  • Rooms above ground4
  • Bedrooms2
  • Bathrooms1
  • Kitchens1
OutsideBrick, Balcony None
  • ExteriorBrick
  • BalconyNone
Parking and locker1 Parking, Exclusive, Reserved/assigned
  • Spaces1 Parking
  • Parking typeExclusive
  • DrivewayReserved/assigned
  • Spot16
  • LockerNone
BuildingThe Loop Urban Towns, Storeys 3, Units 62
  • NameThe Loop Urban Towns
  • Storeys3
  • Units62
  • Registered2019
  • Condo corporation2781
  • PetsNot allowed
Heating, water and powerForced air, gas, Central air
  • HeatingForced air, gas
  • CoolingCentral air
Costs and taxesTaxes $2,375 a year, Condo fee $389 a month, Building insurance included
  • Taxes, 2025$2,375 a year
  • Condo fee$389 a month
  • Fee includesBuilding insurance included
  • HSTHST included in the price
  • Rental itemsHot water heater
Included in the saleDishwasher, dryer, stove, washer, Microwave, bidet in washroom
  • IncludedDishwasher, dryer, stove, washer
  • Not includedMicrowave, bidet in washroom
Listing detailsW12480024, Sold, Oct 24, 2025
  • MLS® numberW12480024
  • StatusSold
  • Listed onOct 24, 2025
  • Days on market17
  • UpdatedNov 10, 2025
  • PossessionFlexible
  • Occupied byOwner
  • Listing brokerageeXp Realty

About this home

Unit 1, 630 Rogers Road, Toronto (Keelesdale-Eglinton West), ON M6M 0B4

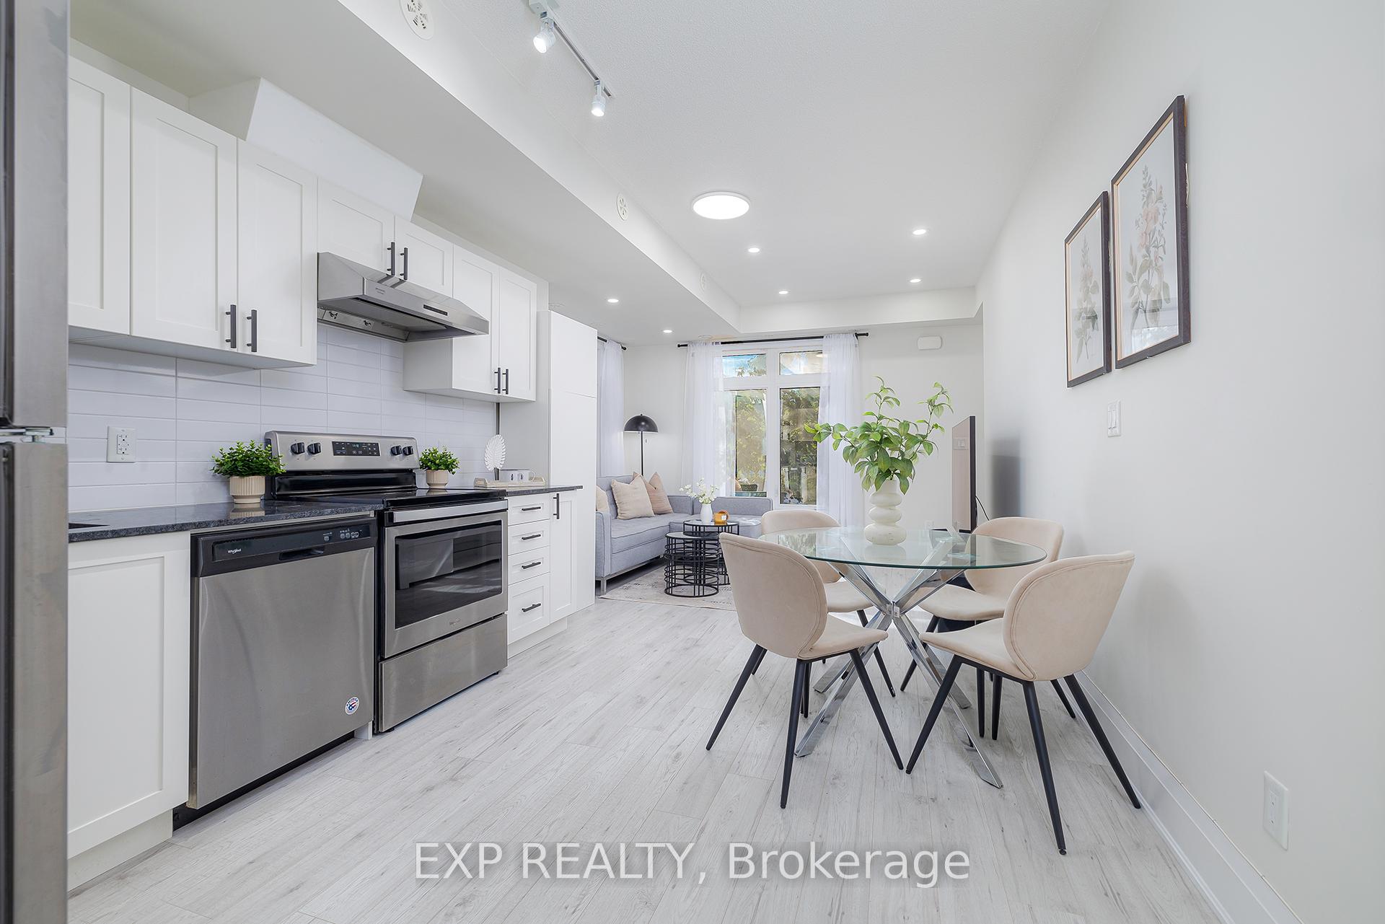
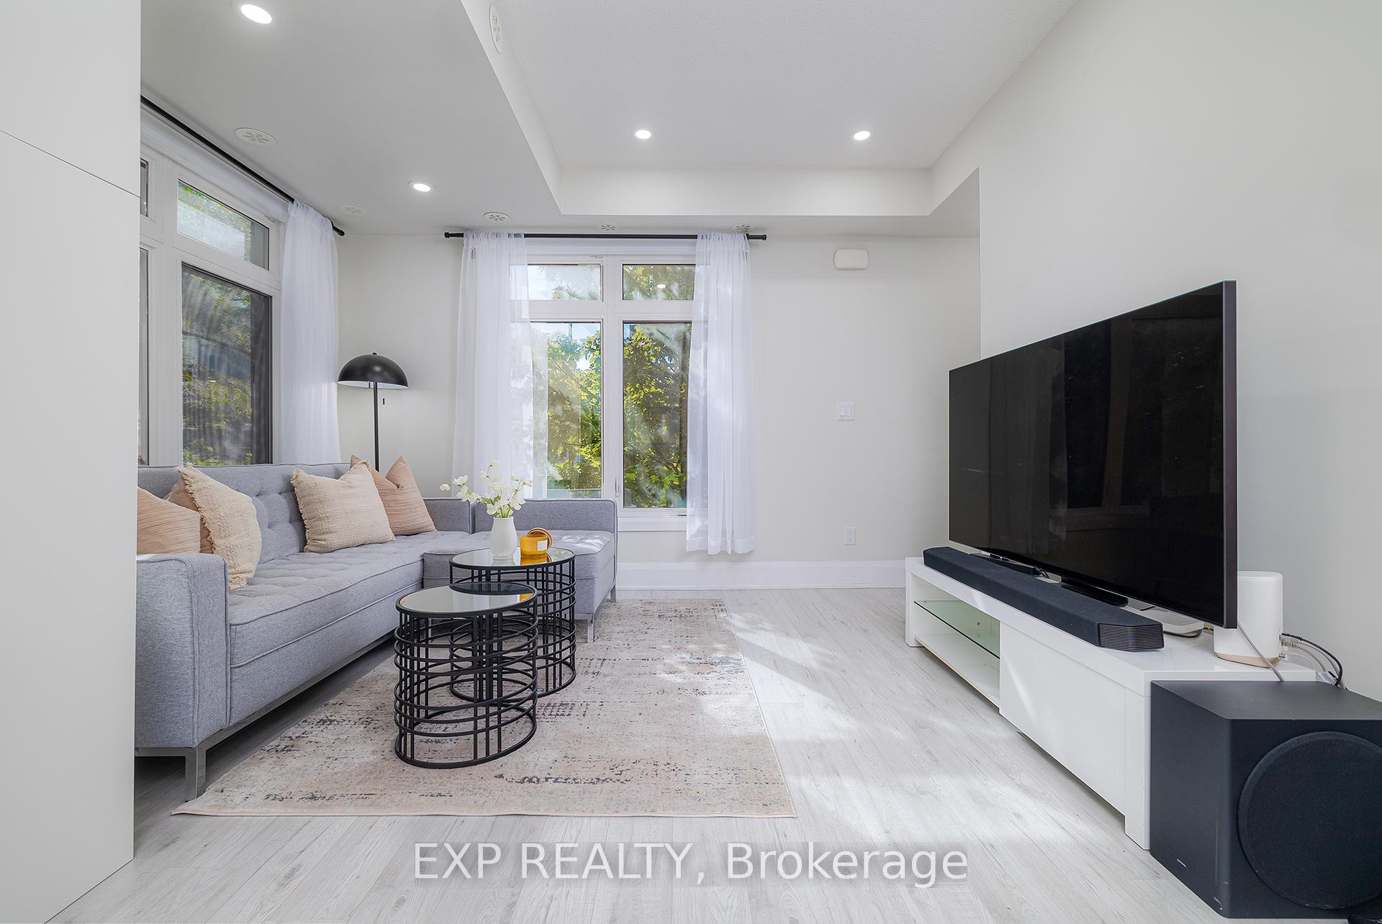
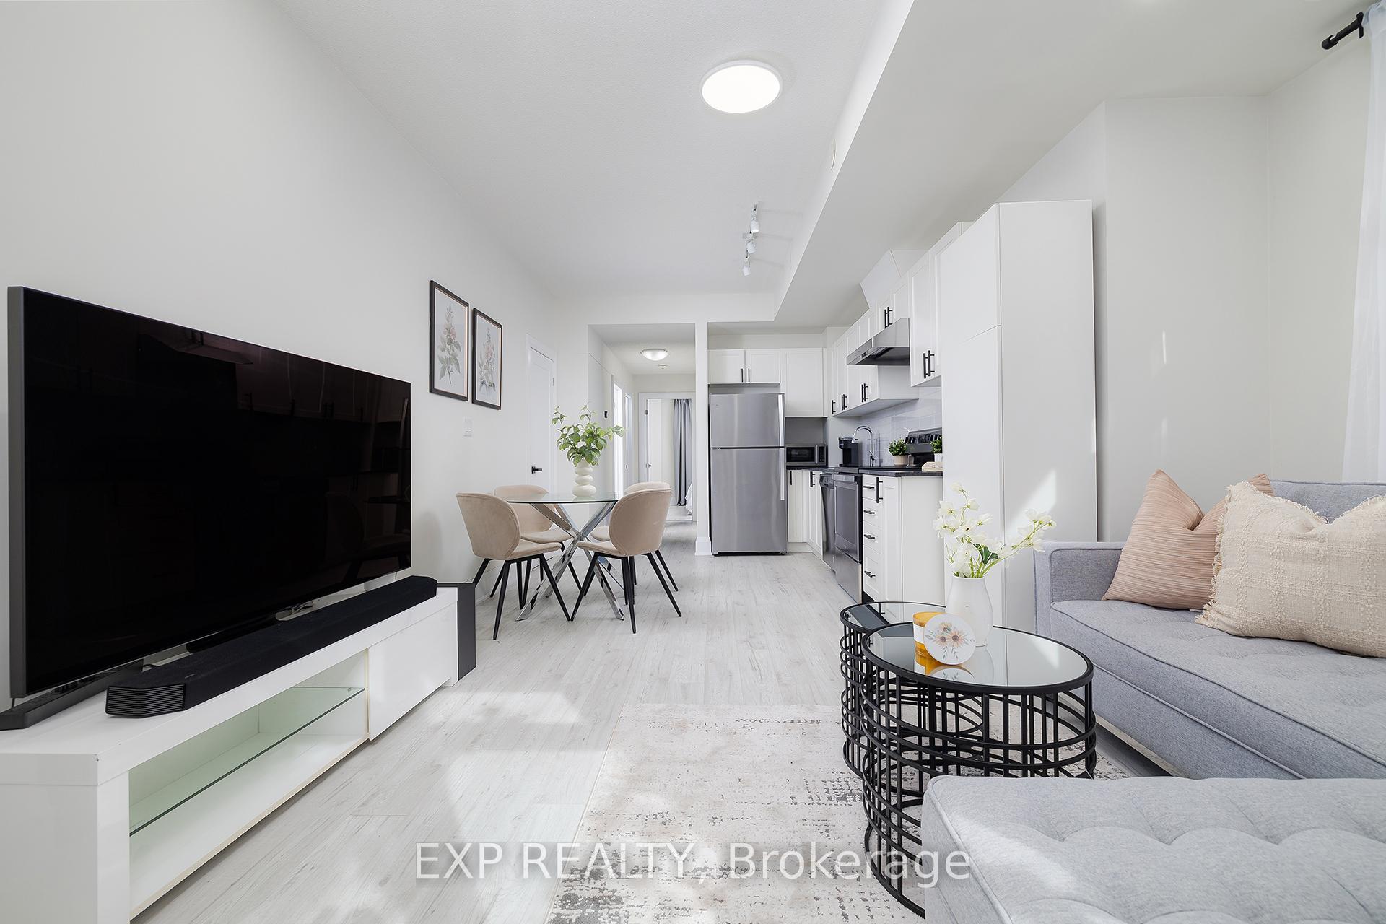
Welcome to The Loop Urban Towns, a stunning 2-bedroom, 1-bath modern townhome in Toronto's vibrant Keelesdale-Eglinton West community. Never rented and meticulously maintained, this home offers the perfect blend of comfort, convenience, and contemporary living. The open-concept layout is flooded with natural light from oversized windows. The upgraded modern kitchen features stainless steel appliances, while in-suite laundry adds effortless convenience. The spacious bedrooms provide flexibility for family, guests, or a home office. Enjoy the privacy of your own entrance with a townhouse-style design-no elevators or long hallways. One parking spot is included, plus ample visitor parking for guests. The pet-friendly building offers responsive property management, annual window cleaning, secure garbage facilities, and high-speed internet options through Bell and Rogers. The location delivers everything you need within walking distance-steps from Ample Supermarket, Dollarama, local bakeries, restaurants, and cafés. Minutes to Stockyards Village for Walmart, Nations, Winners, Gap, and more. Families appreciate the nearby schools and York Recreation Centre with free gym, indoor pool, and basketball courts. Transit sits at your doorstep, and you can walk to the new Keele-Eglinton LRT station. Quick access to Highway 401 and downtown Toronto makes commuting effortless. Perfect for first-time buyers, young professionals, or small families seeking modern city living with neighborhood charm. Move in and start enjoying today-your next home awaits at The Loop Urban Towns.

Ask about this home

A HOMEH agent will answer your questions about this home.

Ask a question

Know more about The Loop Urban Towns

The Loop Urban Towns, 2-6 Bicknell Avenue

Condo building · 2-6 Bicknell Avenue

The Loop Urban Towns is a 3-storey condo with 62 suites, built in 2019 by VanMar Developments. Right now 1 for sale and 1 for rent are on the market here.

  • 3storeys
  • 62suites
  • $634/sq ft
  • 2019built
Bike storageVisitor parkingUnderground parkingBbq

No similar units for sale in The Loop Urban Towns right now.

Thinking of selling your home?See what your home is worth today.

Around this home

BicknellAve/NashvilleAve
100Errands
71Parks
100Schools

Daily convenience, out of 100, from the distances below

ParkCayuga Park · 5 within 1 km10 min walk644 m
GroceryPetro-Canada3 min walk170 m
SchoolYork Memorial Collegiate Institute4 min walk270 m
PharmacyKeele & Rogers Medical Centre Pharmacy3 min walk211 m
Cafés & foodChurrasquerira Martins Grill House · 15 within 1 km3 min walk171 m
Gym & rec centreI Love Kickboxing4 min walk237 m
LibraryToronto Public Library - Evelyn Gregory8 min walk494 m
WalkDriveStraight-line distance, open map data
Grocery0.2 km
Park0.6 km
Coffee0.2 km
Dining0.2 km
Gym0.2 km

Schools nearby

School rating, out of 10.

York Memorial Collegiate Institutesecondary · Public · 0.3 km
2.9/10Low
George Harvey Collegiate Institutesecondary · Public · 0.3 km
—
Lumenus Visionssecondary · Public · 0.3 km
—
Contact agent

Helpful calculators

Mortgage
Affordability
Closing costs
Land transfer tax
Property tax
Down payment
CMHC insurance
Stress test
Cashback Rebate

Your HOMEH agent

NimaHOMEH agent · Toronto

"I would see it this week."

Ask Nima

© 2026 HOMEH Inc., Brokerage · RECO Registration #6000380 · 505 Highway 7 East, Unit 308, Thornhill, ON L3T 7T1 · Listing data courtesy of the MLS® System of the listing brokerage, deemed reliable but not guaranteed.

Disclaimers and terms

HOMEH is operated by HOMEH Inc., a licensed Ontario real estate brokerage regulated by the Real Estate Council of Ontario (RECO) under the Trust in Real Estate Services Act, 2002 (TRESA). Under TRESA, consumers are entitled to the RECO Information Guide before entering into a representation agreement. Broker of Record Licence #5034208. Toronto Regional Real Estate Board Member #20004000.

Cashback Rebate. Paid by HOMEH Inc., Brokerage from the commission it receives, on closing, to eligible buyers who came to HOMEH as HOMEH leads. Subject to the buyer representation agreement, lender approval and legal limits; amounts vary with price, commission received and transaction type. Not a government incentive, tax credit or refund. Full terms and conditions apply.

Mortgage. Payment figures are estimates for illustration only, not an offer to lend; all financing is on approved credit (OAC). HOMEH Inc., Brokerage is not a mortgage broker, agent or lender; mortgage products and advice come from independent professionals licensed by the Financial Services Regulatory Authority of Ontario (FSRA).

Hestimate. Worked out with automated tools from recent nearby sales of similar homes. For information only, not an appraisal.

Accuracy. Listings, market data, photos, school, transit and neighbourhood information come from sources believed reliable, including the MLS® System and the Toronto Regional Real Estate Board (TRREB), but are not warranted accurate, current or complete. MLS® listing data is copyright TRREB. It must only be used by consumers with a bona fide interest in the purchase, sale or lease of real estate, and not for any commercial purpose.

Programs. Programs, incentives and benefits on this website are privately administered, may change or end without notice, and imply no government authority, endorsement or affiliation.

Not intended to solicit clients currently under contract with another brokerage.

The trademarks REALTOR®, REALTORS® and the REALTOR® logo are controlled by The Canadian Real Estate Association (CREA) and identify real estate professionals who are members of CREA. The trademarks MLS®, Multiple Listing Service® and the associated logos are owned by CREA and identify the quality of services provided by real estate professionals who are members of CREA. Used under licence.