

Unit 202, 385 Osler Street
Unit 202, 385 Osler Street
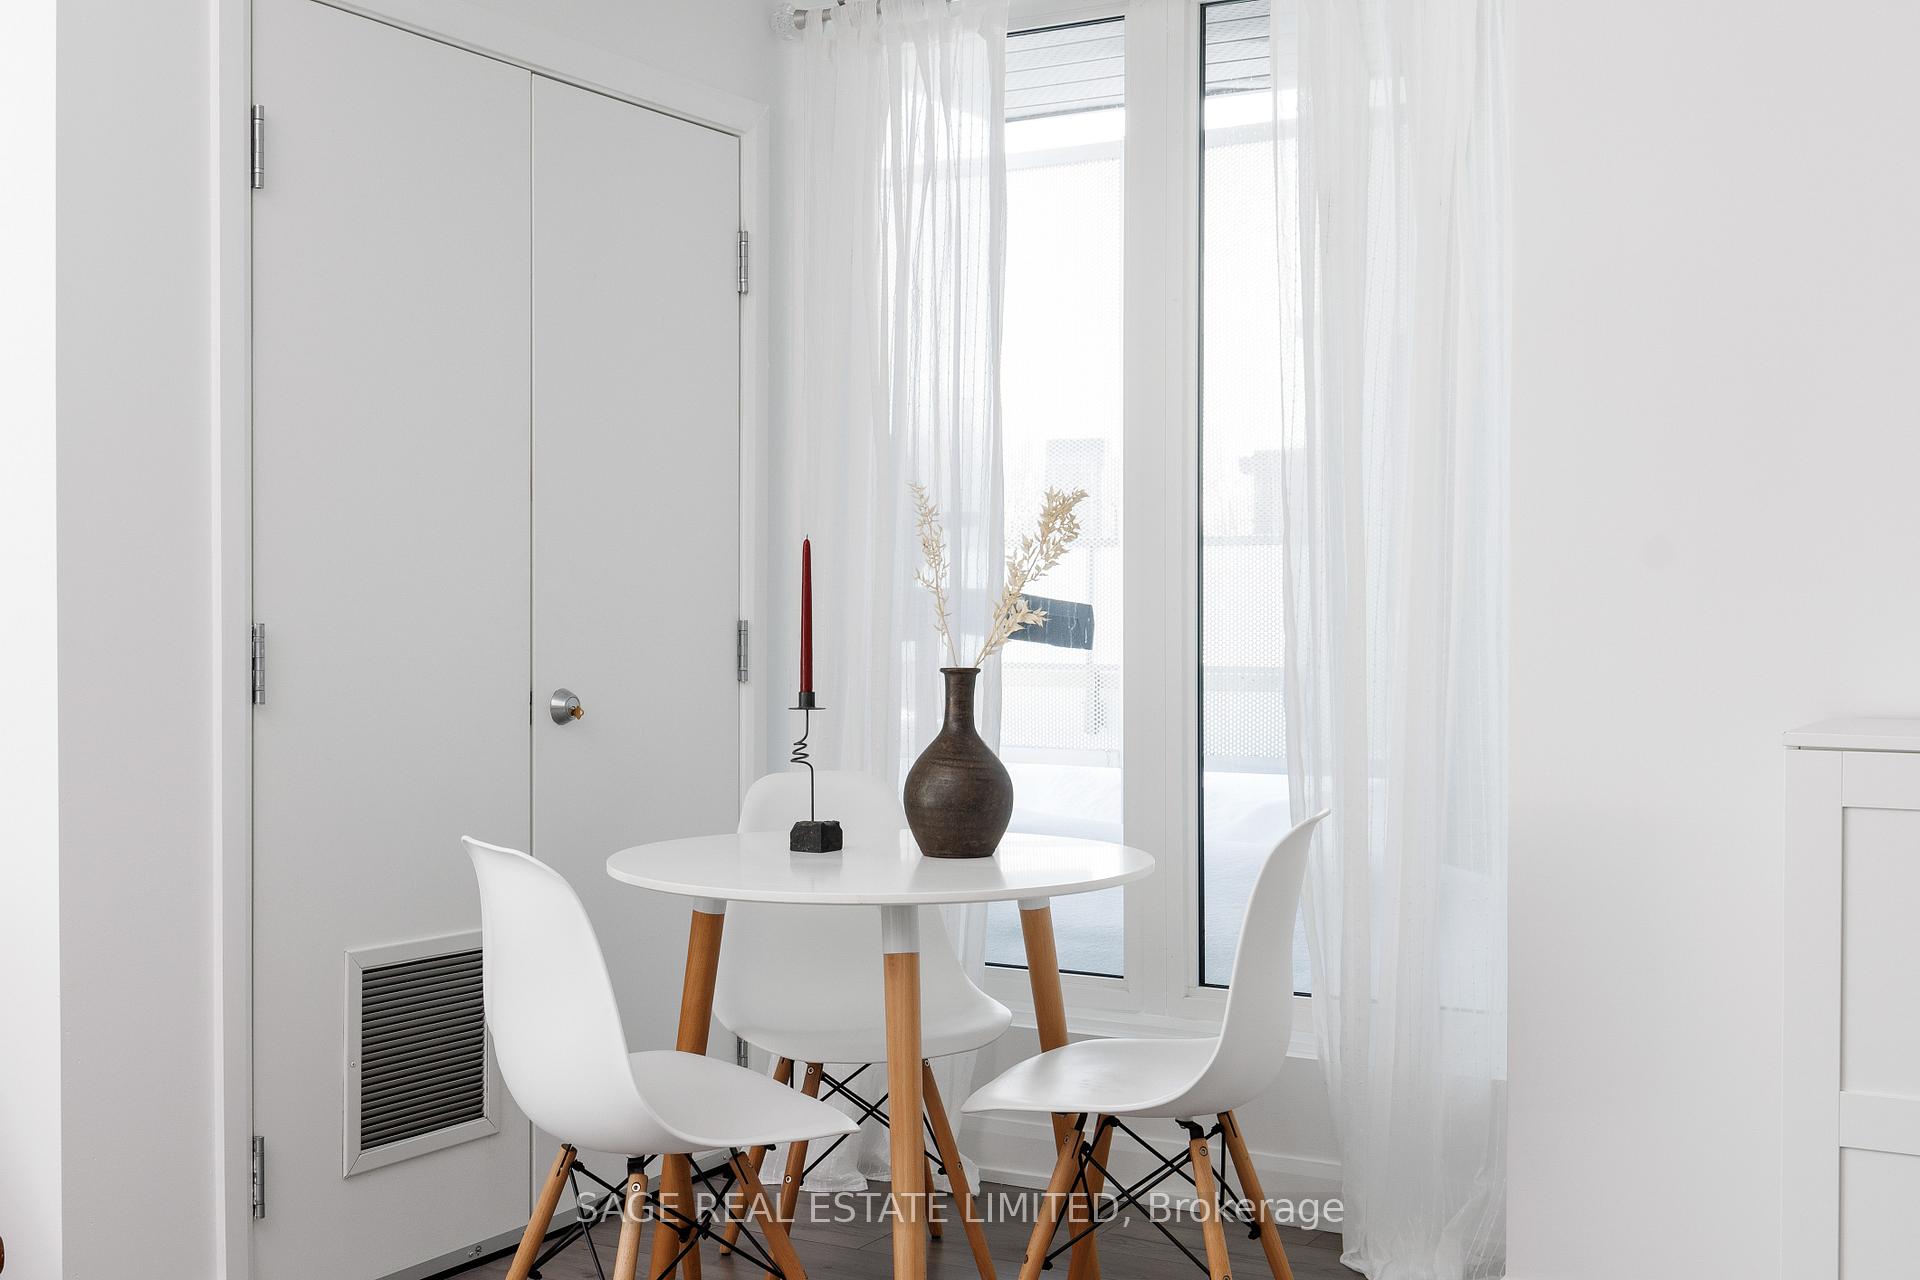 See all 50 photos
Property history
Facts and features
- ExposureEast
- LaundryEnsuite, in-suite
- LockerNone
- BalconyTerrace
- Central air
- Exercise room
- Party room/meeting room
The homeCondo Apartment, Apartment, Age 6–10 years
- Type: Condo Apartment
- Style: Apartment
- Age: 6–10 years
- Living space: 700–799 sq ft
- Basement: None
- Exposure: East
- View: Downtown, city
InsideTile, Ensuite, in-suite laundry, Carpet free
- Flooring: Tile
- Laundry: Ensuite, in-suite laundry
- Features: Carpet free
- Rooms above ground: 5
- Bedrooms: 2
- Bathrooms: 2
- Kitchens: 1
OutsideMetal/steel siding, concrete, Terrace, Controlled entry
- Exterior: Metal/steel siding, concrete
- Balcony: Terrace
- Features: Controlled entry
Parking and locker1 Parking, Underground, Parking type Owned
- Spaces: 1 Parking
- Garage: Underground
- Parking type: Owned
- Locker: None
BuildingThe scoop, Storeys 6, Units 72
- Name: The scoop
- Storeys: 6
- Units: 72
- Registered: 2020
- Condo corporation: 2793
- Amenities: Bbqs allowed, bike storage, exercise room, party room/meeting room, visitor parking
- Pets: Allowed
Heating, water and powerForced air, gas, Central air
- Heating: Forced air, gas
- Cooling: Central air
Costs and taxesTaxes $3,077 a year, Condo fee $604 a month, Cac included, parking included, building insurance included, common elements included
- Taxes, 2025: $3,077 a year
- Condo fee: $604 a month
- Fee includes: Cac included, parking included, building insurance included, common elements included
- HST: HST included in the price
- Rental items: Hwt- $61.62 (inc hst)/month
- Under contract: Hot water tank-gas
Included in the saleAll electrical light fixtures, all drape/curtain rods (drapes belong to stager), all stainless steel kitchen appliances: fridge, stove/oven, microwave hood-range, dishwasher. clothes washer/dryer., Drapes, bbq.
- Included: All electrical light fixtures, all drape/curtain rods (drapes belong to stager), all stainless steel kitchen appliances: fridge, stove/oven, microwave hood-range, dishwasher. clothes washer/dryer.
- Not included: Drapes, bbq.
NearbyClear view, park, public transit, rec./commun.centre, school, terraced
- Close to: Clear view, park, public transit, rec./commun.centre, school, terraced
Listing detailsW12750168, Sold, Feb 2, 2026
- MLS® number: W12750168
- Status: Sold
- Listed on: Feb 2, 2026
- Days on market: 45
- Updated: Mar 19, 2026
- Possession: 2026-02-27 / Flexible
- Occupied by: Owner
- Listing brokerage: SAGE REAL ESTATE LIMITED
About this home
Unit 202, 385 Osler Street, Toronto (Weston-Pellam Park), ON M6N 2Z4
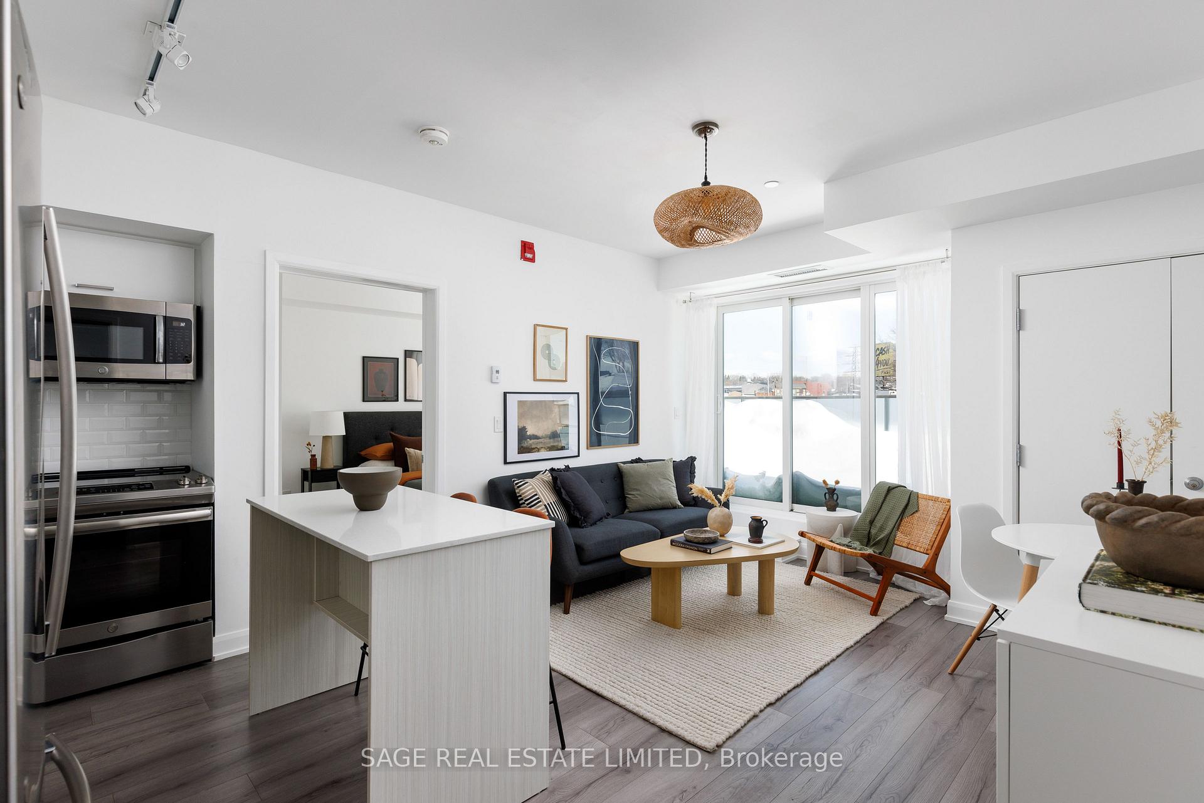
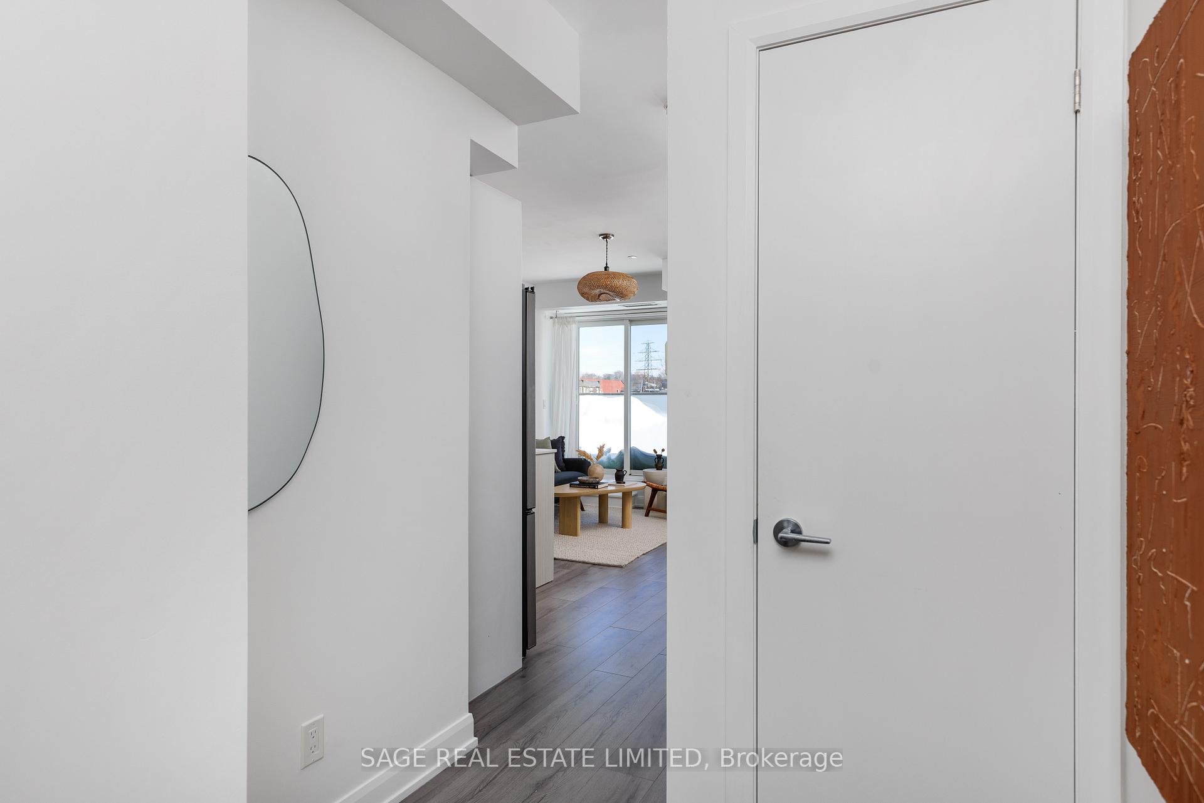
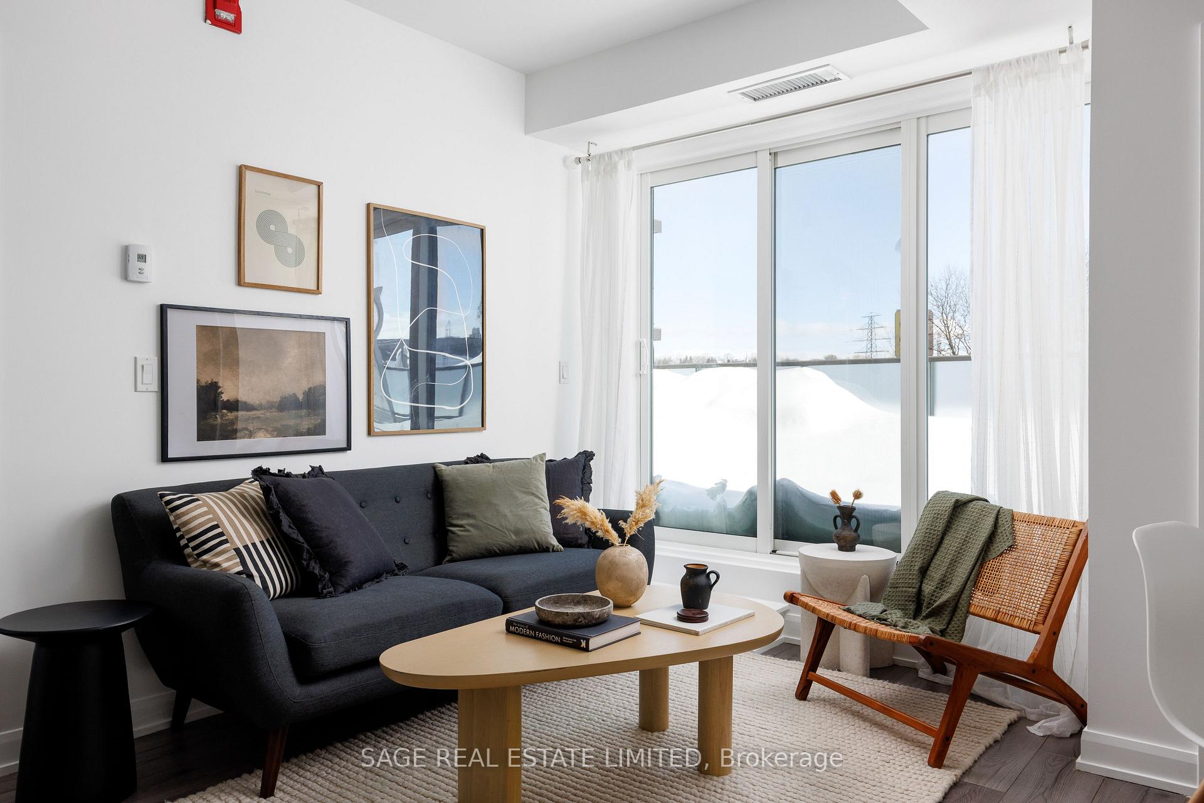
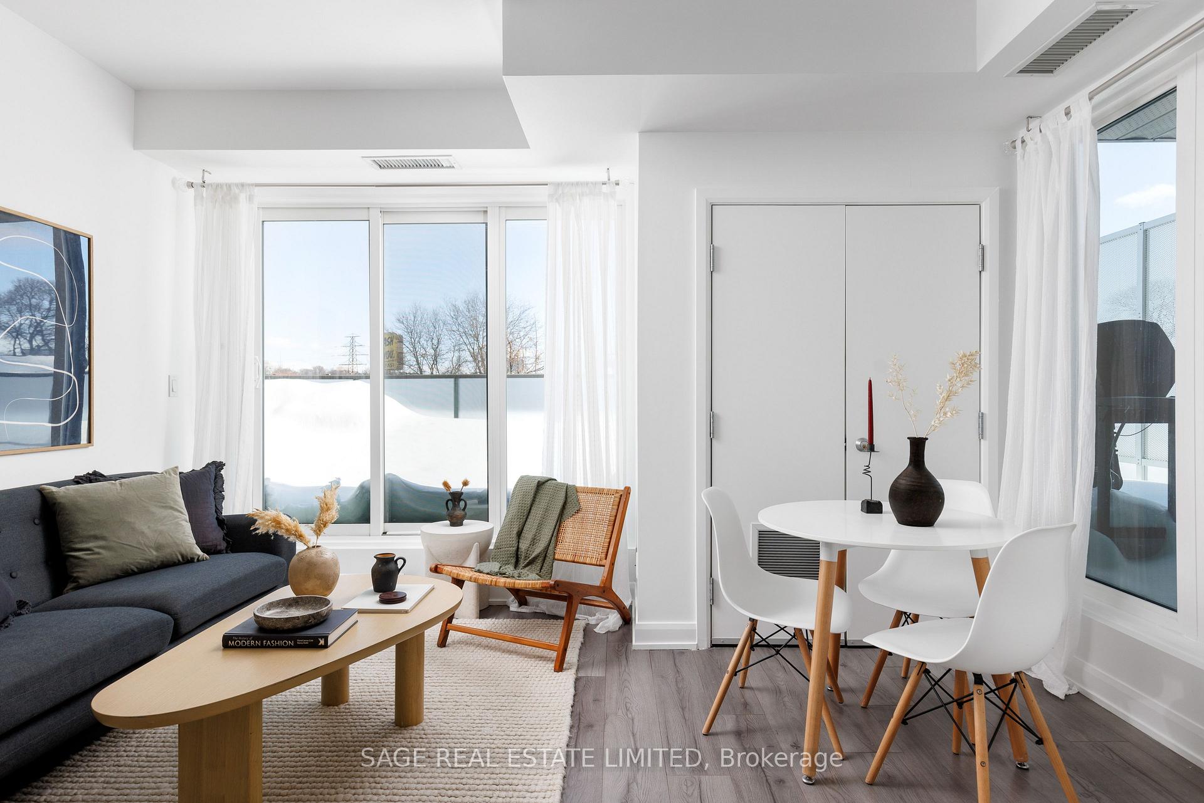
Extra, Extra-Read All About It! Searching for the perfect unit with all the right features and the right price? We've got The Scoop-Welcome to Unit 202 at 385 Osler St.This 6-yr-new, 2 bed, 2 full bath condo is brilliantly laid out with 721 sq ft of interior space plus a jaw-dropping 450 sq ft private east-facing terrace. That's not a typo. That's FOUR HUNDRED AND FIFTY square feet of sun-drenched outdoor living. Add a gas line & water spigot to the mix and you've got the ultimate spot for patio hangs, summer grilling, a city garden or your morning yoga flow.The split-bedroom layout is ideal for privacy and function. The spacious primary suite includes a 4-pc ensuite w/ deep soaker tub. The 2nd bedroom-compact but clever-works as a home office, nursery, guest space or kids' room. It also has a walk-out to the terrace and in-suite laundry neatly tucked away. Right outside: a stylish 3-pc bath w/ an oversized walk-in shower. Accessibility is built in: wide doorways and grab bars in the bathrooms and terrace walkout make this unit ideal for down-sizers or anyone with mobility needs. In the kitchen, function meets flair: quartz countertops, a sleek ceramic backsplash, full-sized stainless steel appliances, and a moveable breakfast bar that lets you customize your flow. Open shelves add charm for your favourite coffee mugs-or grandma's vintage teacup collection. Just 72 suites means you can actually get to know your neighbours-without sacrificing privacy. Amenities are dialed in, not overdone: a party room, gym, serene courtyard, and on-site management keep things easy and efficient. Oh-and yes, a prime underground parking spot is included. TTC at your doorstep. Walk to Bloor GO/UP Express, Black Creek, and multiple parks: Wadsworth, Earlscourt (off-leash area, pool, rink, track), and Sadra Park Trail. Stroll along St. Clair for cafés, shops, and restaurants. Bonus: If your kiddo goes to Carleton Village Jr/Middle, they'll never be late-it's literally next door.
Ask about this home
A HOMEH agent will answer your questions about this home.
Know more about Scoop Condos
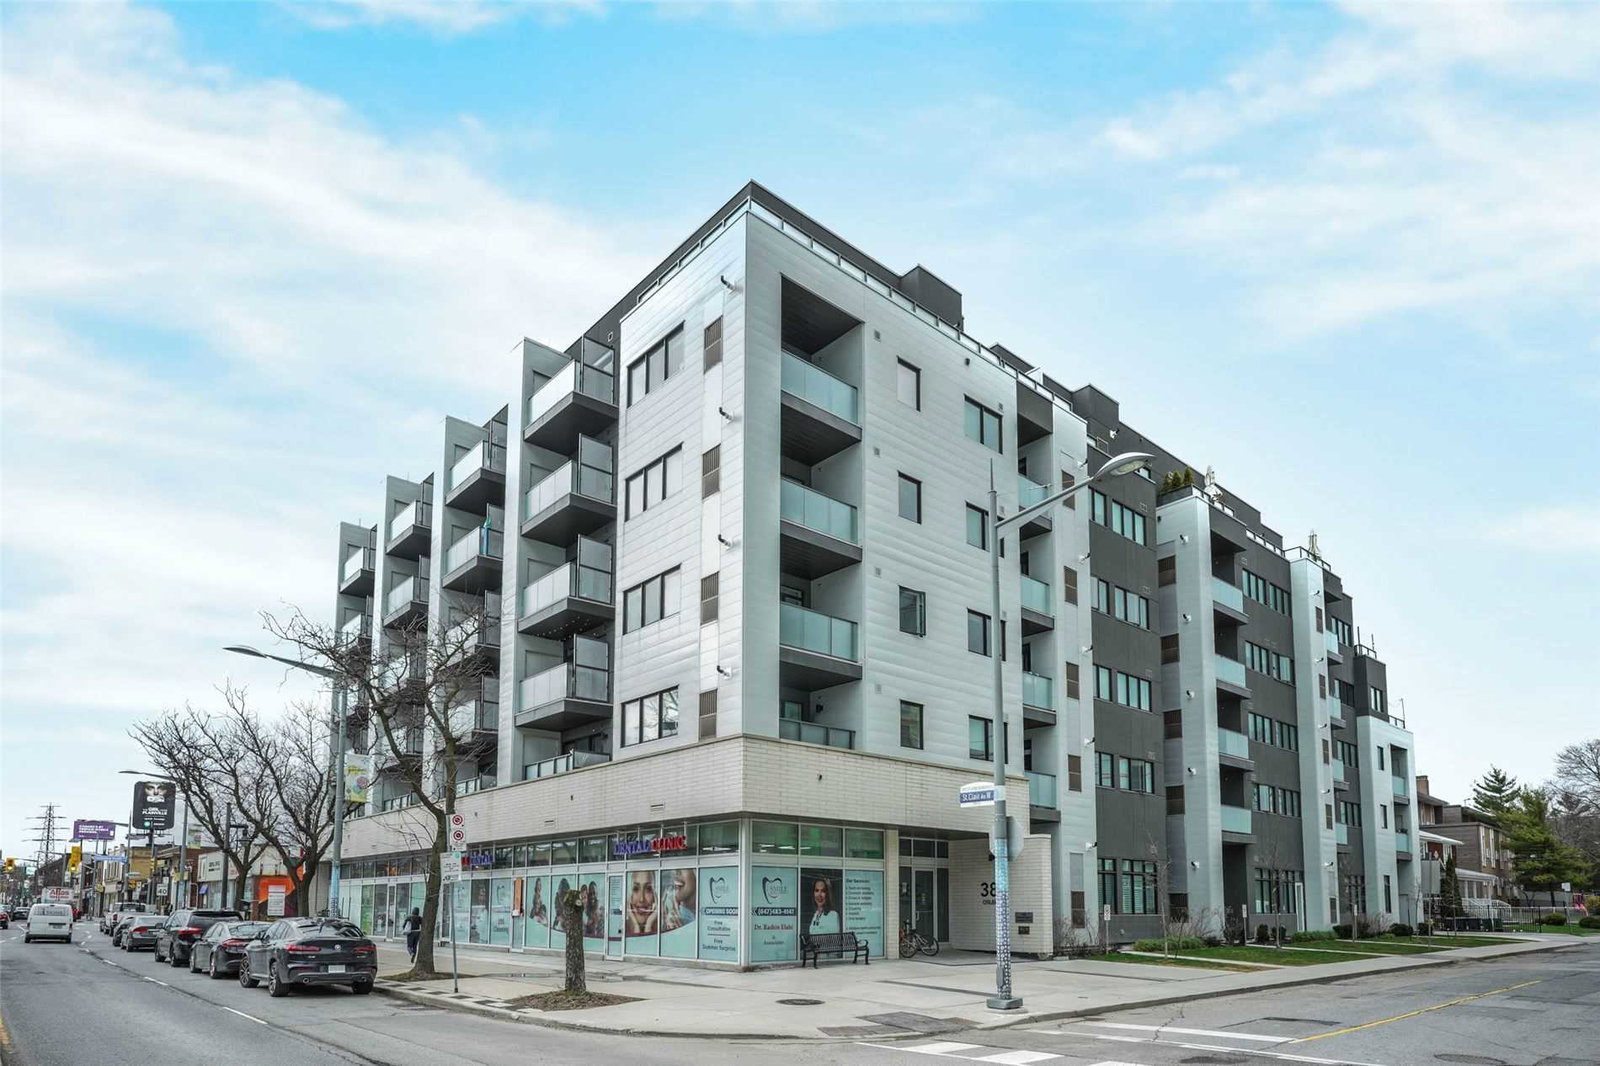
Condo building · 1771 St Clair Avenue W
Scoop Condos is a 6-storey condo with 72 suites, built in 2020 by Graywood Developments Ltd. Right now 1 for sale and 1 for rent are on the market here.
- 6storeys
- 72suites
- 2020built
No similar units for sale in Scoop Condos right now.
Around this home
Daily convenience, out of 100, from the distances below
Schools nearby
School rating, out of 10.
Helpful calculators
Your HOMEH agent

"I would see it this week."