

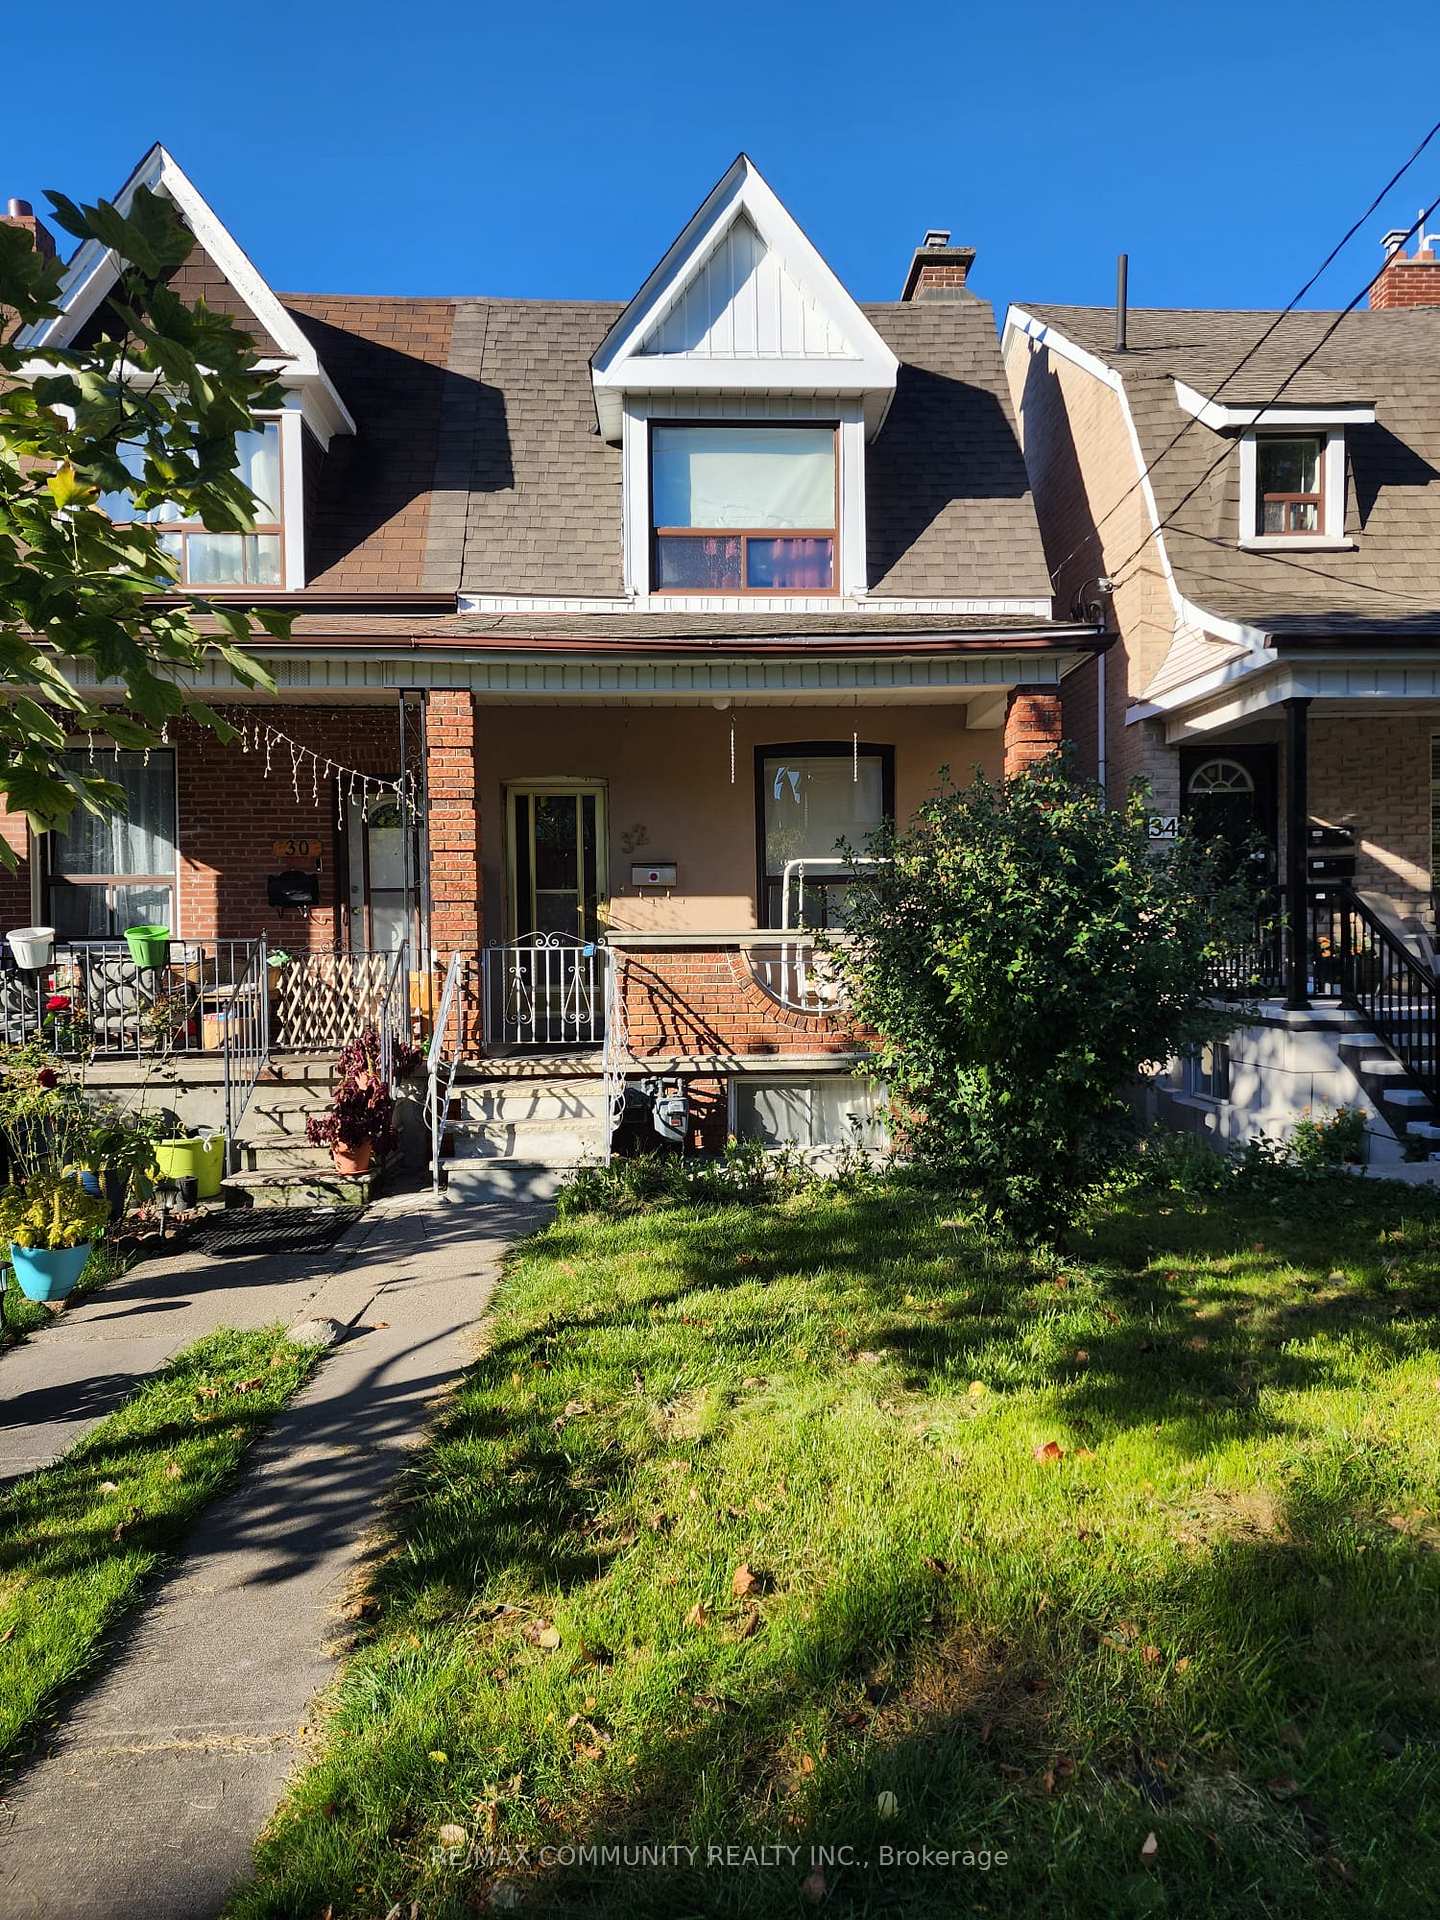
32 Harvie Avenue
32 Harvie Avenue
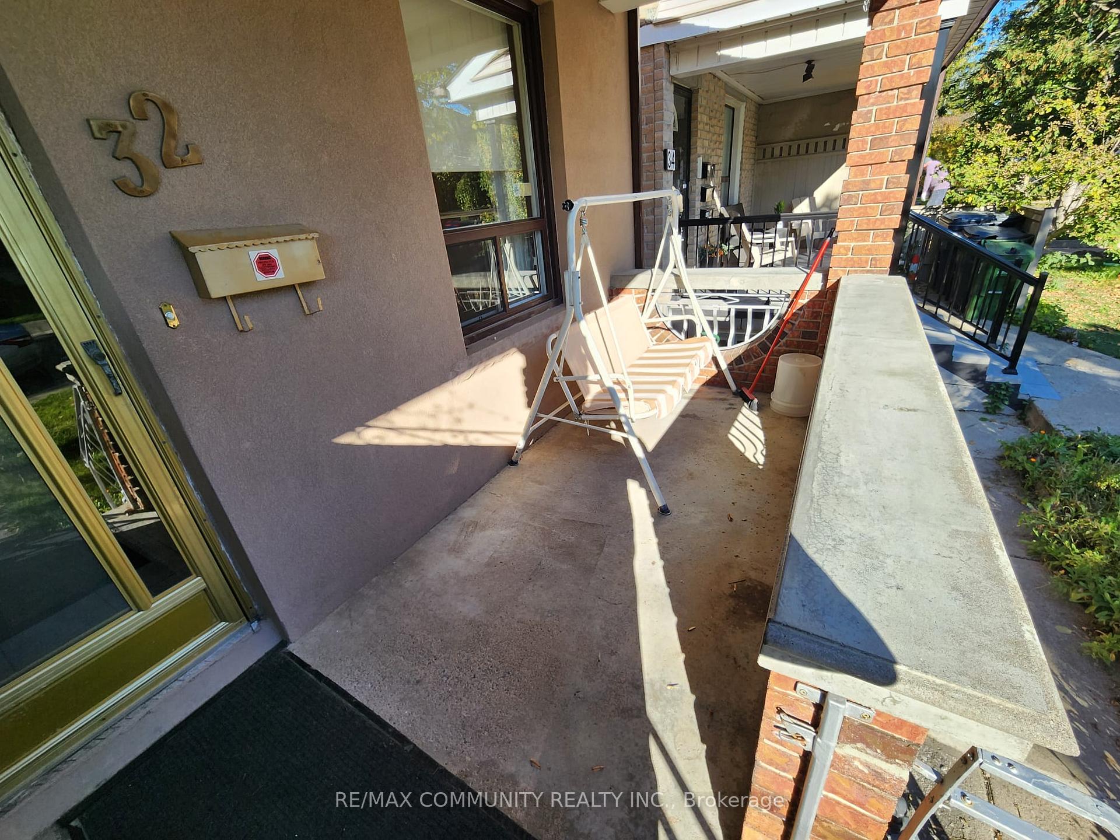
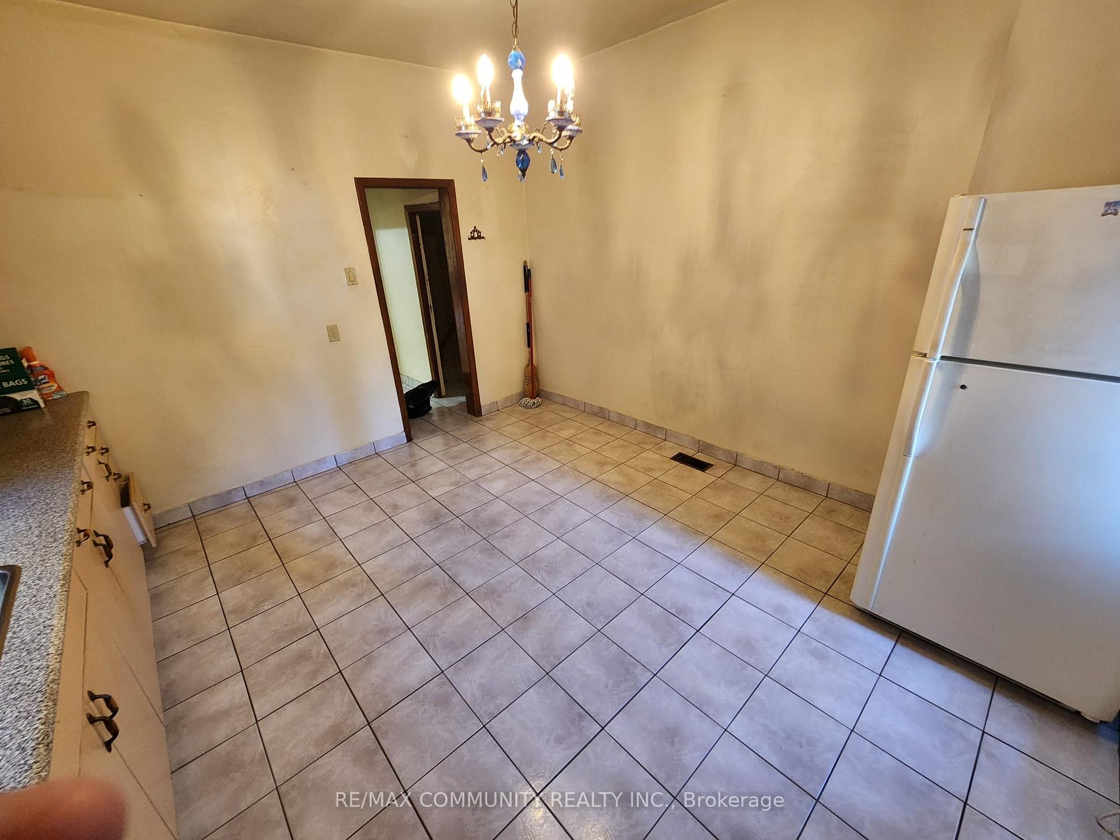
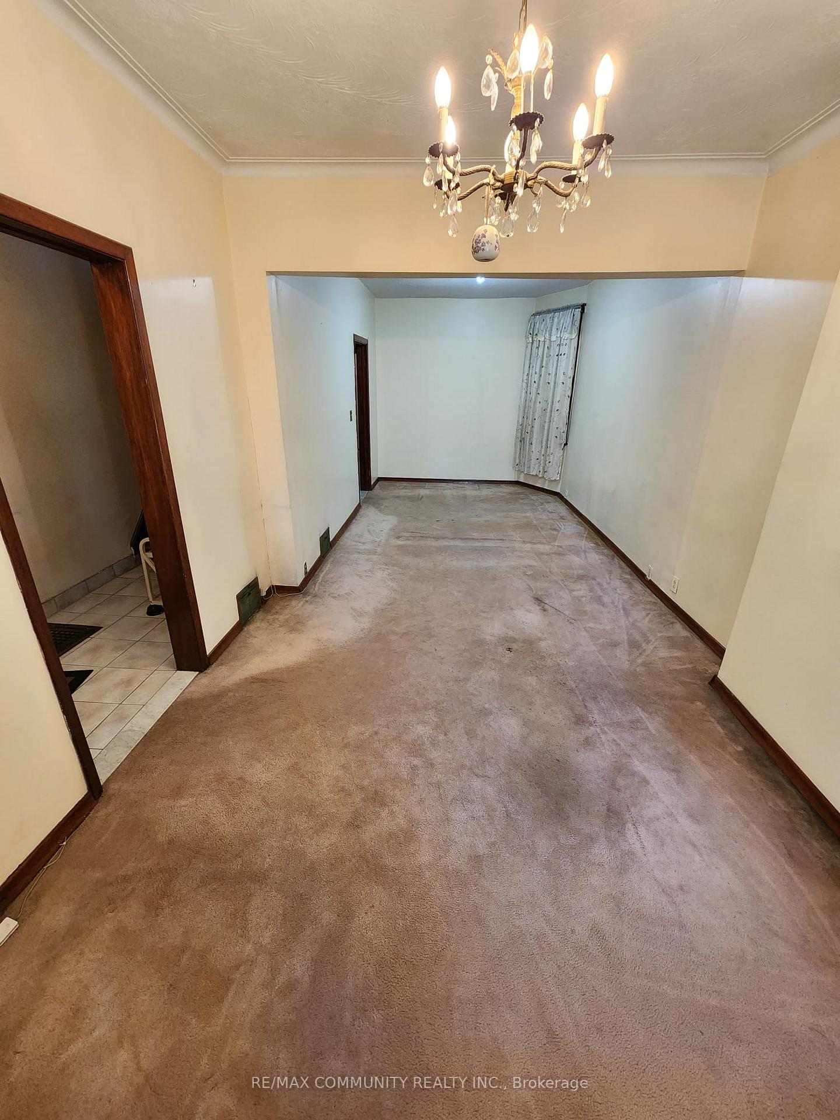
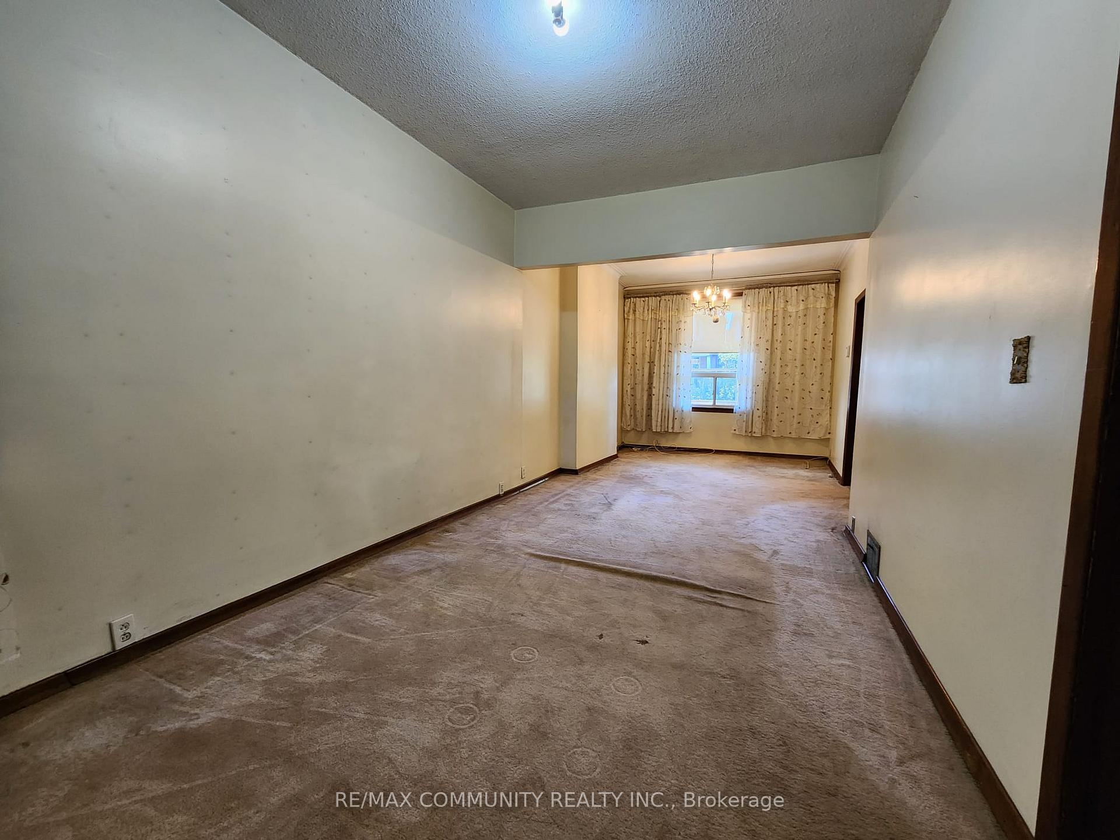 See all 28 photos
Property history
Facts and features
- BasementFinished
- Water, sewerMunicipal
- HeatingForced air
- CoolingCentral air
- Hardwood floors
- Central air
The homeSemi-Detached, 2-storey, Finished
- Type: Semi-Detached
- Style: 2-storey
- Basement: Finished
InsideTile, Hardwood, Broadloom, Auto garage door remote, water heater, Rooms above ground 12
- Flooring: Tile, Hardwood, Broadloom
- Features: Auto garage door remote, water heater
- Rooms above ground: 12
- Bedrooms: 3
- Bathrooms: 2
- Kitchens: 1
- Family room: Yes
Outside and lotBrick, stucco (plaster), Asphalt shingle, Unknown
- Exterior: Brick, stucco (plaster)
- Roof: Asphalt shingle
- Foundation: Unknown
- Size: 18 × 128 ft
Parking1 Garage, Detached
- Spaces: 1 Garage
- Garage: Detached
Heating, water and powerForced air, gas, Central air, Municipal water
- Heating: Forced air, gas
- Cooling: Central air
- Water: Municipal water
- Sewer: Municipal sewer
Costs and taxesTaxes $4,064 a year, Hot water tank
- Taxes, 2023: $4,064 a year
- Rental items: Hot water tank
Included in the saleGas stove, vent hood, fridge, washer & dryer, hvac equipment, newer roof and garage
- Included: Gas stove, vent hood, fridge, washer & dryer, hvac equipment, newer roof and garage
NearbyLibrary, park, place of worship, public transit, rec./commun.centre, school
- Close to: Library, park, place of worship, public transit, rec./commun.centre, school
Listing detailsW9399428, Sold, Oct 17, 2024
- MLS® number: W9399428
- Status: Sold
- Listed on: Oct 17, 2024
- Days on market: 50
- Updated: Dec 6, 2024
- Possession: To Be Arranged
- Occupied by: Vacant
- Listing brokerage: RE/MAX COMMUNITY REALTY INC.
About this home
32 Harvie Avenue, Toronto (Corso Italia-Davenport), ON M6E 4K3
Attention Investors, Renovators And Contractors... Don't Miss This Fantastic Opportunity To Restore, Remodel Or Rebuild! Located Just Steps From St. Clair Ave W, In The Heart Of Corso Italia, This Two Storey Home Is A Diamond In The Rough. It Is Currently Configured As A Single Family Home But There Are Endless Possibilities For Renovation And Customization. A Separate Entrance To The Basement Provides The Opportunity To Add An Income Generating Apartment Or Create A Multigenerational Family Home. With Some Vision And Investment, This Home Can Be Transformed To Suit Your Needs. Convenient And Sought After Location. Steps To Public Transit, Shops, Restaurants And Cafes. Close To Family Friendly Parks And Community Centres And So Much More!
Ask about this home
A HOMEH agent will answer your questions about this home.
Around this home
Daily convenience, out of 100, from the distances below
Schools nearby
School rating, out of 10.
Helpful calculators
Your HOMEH agent

"I would see it this week."