

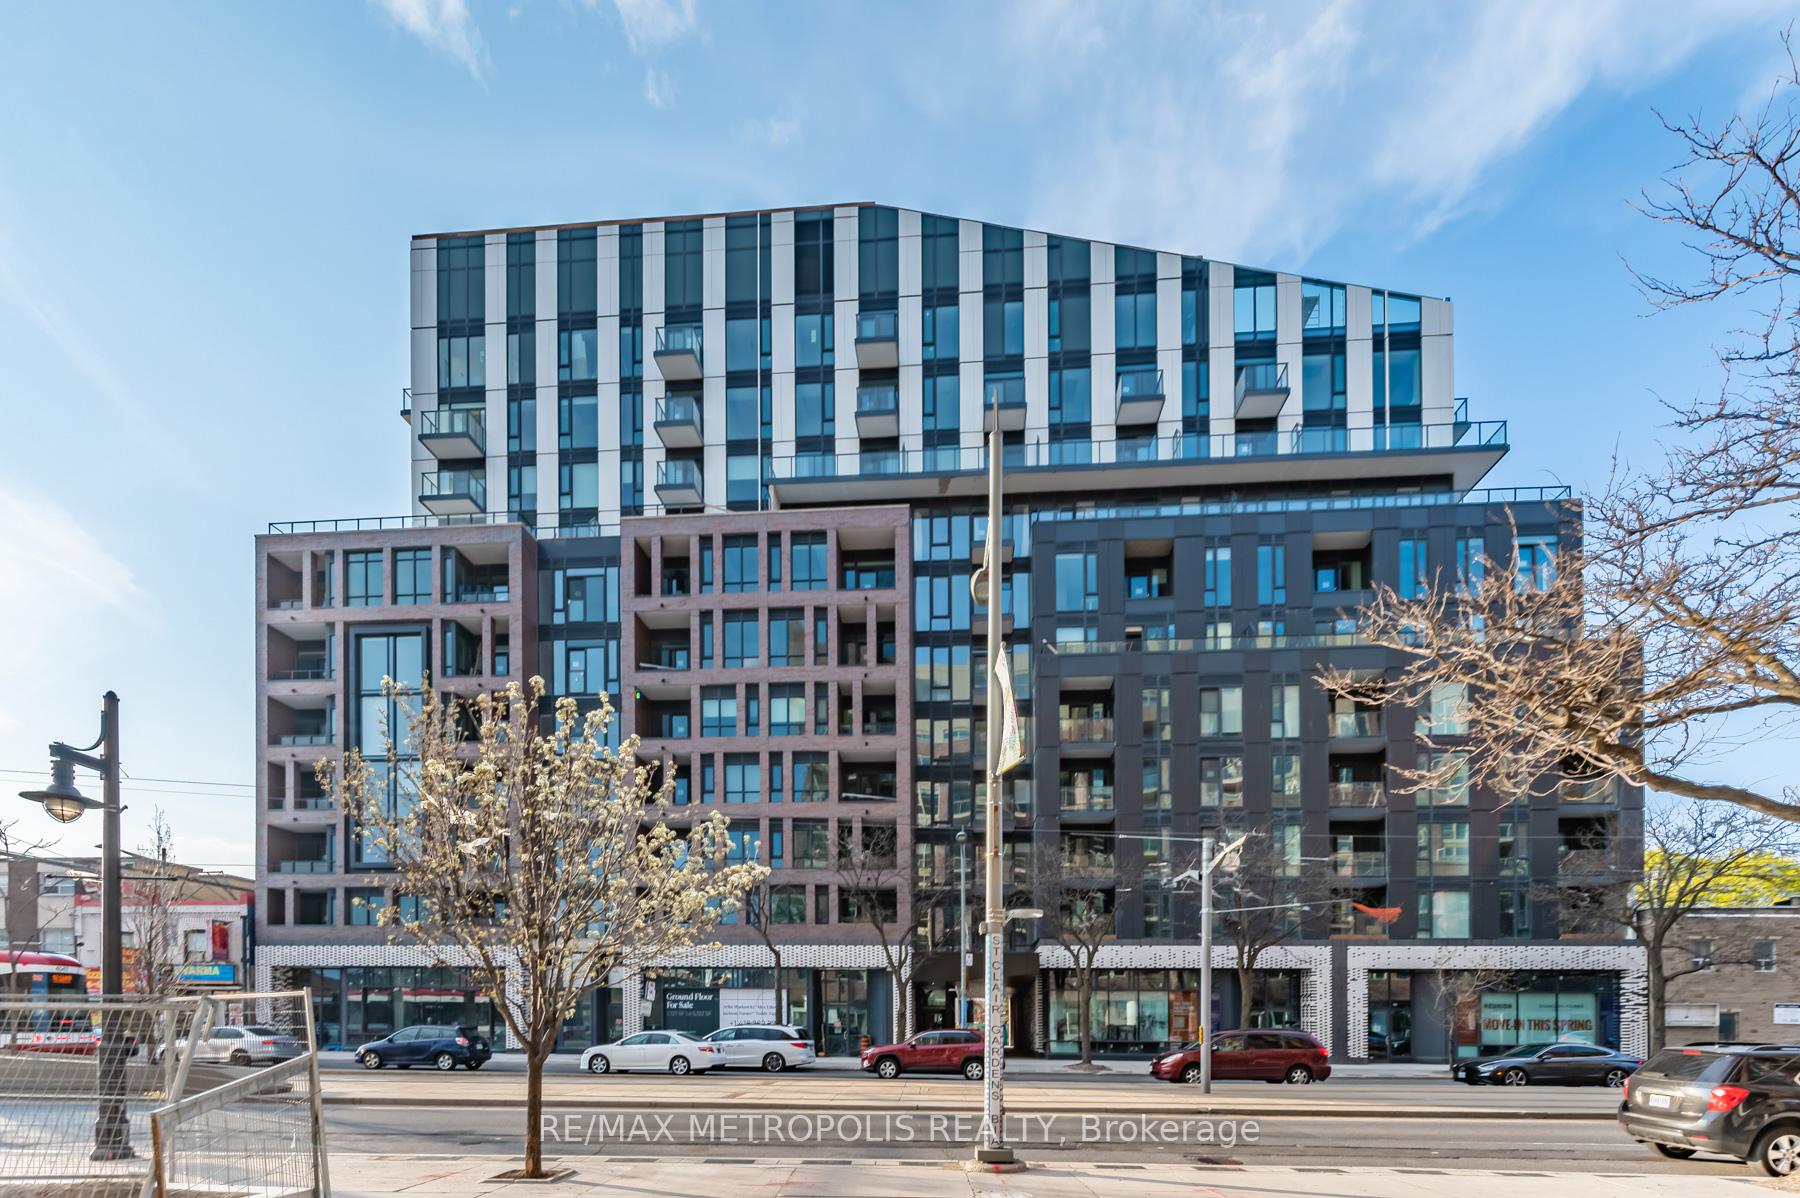
Unit 803, 1808 St Clair Avenue W
Unit 803, 1808 St Clair Avenue W
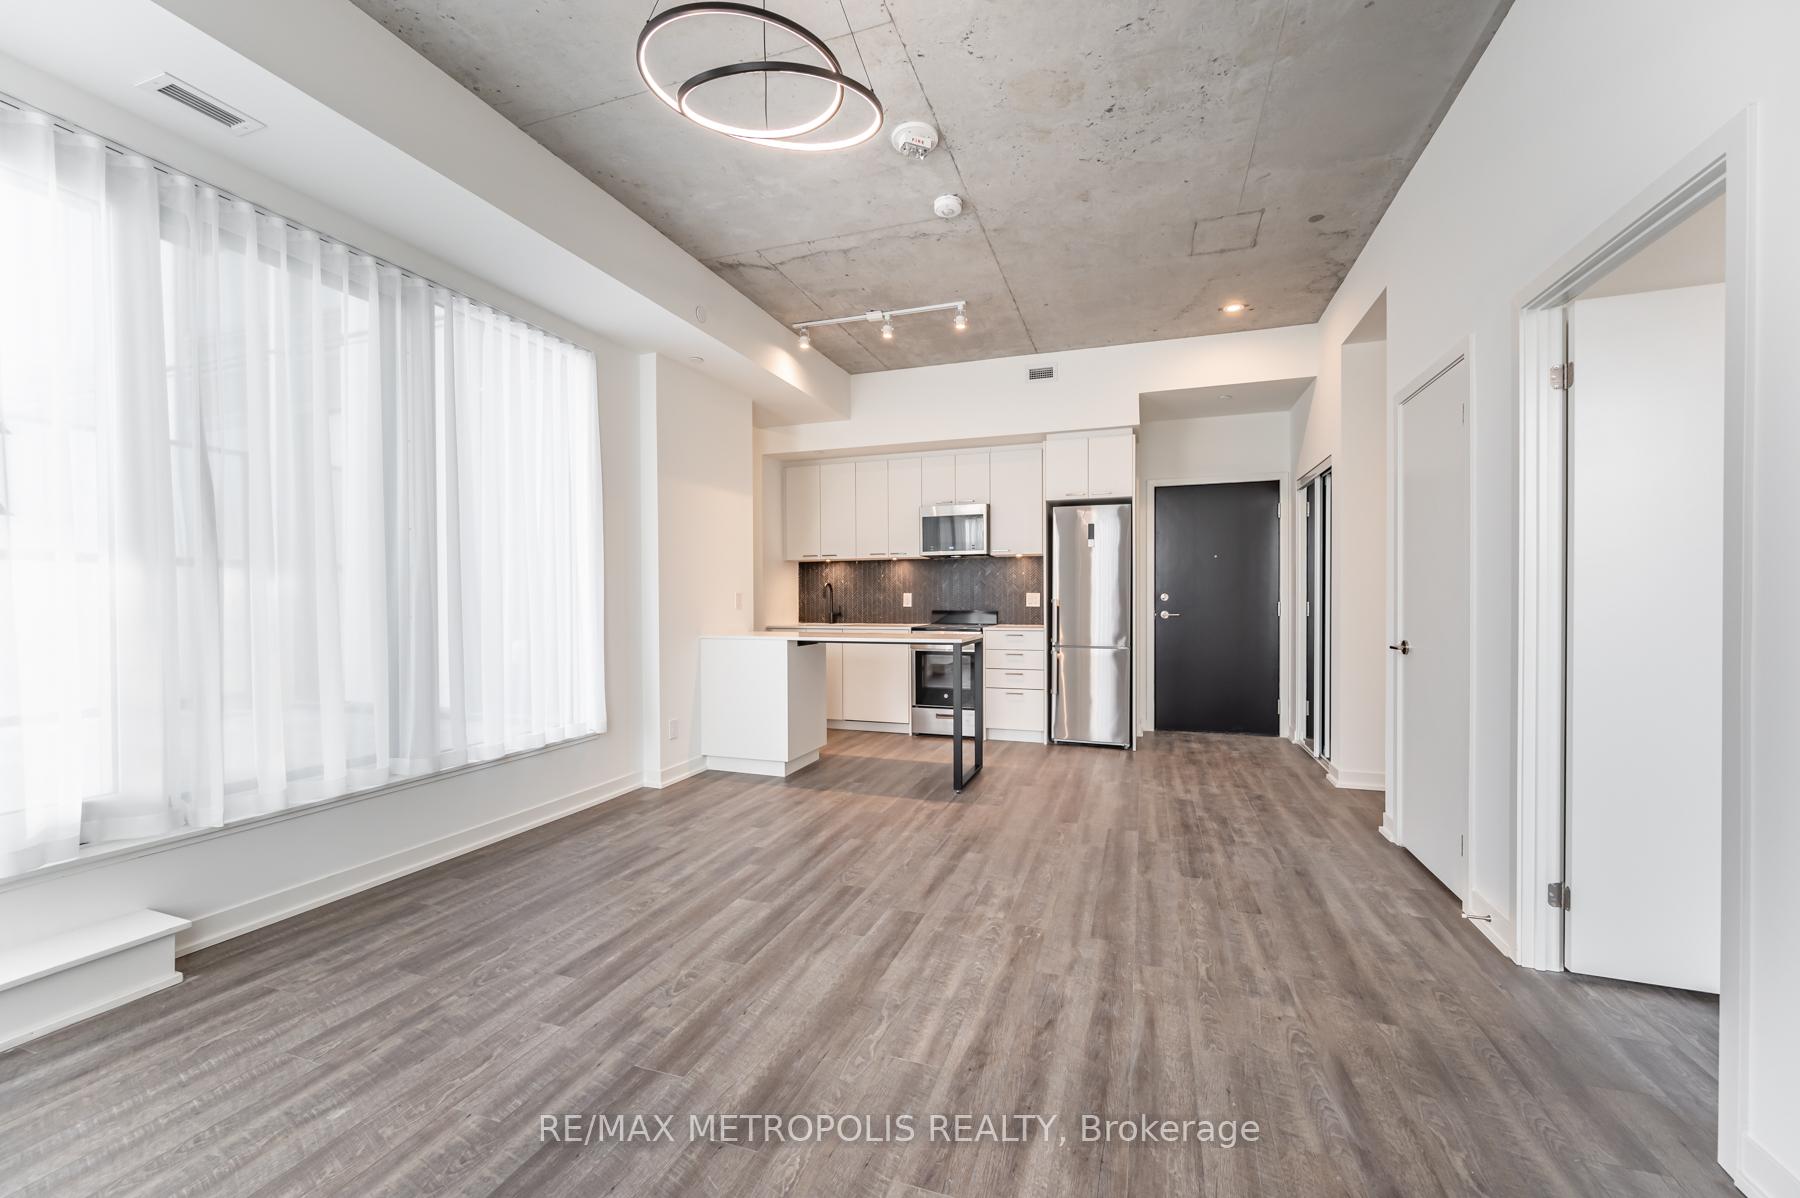 See all 34 photos
Property history
Facts and features
- ExposureNorth east
- LaundryEnsuite
- LockerOwned
- BalconyTerrace
- Central air
- Exercise room
- Party room/meeting room
The homeCondo Apartment, Apartment, Age 0–5 years
- Type: Condo Apartment
- Style: Apartment
- Age: 0–5 years
- Living space: 600–699 sq ft
- Basement: None
- Exposure: North East
InsideEnsuite, Other, Rooms above ground 5
- Laundry: Ensuite
- Features: Other
- Rooms above ground: 5
- Bedrooms: 1 + 1 in the basement
- Bathrooms: 1
- Kitchens: 1
OutsideConcrete, Terrace
- Exterior: Concrete
- Balcony: Terrace
Parking and locker1 Parking, Underground, Parking type Owned
- Spaces: 1 Parking
- Garage: Underground
- Parking type: Owned
- Driveway: Underground
- Spot: 68
- Locker: Owned
- Locker unit: 143
- Locker level: B
BuildingReunion crossing, Storeys 11, Units 249
- Name: Reunion crossing
- Storeys: 11
- Units: 249
- Registered: 2020
- Condo corporation: 3001
- Amenities: Bike storage, exercise room, game room, party room/meeting room, visitor parking
- Pets: Allowed
Heating, water and powerForced air, gas, Central air
- Heating: Forced air, gas
- Cooling: Central air
Rent and termsRent $2,650 a month, Entire property, Unfurnished
- Rent: $2,650 a month
- Space for rent: Entire property
- Furnished: Unfurnished
- Lease: 12 months
- Rent includes: Building insurance, common elements, parking
- Deposit: Required
- Credit check: Required
- Employment letter: Required
- Rental application: Required
- References: Required
- Rental items: None
IncludedTenant furnishings.
- Not included: Tenant furnishings.
Listing detailsW11904279, Rented, Jan 2, 2025
- MLS® number: W11904279
- Status: Rented
- Listed on: Jan 2, 2025
- Days on market: 7
- Updated: Jan 9, 2025
- Possession: 2025-02-01 / February 1, 2025
- Occupied by: Tenant
- Listing brokerage: RE/MAX METROPOLIS REALTY
About this home
Unit 803, 1808 St Clair Avenue W, Toronto (Weston-Pellam Park), ON M6N 0C1
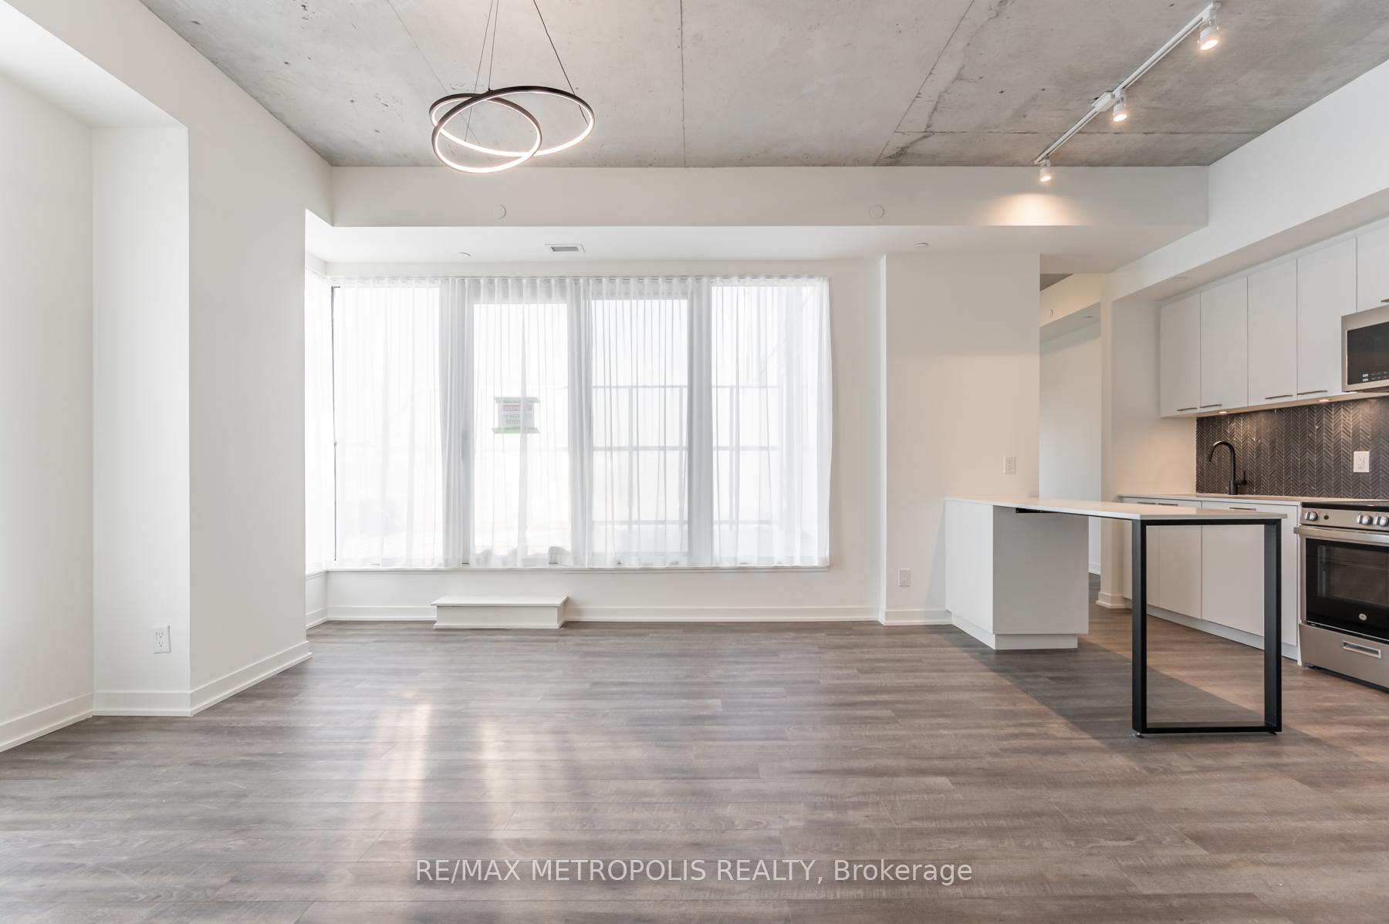
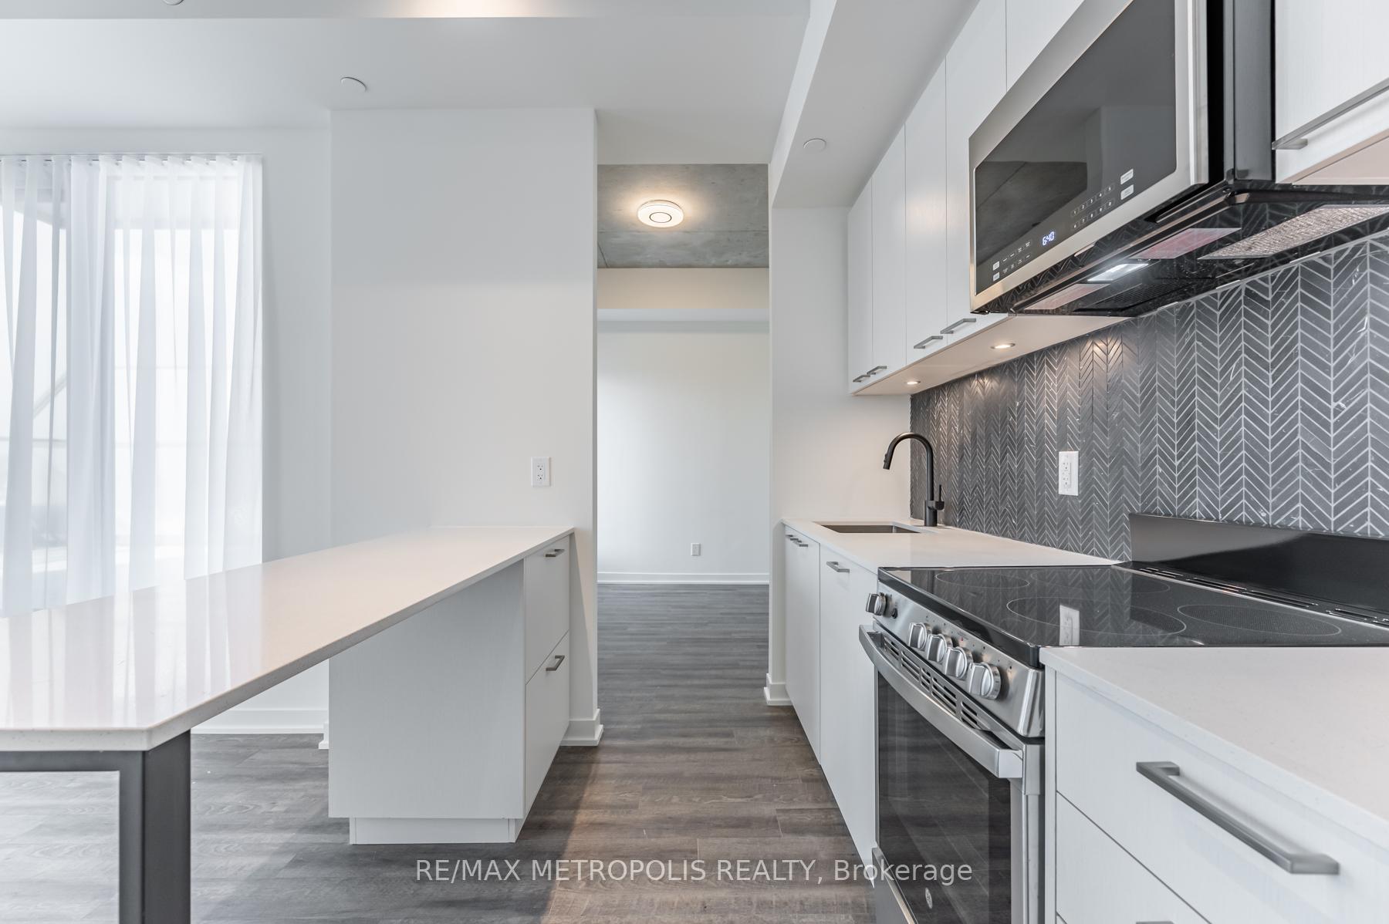
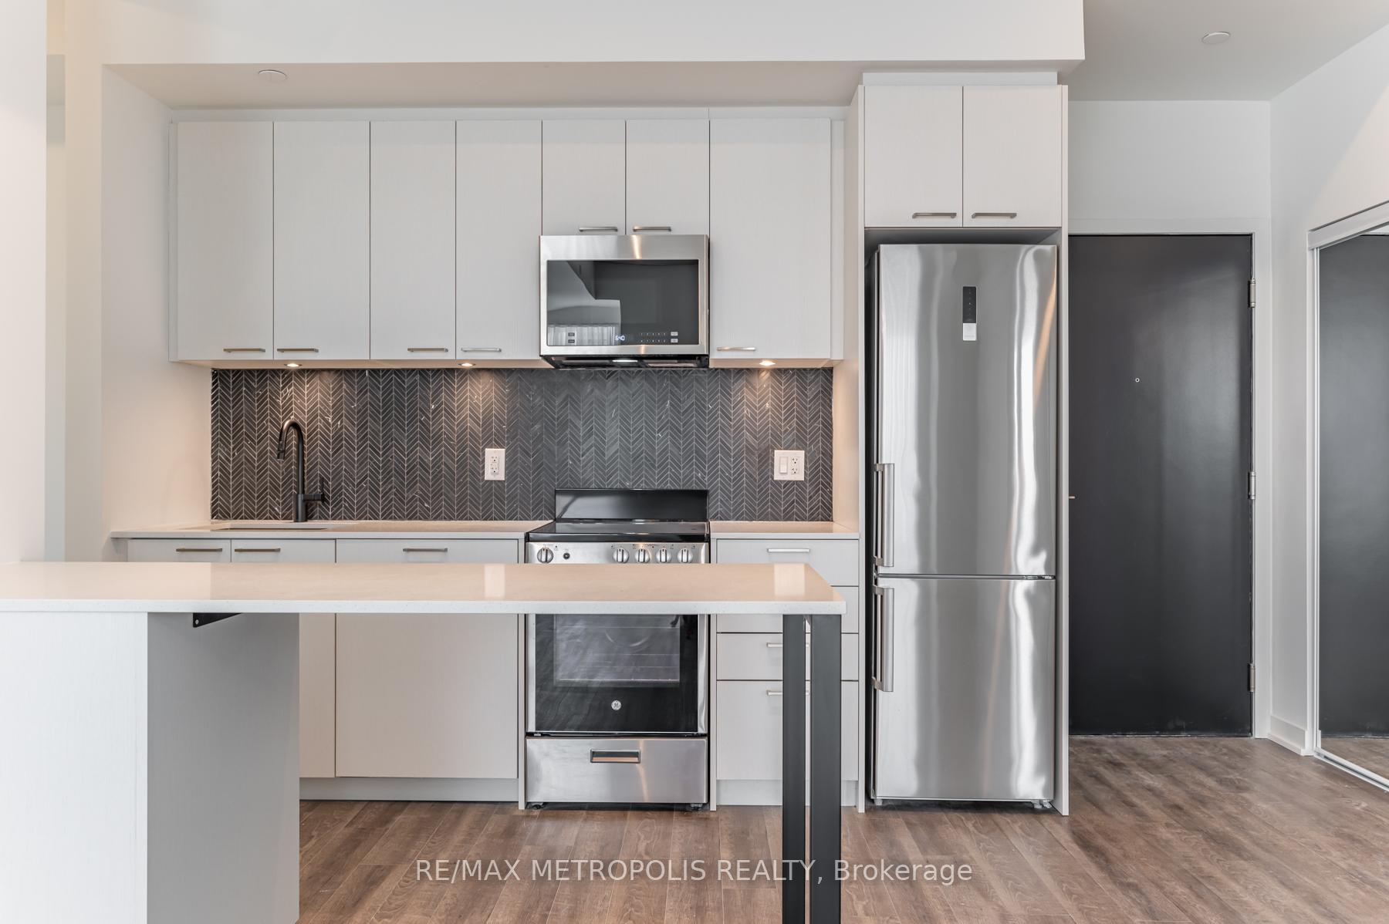
Unique corner unit for lease at Reunion Crossing with one underground parking space and one locker included. Spacious floor plan with modern finishes throughout including: 680sqft interior, exposed 10ft tall concrete ceilings, quartz countertops, kitchen island, white cabinets, upgraded light fixtures, stainless steel appliances, 285 sqft private wrap-around terrace, and a den that can function as a 2nd bedroom or an office. Tons of natural light throughout - wrap around windows. Building amenities include: fitness centre, lounge/games room, BBQ area, pet washing station, party room, and bicycle storage. Neighbourhood amenities: TTC at doorstep, quick walk to Earlscourt Park, St. Clair Ave W shops + cafes, quick drive to the Junction + High Park, Stockyards district within walking distance and more! Free wi-fi included in rent price. Tenant responsible for electricity, gas and water. Available for occupancy as of February 1, 2025.
Ask about this home
A HOMEH agent will answer your questions about this home.
Know more about Reunion Crossing Condos & Urban Towns
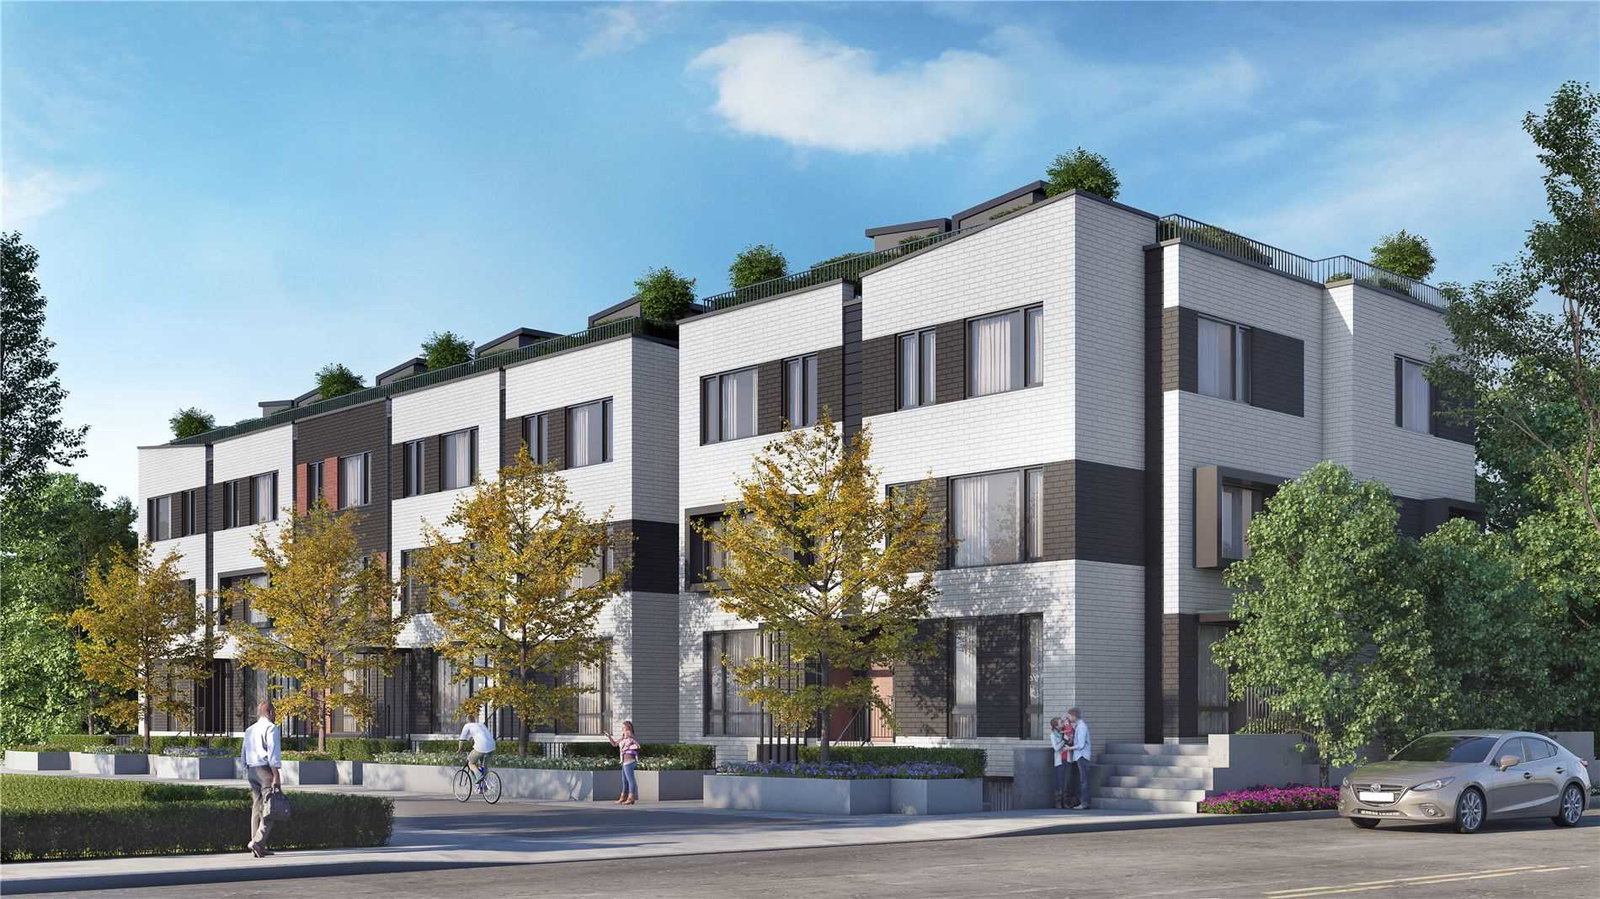
Condo building · 1808 St Clair Avenue W
Reunion Crossing Condos & Urban Towns is an 11-storey condo with 249 suites, built in 2020 by Diamond Kilmer Developments. Right now 8 for sale and 6 for rent are on the market here.
- 11storeys
- 249suites
- $785/sq ft
- 2020built
No similar units for rent in Reunion Crossing Condos & Urban Towns right now.
Around this home
Daily convenience, out of 100, from the distances below
Schools nearby
School rating, out of 10.
Helpful calculators
Your HOMEH agent

"I would see it this week."