

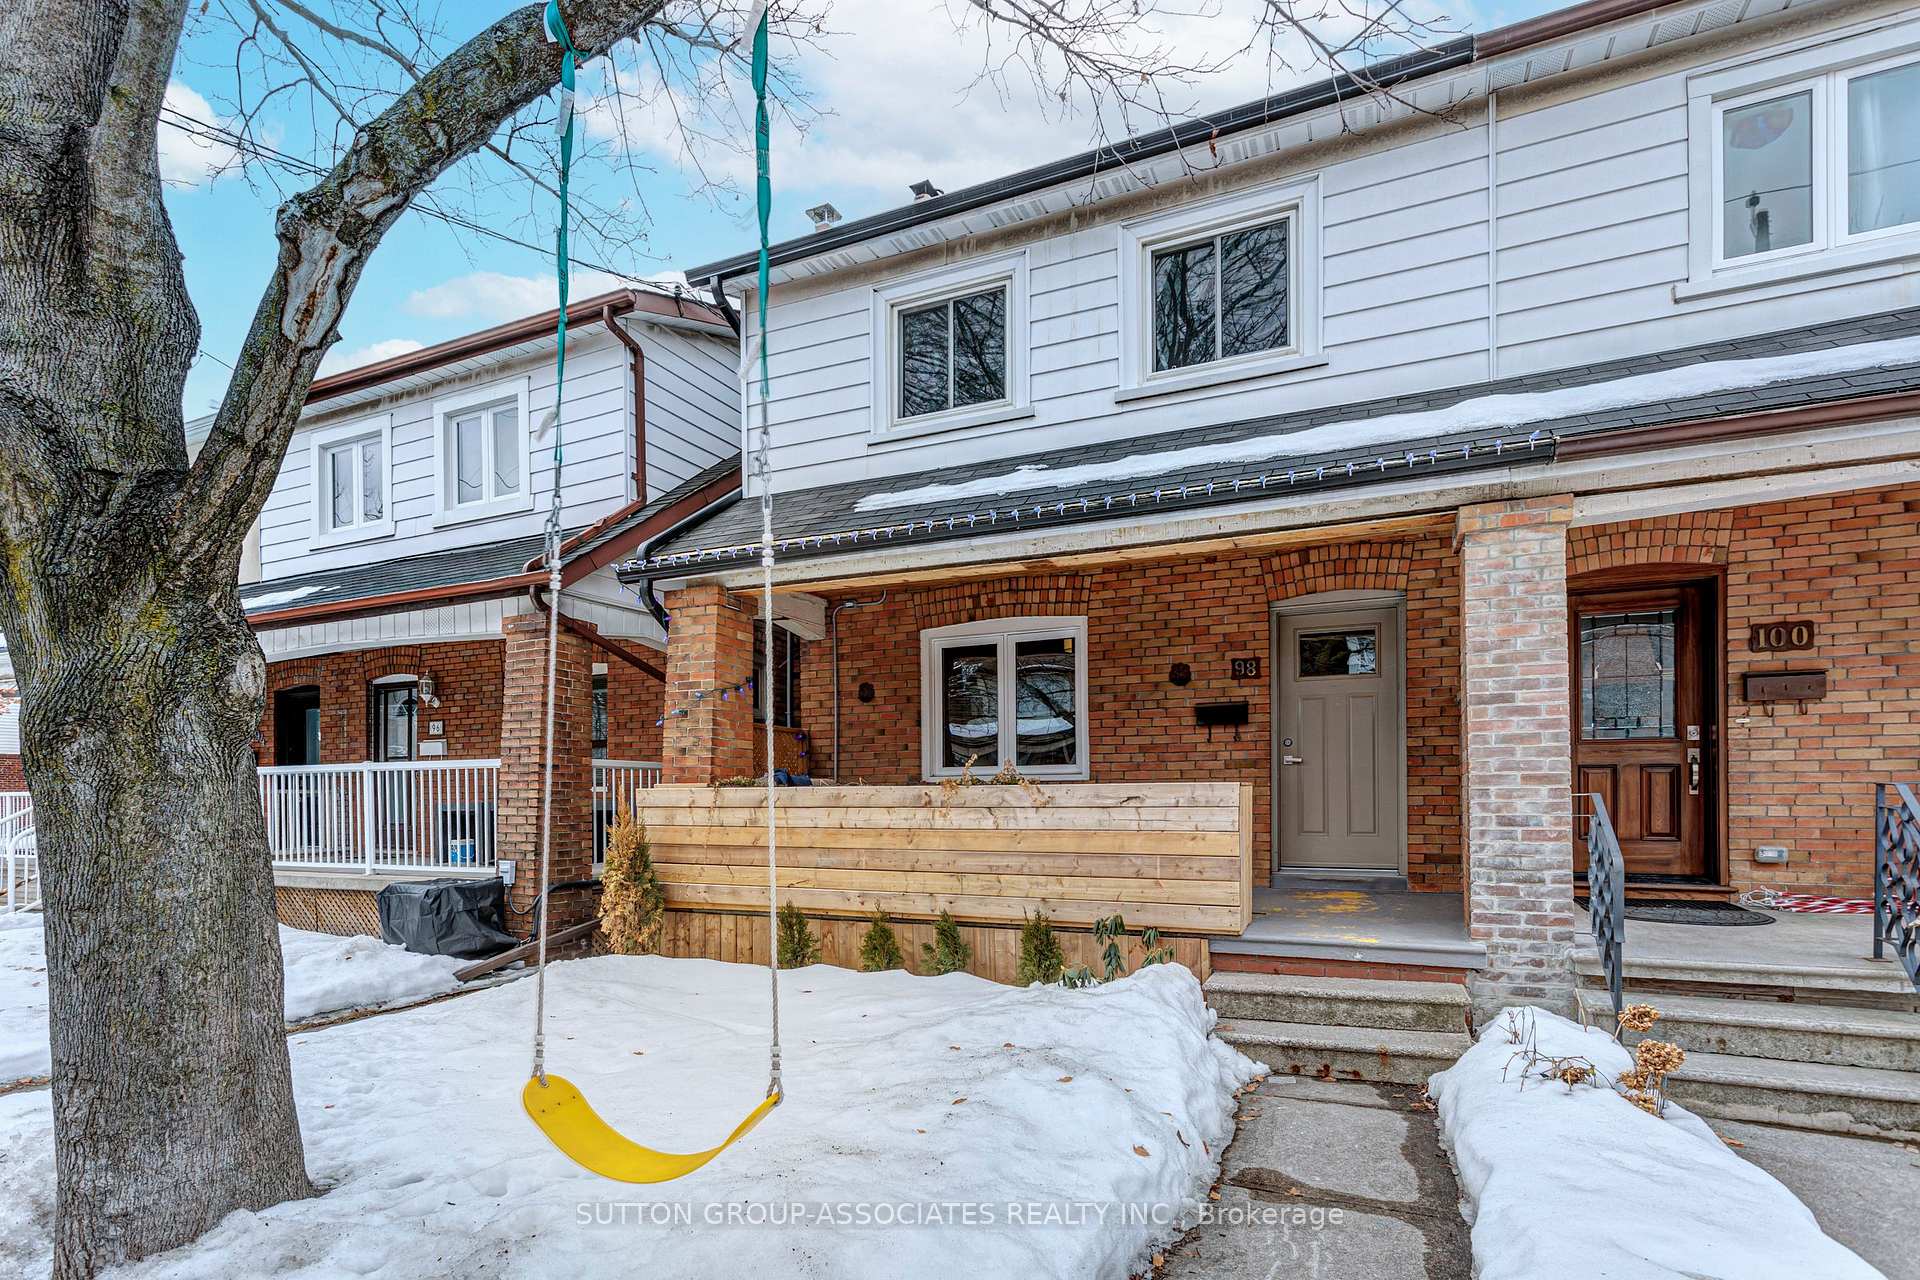
98 Silverthorn Avenue
98 Silverthorn Avenue
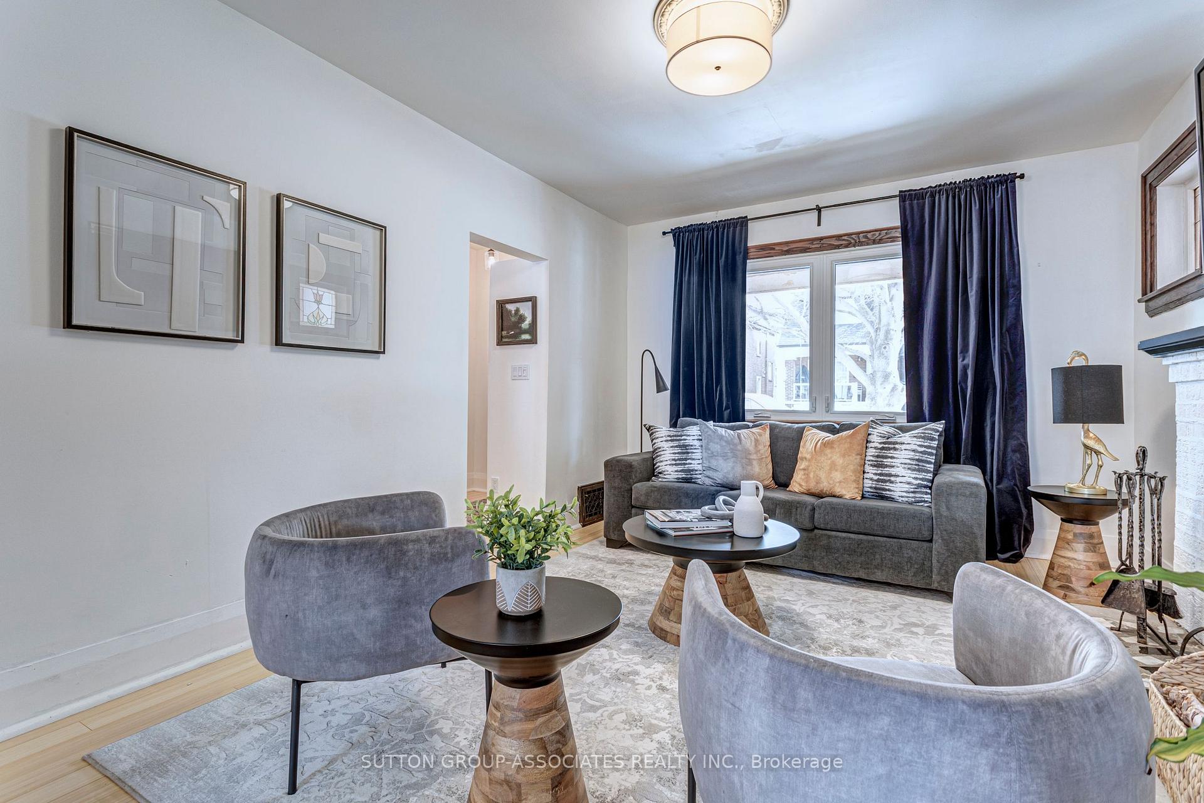
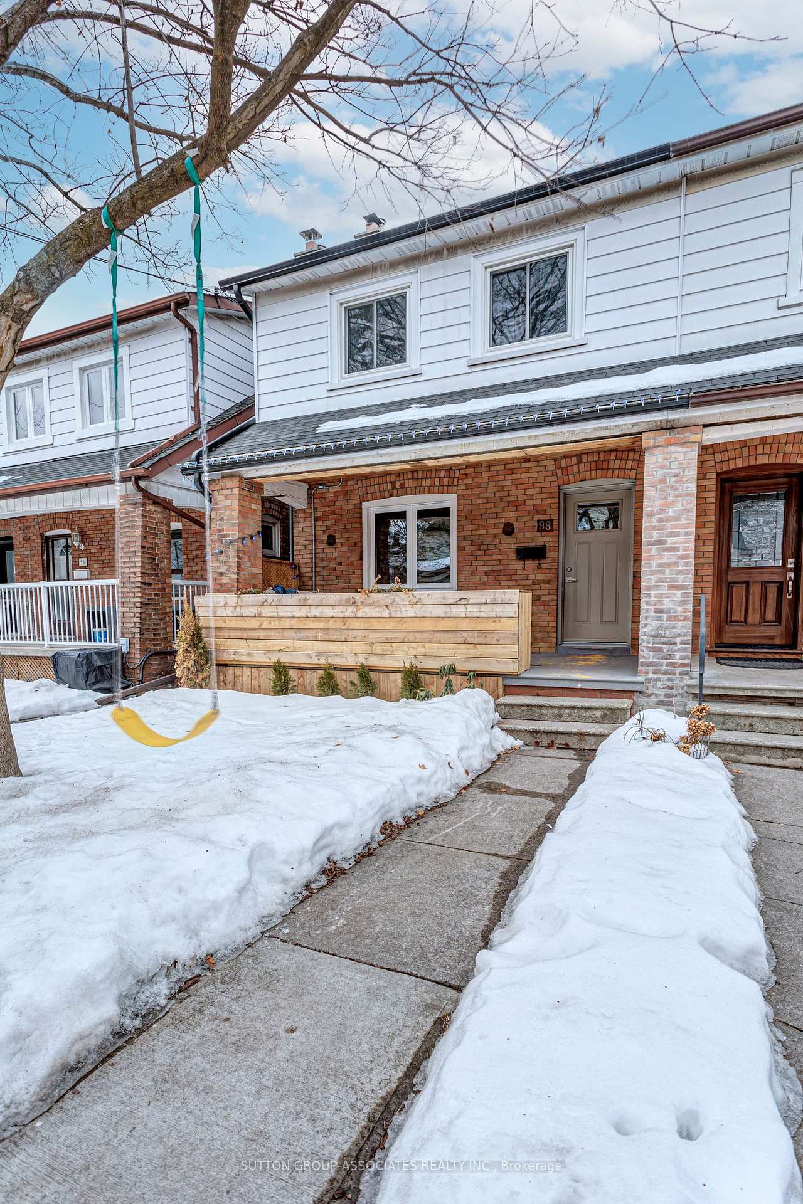
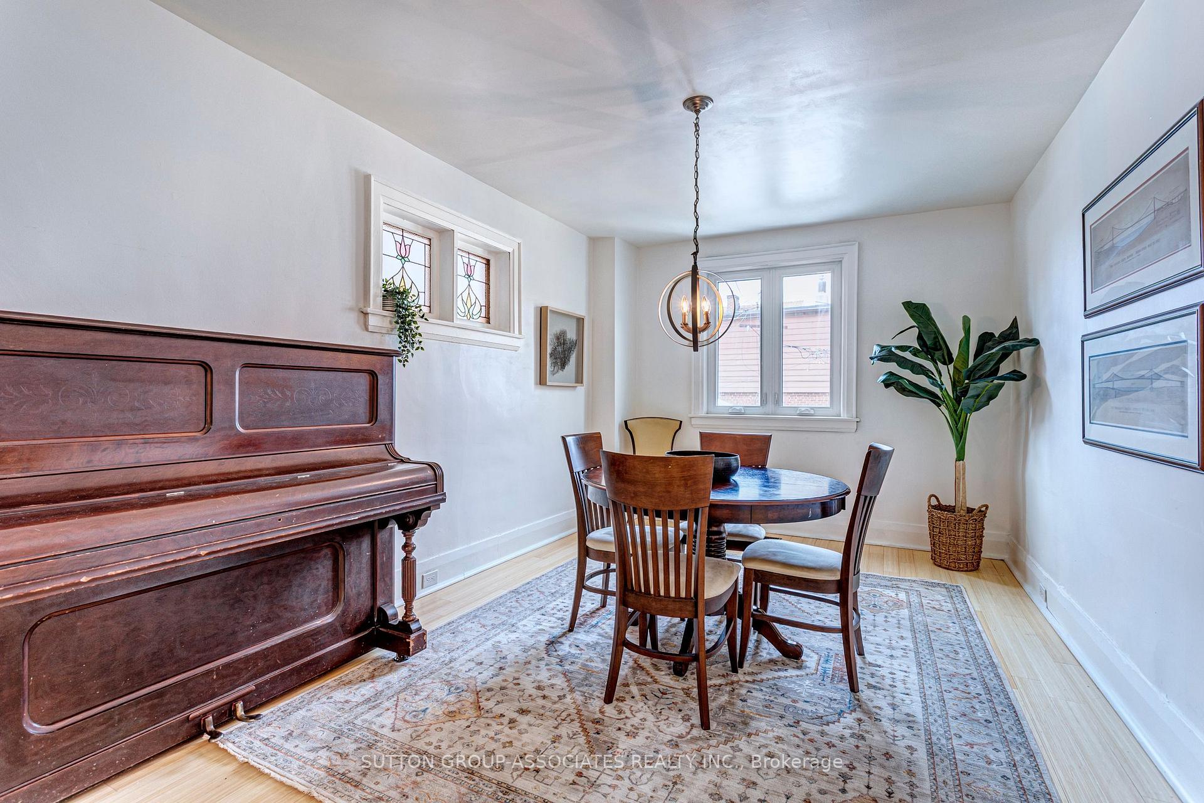
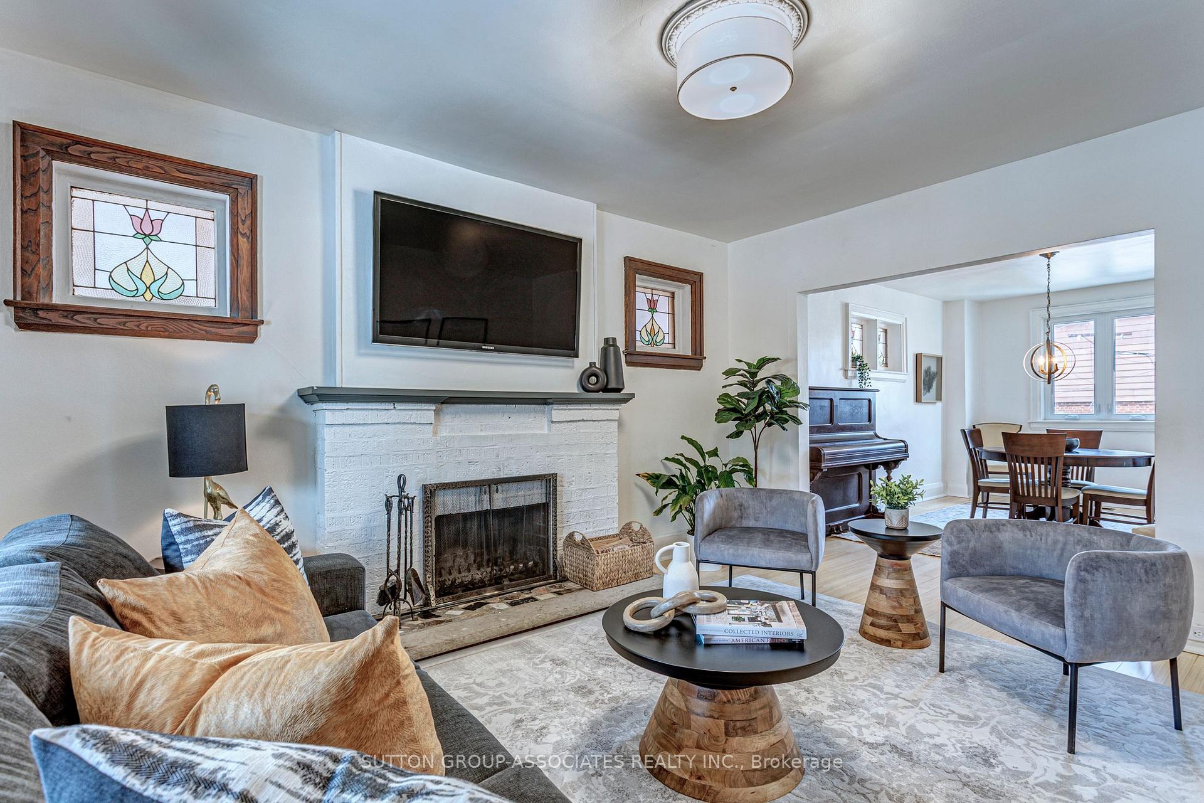 See all 35 photos
Property history
Facts and features
- BasementFinished
- Age of home100+
- Water, sewerMunicipal
- Lot shapeIrregular
- Hardwood floors
- Fireplace
- Central air
The homeSemi-Detached, 2-storey, 100+
- Type: Semi-Detached
- Style: 2-storey
- Age: 100+
- Living space: 1,500–2,000 sq ft
- Basement: Finished
InsideFireplace Yes, wood, Ceramic, Heated, Hardwood, Concrete, Lower level
- Fireplace: Yes, wood
- Flooring: Ceramic, Heated, Hardwood, Concrete
- Laundry: Lower level
- Features: Storage, water heater owned
- Rooms above ground: 6
- Rooms in the basement: 3
- Bedrooms: 3
- Bathrooms: 3
- Kitchens: 1
Outside and lotBrick, Asphalt shingle, Brick
- Exterior: Brick
- Roof: Asphalt shingle
- Foundation: Brick
- Size: 20.36 × 91.9 ft
- Shape: Irregular
Parking2 Garage, Detached, Right of way
- Spaces: 2 Garage
- Garage: Detached
- Driveway: Right of way
Heating, water and powerForced air, gas, Central air, Municipal water
- Heating: Forced air, gas
- Cooling: Central air
- Water: Municipal water
- Sewer: Municipal sewer
Costs and taxesTaxes $3,426 a year, HST No HST, Rental items None
- Taxes, 2024: $3,426 a year
- HST: No HST
- Rental items: None
Included in the saleSs: stove; fridge, cac, high efficiency furnace, 60 gallon owned hot water tank, full sized front load washer and dryer, all elfs, all window rods (exclude curtains), electric garage door opener, wardrobe in basement, bbq + one propane tank
- Included: Ss: stove; fridge, cac, high efficiency furnace, 60 gallon owned hot water tank, full sized front load washer and dryer, all elfs, all window rods (exclude curtains), electric garage door opener, wardrobe in basement, bbq + one propane tank
NearbyPublic transit, school, library, park, rec./commun.centre
- Close to: Public transit, school, library, park, rec./commun.centre
Listing detailsW11996403, Sold, Mar 3, 2025
- MLS® number: W11996403
- Status: Sold
- Listed on: Mar 3, 2025
- Days on market: 8
- Updated: Mar 11, 2025
- Possession: 60-89 days
- Occupied by: Owner
- Listing brokerage: SUTTON GROUP-ASSOCIATES REALTY INC.
About this home
98 Silverthorn Avenue, Toronto (Weston-Pellam Park), ON M6N 3K1
Welcome to 98 Silverthorn Ave, a Pelham Park beauty. Lovingly renovated and updated by the current owner, this family home is ready to move into and enjoy. From the living room's wood burning fireplace to the 7-foot ceilings in the finished basement, to the primary bedroom en suite bathroom, plus two car parking, this home touches all the bases a modern homeowner craves. The renovated galley kitchen has a walk out to an elevated deck with bbqing action. Three renovated full bathrooms, bamboo floors throughout main floor, updated wiring, updated windows (except of course for the original stained-glass ones) updated roof, ac, furnace. Just a few minutes' walk to St Cair Avenue, with its dedicated TTC streetcar line, or to Joseph J Piccininni Community Centre, with indoor and outdoor pool, skating rink, soccer field and dog park, or a short walk to Stock yard's Village, where you will find retail such as Homesense, Winner's, Roots, Nations Grocery Store, plus restaurants and services. A short drive will get you to Black Creek, with access to multiple highways. PUBLIC OPEN HOUSES SAT SUN MARCH 8,9 2-4 BOTH DAYS
Ask about this home
A HOMEH agent will answer your questions about this home.
Around this home
Daily convenience, out of 100, from the distances below
Schools nearby
School rating, out of 10.
Helpful calculators
Your HOMEH agent

"I would see it this week."