

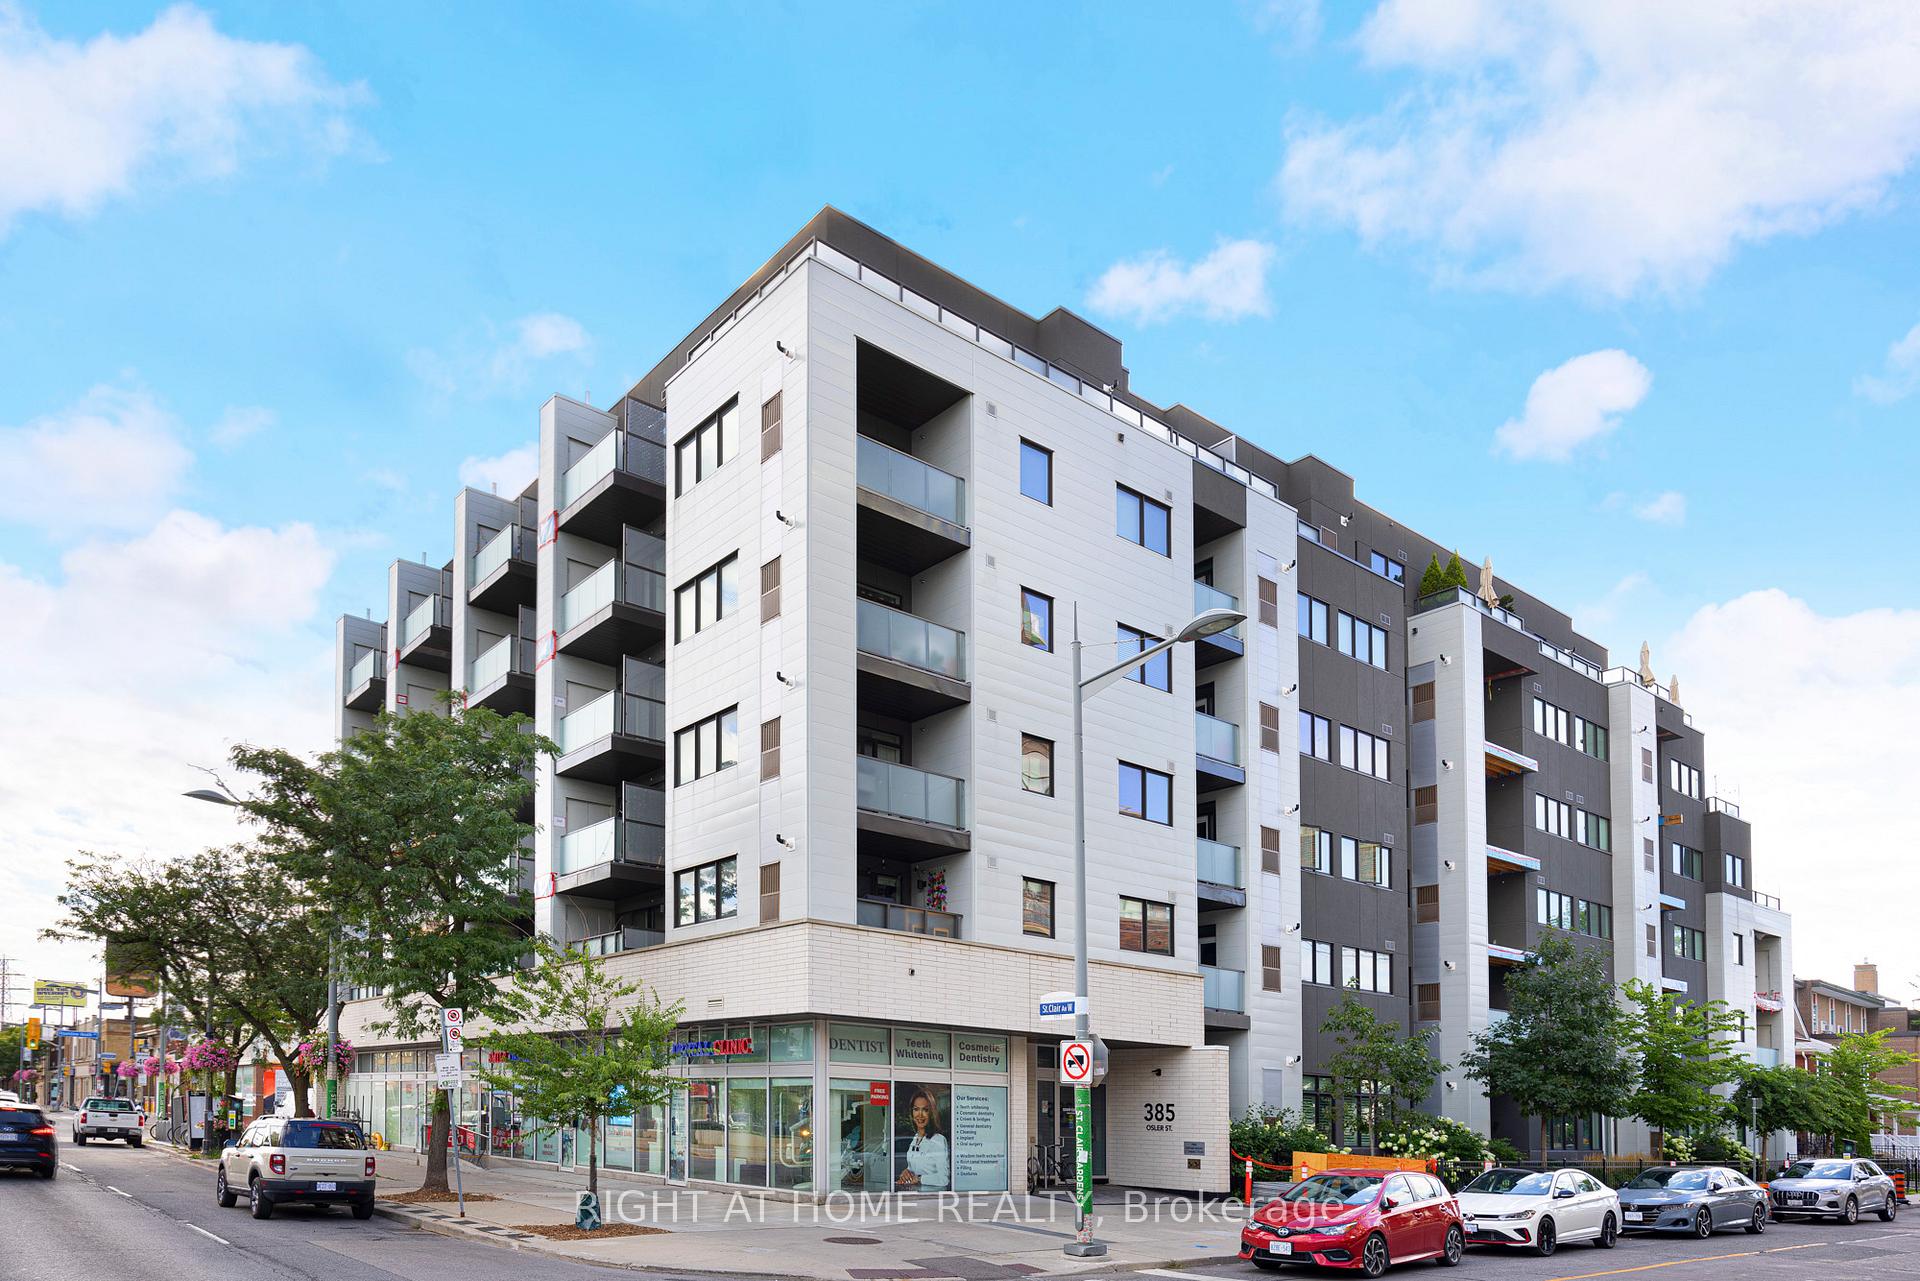
Unit 207, 385 Osler Street
Unit 207, 385 Osler Street
 See all 35 photos
Property history
Facts and features
- ExposureWest
- LaundryEnsuite
- LockerNone
- BalconyOpen
- Central air
- Exercise room
- Gym
- Party room/meeting room
The homeCondo Apartment, Apartment, Age 0–5 years
- Type: Condo Apartment
- Style: Apartment
- Age: 0–5 years
- Living space: 800–899 sq ft
- Basement: None
- Exposure: West
InsideTile, Ensuite, Carpet free, primary bedroom - main floor
- Flooring: Tile
- Laundry: Ensuite
- Features: Carpet free, primary bedroom - main floor
- Security: Smoke detector
- Rooms above ground: 5
- Rooms in the basement: 1
- Bedrooms: 2
- Bathrooms: 2
- Kitchens: 1
OutsideConcrete, Unknown, Open
- Exterior: Concrete
- Roof: Unknown
- Balcony: Open
- Features: Patio, landscaped
Parking and lockerUnderground, Parking type None, Underground
- Garage: Underground
- Parking type: None
- Driveway: Underground
- Locker: None
BuildingScoop condos, Storeys 6, Units 72
- Name: Scoop condos
- Storeys: 6
- Units: 72
- Registered: 2020
- Condo corporation: 2793
- Amenities: Exercise room, gym, media room, other, party room/meeting room, visitor parking
- Pets: Allowed
Heating, water and powerHeat pump, gas, Central air
- Heating: Heat pump, gas
- Cooling: Central air
Rent and termsRent $2,800 a month, Entire property, Unfurnished
- Rent: $2,800 a month
- Space for rent: Entire property
- Furnished: Unfurnished
- Lease: 12 months
- Rent includes: Building insurance, building maintenance, common elements
- Deposit: Required
- Credit check: Required
- Employment letter: Required
- Rental application: Required
- References: Required
IncludedIncluded for tenants' exclusive use: stainless steel appliances (b/i fridge, b/i stove, b/i dishwasher, b/i microwave), b/i hood vent, stacked washer/dryer, all window treatments currently in the unit, all electrical light fixtures
- Included: Included for tenants' exclusive use: stainless steel appliances (b/i fridge, b/i stove, b/i dishwasher, b/i microwave), b/i hood vent, stacked washer/dryer, all window treatments currently in the unit, all electrical light fixtures
NearbyLibrary, public transit, park, rec./commun.centre, school
- Close to: Library, public transit, park, rec./commun.centre, school
Listing detailsW12369330, Rented, Aug 28, 2025
- MLS® number: W12369330
- Status: Rented
- Listed on: Aug 28, 2025
- Days on market: 9
- Updated: Sep 6, 2025
- Possession: Immediate
- Occupied by: Vacant
- Listing brokerage: RIGHT AT HOME REALTY
About this home
Unit 207, 385 Osler Street, Toronto (Weston-Pellam Park), ON M6N 0B2
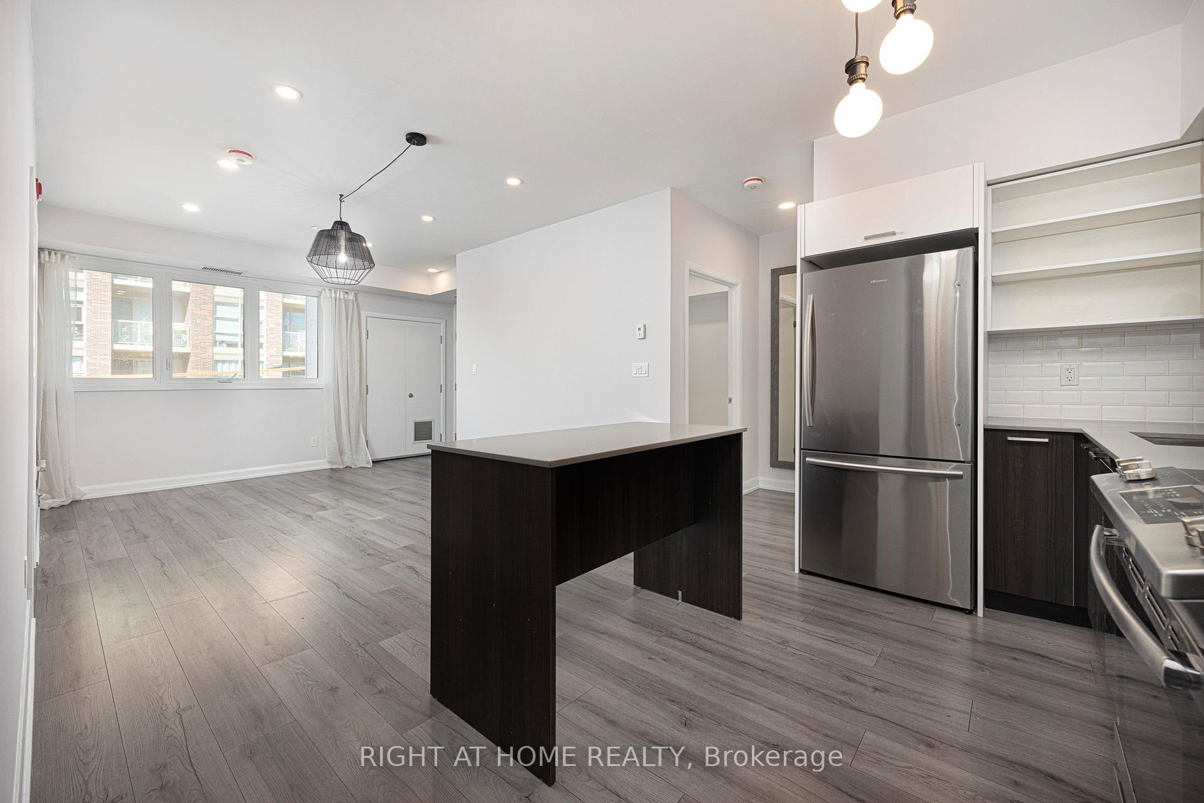
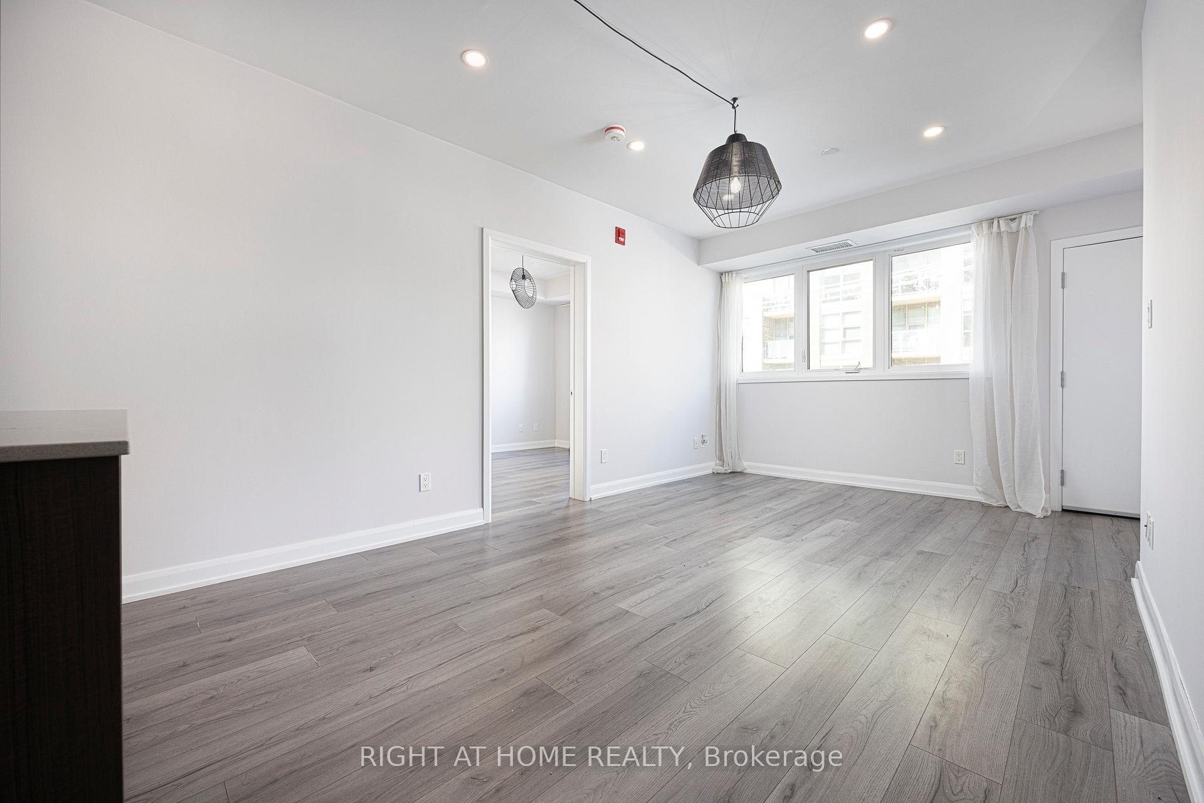
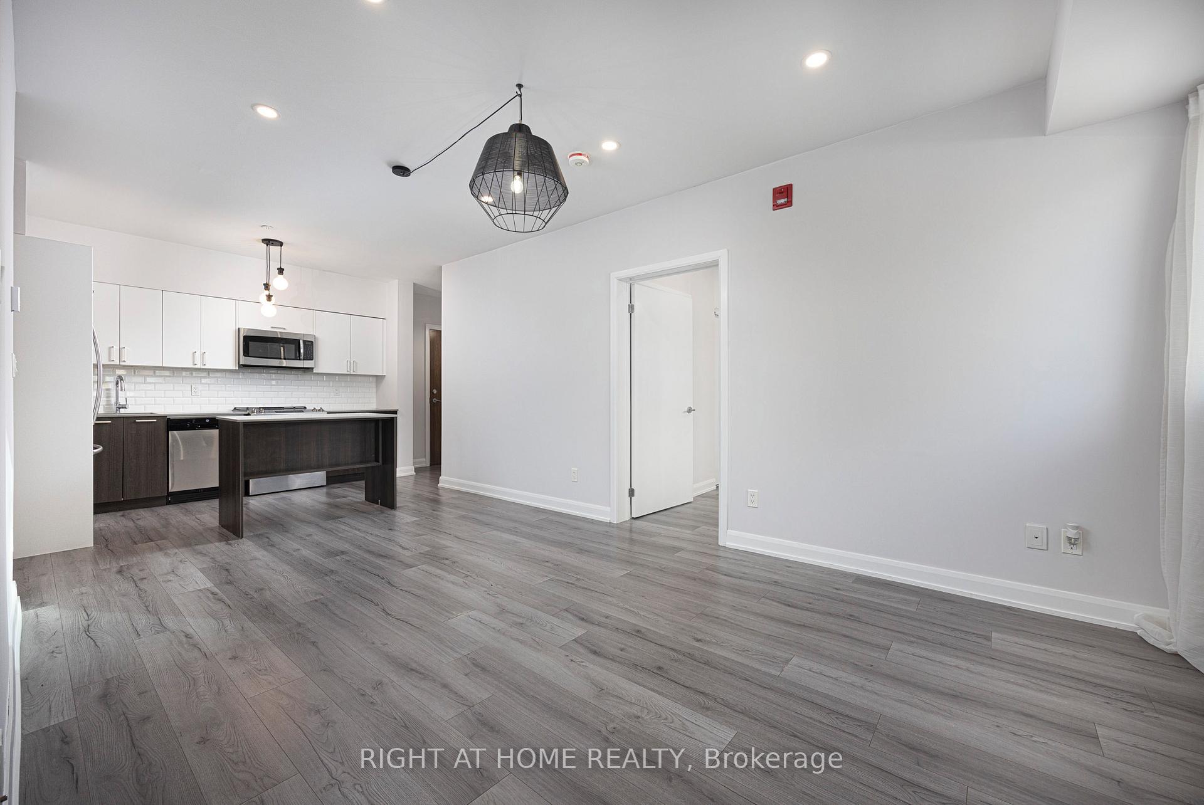
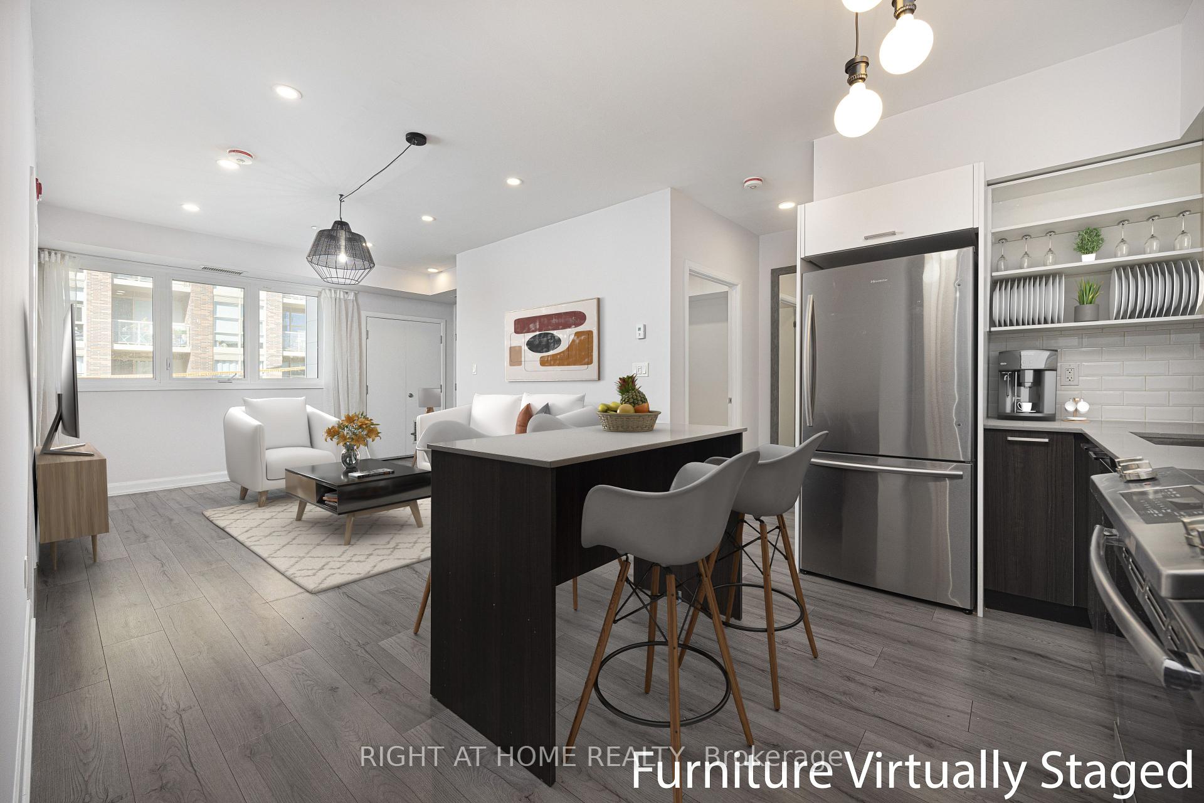
Welcome to this stunning, bright, and spacious suite in this highly sought-after six-storey boutique building. Bathed in natural light, the suite features an attractive split-bedroom layout with two generously sized bedrooms and bathrooms, as well as a sunny west facing open balcony overlooking a quiet side street. The welcoming entrance area includes a large wardrobe closet and the ensuite laundry, leading into the open-concept living and dining space, which is also filled with ample light. For those who love to cook, the spacious modern kitchen is a true highlight, showcasing contemporary cabinetry, center island, and full-sized stainless steel appliances. Both bedrooms are spacious, and so are both bathrooms. Nestled between Corso Italia, The Stockyards, and the Junction, this up-and-coming neighborhood is very well connected to public transit, boasts a plethora of shopping options, and is rich in amenities, including schools, parks, community centers, a fantastic library across the street, and a variety of restaurants all around. Take advantage of the buildings great facilities, including a modern pet spa, a community room with a library area that opens up to a beautiful backyard, and a state-of-the-art fitness center! With a streetcar stop right at the front door and extremely easy access to everything you need, this is a perfect opportunity for stylish urban living just outside the busy downtown core. Show with confidence, this is a truly great unit!
Ask about this home
A HOMEH agent will answer your questions about this home.
Know more about Scoop Condos
Condo building · 1771 St Clair Avenue W
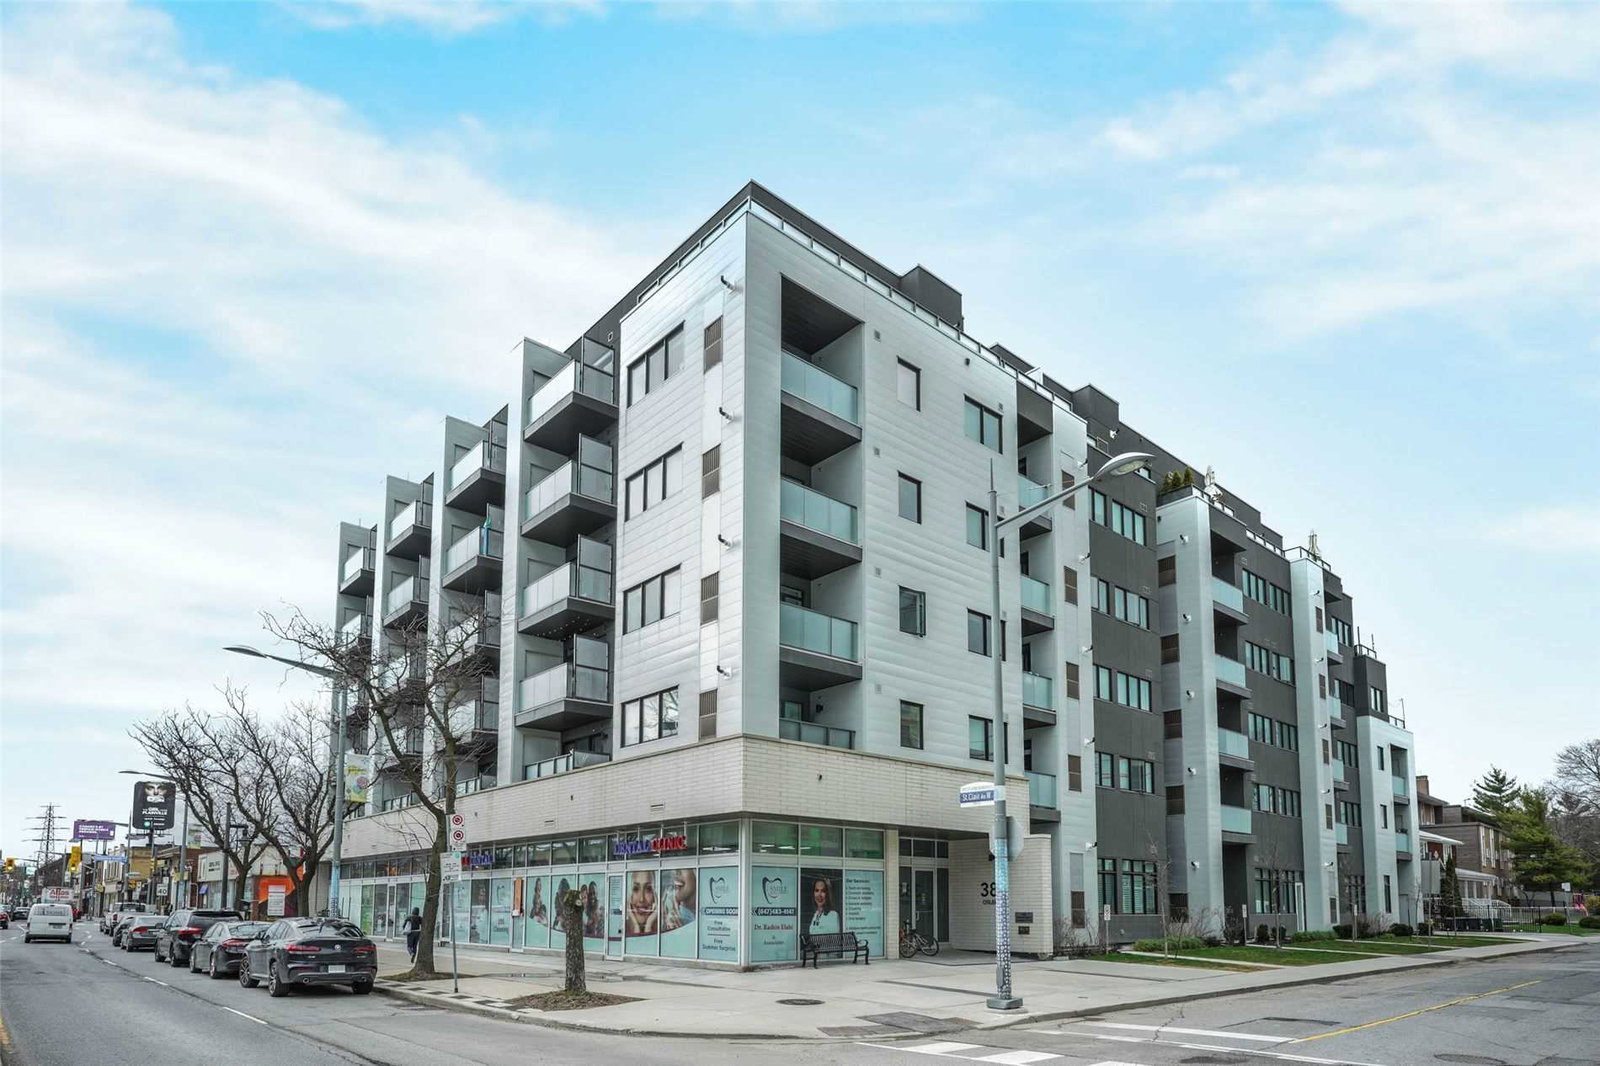
Scoop Condos is a 6-storey condo with 72 suites, built in 2020 by Graywood Developments Ltd. Right now 1 for sale and 1 for rent are on the market here.
- 6storeys
- 72suites
- 2020built
No similar units for rent in Scoop Condos right now.
Around this home
Daily convenience, out of 100, from the distances below
Schools nearby
School rating, out of 10.
Helpful calculators
Your HOMEH agent

"I would see it this week."