

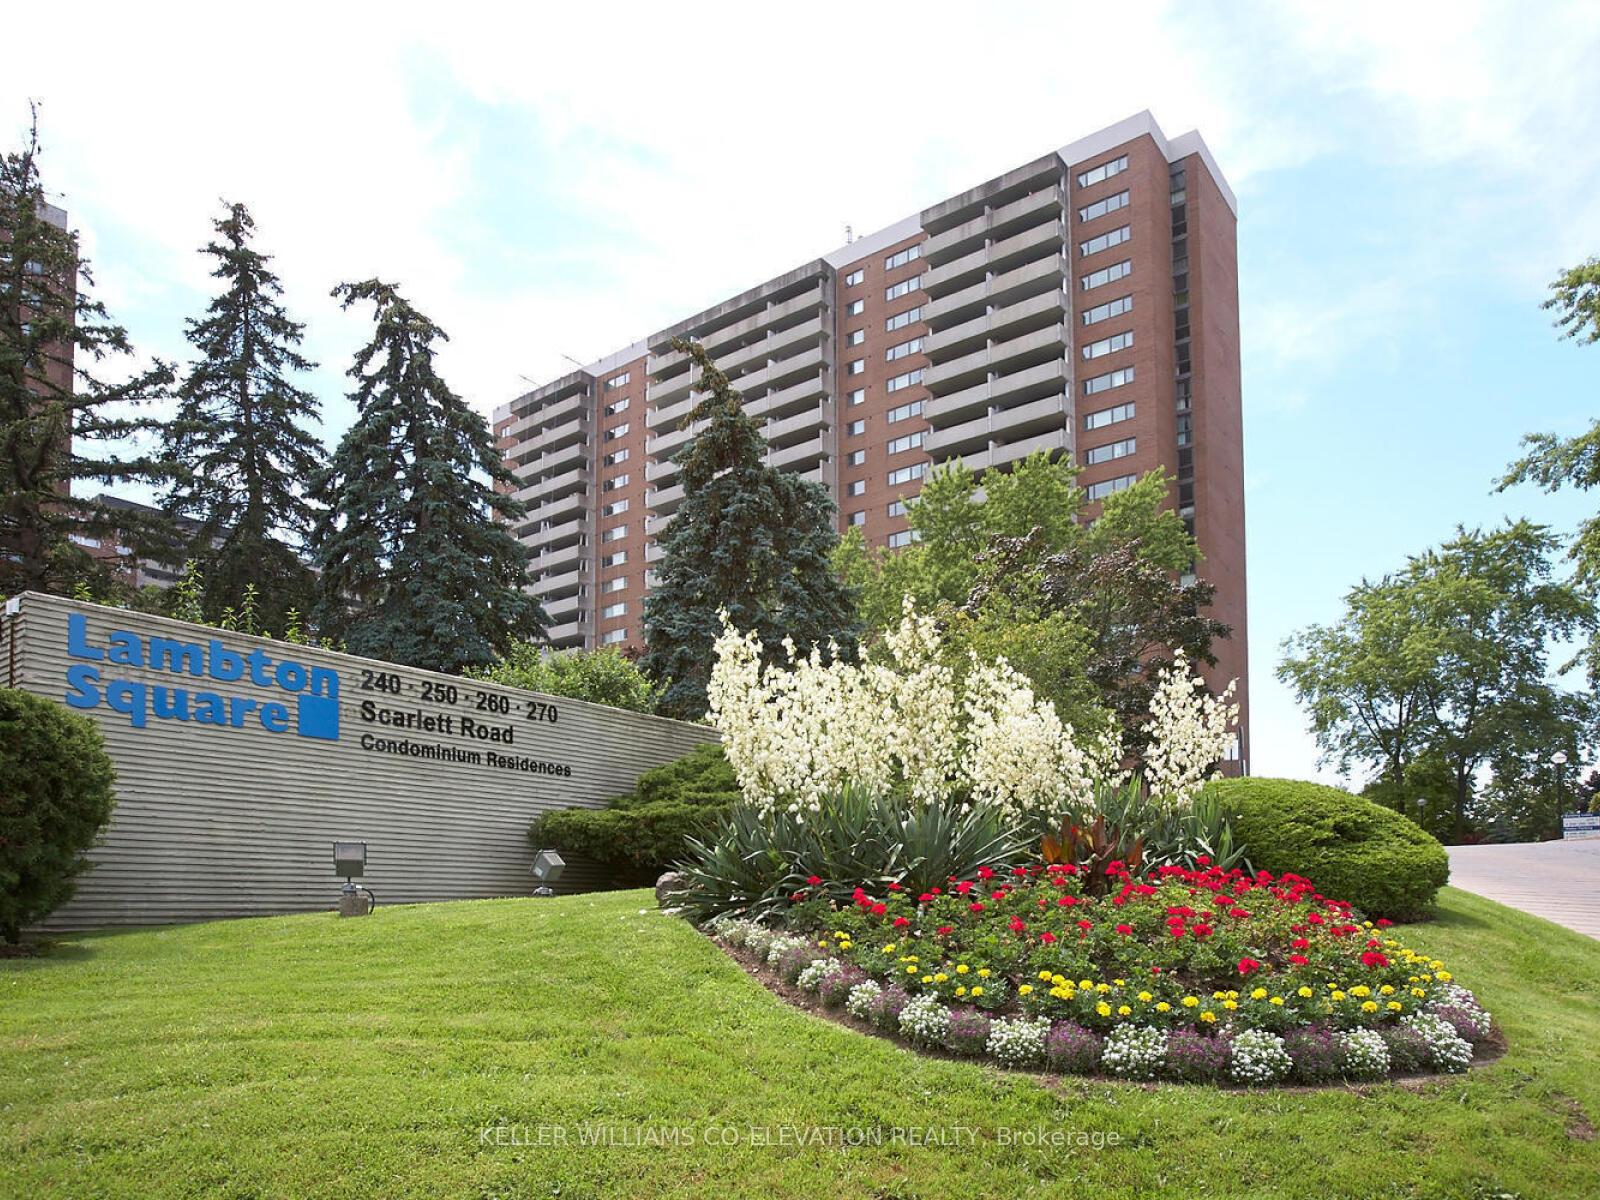
Unit 2009, 270 Scarlett Road
Unit 2009, 270 Scarlett Road
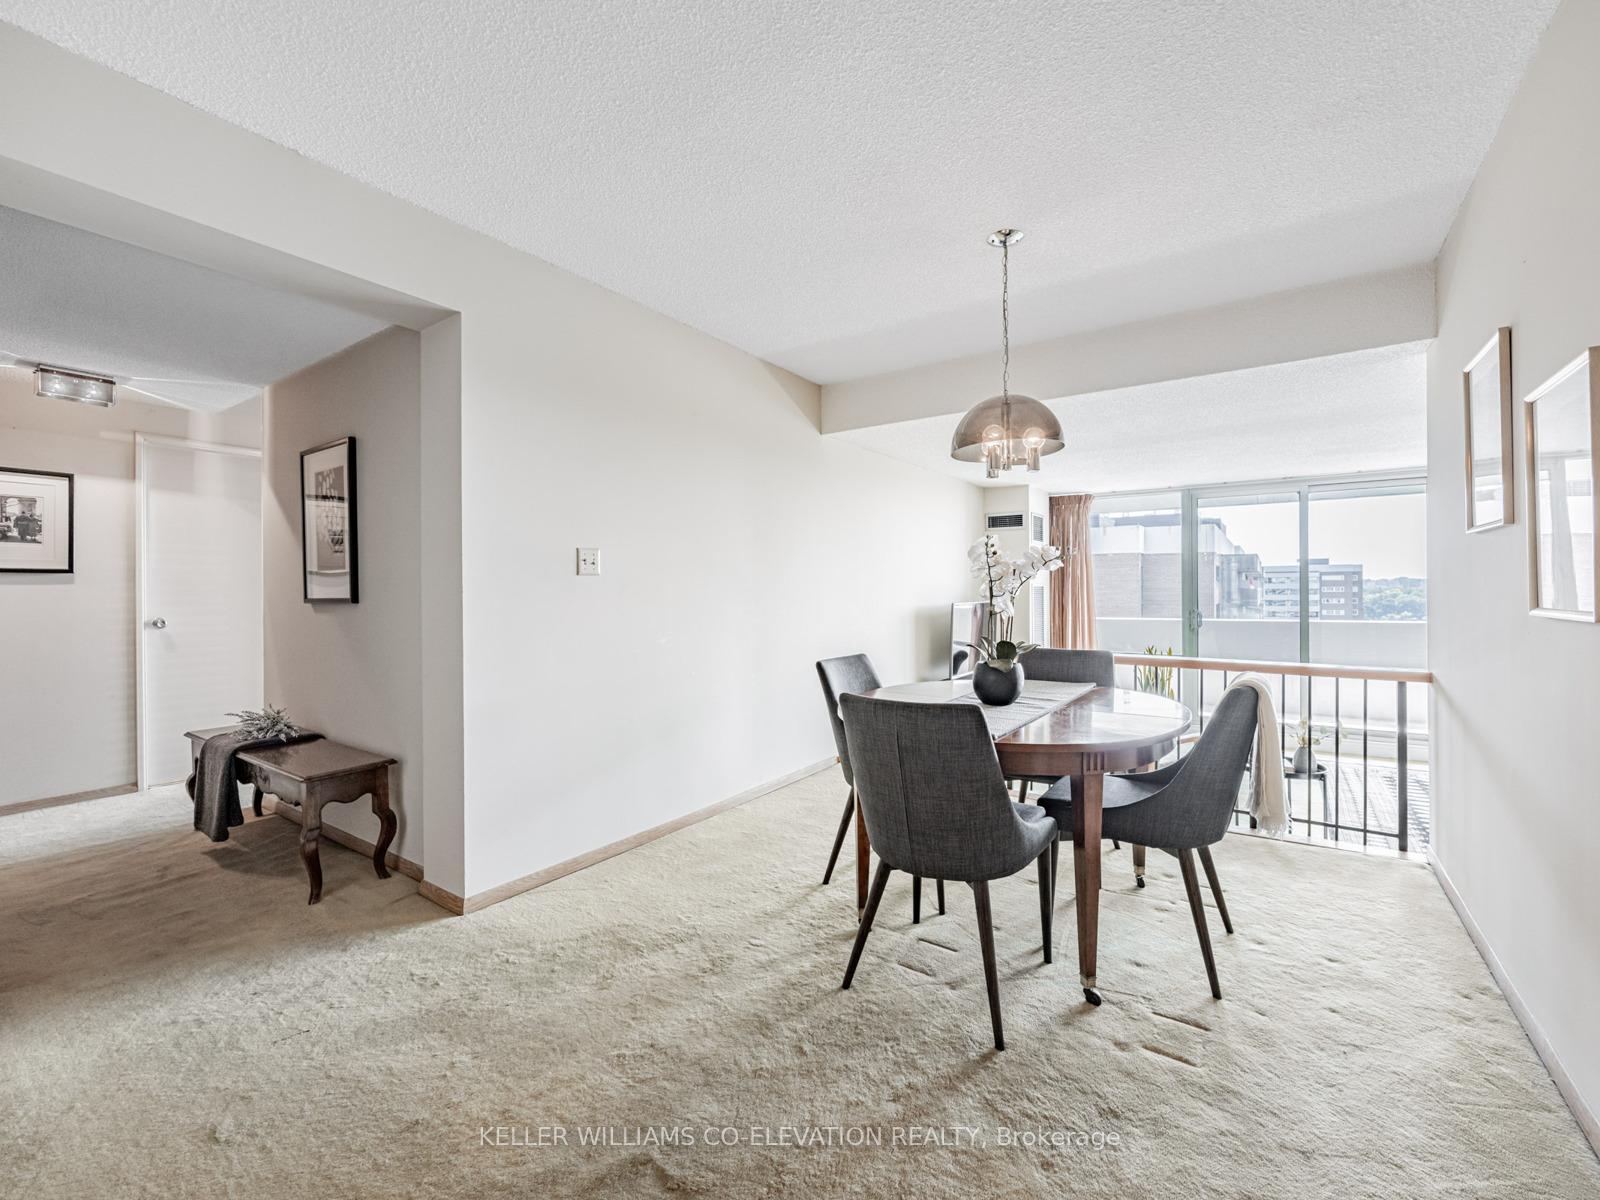 See all 49 photos
Property history
Facts and features
- ExposureSouth west
- LaundryElectric dryer hookup, ensuite, in-suite laundry, room, washer hookup
- LockerExclusive
- BalconyOpen
- Central air
- Gym
- Outdoor pool
- Party room/meeting room
The homeCondo Apartment, Apartment, Age 31–50 years
- TypeCondo Apartment
- StyleApartment
- Age31–50 years
- Living space1,000–1,199 sq ft
- BasementNone
- ExposureSouth West
- ViewClear, garden, city, downtown, park/greenbelt, panoramic, river, trees/woods, water, forest
InsideBroadloom, Window floor to ceiling, Vinyl, Parquet, Electric dryer hookup, ensuite, in-suite laundry, laundry room, washer hookup, main level, Auto garage door remote, primary bedroom - main floor, sauna, storage area lockers
- FlooringBroadloom, Window floor to ceiling, Vinyl, Parquet
- LaundryElectric dryer hookup, ensuite, in-suite laundry, laundry room, washer hookup, main level
- FeaturesAuto garage door remote, primary bedroom - main floor, sauna, storage area lockers
- Rooms above ground7
- Bedrooms2
- Bathrooms1
- Kitchens1
OutsideBrick, concrete, Open
- ExteriorBrick, concrete
- BalconyOpen
Parking and locker1 Parking, Underground, Exclusive
- Spaces1 Parking
- GarageUnderground
- Parking typeExclusive
- DrivewayUnderground
- Spot364
- LockerExclusive
- Locker unit2009
- Locker number2009
- Locker levelP2
BuildingLambton square, Storeys 20, Units 256
- NameLambton square
- Storeys20
- Units256
- Registered1978
- Condo corporation394
- AmenitiesBbqs allowed, car wash, gym, outdoor pool, party room/meeting room, visitor parking
- PetsAllowed
Heating, water and powerForced air, gas, Central air
- HeatingForced air, gas
- CoolingCentral air
Costs and taxesTaxes $2,413 a year, Condo fee $867 a month, Heat included, hydro included, water included, cable tv included, cac included, common elements included, building insurance included, parking included
- Taxes, 2025$2,413 a year
- Condo fee$867 a month
- Fee includesHeat included, hydro included, water included, cable tv included, cac included, common elements included, building insurance included, parking included
- HSTHST included in the price
Included in the saleAs-is: existing fridge, stove, washer, dryer * all electrical light fixtures * all window coverings *
- IncludedAs-is: existing fridge, stove, washer, dryer * all electrical light fixtures * all window coverings *
NearbyClear view, golf, park, public transit, river/stream, wooded/treed
- Close toClear view, golf, park, public transit, river/stream, wooded/treed
Listing detailsW12328494, Sold, Aug 6, 2025
- MLS® numberW12328494
- StatusSold
- Listed onAug 6, 2025
- Days on market35
- UpdatedSep 10, 2025
- PossessionFlexible
- Occupied byVacant
- Listing brokerageKELLER WILLIAMS CO-ELEVATION REALTY
About this home
Unit 2009, 270 Scarlett Road, Toronto (Rockcliffe-Smythe), ON M6N 4X7
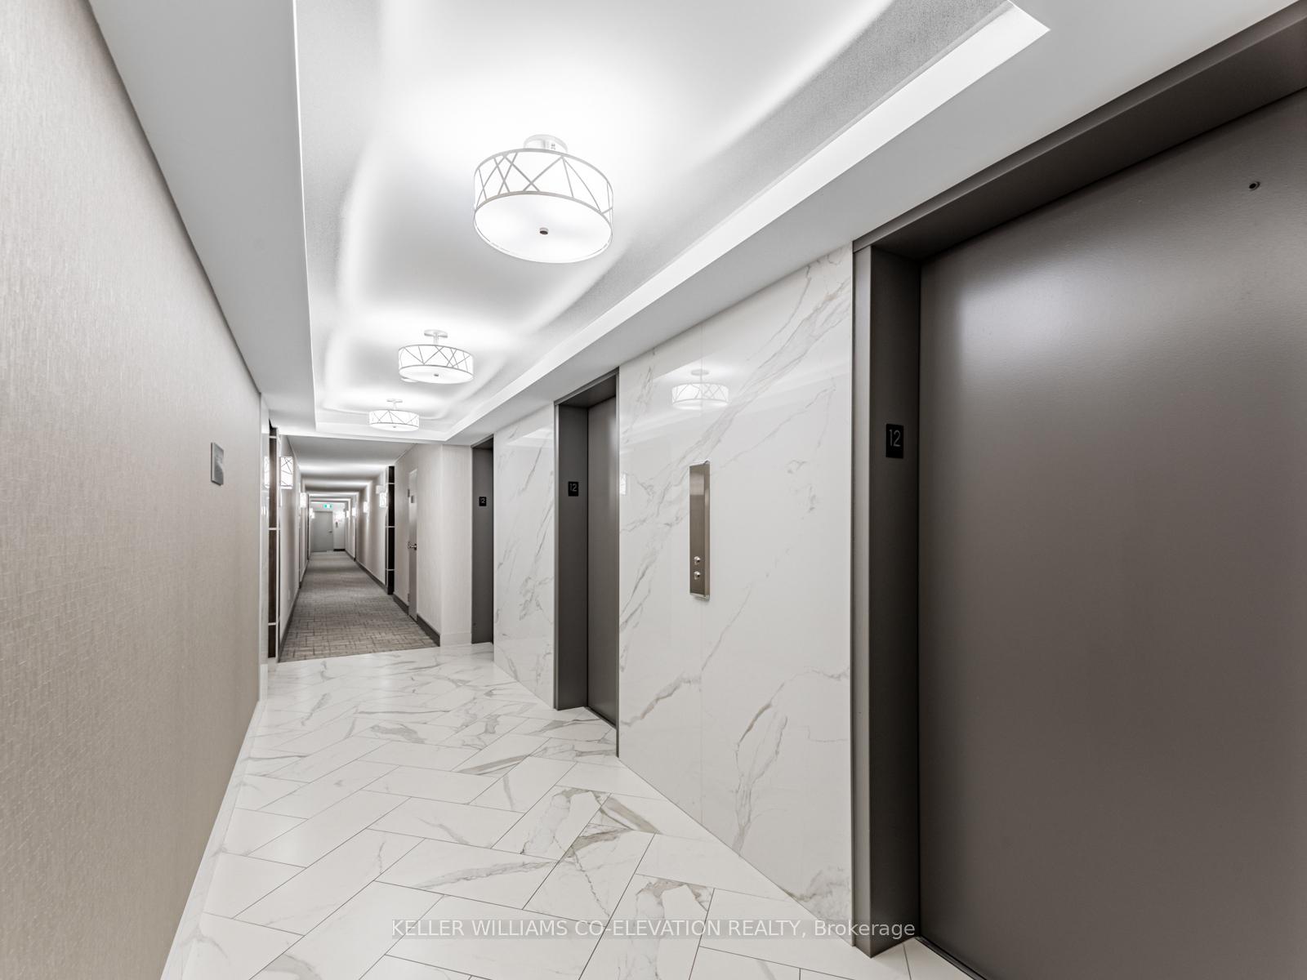
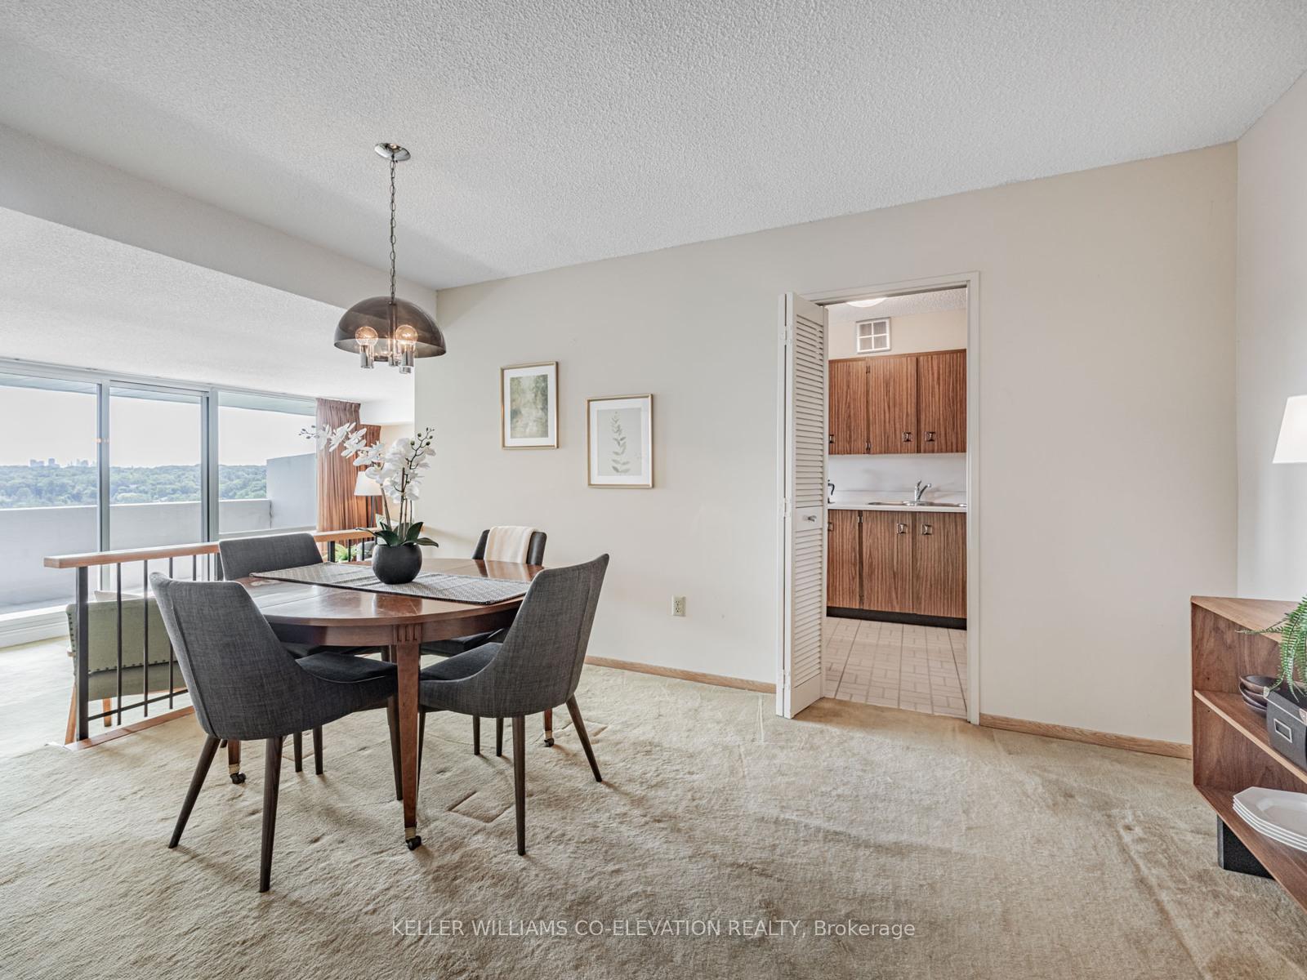
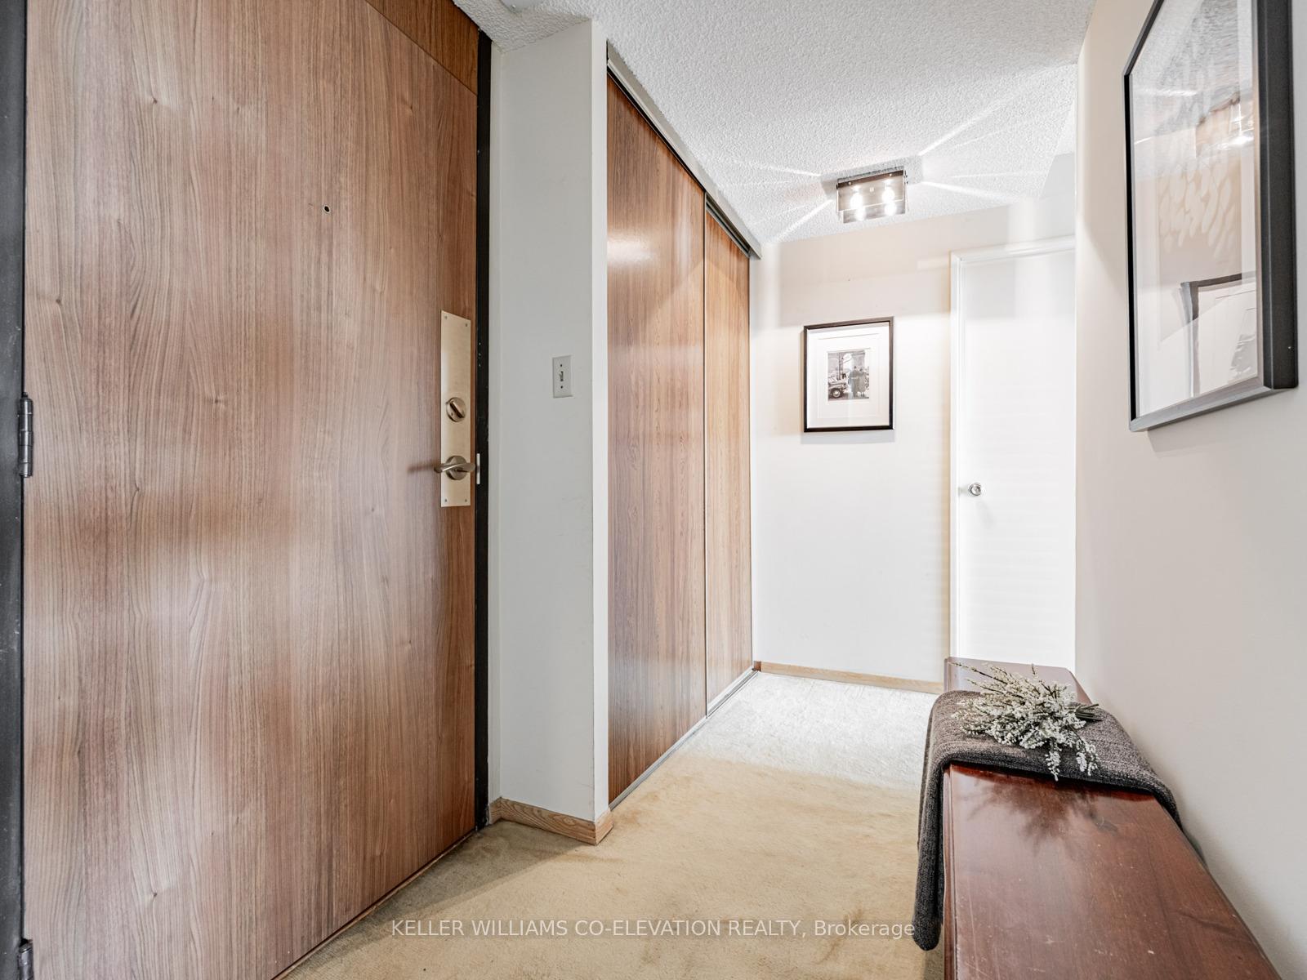
** LIVE THE HIGH LIFE @ LAMBTON SQUARE!! ** TOP FLOOR PENTHOUSE LEVEL...NO NEIGHBOURS ABOVE!! ** Premium 2 Bedroom 1 Bathroom Floor Plan * 1,225 Total Square Feet Including Massive South West Facing Private Balcony * Jaw Dropping Golf Course, Humber River & Park Views!! * Super Efficient Kitchen With Loads Of Storage & Prep Space Plus Generous Breakfast Area * Spacious Dining Room Overlooking Gigantic Sunken Living Room * HUGE Primary Bedroom Retreat Complete With Oversized Walk-In Closet * Large Second Bedroom * 4-Piece Washroom * Ensuite Laundry Room * Newer Windows, HVAC System, Thermostats & Electrical Panel With Breakers * Clean As A Whistle! * Dine Al Fresco...Electric BBQ's Allowed * All-Inclusive Maintenance Fee: Heat, Central Air Conditioning, Hydro, Water, Rogers Cable TV, Rogers Fibre Internet, Underground Garage Parking Space & Storage Locker, Common Elements & Building Insurance * Pet Friendly * Well Managed Building With Professional, Friendly & Helpful On-Site Property Management & Superintendent * Resort-Like Amenities Including Outdoor Pool, Fully Equipped Gym, Saunas, Party Room, Car Wash, Library...* Central Location Close To Everything...Shopping, Dining, Schools, Pearson International & Billy Bishop Airports, Hwy 400, 401, 427, QEW * 1 Bus To Subway/Bloor West Village/The Junction * Upcoming LRT! ** THEY DON'T MAKE THEM LIKE THIS ANYMORE...THIS IS THE ONE YOU'VE BEEN WAITING FOR!! **
Ask about this home
A HOMEH agent will answer your questions about this home.
Know more about Lambton Square IV Condos
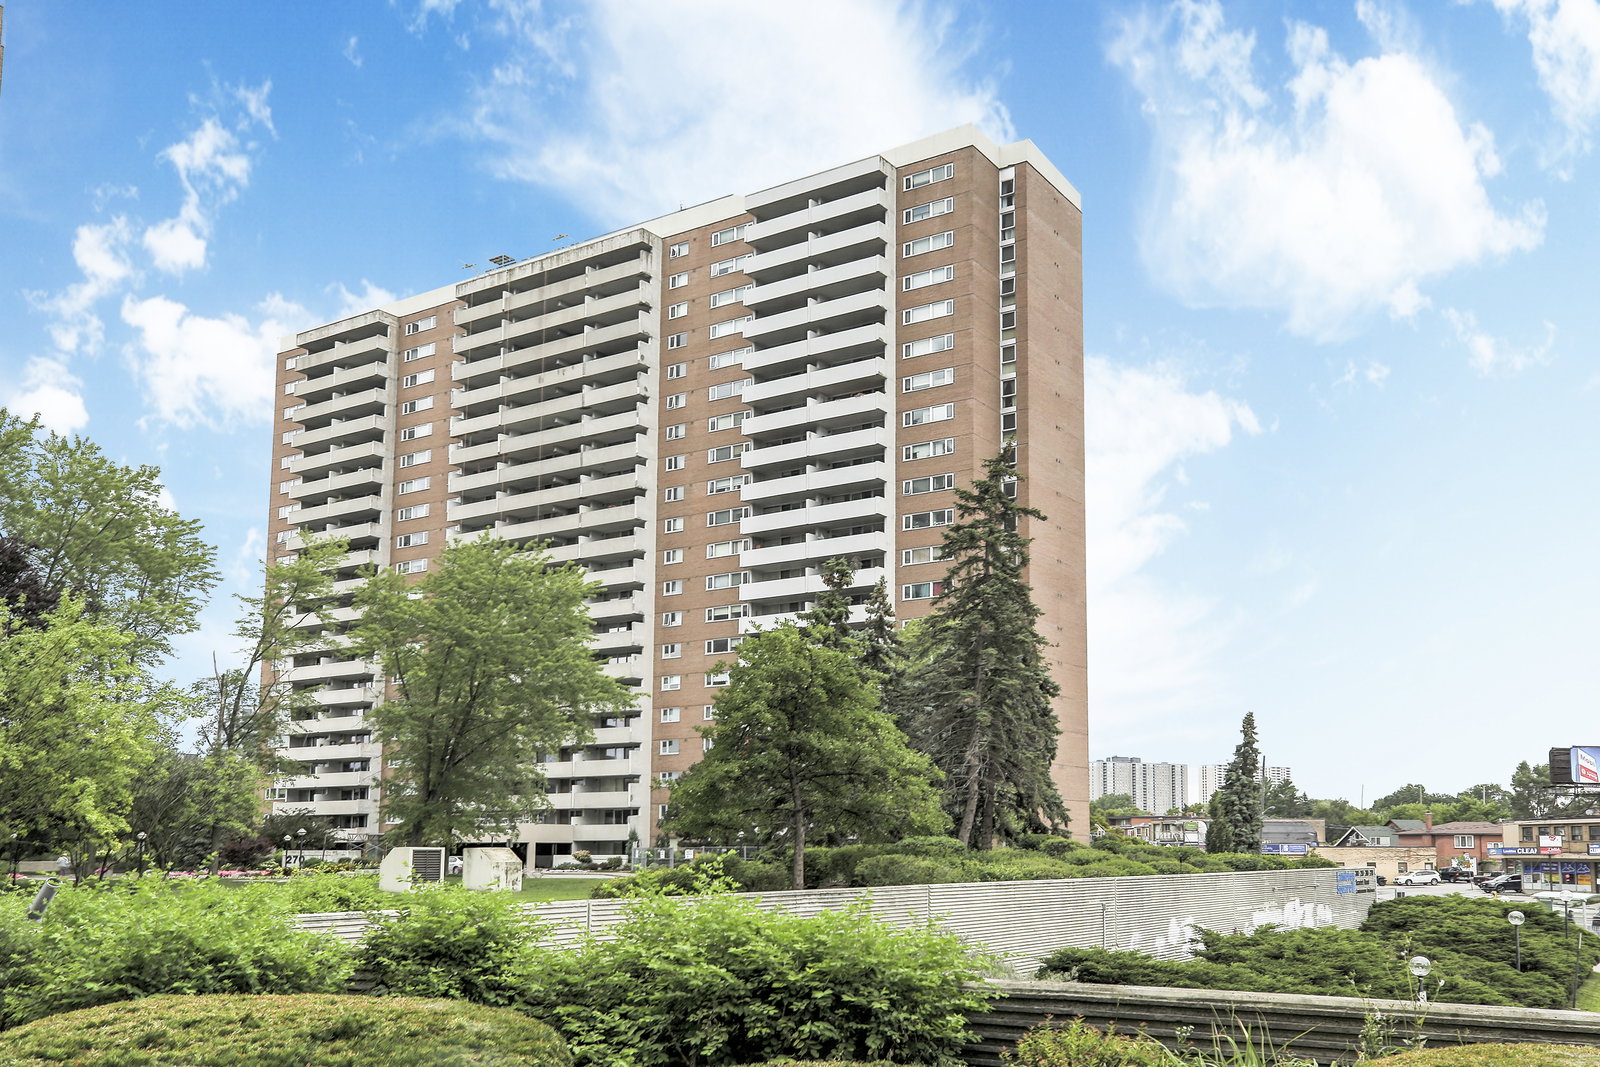
Condo building · 270 Scarlett Road
Lambton Square IV Condos is a 20-storey condo with 256 suites, built in 1978 by Cadillac Fairview Corporation Limited. No units are on the market here right now.
- 20storeys
- 256suites
- $561/sq ft
- 1978built
No similar units for sale in Lambton Square IV Condos right now.
Around this home
Daily convenience, out of 100, from the distances below
Schools nearby
School rating, out of 10.
Helpful calculators
Your HOMEH agent

"I would see it this week."