

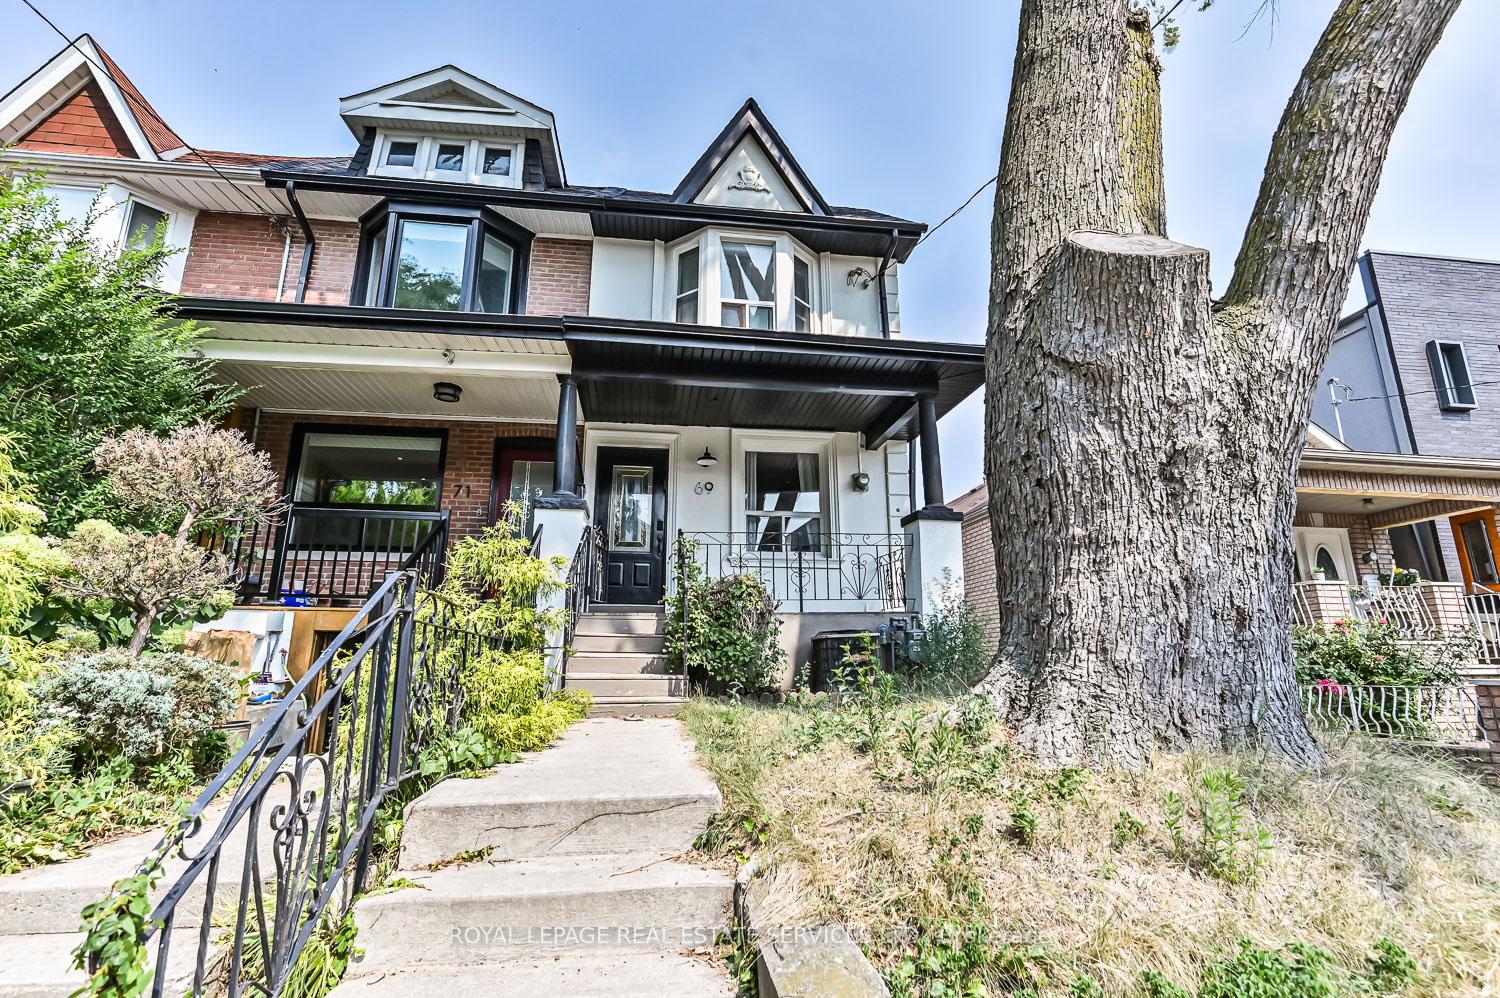
69 Nairn Avenue
69 Nairn Avenue
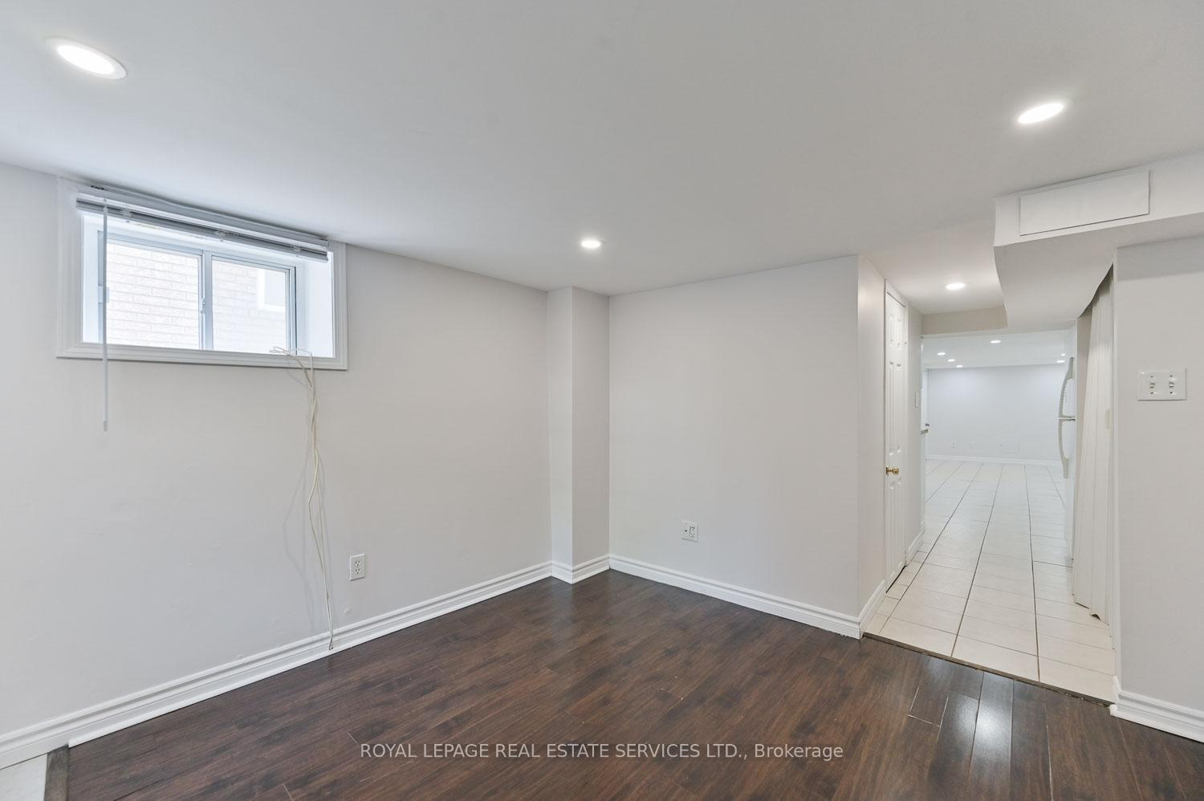
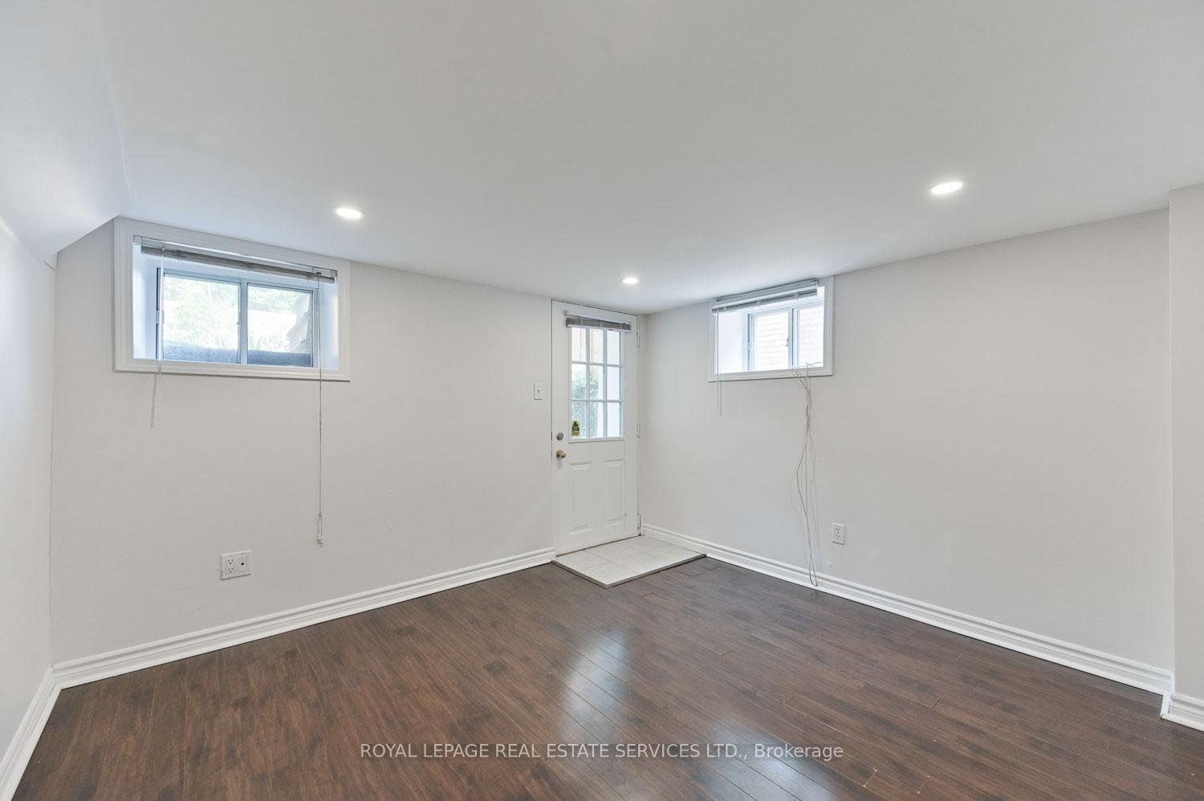
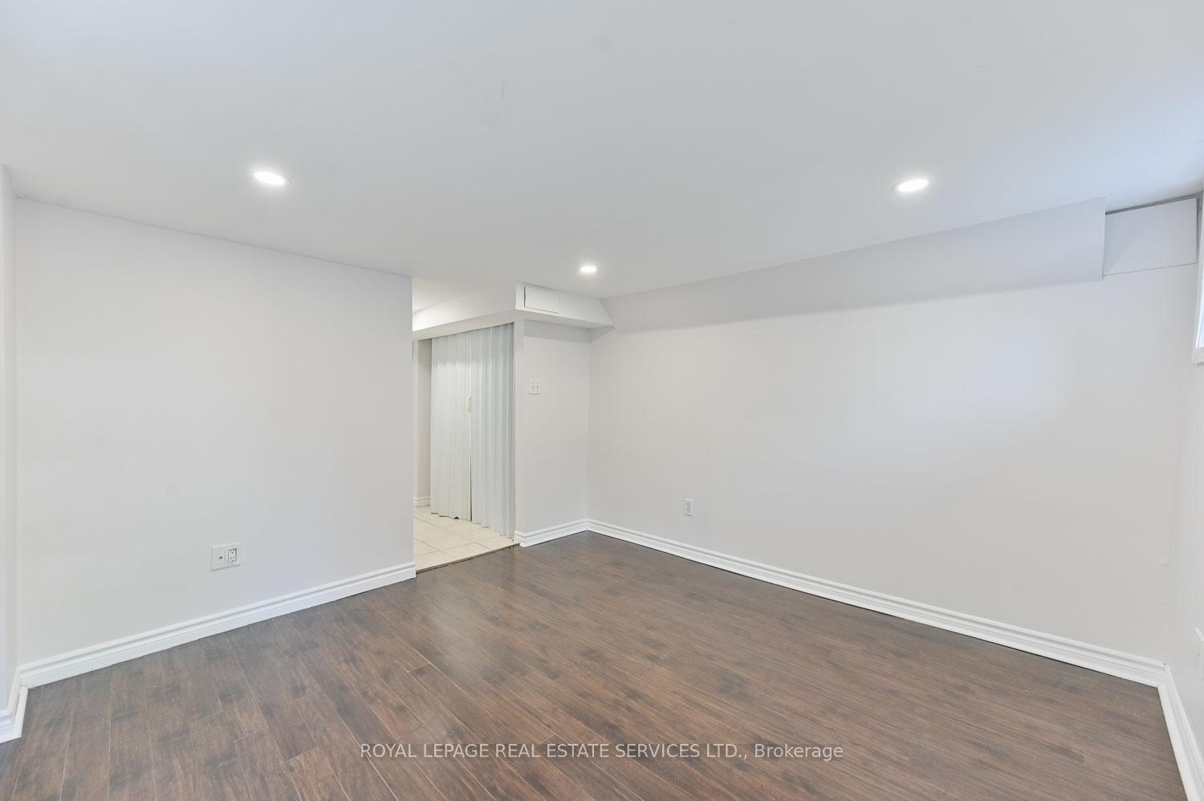
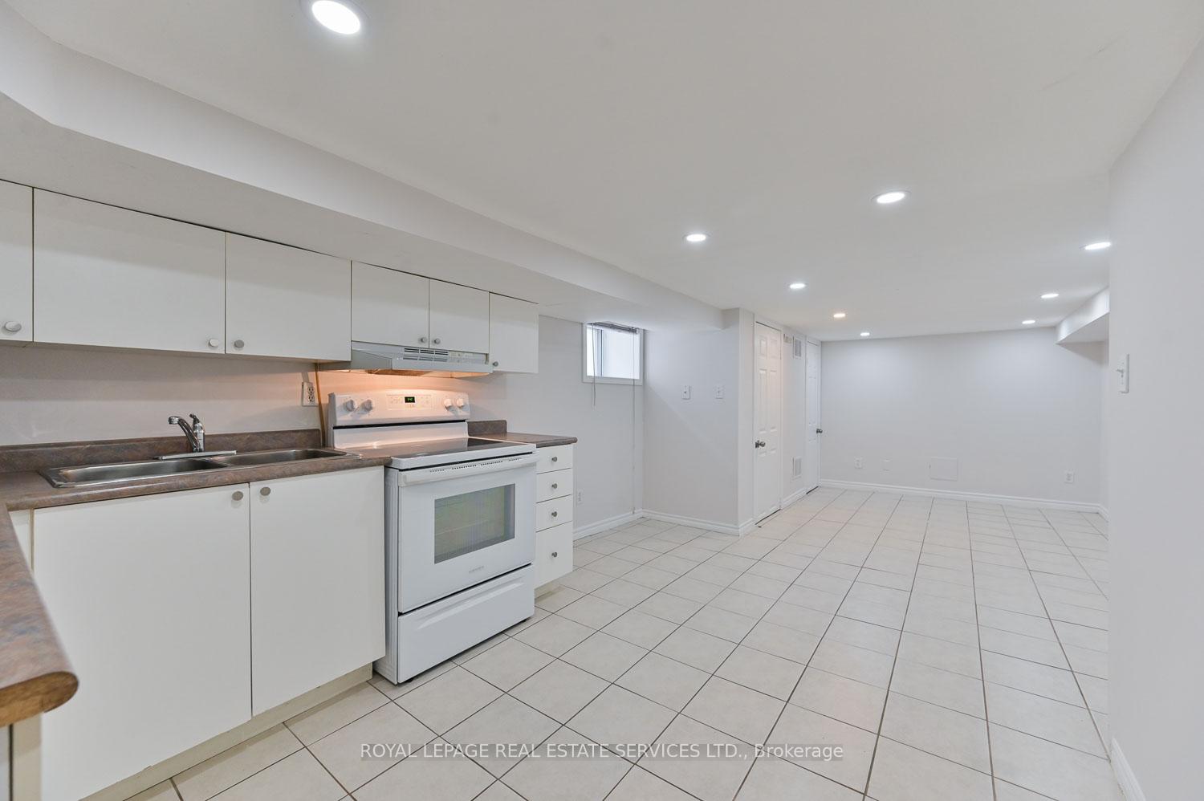 See all 15 photos
Property history
Facts and features
- BasementFinished
- Lot size14 × 90 ft
- Lease term12 months
- FurnishedUnfurnished
- Separate entrance
- Central air
The homeFreehold Townhouse, 1 storey/apt, Under 700 sq ft
- Type: Freehold Townhouse
- Style: 1 storey/apt
- Living space: Under 700 sq ft
- Basement: Separate entrance, finished
InsideTile, In basement, ensuite, Rooms above ground 4
- Flooring: Tile
- Laundry: In basement, ensuite
- Rooms above ground: 4
- Bathrooms: 1
- Kitchens: 1
- Family room: Yes
Outside and lotStucco (plaster), Shingles, Unknown
- Exterior: Stucco (plaster)
- Roof: Shingles
- Foundation: Unknown
- Size: 14.42 × 89.5 ft
Heating, water and powerForced air, gas, Central air, Municipal water
- Heating: Forced air, gas
- Cooling: Central air
- Water: Municipal water
- Sewer: Municipal sewer
Rent and termsRent $1,500 a month, Basement, Unfurnished
- Rent: $1,500 a month
- Space for rent: Basement
- Furnished: Unfurnished
- Lease: 12 months
- Paid: Monthly
- Rent includes: Central air conditioning, hydro, water, water heater, heat
- Deposit: Required
- Credit check: Required
- Employment letter: Required
- Rental application: Required
- References: Required
IncludedExisting: refrigerator, stove/oven, microwave, stackable washer and dryer, all window coverings and all light fixtures., Not included None
- Included: Existing: refrigerator, stove/oven, microwave, stackable washer and dryer, all window coverings and all light fixtures.
- Not included: None
Listing detailsW12326869, Rented, Aug 6, 2025
- MLS® number: W12326869
- Status: Rented
- Listed on: Aug 6, 2025
- Days on market: 13
- Updated: Aug 19, 2025
- Possession: Immediate
- Occupied by: Vacant
- Listing brokerage: ROYAL LEPAGE REAL ESTATE SERVICES LTD.
About this home
69 Nairn Avenue, Toronto (Corso Italia-Davenport), ON M6E 4G8
Located a 3-minute walk to St. Clair Avenue West and TTC, this bright and spacious 1-bedroom, 1-bathroom, all inclusive (utilities) basement apartment offers incredible convenience in one of Toronto's most vibrant communities. Nestled near the St. Clair West & Dufferin intersection, you'll enjoy easy access to streetcar and bus routes, charming cafés, grocery stores, recreation centre, parks, and a wide variety of shops and restaurants. Inside, the unit features approximately 650 sq ft of living space with large above-grade windows that bring in plenty of natural light. The generous kitchen offers ample cabinetry, ideal for cooking and entertaining. The living room is bright and inviting, with oversized windows and a private entry door. Enjoy laminate and tile flooring throughout (no carpet), freshly painted throughout, a spacious bedroom, and the added convenience of ensuite laundry. Ideal for a single professional seeking a quiet, well-lit home in a desirable & walkable neighbourhood. Everything you need is right around the corner just a short stroll to the energy and amenities of St. Clair West. No Pets & No Smoking.
Ask about this home
A HOMEH agent will answer your questions about this home.
Around this home
Daily convenience, out of 100, from the distances below
Schools nearby
School rating, out of 10.
Helpful calculators
Your HOMEH agent

"I would see it this week."