

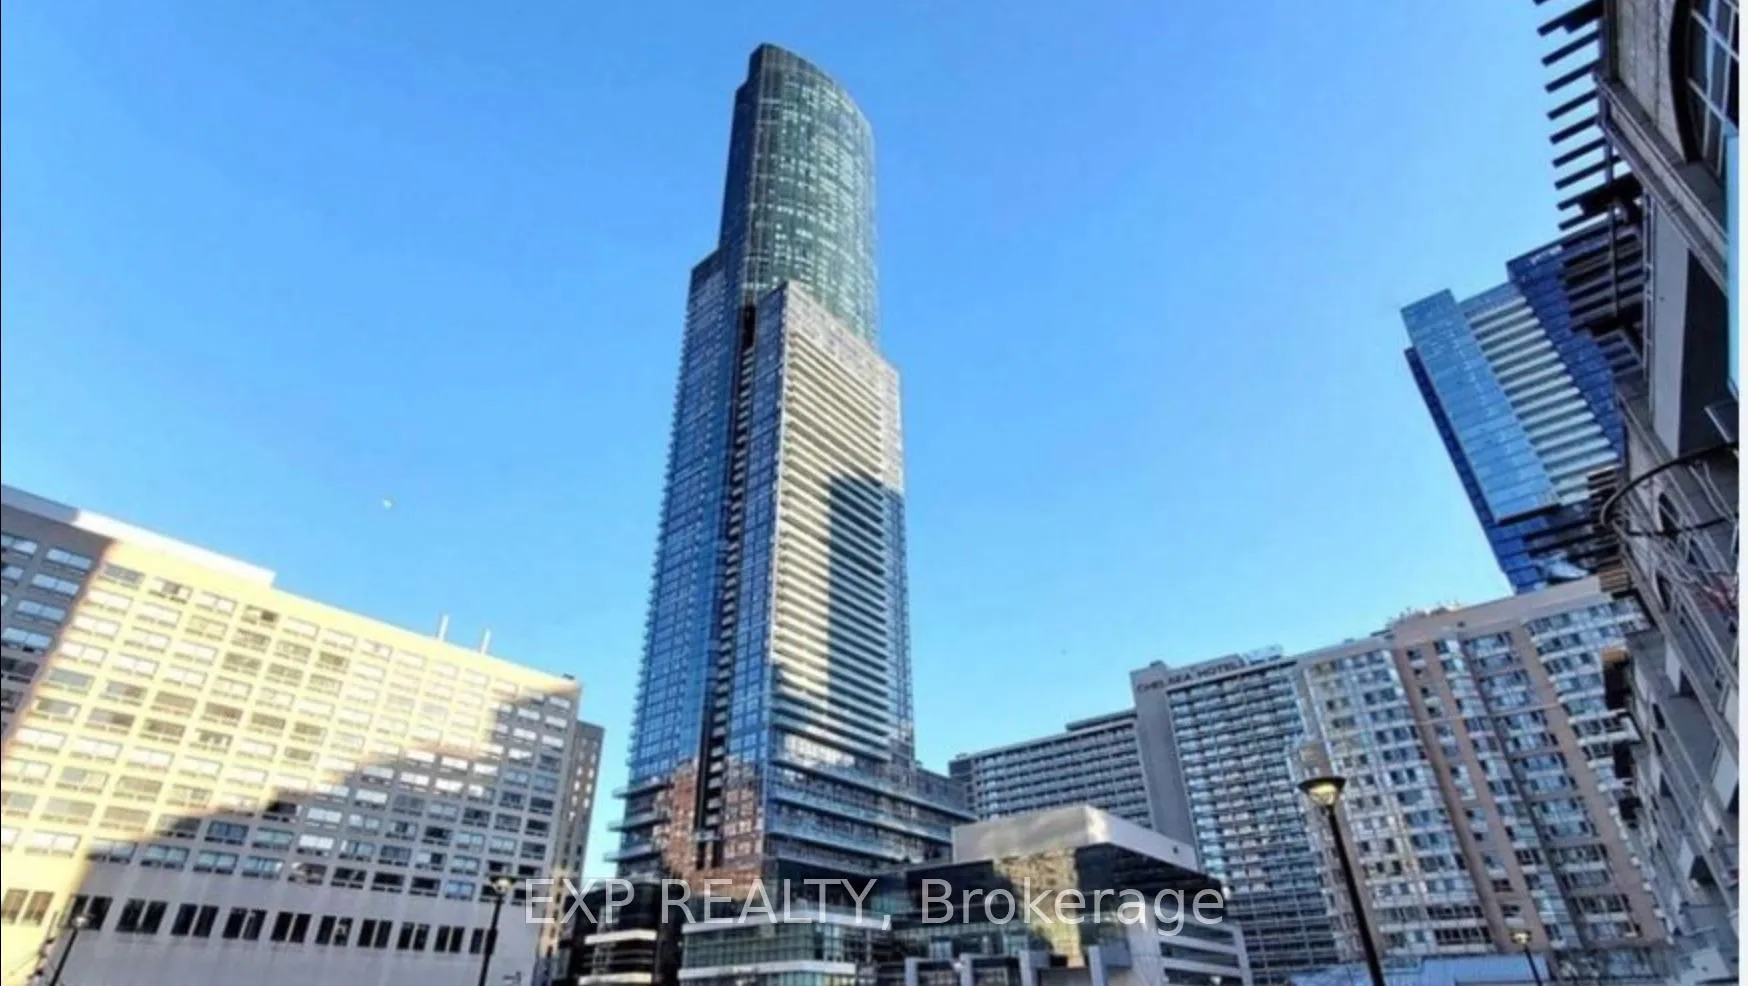
Unit 1119, 386 Yonge Street
Unit 1119, 386 Yonge Street
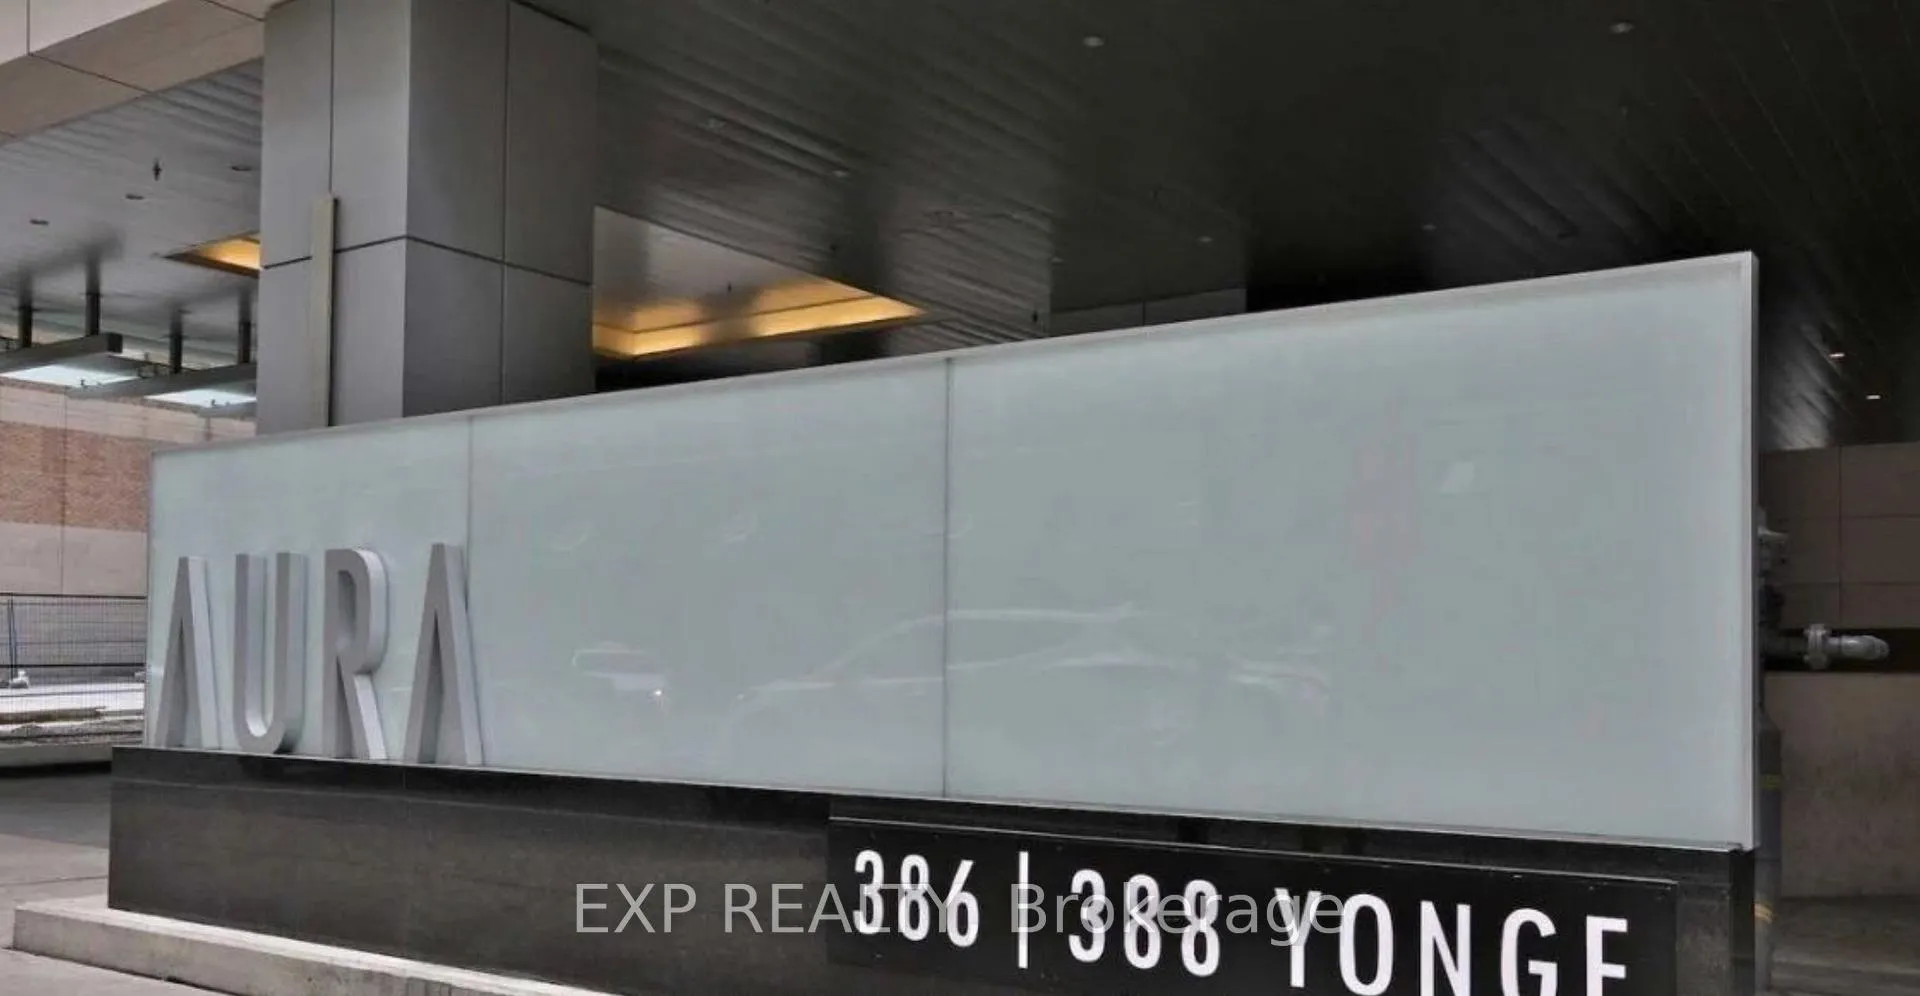
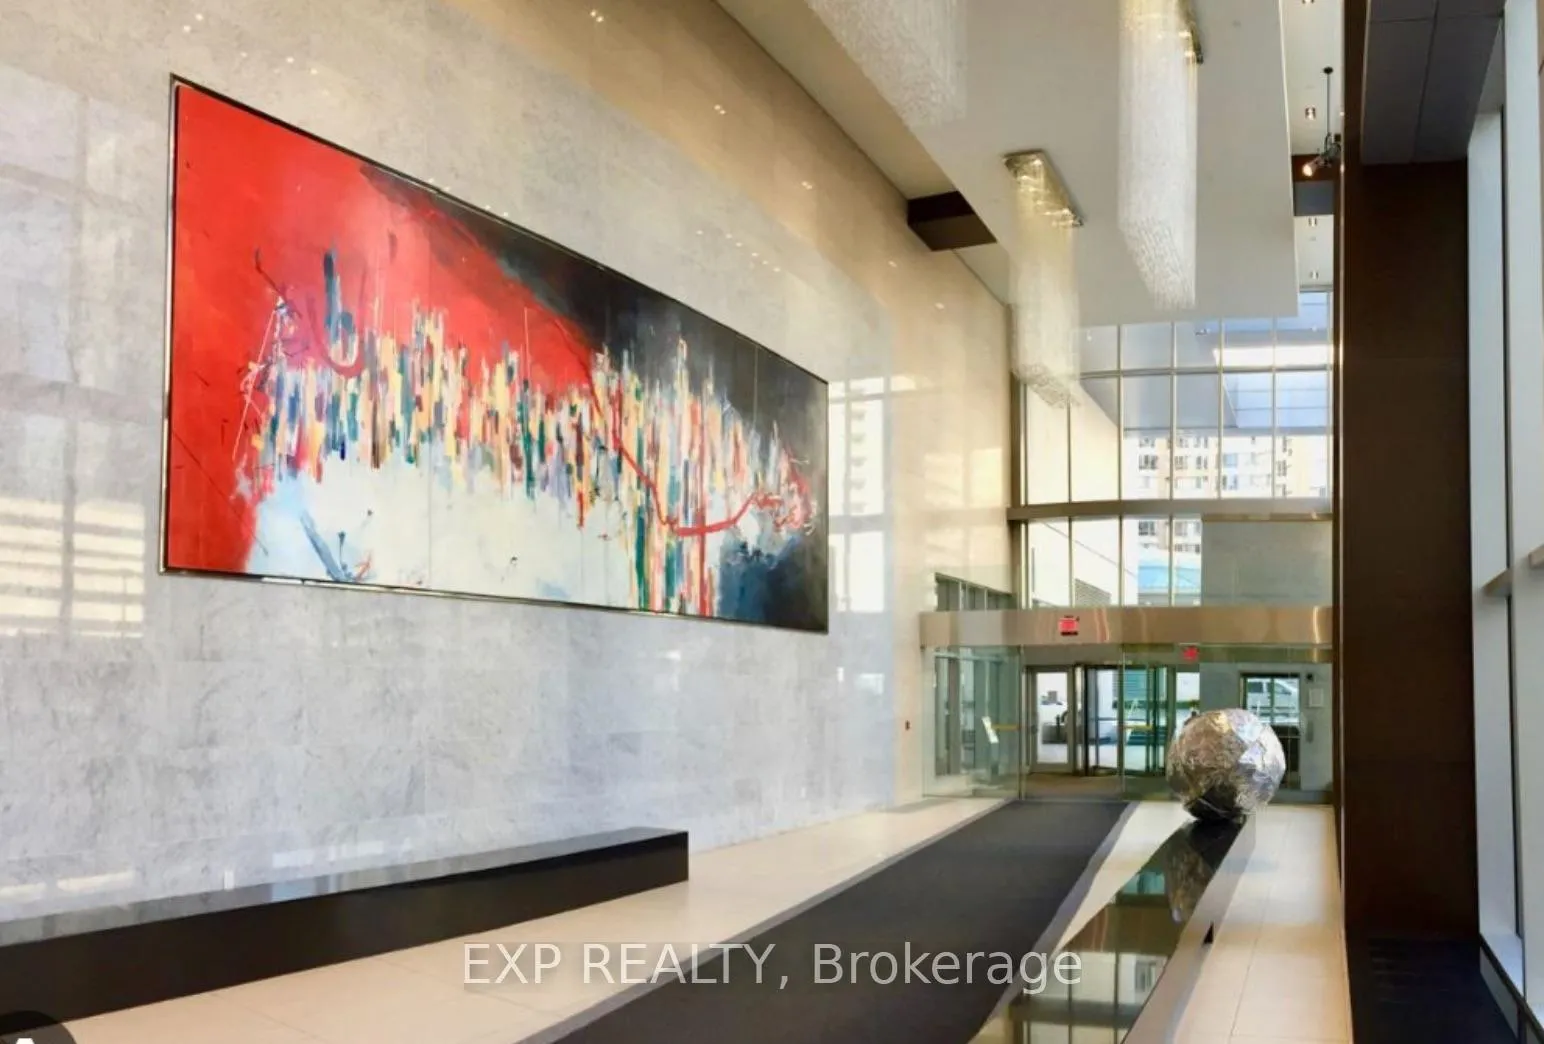 See all 3 photos
Property history
Facts and features
- ExposureWest
- LaundryEnsuite
- LockerOwned
- BalconyNone
- Central air
- Concierge
- Exercise room
- Gym
- Party room/meeting room
The homeCondo Apartment, Apartment, 500–599 sq ft
- TypeCondo Apartment
- StyleApartment
- Living space500–599 sq ft
- BasementNone
- ExposureWest
InsideEnsuite, main level, Rooms above ground 4, Bedrooms 1
- LaundryEnsuite, main level
- Rooms above ground4
- Bedrooms1
- Bathrooms1
- Kitchens1
OutsideConcrete, Balcony None
- ExteriorConcrete
- BalconyNone
Parking and lockerParking type None, Locker Owned
- Parking typeNone
- LockerOwned
BuildingAura, Storeys 78, Units 995
- NameAura
- Storeys78
- Units995
- Registered2015
- Condo corporation2421
- AmenitiesConcierge, exercise room, guest suites, gym, media room, party room/meeting room
- PetsAllowed
Heating, water and powerForced air, gas, Central air
- HeatingForced air, gas
- CoolingCentral air
Rent and termsRent $2,150 a month, Entire property, Unfurnished
- Rent$2,150 a month
- Space for rentEntire property
- FurnishedUnfurnished
- Lease12 months
- DepositRequired
- Credit checkRequired
- Employment letterRequired
- Rental applicationRequired
- ReferencesRequired
IncludedBuilt-in fridge, stove, dishwasher, washer & dryer, window coverings, light fixtures.
- IncludedBuilt-in fridge, stove, dishwasher, washer & dryer, window coverings, light fixtures.
NearbyHospital, library, place of worship, public transit
- Close toHospital, library, place of worship, public transit
Listing detailsC12883182, Rented, Mar 13, 2026
- MLS® numberC12883182
- StatusRented
- Listed onMar 13, 2026
- Days on market40
- UpdatedApr 22, 2026
- Possession2026-05-16 / 30-59 days
- Occupied byTenant
- Listing brokerageeXp Realty
About this home
Unit 1119, 386 Yonge Street, Toronto (Bay Street Corridor), ON M5B 0A5
Experience luxury living at Aura Condos in the heart of downtown Toronto. This prestigious residence offers direct access to the PATH system, subway, and on-site retail shops, providing unmatched convenience and connectivity. Ideally located within walking distance to the University of Toronto, major hospitals, and the Financial District, it is perfectly suited for students, professionals, and medical personnel.The suite features a spacious open-concept layout that maximizes natural light and functionality, creating a comfortable and inviting living environment. The building is exceptionally well maintained and offers 24-hour concierge service, ensuring both security and convenience for residents.Residents enjoy access to an impressive selection of premium amenities, including a state-of-the-art fitness centre, cyber lounge, guest suites, billiards room, party room, and an outdoor terrace with BBQ facilities, ideal for entertaining or relaxing.Aura Condos offer a sophisticated urban lifestyle with exceptional comfort, convenience, and luxury in one of Toronto's most sought-after downtown locations. Direct Access To Subway, IKEA, 24 Hr Grocery, RestaurantsFinancial/Entertainment District, Eaton Centre, Hospitals & All Amenities * Park At Door * Walk Score 100 * $$Rooftop Terrace With Bbq, Gym, Games Rm, Party Rm, Theatre, Guest Suite.
Ask about this home
A HOMEH agent will answer your questions about this home.
Know more about Aura
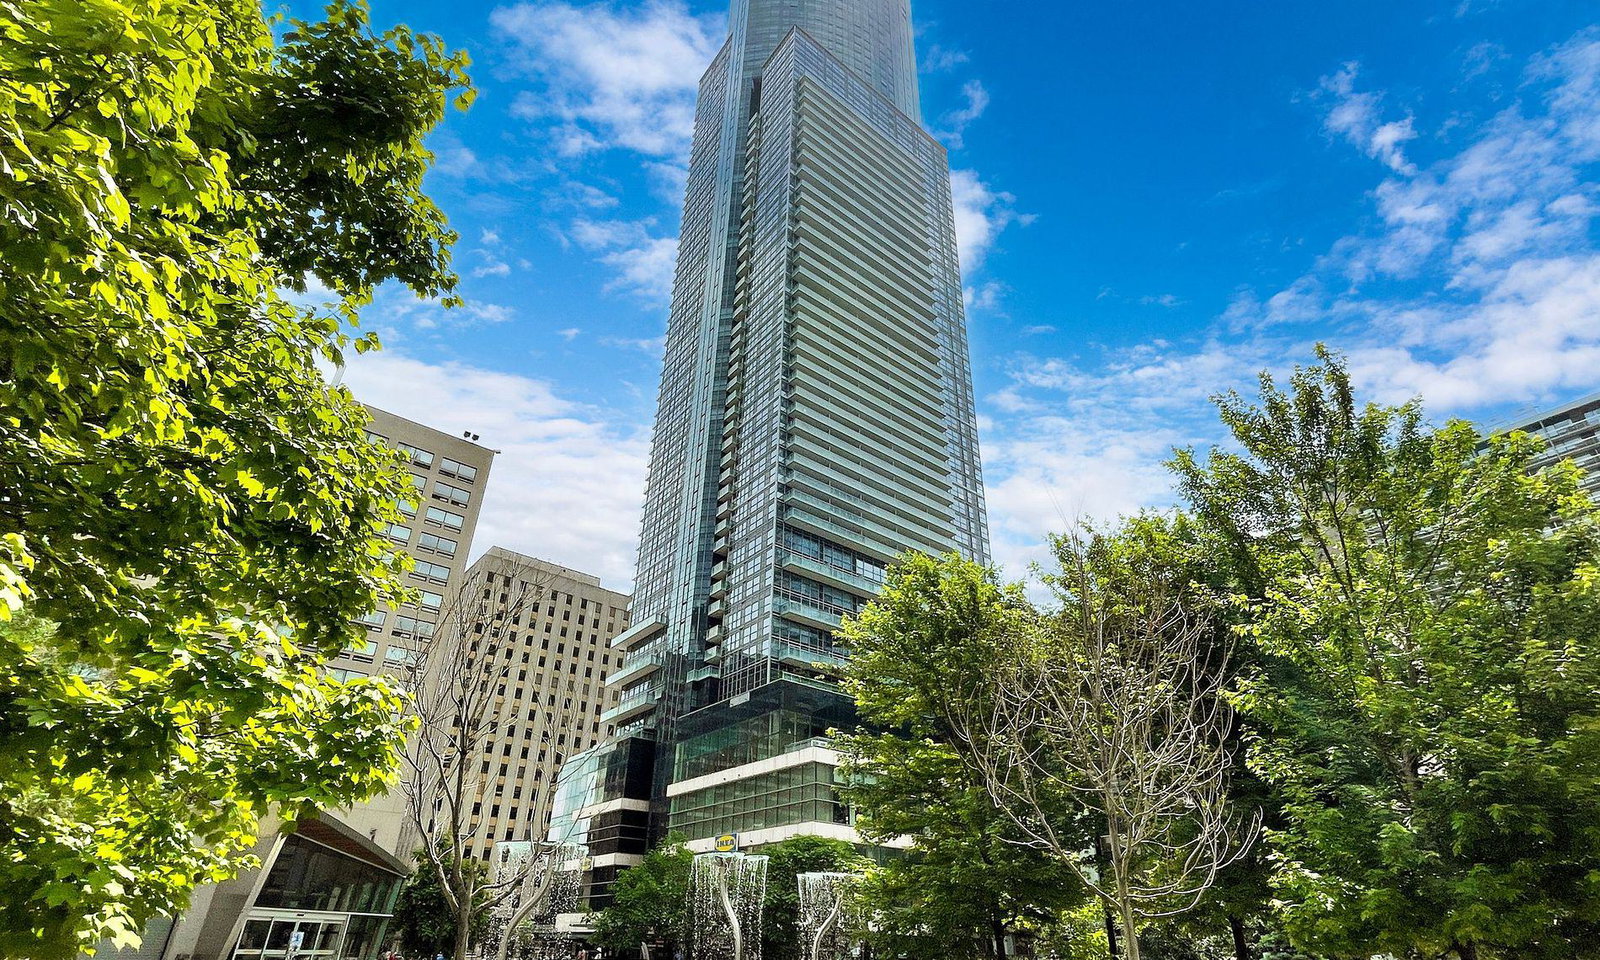
Condo building · 386 Yonge Street
Aura is a 78-storey condo with 995 suites, built in 2015 by Canderel Stoneridge. Right now 11 for sale and 10 for rent are on the market here.
- 78storeys
- 995suites
- $875/sq ft
- 2015built
No similar units for rent in Aura right now.
Around this home
Daily convenience, out of 100, from the distances below
Schools nearby
School rating, out of 10.
Helpful calculators
Your HOMEH agent

"I would see it this week."