

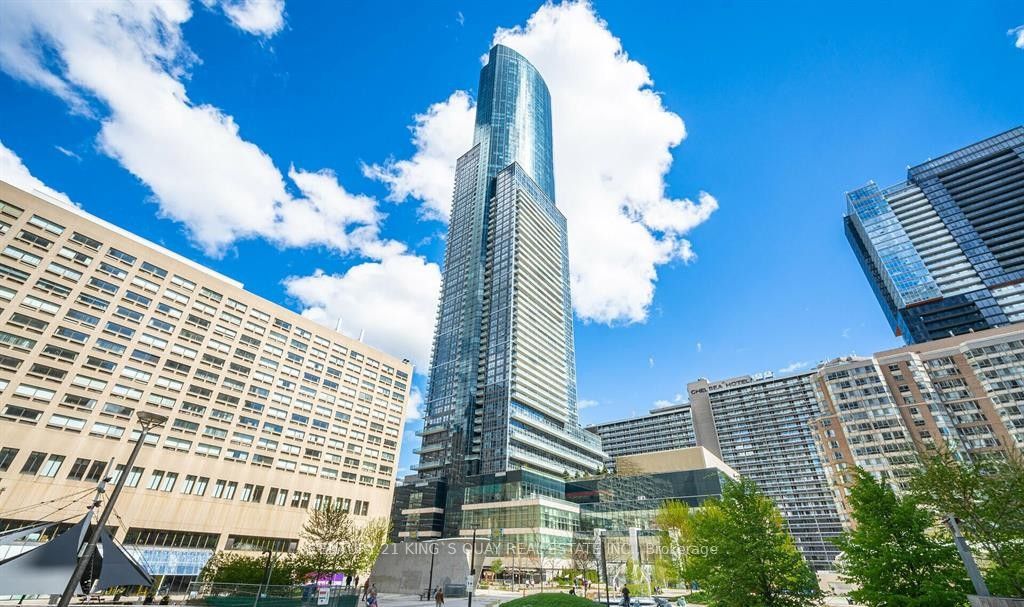
Unit 1904, 386 Yonge Street
Unit 1904, 386 Yonge Street
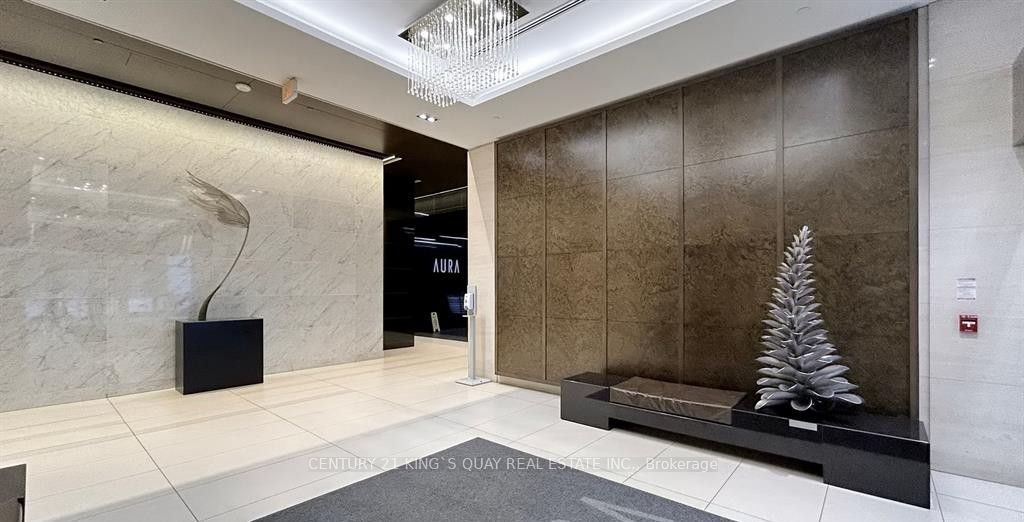 See all 41 photos
Property history
Facts and features
- ExposureEast
- LaundryEnsuite
- LockerEnsuite+owned
- BalconyOpen
- Hardwood floors
- Central air
- Concierge
- Gym
- Party room/meeting room
- Rooftop deck/garden
The homeCondo Apartment, Apartment, Age 11–15 years
- Type: Condo Apartment
- Style: Apartment
- Age: 11–15 years
- Living space: 800–899 sq ft
- Basement: None
- Exposure: East
InsideHardwood, Ensuite, Carpet free
- Flooring: Hardwood
- Laundry: Ensuite
- Features: Carpet free
- Rooms above ground: 5
- Bedrooms: 2
- Bathrooms: 2
- Kitchens: 1
OutsideConcrete, Open
- Exterior: Concrete
- Balcony: Open
Parking and lockerParking type None, Ensuite+owned, Locker unit 181
- Parking type: None
- Locker: Ensuite+owned
- Locker unit: 181
- Locker level: E
BuildingAura, Storeys 78, Units 995
- Name: Aura
- Storeys: 78
- Units: 995
- Registered: 2015
- Condo corporation: 2421
- Amenities: Bike storage, concierge, guest suites, gym, party room/meeting room, rooftop deck/garden
- Pets: Allowed
Heating, water and powerForced air, gas, Central air
- Heating: Forced air, gas
- Cooling: Central air
Costs and taxesTaxes $4,781 a year, Condo fee $654 a month, Heat included, common elements included, building insurance included, water included, cac included
- Taxes, 2025: $4,781 a year
- Condo fee: $654 a month
- Fee includes: Heat included, common elements included, building insurance included, water included, cac included
- HST: HST included in the price
Included in the saleAll existing light fixtures, all window coverings, existing fridge, stove, built-in dishwasher, microwave with exhaust fan. front load washer & dryer.
- Included: All existing light fixtures, all window coverings, existing fridge, stove, built-in dishwasher, microwave with exhaust fan. front load washer & dryer.
NearbyArts centre, hospital, library, public transit, school
- Close to: Arts centre, hospital, library, public transit, school
Listing detailsC12798954, Sold, Feb 18, 2026
- MLS® number: C12798954
- Status: Sold
- Listed on: Feb 18, 2026
- Days on market: 42
- Updated: Apr 1, 2026
- Possession: Immediate
- Occupied by: Vacant
- Listing brokerage: CENTURY 21 KING`S QUAY REAL ESTATE INC.
About this home
Unit 1904, 386 Yonge Street, Toronto (Bay Street Corridor), ON M5B 0A5
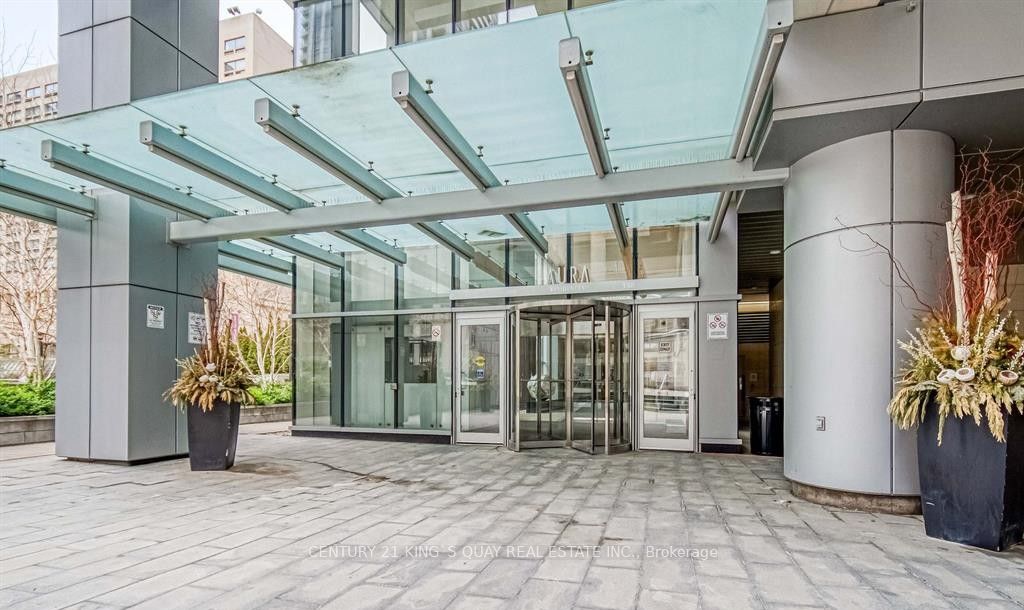
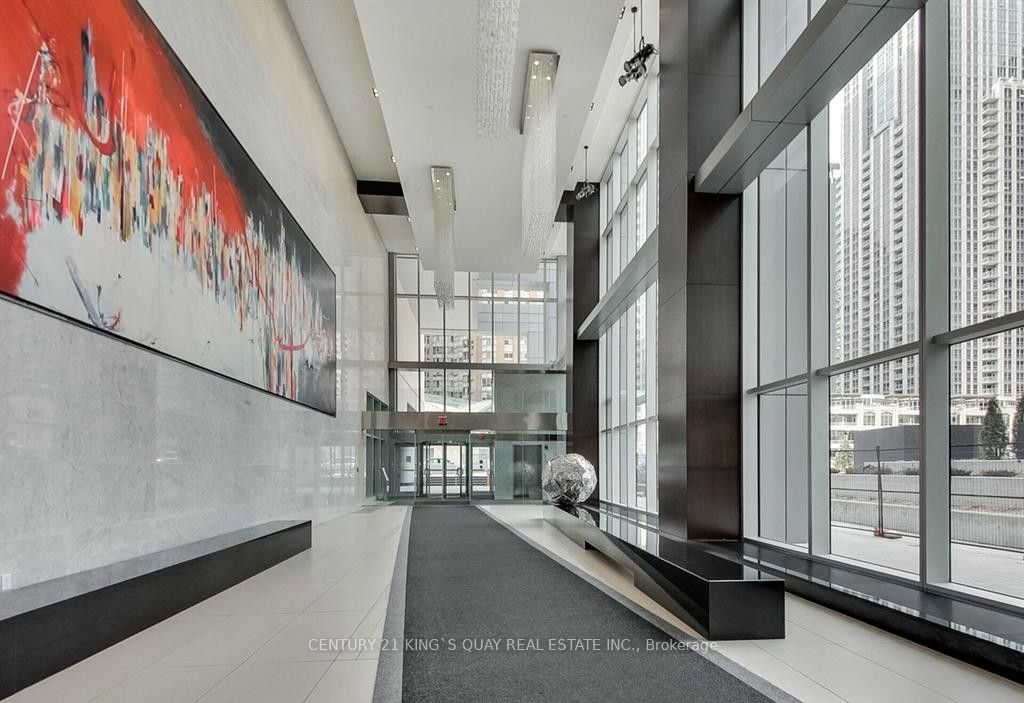
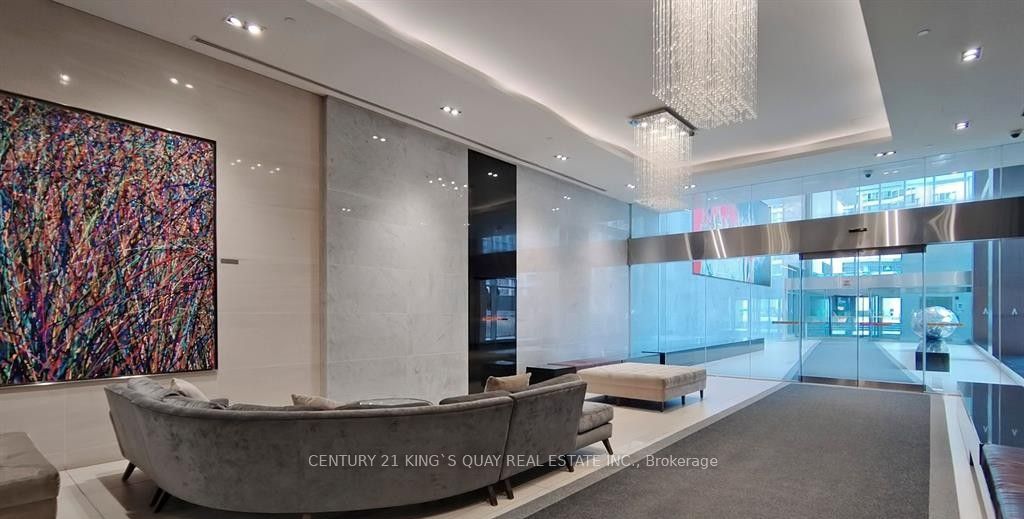
Experience the vibrant lifestyle at Aura at College Park, located at 386 Yonge Street in the heart of downtown Toronto. Residents enjoy an impressive selection of amenities designed for comfort and lifestyle enhancement. This Luxurious 820 sf. interior + a 100 sf. balcony unit provides 2 Bedrooms, 2 Full Bathrooms featuring an open kitchen equipped with sleek stainless steel appliances that blend style with functionality. The center island enhanced more counter space. The newer elegant wood flooring adds a touch of sophistication to every room. Enjoy the warmth of natural sunlight pouring in through floor-to-ceiling windows, thanks to a bright east exposure. The stunning city views that stretch beyond the horizon, The whole unit was freshly painted. A separate ensuite locker room provides more storage space. The spectacular 40,000 sf. facility that boasts the best work-out view in the city. The entire 4th floor of Aura is dedicated to your health and well-being. You'll find all the most advanced h-tech equipment and plenty of it. On the 5th floor, Aura's superiority shines with endless amenities that include guest suites, a billiard room, cyber lounge, a fully equipped kitchen and party rooms that open onto the landscaped rooftop. Direct indoor access to College subway station, Shops at Aura and College Park make commuting a breeze. Step outside and you're immersed in the bustling city life, with shops, restaurants, supermarkets and entertainment right at your doorstep. Whether you're a student, young professional, or someone who loves the downtown buzz, Aura at College Park offers a perfect blend of comfort and connectivity.
Ask about this home
A HOMEH agent will answer your questions about this home.
Know more about Aura
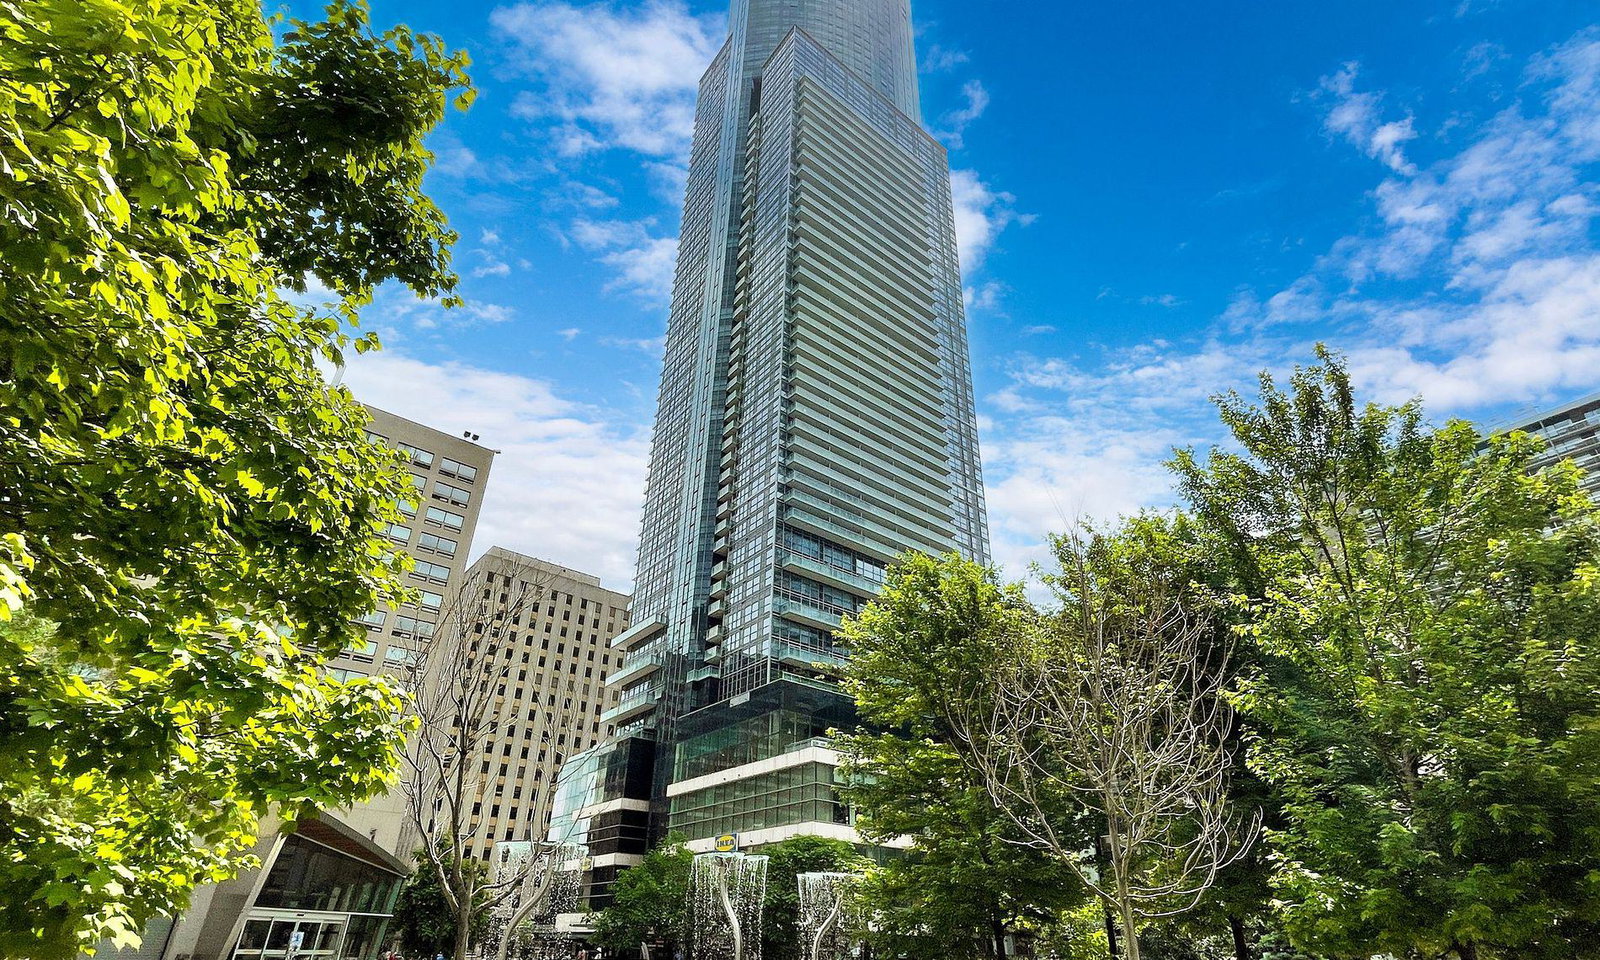
Condo building · 386 Yonge Street
Aura is a 78-storey condo with 995 suites, built in 2015 by Canderel Stoneridge. Right now 11 for sale and 10 for rent are on the market here.
- 78storeys
- 995suites
- $875/sq ft
- 2015built
No similar units for sale in Aura right now.
Around this home
Daily convenience, out of 100, from the distances below
Schools nearby
School rating, out of 10.
Helpful calculators
Your HOMEH agent

"Priced 5% under the Hestimate. I would see it this week."