

Unit 1911, 386 Yonge Street
Unit 1911, 386 Yonge Street
 See all 48 photos
Property history
Facts and features
- ExposureWest
- LaundryEnsuite
- LockerNone
- BalconyOpen
- Central air
- Concierge
- Gym
- Rooftop deck/garden
The homeCondo Apartment, Apartment, Age 11–15 years
- Type: Condo Apartment
- Style: Apartment
- Age: 11–15 years
- Living space: 500–599 sq ft
- Basement: None
- Exposure: West
- View: City, garden, park/greenbelt, skyline
InsideTile, Ensuite, Carpet free
- Flooring: Tile
- Laundry: Ensuite
- Features: Carpet free
- Rooms above ground: 5
- Bedrooms: 1
- Bathrooms: 1
- Kitchens: 1
OutsideConcrete, other, Open
- Exterior: Concrete, other
- Balcony: Open
Parking and lockerParking type None, Locker None
- Parking type: None
- Locker: None
BuildingAura condos, Storeys 78, Units 995
- Name: Aura condos
- Storeys: 78
- Units: 995
- Registered: 2015
- Condo corporation: 2421
- Amenities: Concierge, game room, guest suites, gym, media room, rooftop deck/garden
- Pets: Allowed
Heating, water and powerHeat pump, gas, Central air
- Heating: Heat pump, gas
- Cooling: Central air
Rent and termsRent $2,200 a month, Entire property, Unfurnished
- Rent: $2,200 a month
- Space for rent: Entire property
- Furnished: Unfurnished
- Lease: Short term lease
- Paid: Monthly
- Rent includes: Building insurance, common elements
- Deposit: Required
- Credit check: Required
- Employment letter: Required
- Rental application: Required
- References: Required
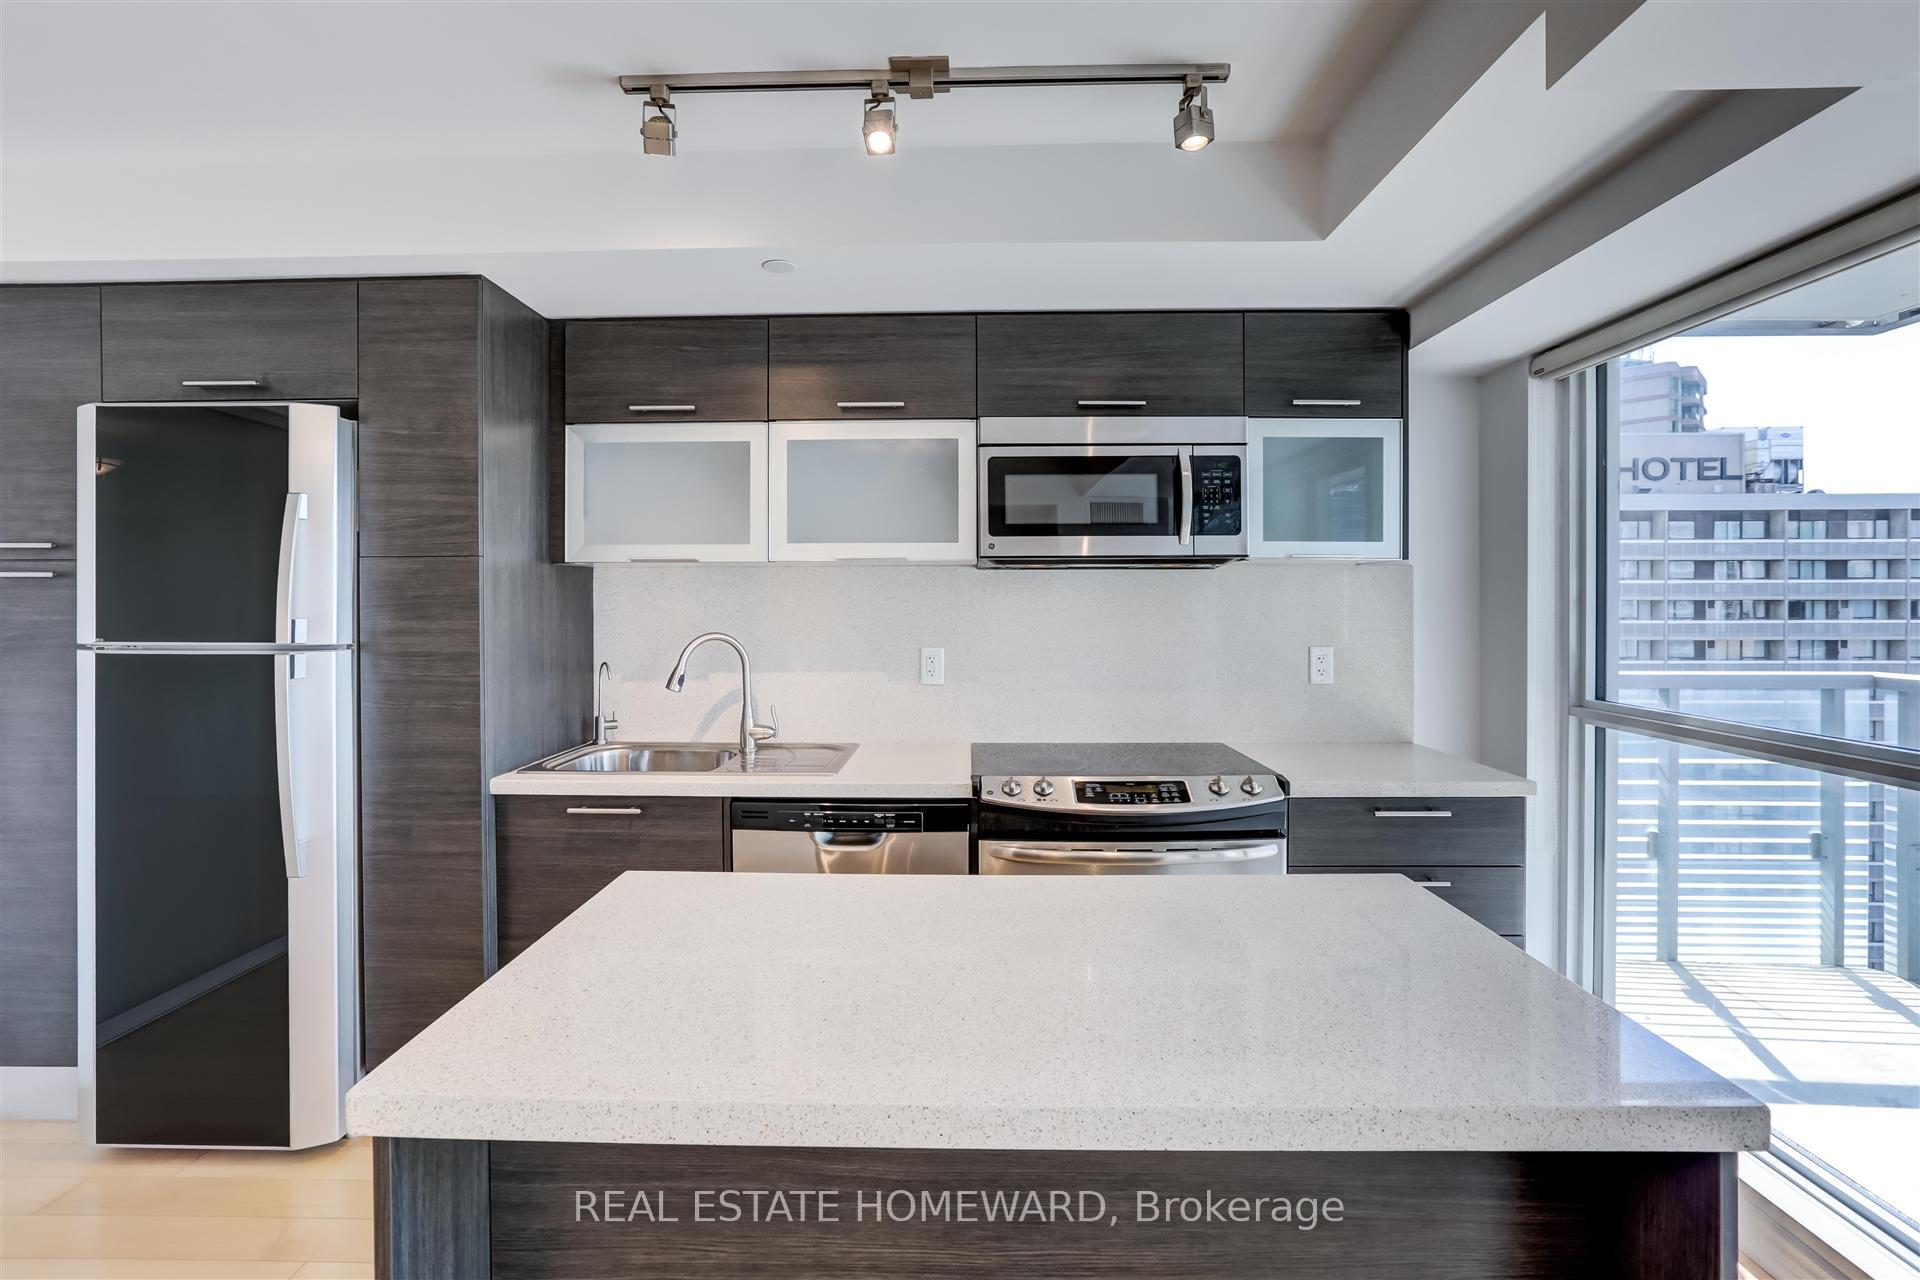
IncludedIncludes: stainless steel fridge, stainless steel oven, ceramic cooktop, cooktop fan, built-in stainless steel microwave, full-sized dishwasher, stacked washing machine and dryer, all window treatments not belonging to the current tenant, and all light fixtures not belonging to the tenant. extensive amenities inside & out: condo includes party room, games room, billiards, theatre space, guest suites, 40,000 sq.ft. gym, 5th floor terrace with loungers & bbqs. surrounded by cafes, restaurants, retail, and big name-brand stores, all just downstairs!, Tenant to arrange for separate hydro account with toronto hydro prior to occupancy.
- Included: Includes: stainless steel fridge, stainless steel oven, ceramic cooktop, cooktop fan, built-in stainless steel microwave, full-sized dishwasher, stacked washing machine and dryer, all window treatments not belonging to the current tenant, and all light fixtures not belonging to the tenant. extensive amenities inside & out: condo includes party room, games room, billiards, theatre space, guest suites, 40,000 sq.ft. gym, 5th floor terrace with loungers & bbqs. surrounded by cafes, restaurants, retail, and big name-brand stores, all just downstairs!
- Not included: Tenant to arrange for separate hydro account with toronto hydro prior to occupancy.
Listing detailsC12222559, Rented, Jun 16, 2025
- MLS® number: C12222559
- Status: Rented
- Listed on: Jun 16, 2025
- Days on market: 8
- Updated: Jun 24, 2025
- Possession: 2025-08-01 / 30-59 days
- Occupied by: Vacant
- Listing brokerage: REAL ESTATE HOMEWARD
About this home
Unit 1911, 386 Yonge Street, Toronto (Bay Street Corridor), ON M5B 0A5
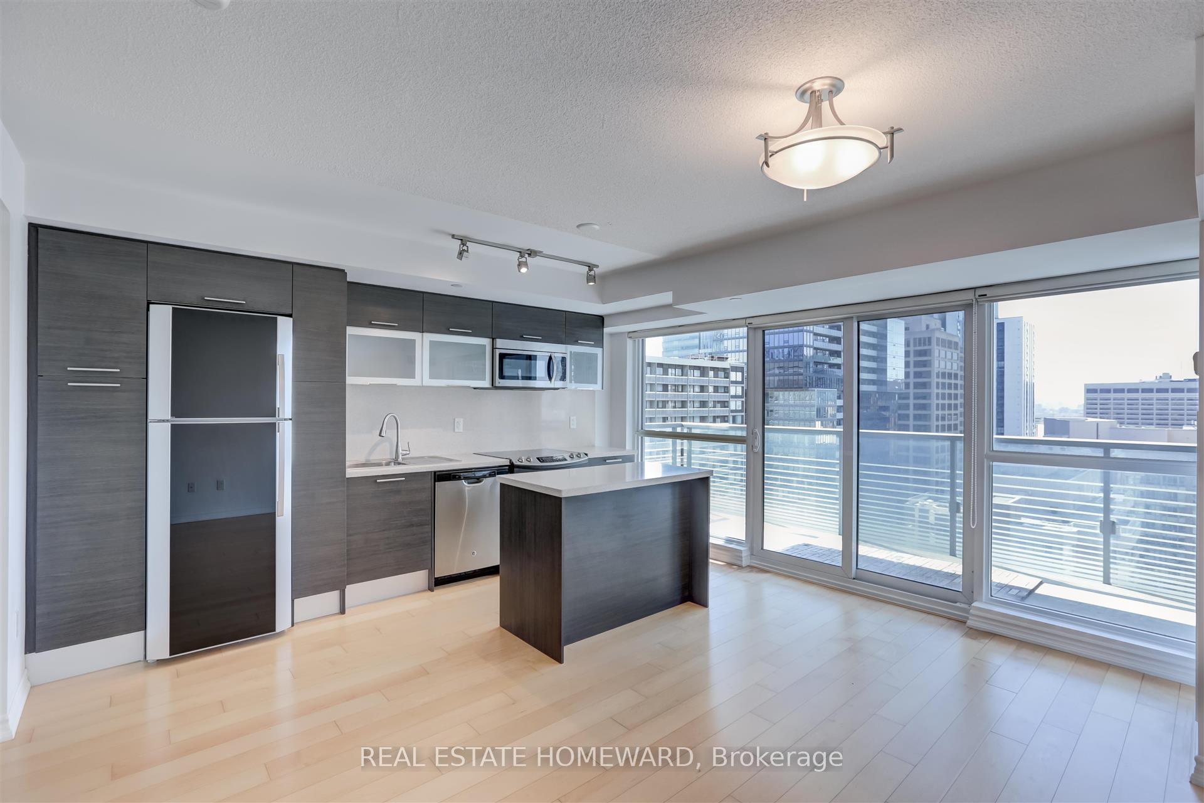
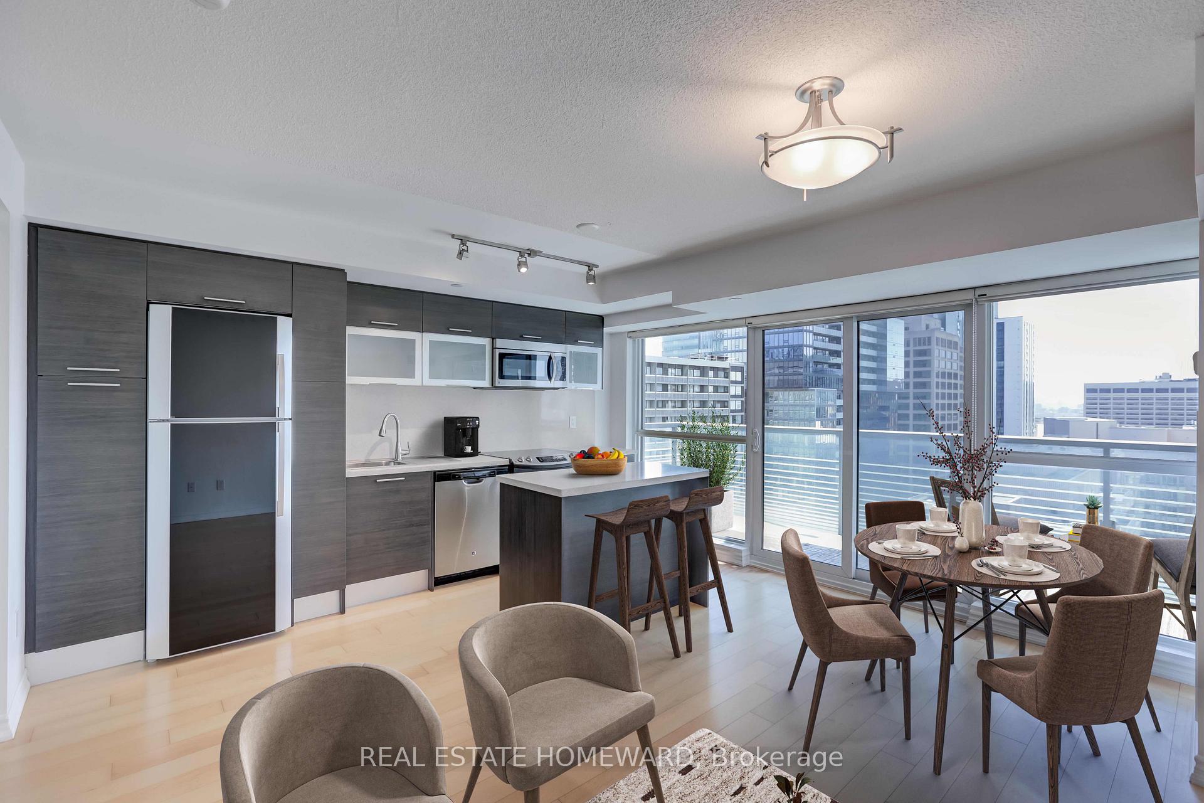
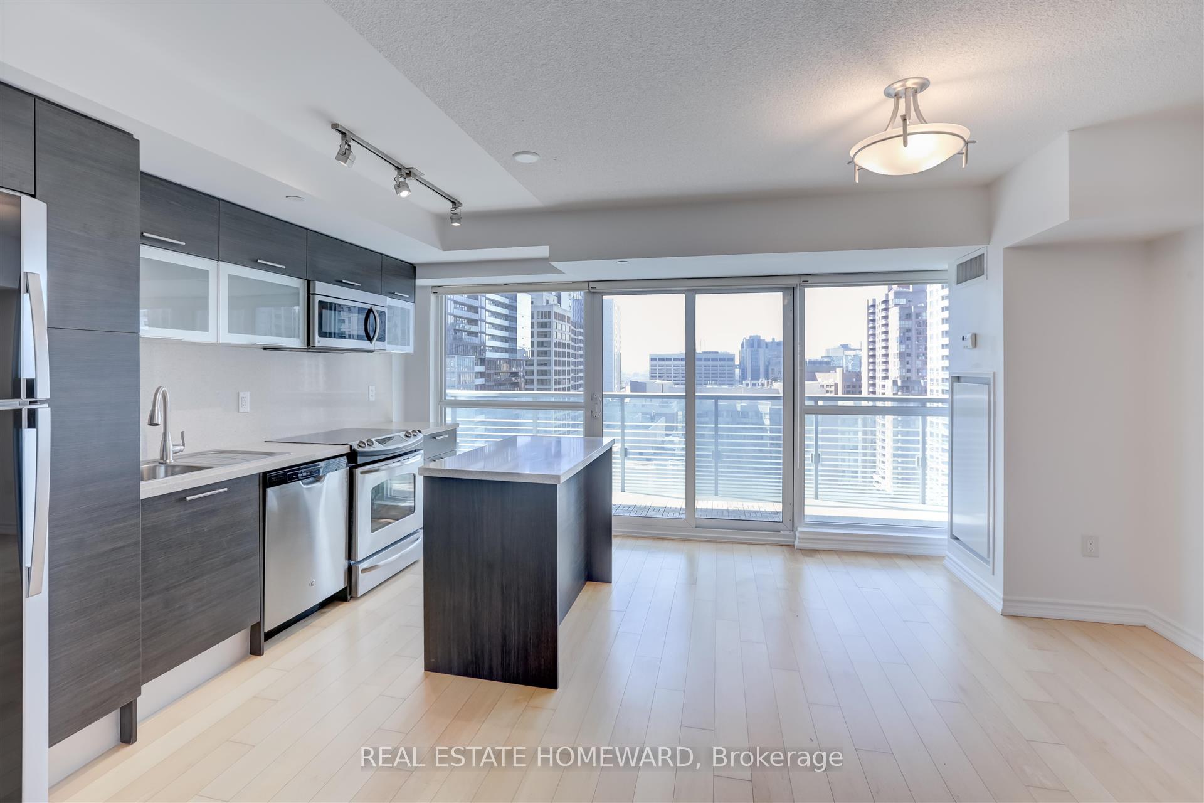
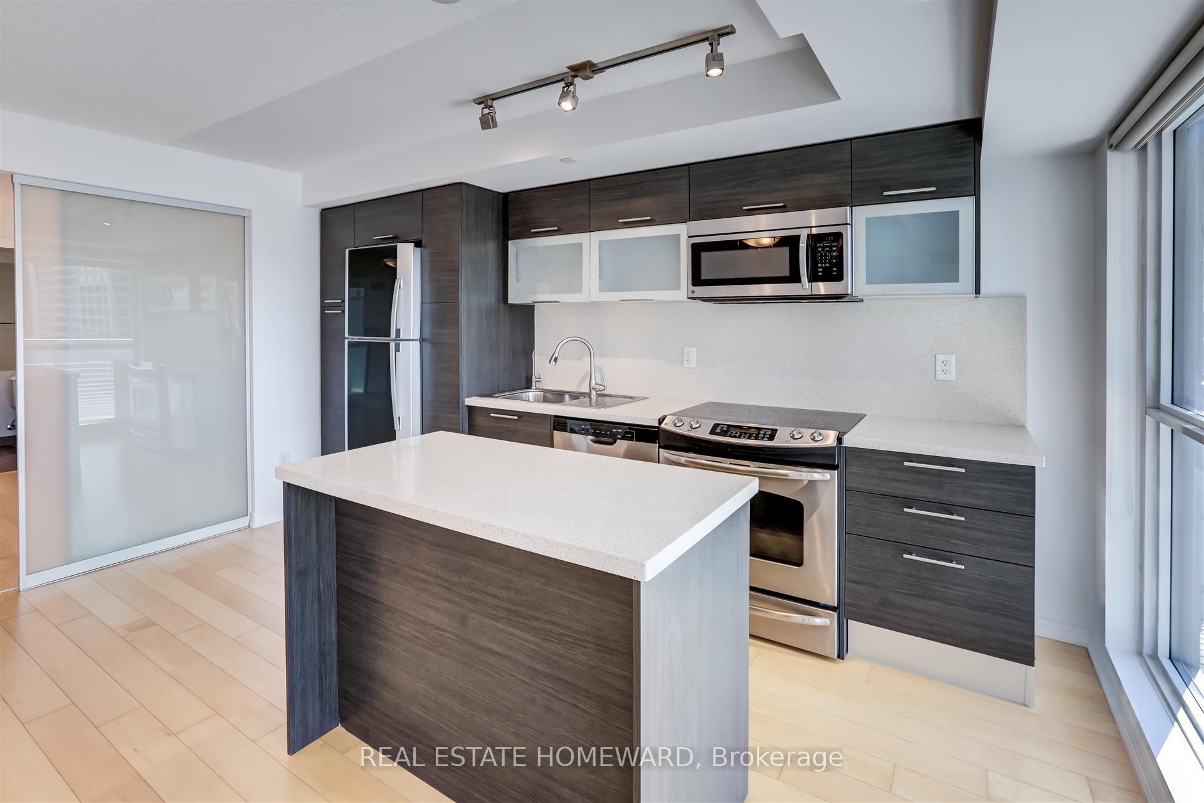
Live in the glow at Aura condos! Toronto's landmark residence, soaring in the core of the city next to hospitals, universities, shopping & entertainment. This SHORT TERM rental can accommodate 5 month or less rental contracts starting August 1, 2025. One central living/dining/kitchen space within 584 sq.ft. of glorious condo living, featuring a storage-smart kitchen island with breakfast bar, quartz countertops, stainless steel appliances, soft-close drawers & hydraulic hinge cabinets. From the living area, walk out onto the westward-facing balcony overlooking green space below in the warm afternoon sun. Bask in the ambience of the bedroom with soft-light frosted doors, double closets & customizable shelf organizers, in a room large enough to easily accommodate a queen-sized bed and more, connected to a full 4-piece semi-ensuite bathroom for convenient access linked through both the foyer and the bedroom. Relax in the deep soaker tub with handheld shower head, and modern storage-wrapped bathroom vanity. Simply radiant!
Ask about this home
A HOMEH agent will answer your questions about this home.
Know more about Aura
Condo building · 386 Yonge Street
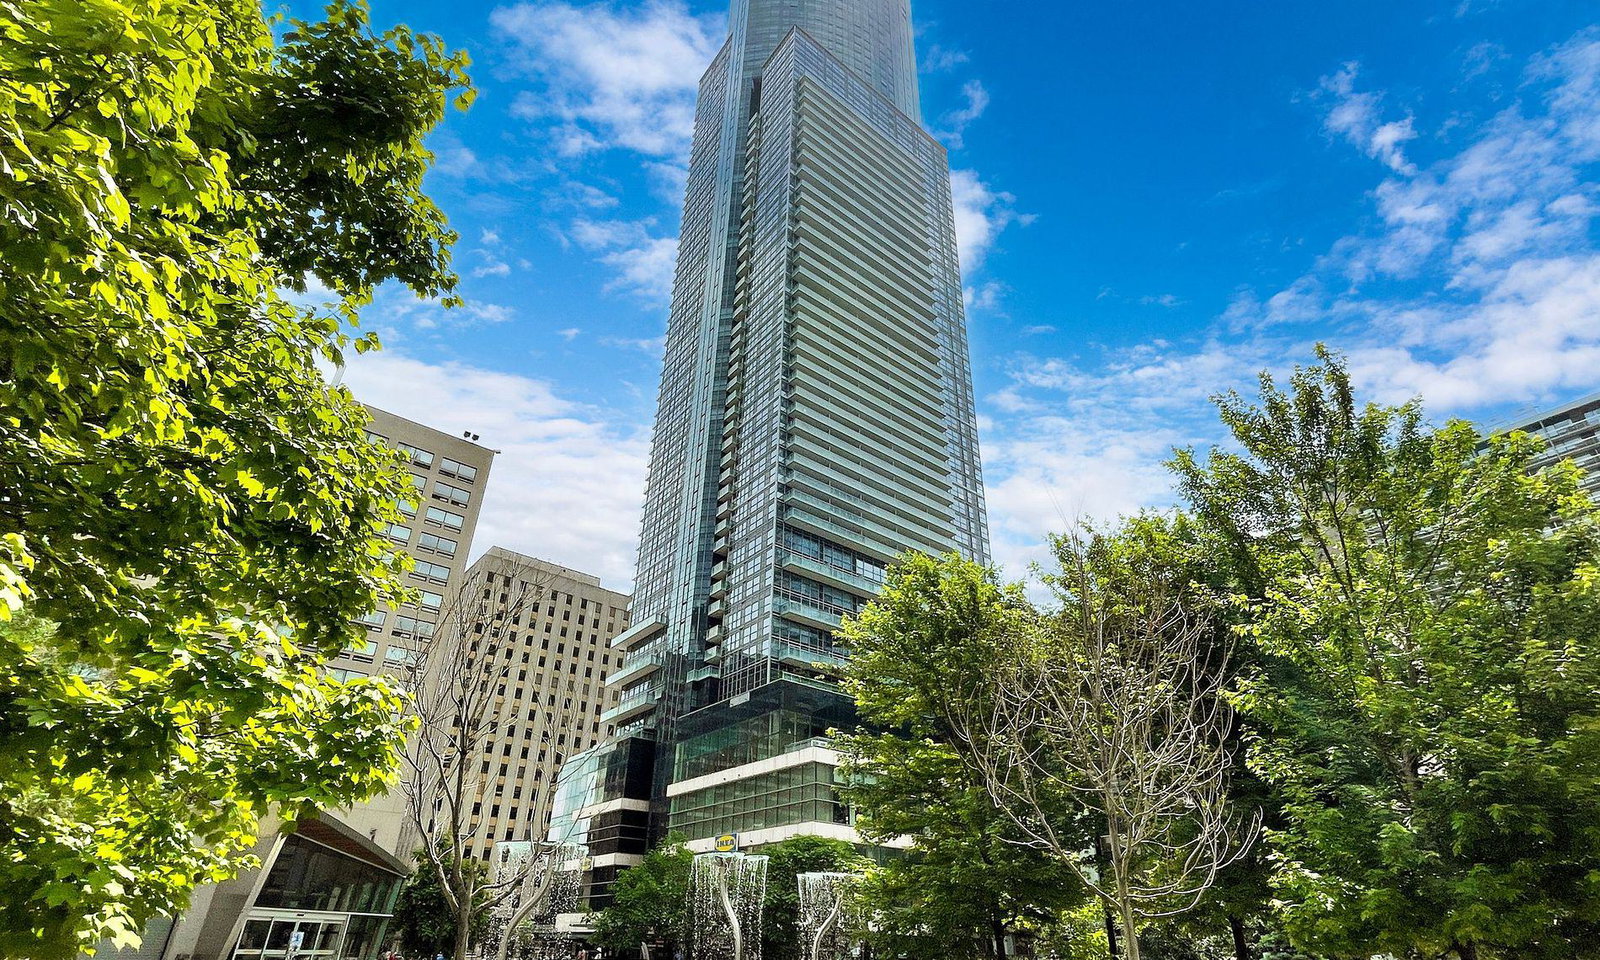
Aura is a 78-storey condo with 995 suites, built in 2015 by Canderel Stoneridge. Right now 11 for sale and 10 for rent are on the market here.
- 78storeys
- 995suites
- $875/sq ft
- 2015built
No similar units for rent in Aura right now.
Around this home
Daily convenience, out of 100, from the distances below
Schools nearby
School rating, out of 10.
Helpful calculators
Your HOMEH agent

"I would see it this week."