

Unit 2203, 386 Yonge Street
Unit 2203, 386 Yonge Street
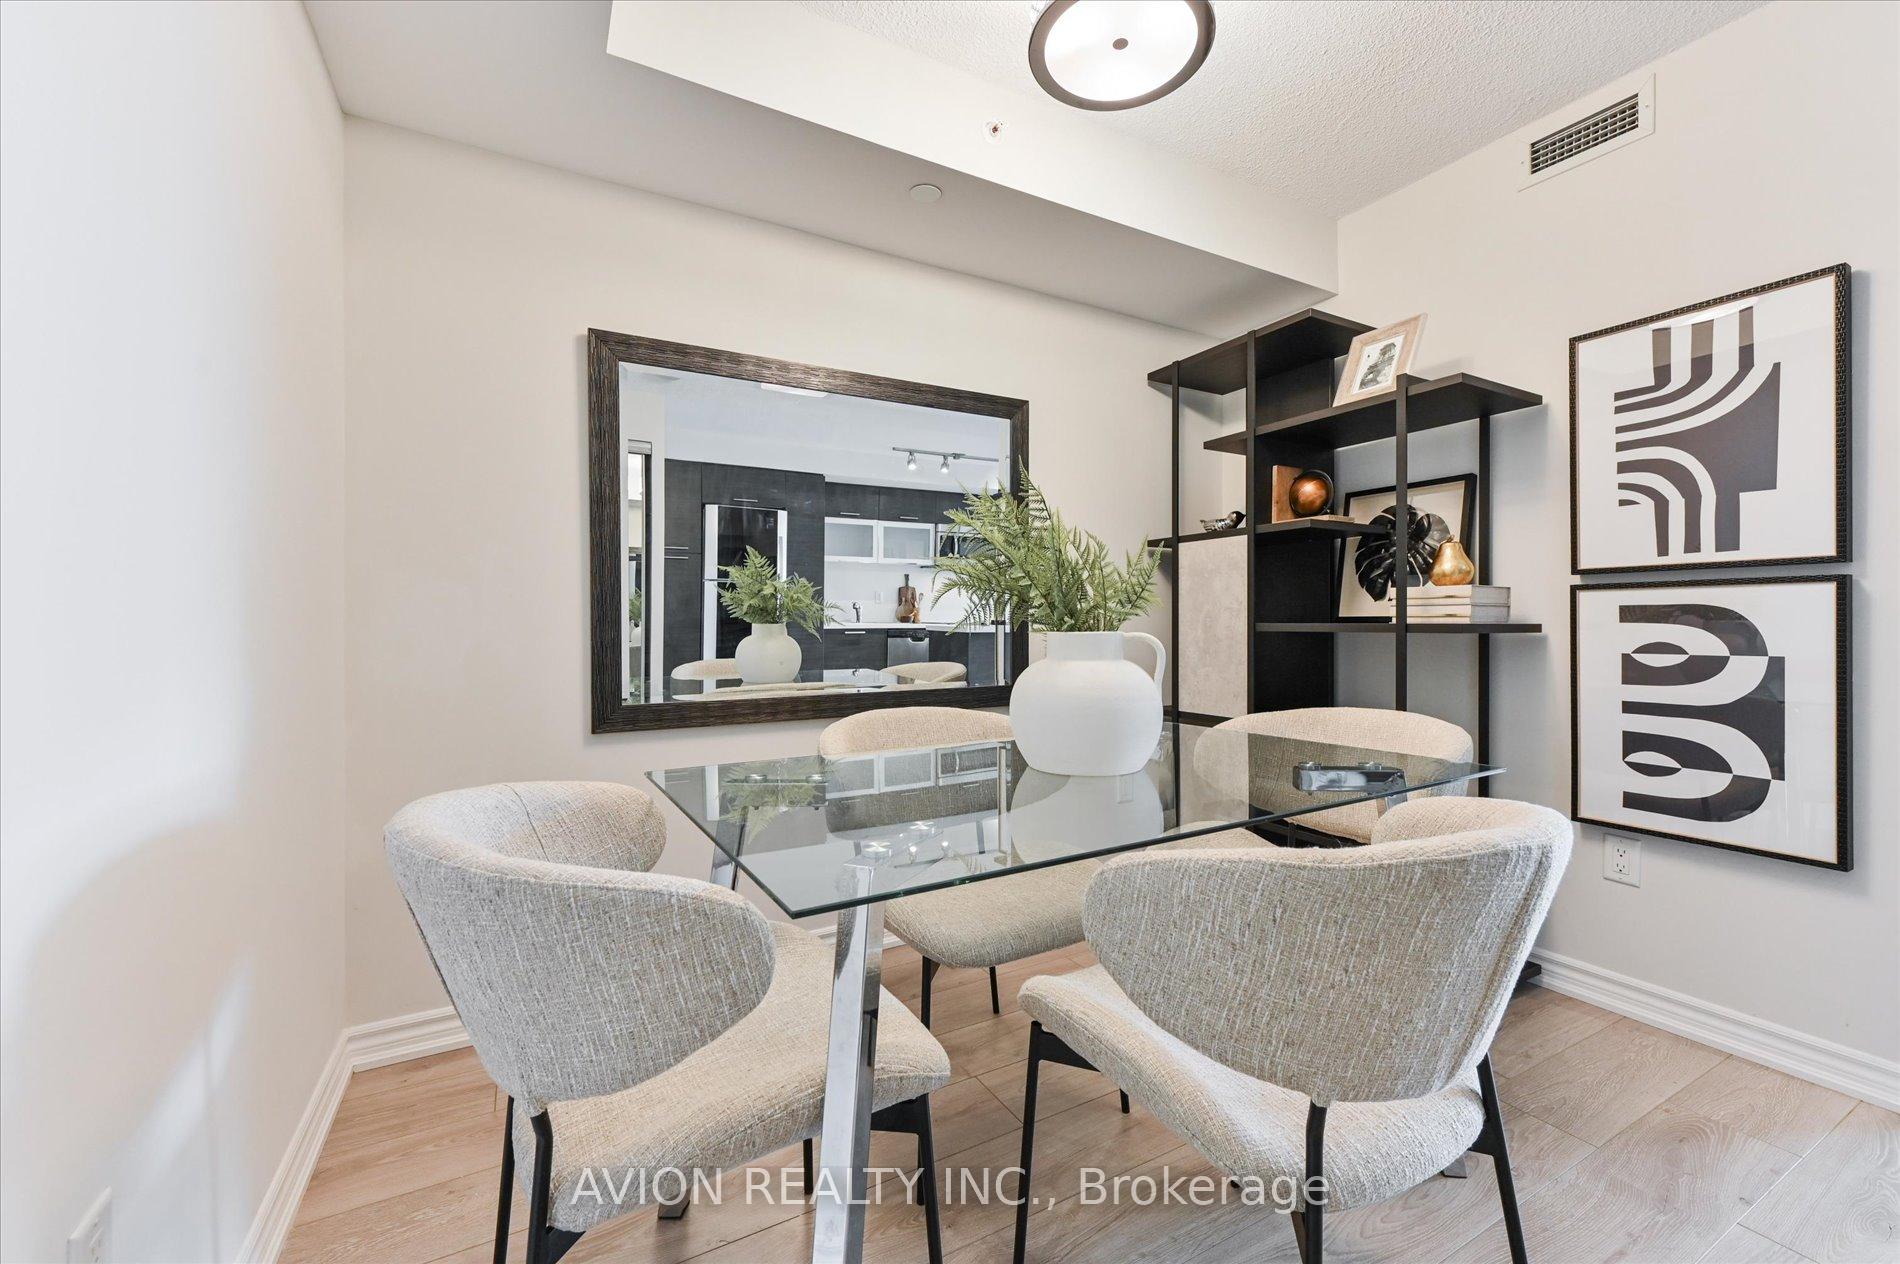 See all 21 photos
Property history
Facts and features
- ExposureSouth east
- LaundryEnsuite
- LockerEnsuite
- BalconyOpen
- Hardwood floors
- Central air
- Concierge
- Gym
- Party room/meeting room
The homeCondo Apartment, Apartment, 700–799 sq ft
- Type: Condo Apartment
- Style: Apartment
- Living space: 700–799 sq ft
- Basement: None
- Exposure: South East
- View: City, clear, downtown
InsideHardwood, Ensuite, main level, Other
- Flooring: Hardwood
- Laundry: Ensuite, main level
- Features: Other
- Security: Concierge/security
- Elevator: Yes
- Rooms above ground: 5
- Bedrooms: 1 + 1 in the basement
- Bathrooms: 2
- Kitchens: 1
OutsideConcrete, Concrete, Open
- Exterior: Concrete
- Foundation: Concrete
- Balcony: Open
- Accessibility: Elevator, multiple entrances, parking
Parking and locker1 Parking, Underground, Parking type Owned
- Spaces: 1 Parking
- Garage: Underground
- Parking type: Owned
- Driveway: Underground
- Spot: 67
- Locker: Ensuite
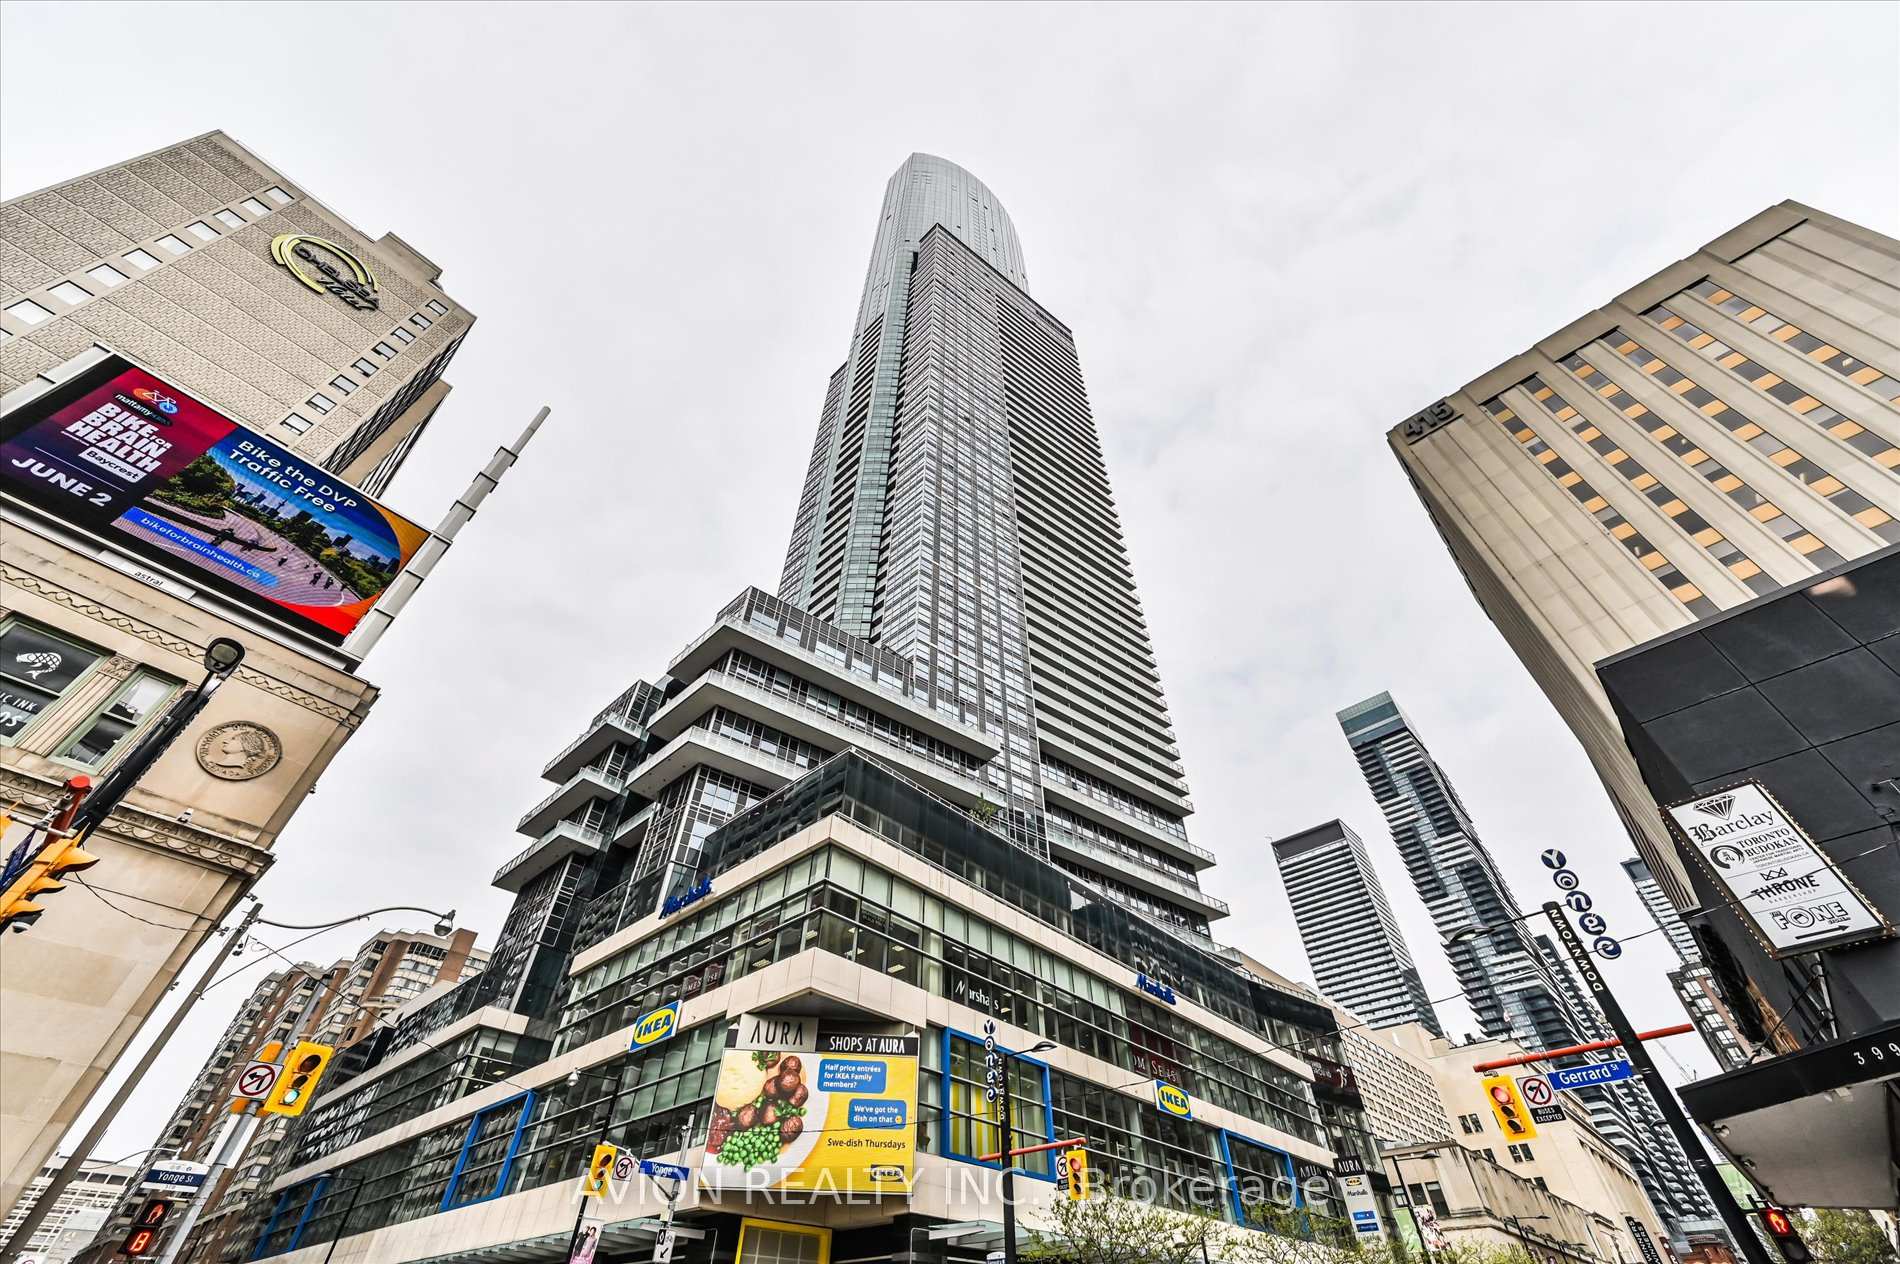
BuildingAura, Storeys 78, Units 995
- Name: Aura
- Storeys: 78
- Units: 995
- Registered: 2015
- Condo corporation: 2446
- Amenities: Concierge, game room, guest suites, gym, party room/meeting room
- Pets: Allowed
Heating, water and powerForced air, gas, Central air
- Heating: Forced air, gas
- Cooling: Central air
Rent and termsRent $3,100 a month, Entire property, Furnished
- Rent: $3,100 a month
- Space for rent: Entire property
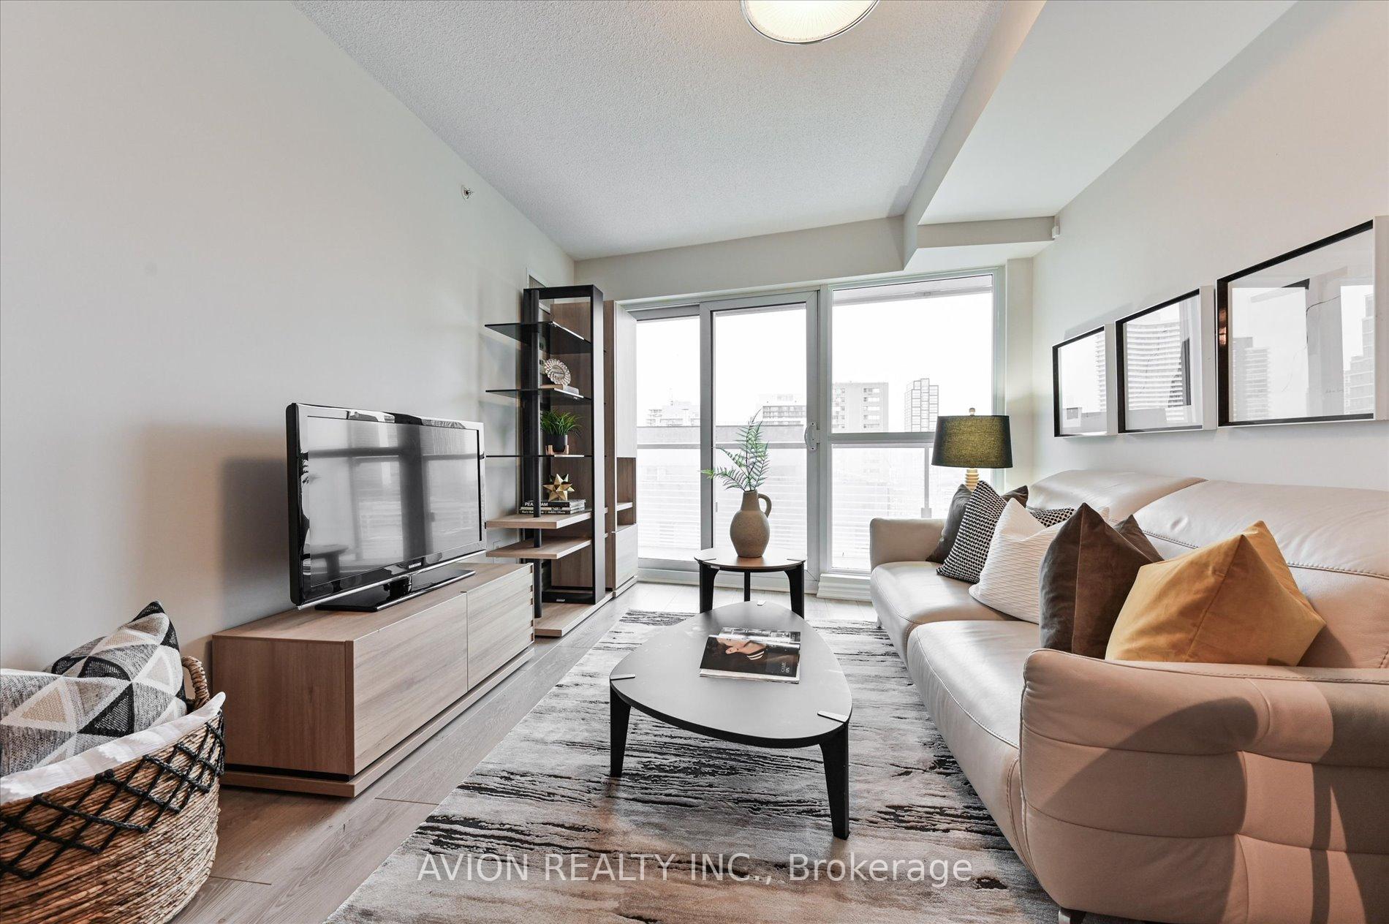
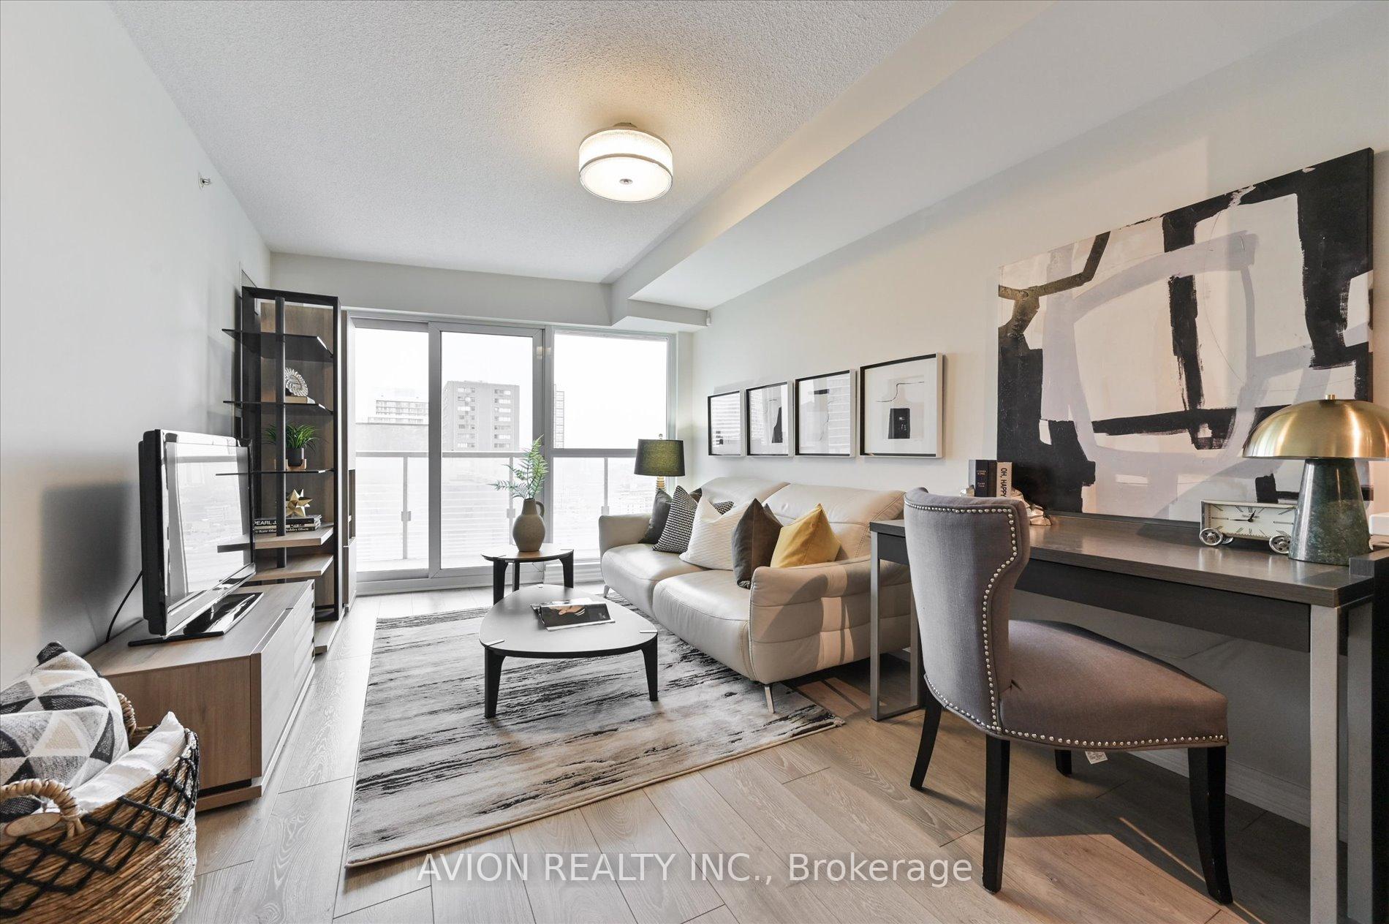
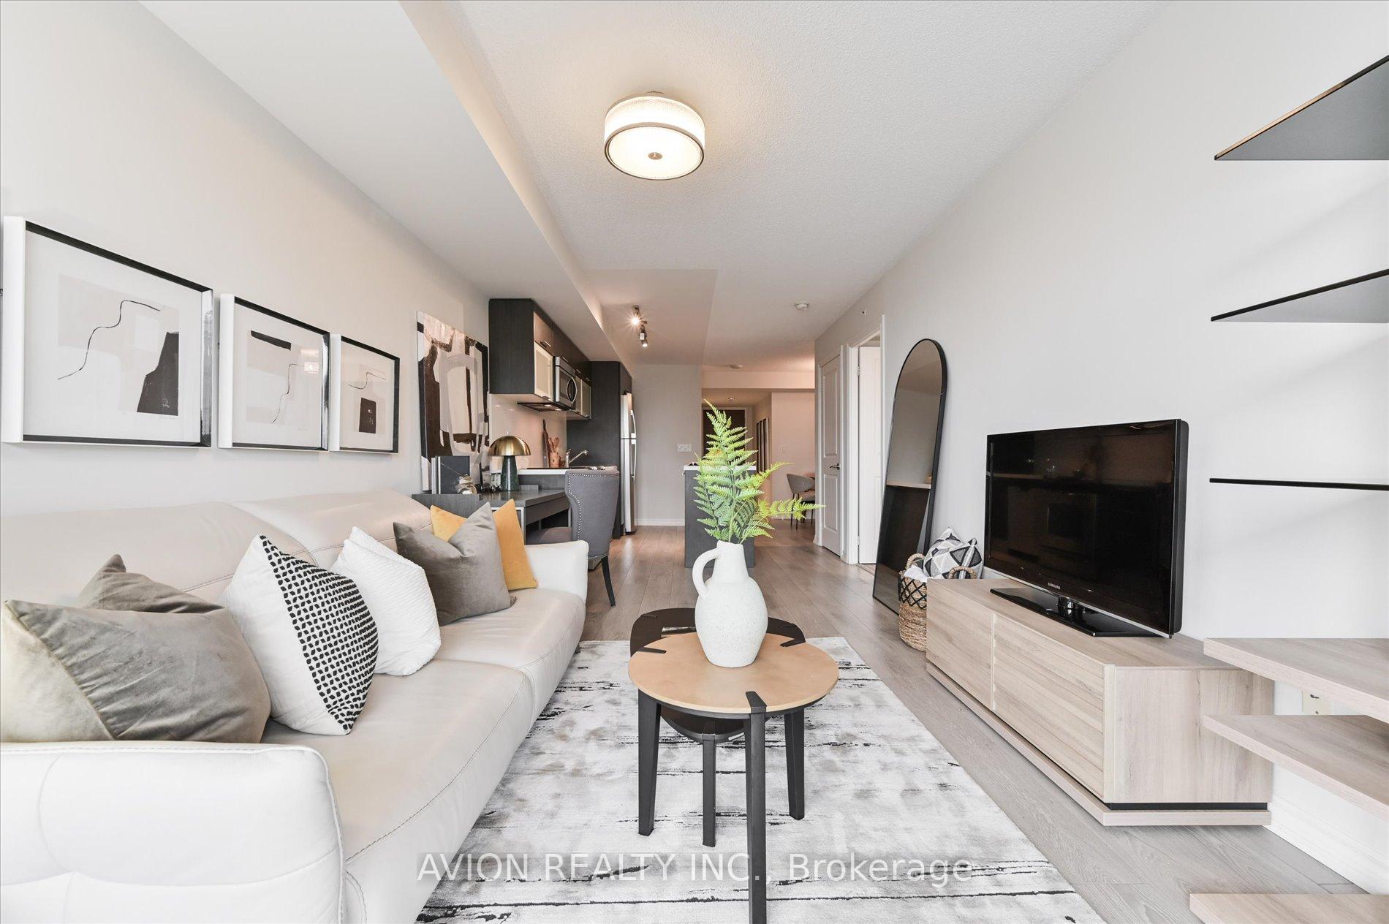
- Furnished: Furnished
- Lease: 12 months
- Rent includes: Building insurance, building maintenance, common elements, heat, water
- Rental items: N/a
IncludedAll existing appliances including fridge, stove, over the range microwave, dishwasher, washer & dryer. all existing furnishings including sofa set, tv, bed and bed frame, x2 night stands, existing shelves, arts, desk & other existing furnishings. + 1 parkng spot! student & newcomers welcomed!, N/a
- Included: All existing appliances including fridge, stove, over the range microwave, dishwasher, washer & dryer. all existing furnishings including sofa set, tv, bed and bed frame, x2 night stands, existing shelves, arts, desk & other existing furnishings. + 1 parkng spot! student & newcomers welcomed!
- Not included: N/a
NearbyClear view, hospital, level, park, public transit, school
- Close to: Clear view, hospital, level, park, public transit, school
Listing detailsC12151997, Rented, May 15, 2025
- MLS® number: C12151997
- Status: Rented
- Listed on: May 15, 2025
- Days on market: 7
- Updated: May 22, 2025
- Possession: Immediate
- Occupied by: Owner
- Listing brokerage: AVION REALTY INC.
About this home
Unit 2203, 386 Yonge Street, Toronto (Bay Street Corridor), ON M5B 0A5
Experience Luxury And Convenience In This Fully Furnished 1-Bedroom + Den, 2-Bathroom Suite At Aura Condos, Offering 763 Sq. Ft. Of Modern Living With High-End Furnishings, Stylish Wood Cabinetry, And Premium Finishes Throughout. Enjoy Unobstructed Southeast City Views From The Spacious Balcony, Abundant Natural Light, And A Versatile Den Perfect For A Home Office Or Separate Bedroom. Located In The Heart Of Downtown Toronto, Youre Just Steps From Eaton Centre, Yonge-Dundas Square, Farm Boy, IKEA, Cineplex, Marshalls, Top Dining Spots, And Leading Institutions Like UofT, Toronto Metropolitan University, OCAD, And George Brown College. Commuting Is Easy With Direct Access To College Subway Station. Includes 1 Parking Space And An Ensuite Locker. Move-In Ready For Immediate Occupancy Ideal For Professionals Or Students Seeking Style, Comfort, And A Vibrant Urban Lifestyle.
Ask about this home
A HOMEH agent will answer your questions about this home.
Know more about Aura
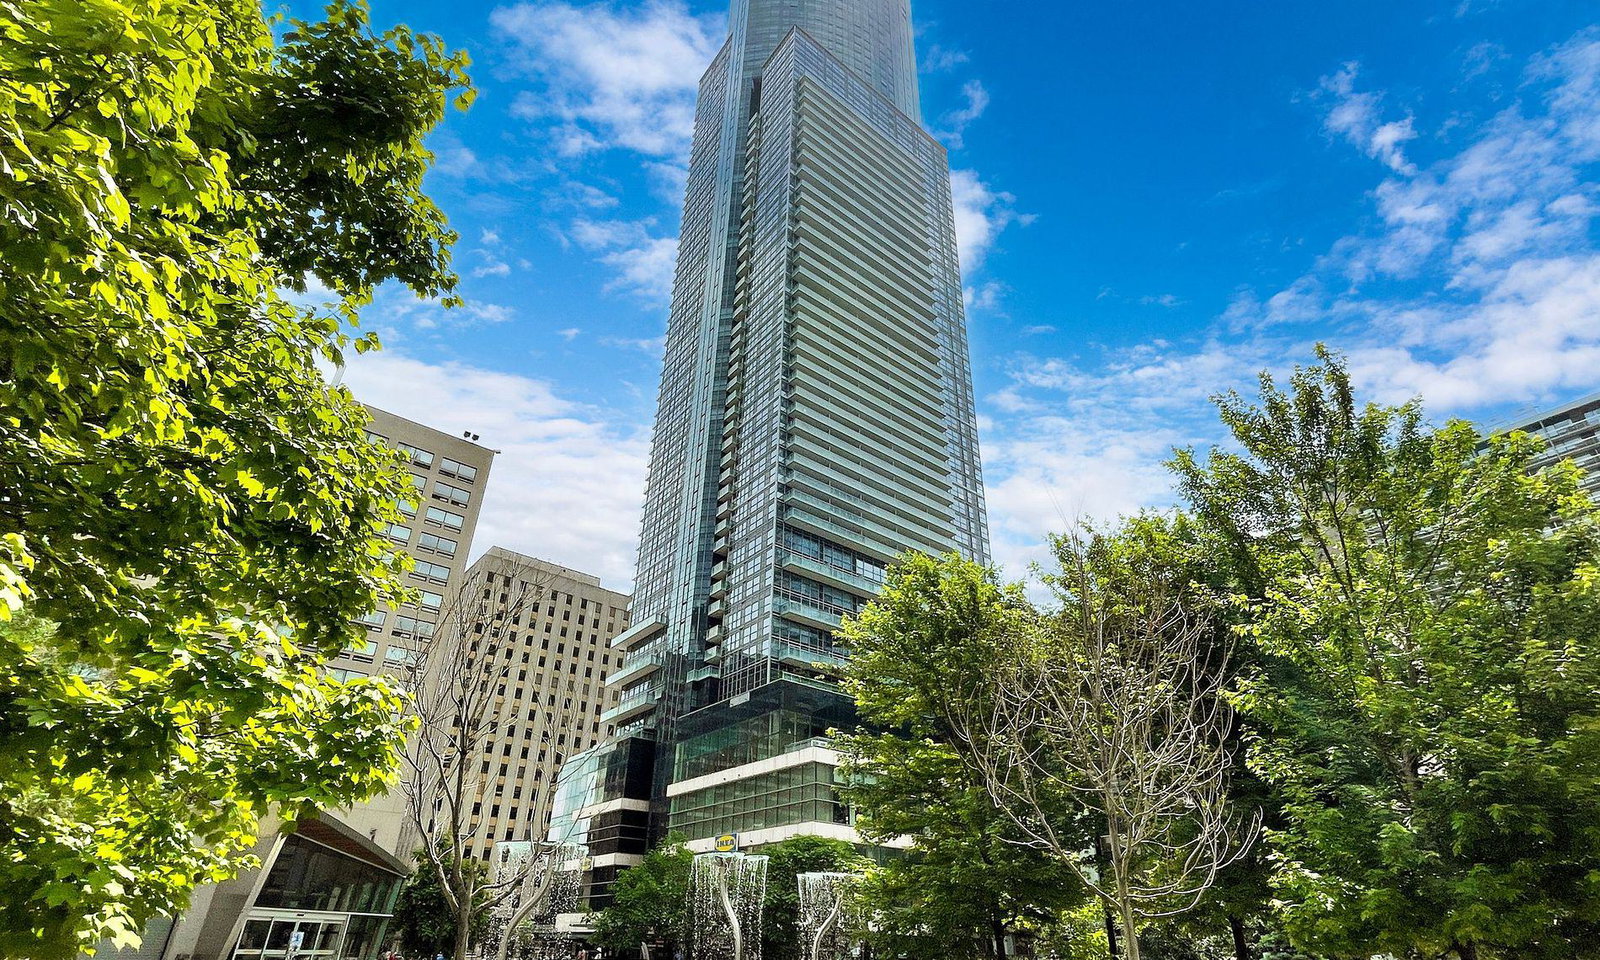
Condo building · 386 Yonge Street
Aura is a 78-storey condo with 995 suites, built in 2015 by Canderel Stoneridge. Right now 11 for sale and 10 for rent are on the market here.
- 78storeys
- 995suites
- $875/sq ft
- 2015built
No similar units for rent in Aura right now.
Around this home
Daily convenience, out of 100, from the distances below
Schools nearby
School rating, out of 10.
Helpful calculators
Your HOMEH agent

"I would see it this week."