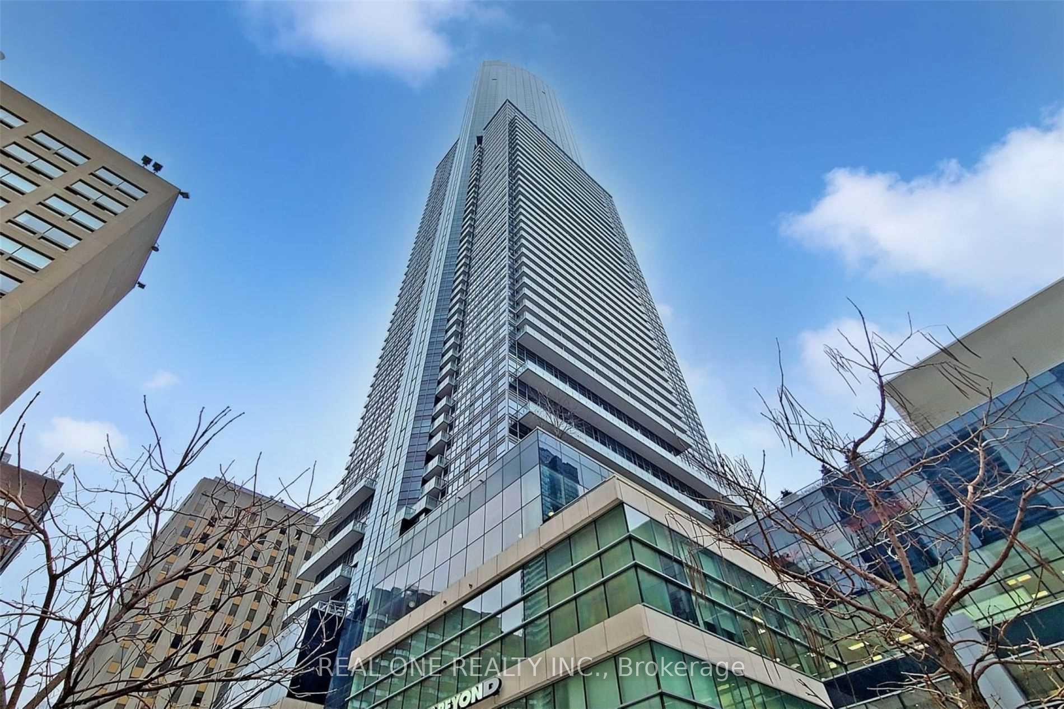
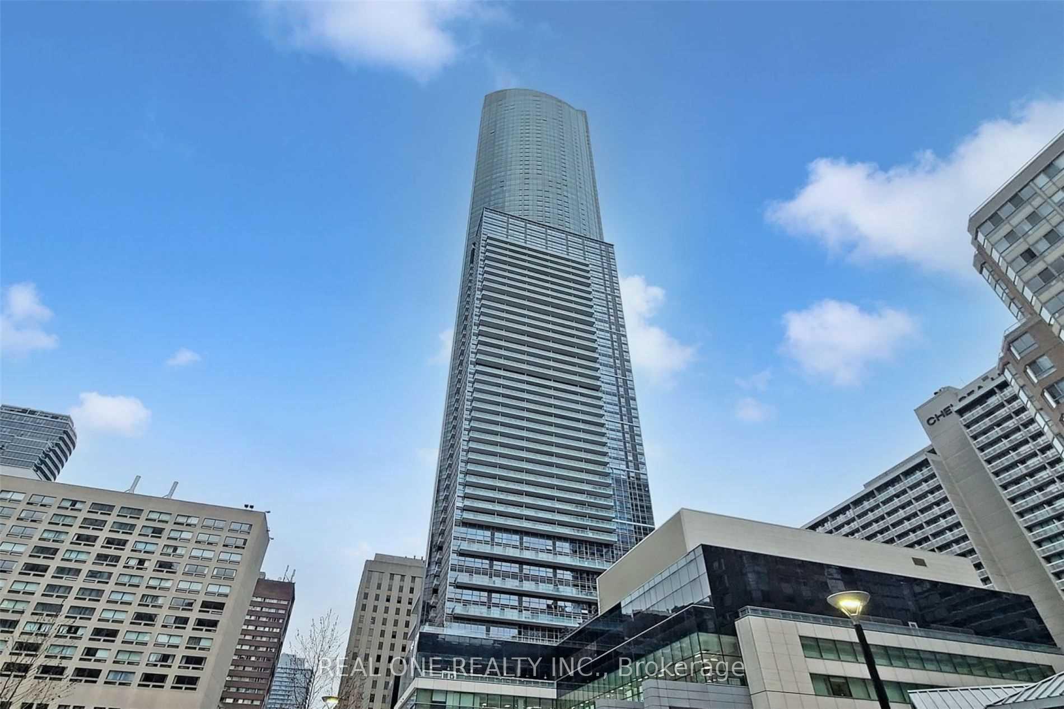
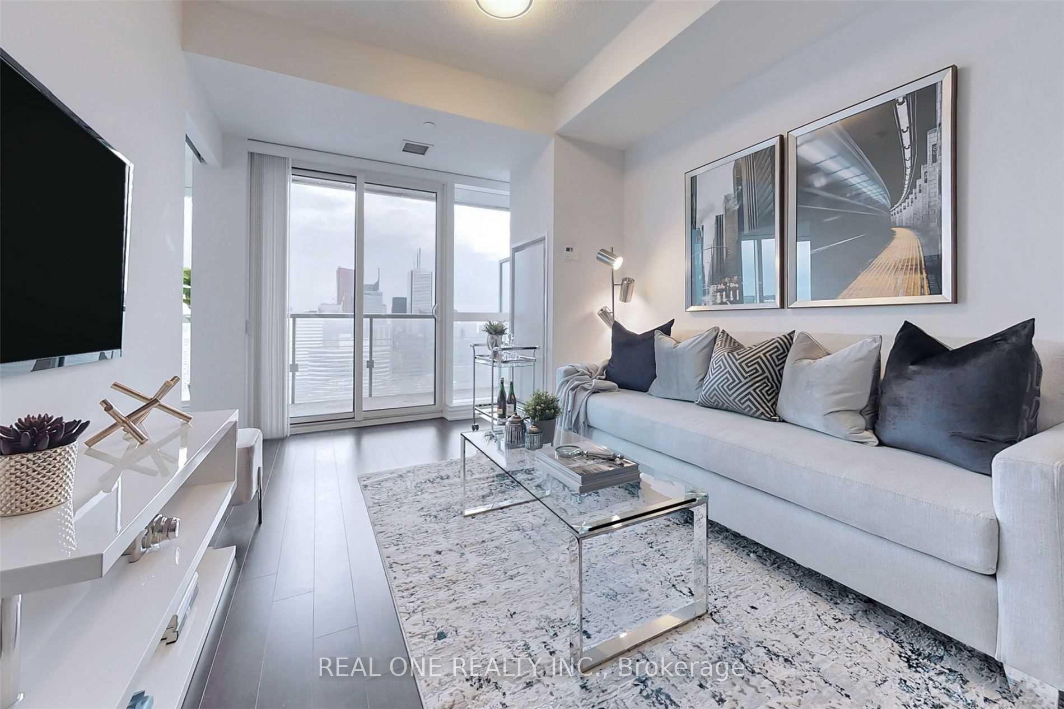
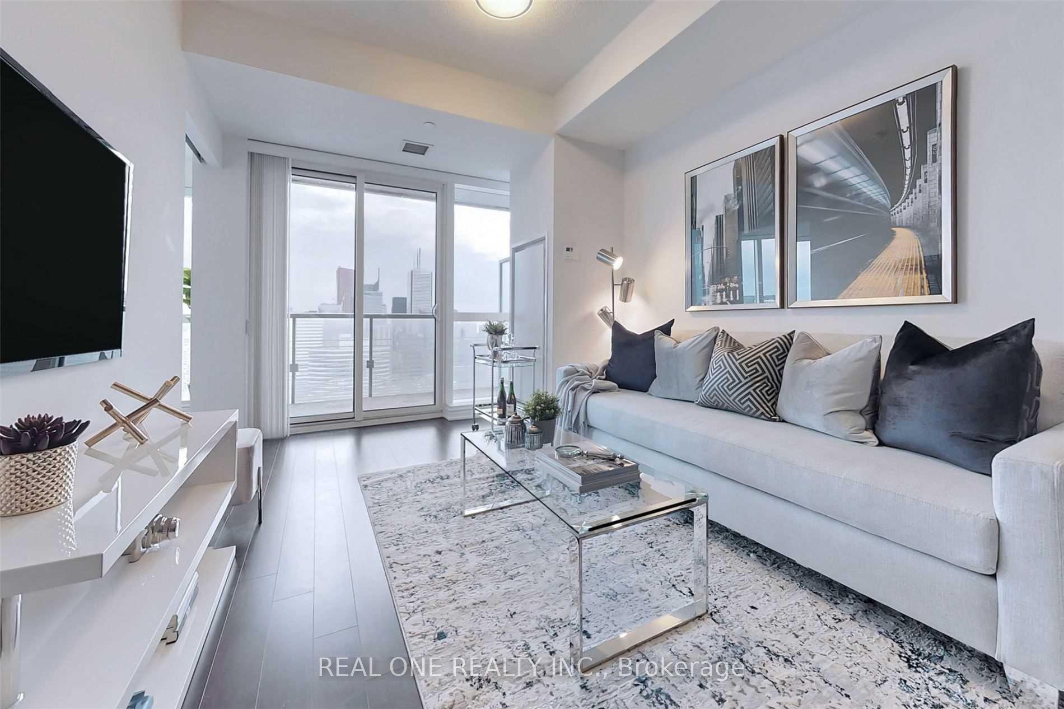
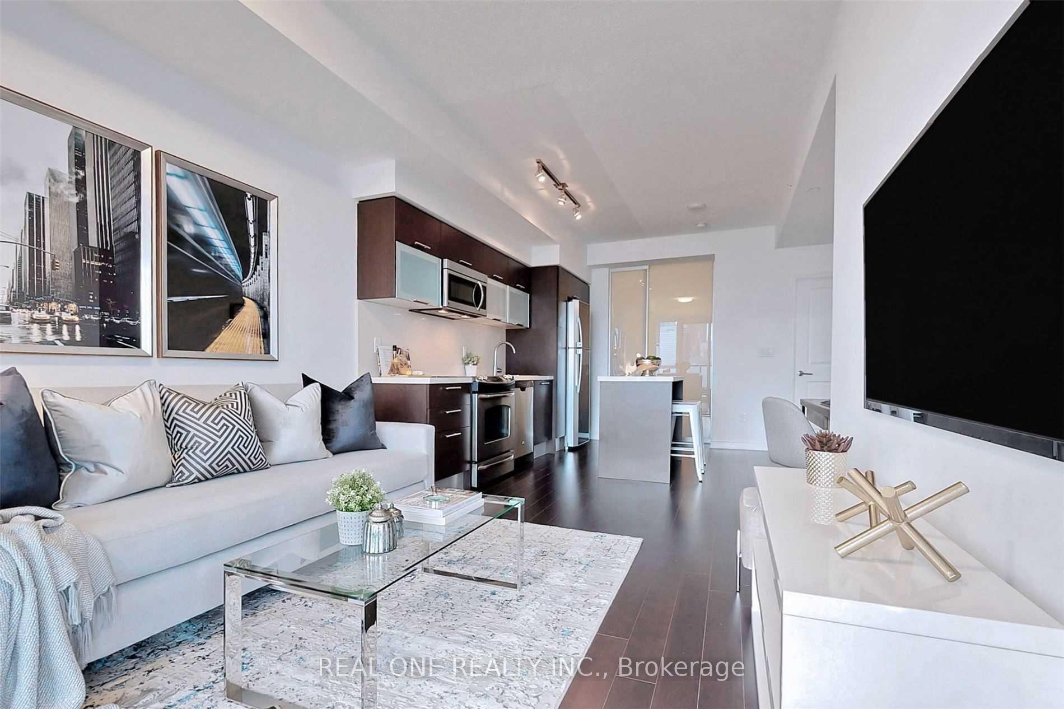
This 870SF spacious unit features 2 bedrooms, 2 bathrooms, 1 parking space, and 1 locker. Located in the prime downtown core at Aura at College Park, it offers a stunning unobstructed south-facing view of downtown Toronto. Situated on a high floor with a 9' ceiling, it provides direct access to the subway and indoor shopping malls at College Park. Conveniently close to U of T, MTU, the Financial District, hospitals, and just a short distance from Eaton Centre, shops, restaurants, and a skating rink. Unit approximately 870sf + balcony
Read more
Auto Garage Door RemoteDowntownSkylinePublic TransitArts CentreClear View
Facts & features
TypeCondo Apartment
StyleApartment
Built6-10
Size800~899 Sq.Ft.
HeatingForced air, gas
CoolingCentral air
Parking1 drive
Book a viewing
Wed28Oct
Thu29Oct
Fri30Oct
Sat31Oct
Sun1Nov
Pick a time
Rooms
5 rooms · 2 bathrooms
Main floor5 rooms
Living room10′ × 25′250 sq.ft.
Dining room10′ × 25′250 sq.ft.
Kitchen10′ × 25′250 sq.ft.
Primary bedroom10′ × 14′9″147 sq.ft.
Bedroom 210′ × 8′80 sq.ft.
Bathrooms2
4-pcMain3-pcMain
Around this home
Yonge & Gerrad
10Walking
Schools nearby
School rating, out of 10.
Collège Françaissecondary · Public · 0.5 km
9.0/10
Church Streetelementary · Public · 0.5 km
6.4/10
St Michael's Choir Ssecondary · Private · 0.6 km
10.0/10
Listing details
MLS® numberC9418491
Listed onOct 20, 2024
Days on market43
UpdatedDec 2, 2024
Listing brokerageREAL ONE REALTY INC.
Possession2024-10-21 / October 21, 2024
Helpful tools
Mortgage calculator
Closing costs
Land transfer tax
Buyer guide
Your HOMEH agent
NimaHOMEH agent · Toronto
"I would see it this week."
Ask Nima
Ask HOMEH about this home
Price, neighbourhood, monthly cost. Ask anything.
HOMEH Intelligent Agent is an AI, not a licensed representative. Check anything important with your agent.

 See all 36 photos
