
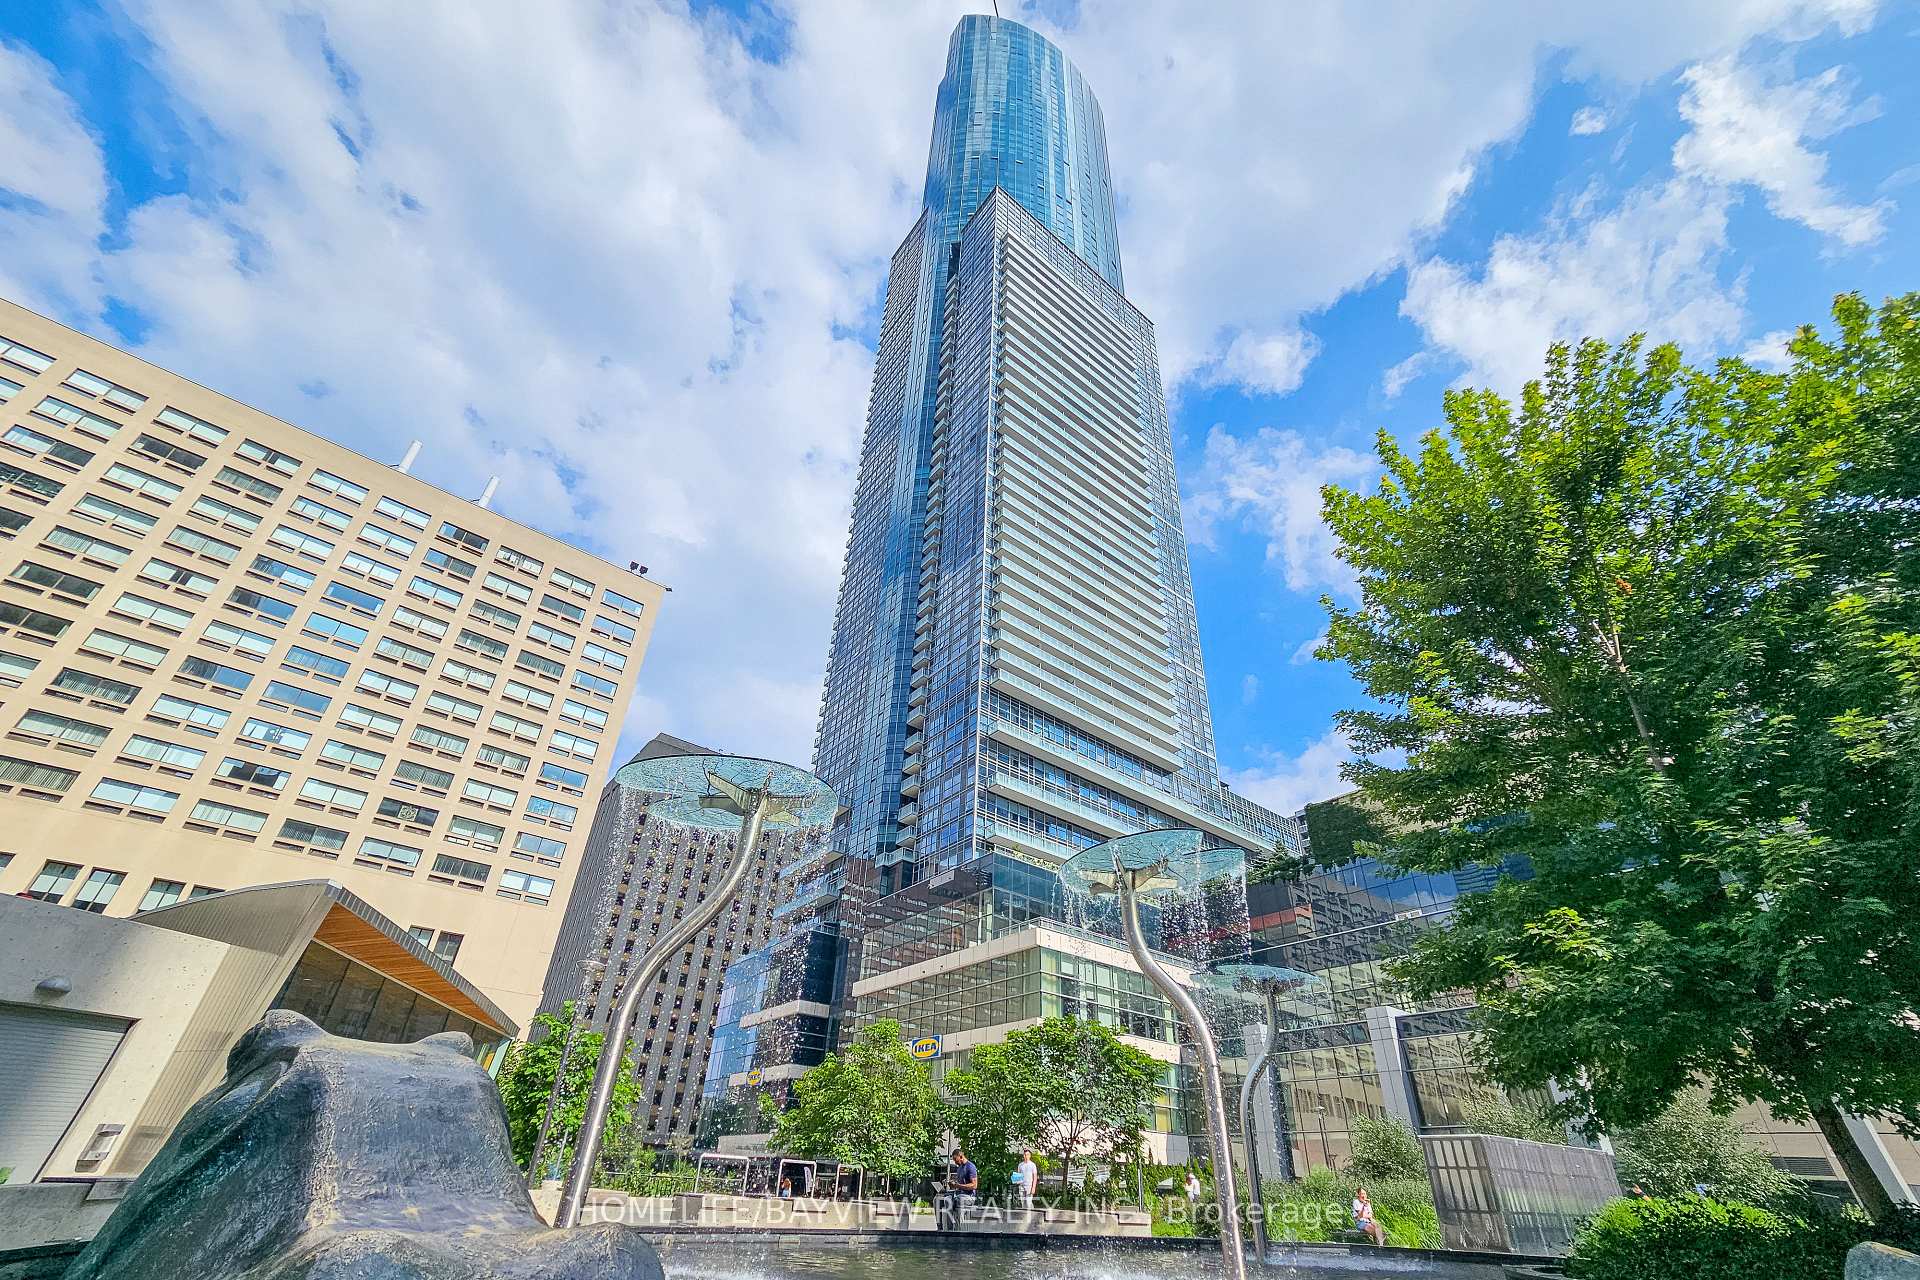
Unit 4315, 386 Yonge Street
Toronto (Bay Street Corridor), ON M5B 0A5Unit 4315, 386 Yonge Street
Toronto (Bay Street Corridor), ON M5B 0A5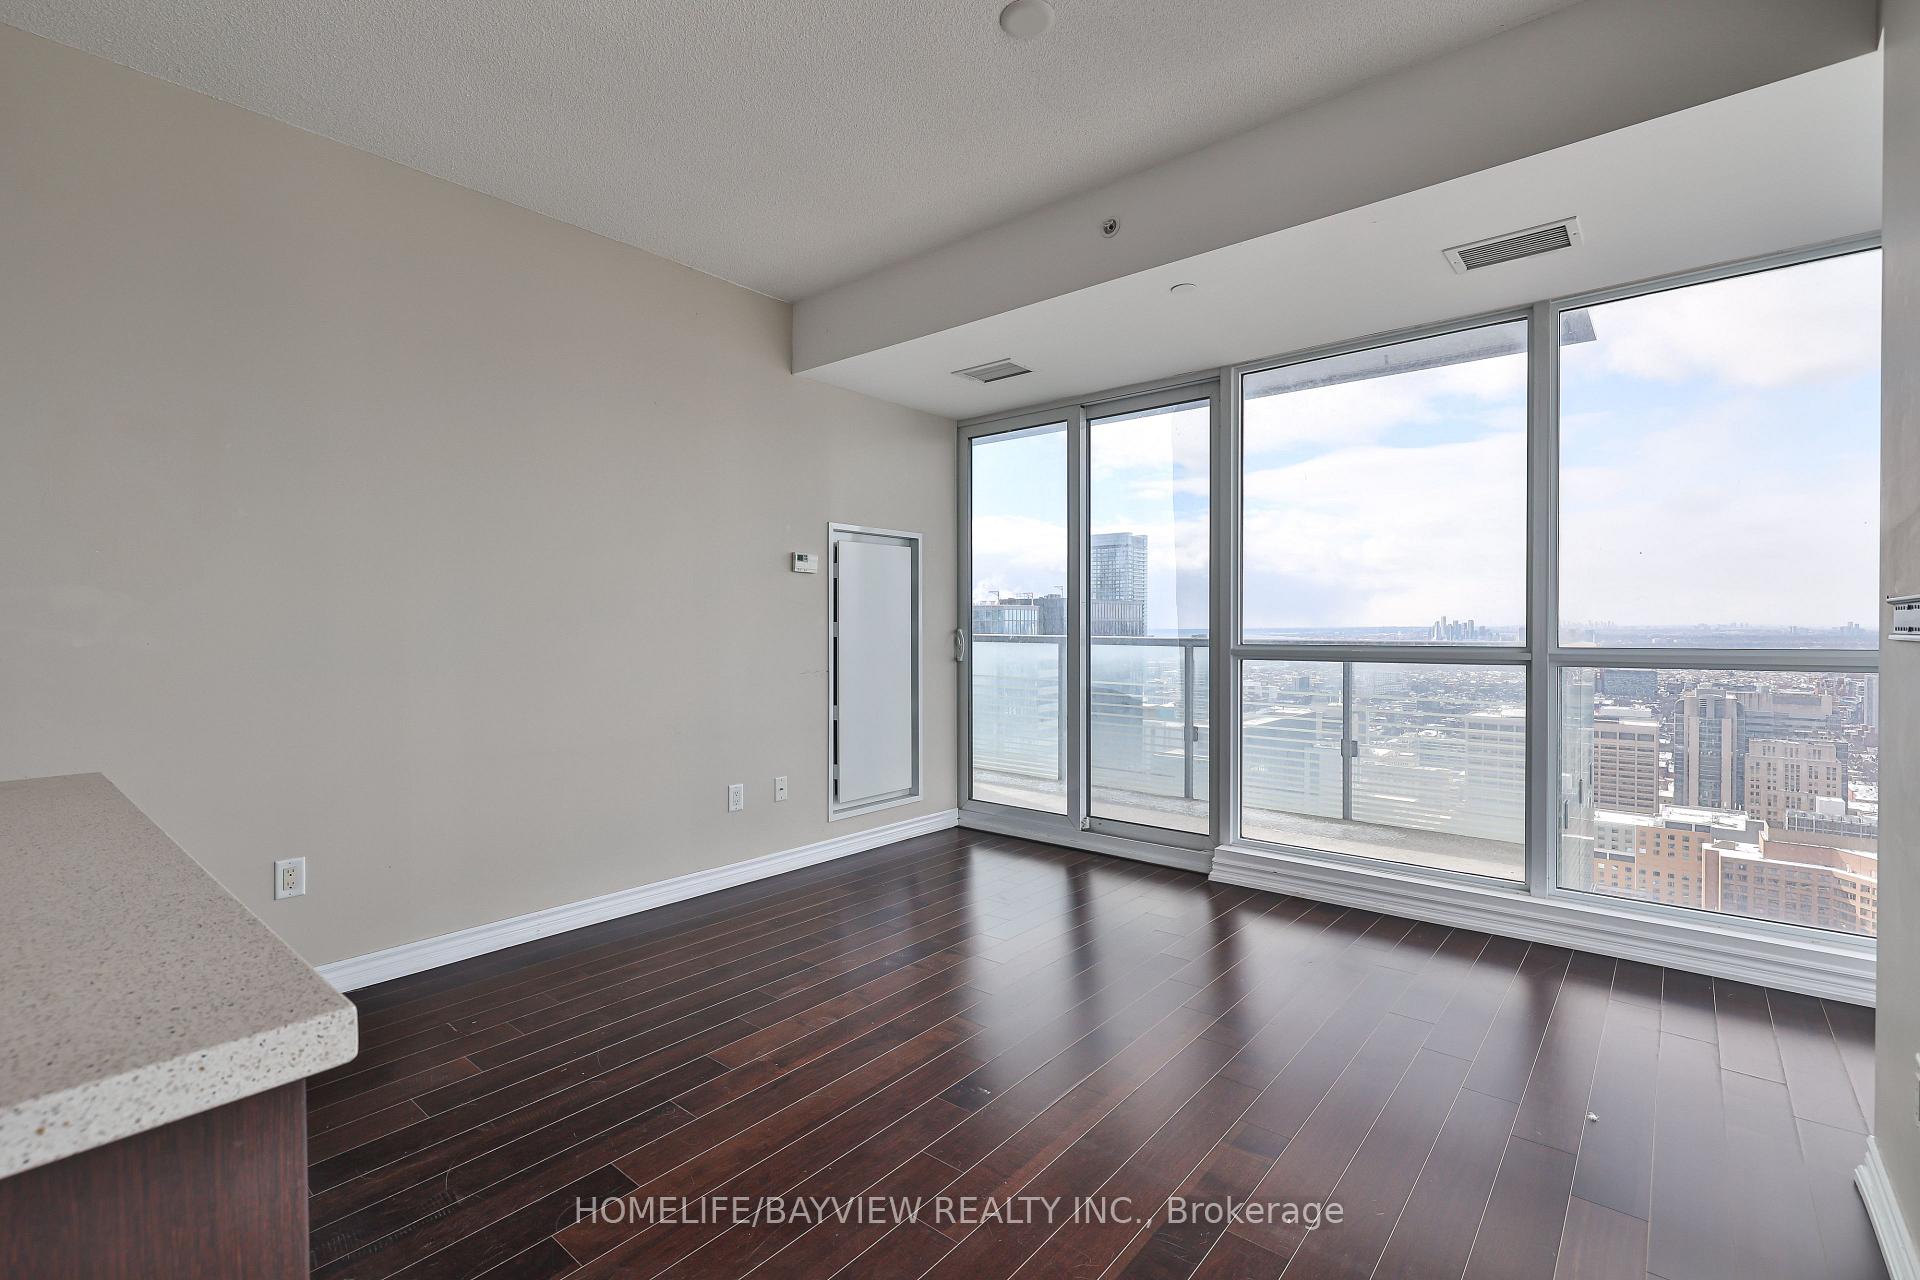
 See all 34 photos
Property history
About this home
Unit 4315, 386 Yonge Street, Toronto
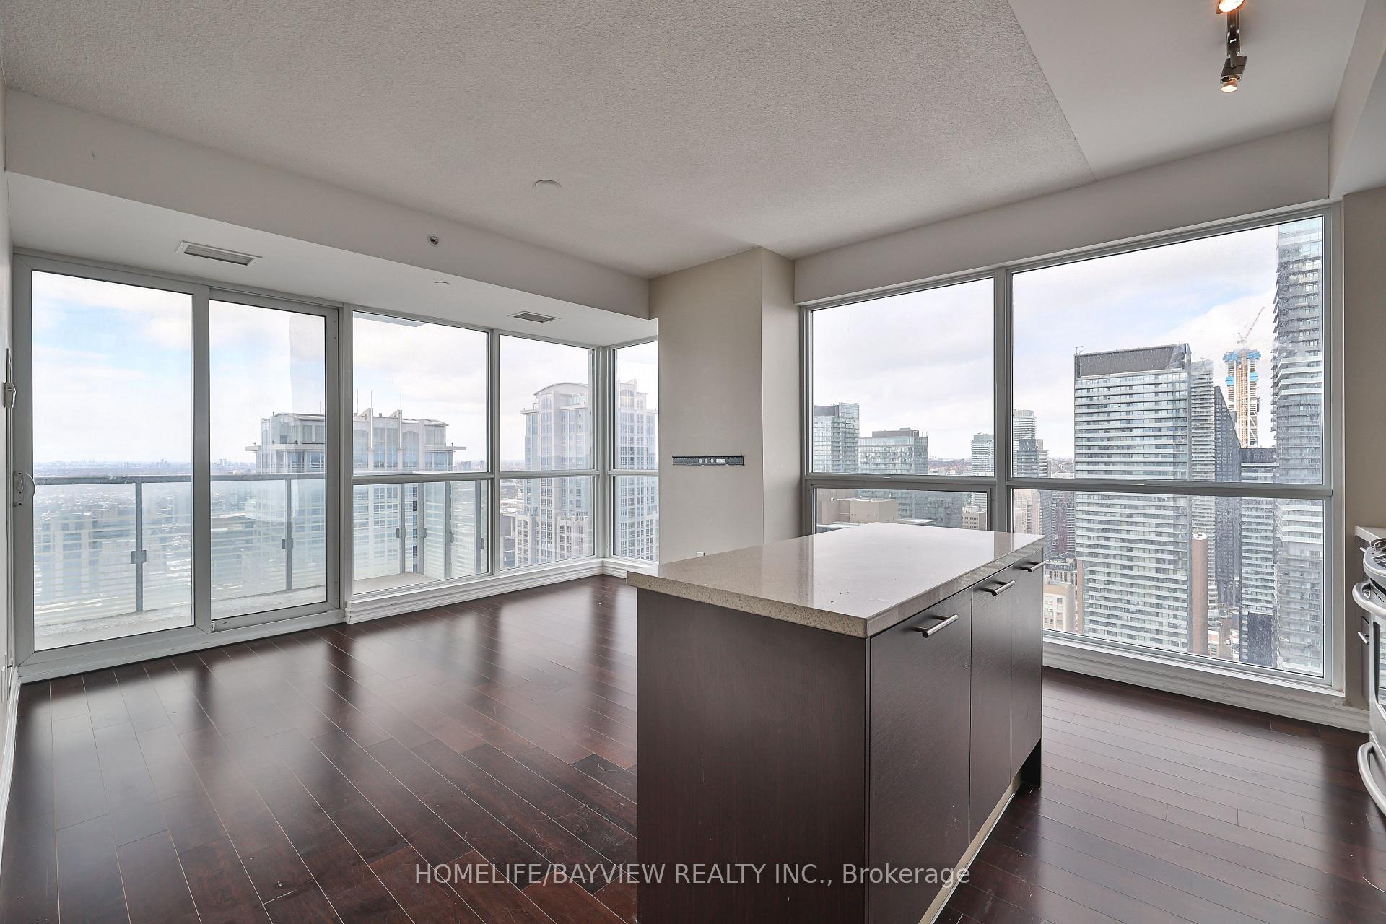
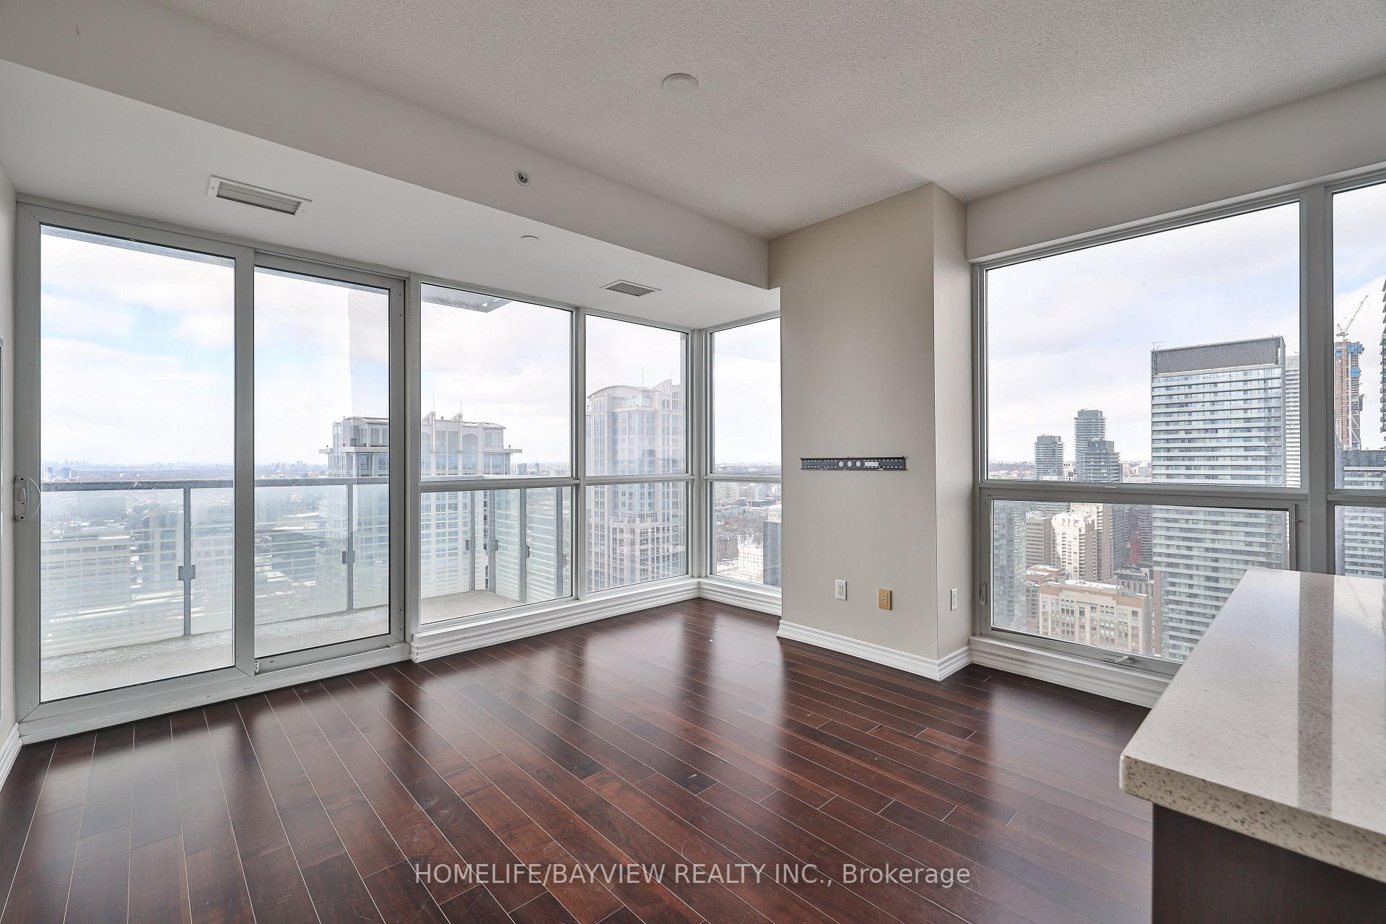
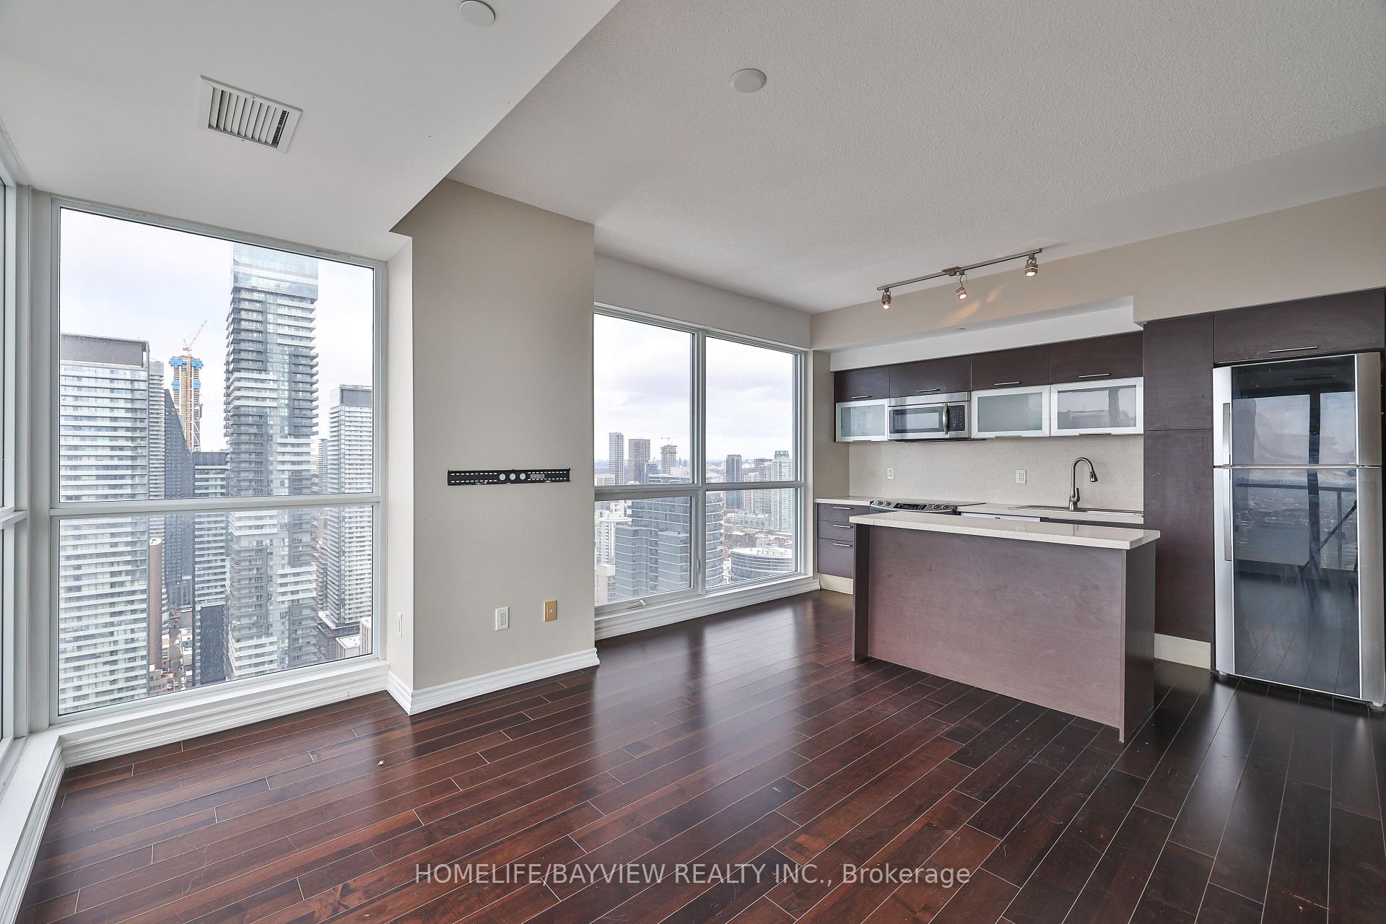
Highly sought after split two bedroom CORNER UNIT, each bedroom with its OWN WINDOWS LOOKING OUT at College Park's Aura. Floor to ceiling windows and unobstructed north-west panoramic views flood the space with natural light. The open concept living, dining and kitchen areas surrounded by windows create a bright, airy atmosphere perfect for entertaining and lounging. The primary bedroom includes a full 4 piece ensuite and walk-in closet while the second bedroom has a large window, closet and access to 3 piece bath with shower. Residents have access to extensive amenities, including a 40,000+ sf gym on the 4th floor, a 5th floor BBQ terrace, patio lounge, theatre, games room, guest suites and indoor lounges. **EXTRAS** Direct underground access via P1 level to College Subway Station, shopping including groceries Metro/Farm Boy, LCBO, Ikea, Marshalls, Banks, Service Ontario, Government Offices, restaurants and much more.
Facts & features
Ask about this home
A HOMEH agent will answer your questions about this home.
Rooms
5 rooms · 2 bathrooms
- Living room18′9″ × 13′244 sq.ft.
- Dining room18′9″ × 13′244 sq.ft.
- Kitchen18′9″ × 13′244 sq.ft.
- Primary bedroom11′ × 10′110 sq.ft.
- Bedroom 210′3″ × 9′92 sq.ft.
Around this home
Schools nearby
School rating, out of 10.
Listing details
Helpful tools
Your HOMEH agent

"I would see it this week."
Ask HOMEH about this home
Price, neighbourhood, monthly cost. Ask anything.
HOMEH Intelligent Agent is an AI, not a licensed representative. Check anything important with your agent.