

Unit 819, 386 Yonge Street
Unit 819, 386 Yonge Street
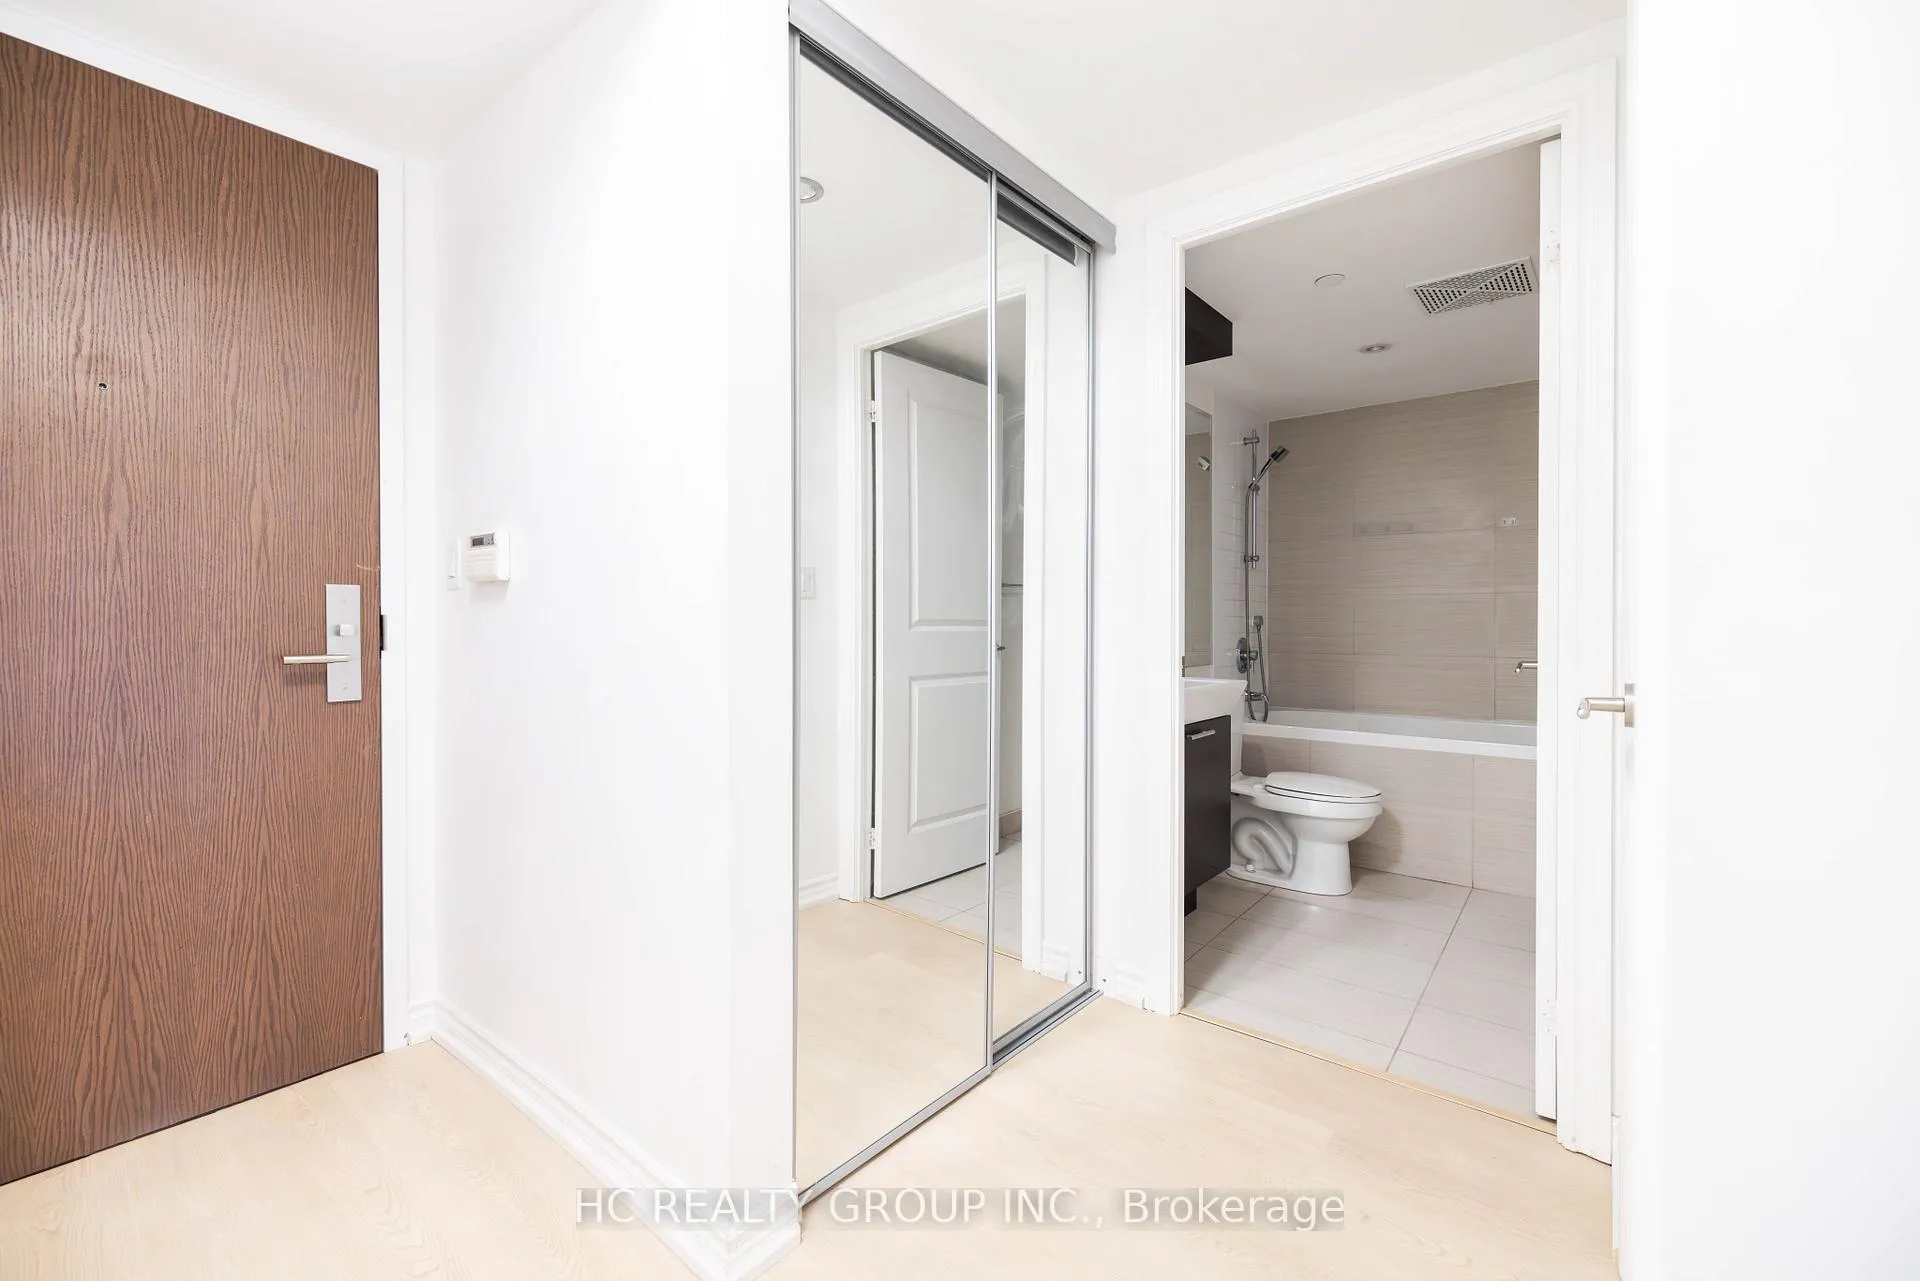 See all 25 photos
Included in condo fee: Heat, Water, Central air, Common Elements, Building Insurance
Property history
- $499,900ExpiredList: 2025-08-28|End: 2025-11-28|92 daysC12369415
- $589,000ExpiredList: 2025-05-17|End: 2025-08-15|90 daysC12156801
- $629,900ExpiredList: 2025-01-08|End: 2025-04-30|112 daysC11913642
Facts and features
- ExposureWest
- LaundryEnsuite
- LockerOwned
- BalconyNone
- Central air
- Concierge
- Gym
- Party room/meeting room
The homeCondo Apartment, Apartment, 500–599 sq ft
- Type: Condo Apartment
- Style: Apartment
- Living space: 500–599 sq ft
- Basement: None
- Exposure: West
InsideCarpet free, Window floor to ceiling, Ensuite, Rooms above ground 4
- Flooring: Carpet free, Window floor to ceiling
- Laundry: Ensuite
- Rooms above ground: 4
- Bedrooms: 1
- Bathrooms: 1
- Kitchens: 1
OutsideConcrete, Balcony None
- Exterior: Concrete
- Balcony: None
Parking and lockerUnderground, Parking type None, Locker Owned
- Garage: Underground
- Parking type: None
- Locker: Owned
- Locker unit: 21
- Locker level: 10
BuildingAura, Storeys 78, Units 995
- Name: Aura
- Storeys: 78
- Units: 995
- Registered: 2015
- Condo corporation: 2421
- Amenities: Bbqs allowed, bike storage, concierge, guest suites, gym, party room/meeting room
- Pets: Allowed
Heating, water and powerForced air, gas, Central air
- Heating: Forced air, gas
- Cooling: Central air
Costs and taxesTaxes $3,641 a year, Condo fee $470 a month, Heat included, water included, cac included, common elements included, building insurance included
- Taxes, 2024: $3,641 a year
- Condo fee: $470 a month
- Fee includes: Heat included, water included, cac included, common elements included, building insurance included
- HST: HST included in the price
- Rental items: N/a
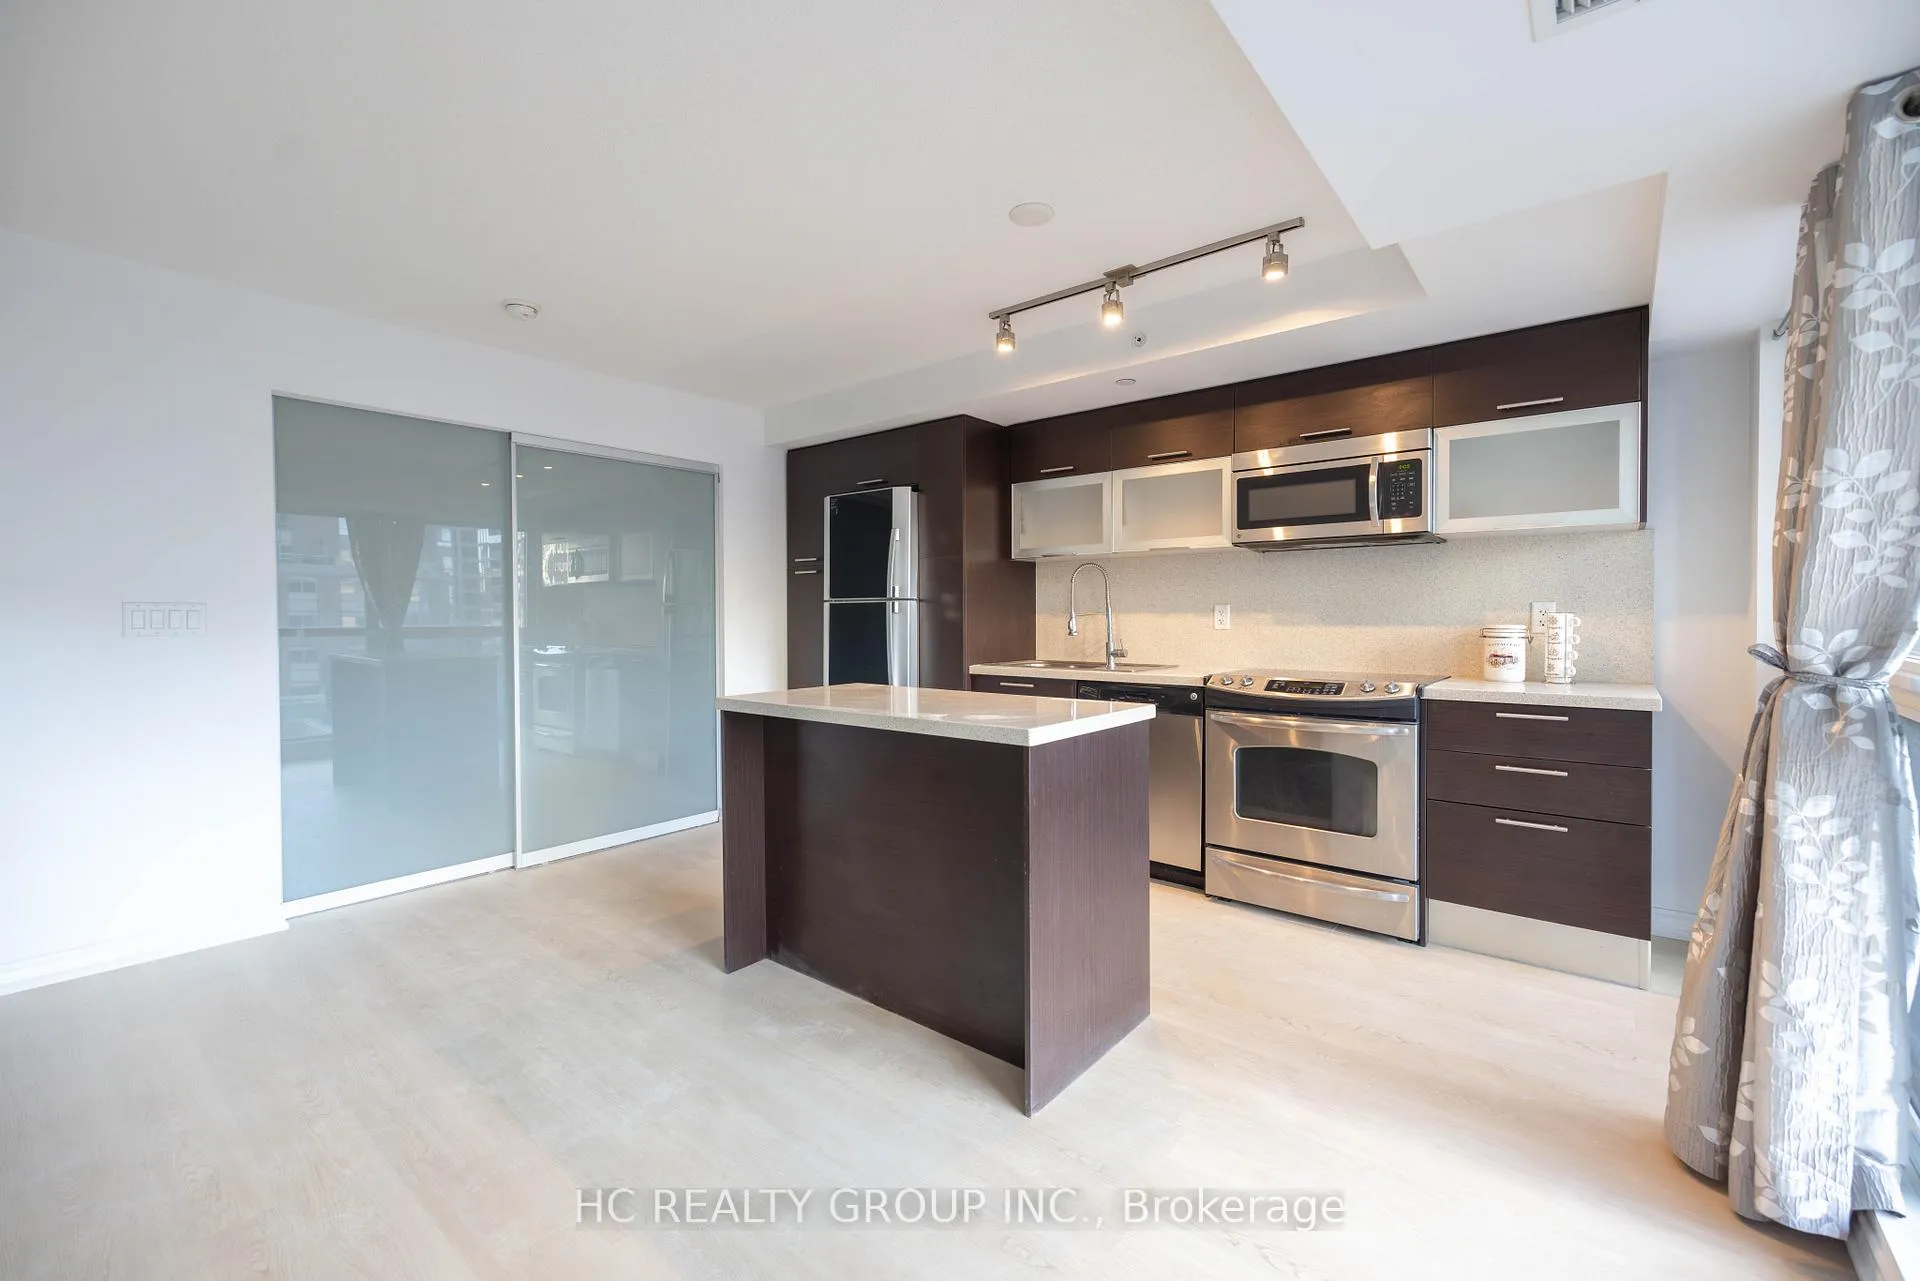
Included in the saleSs appliances: fridge, stove, microwave/fan hood, dishwasher. stacked washer & dryer. all existing light fixtures and window coverings. locker located at level 10 unit 21.
- Included: Ss appliances: fridge, stove, microwave/fan hood, dishwasher. stacked washer & dryer. all existing light fixtures and window coverings. locker located at level 10 unit 21.
NearbyClear view, hospital, library, park, public transit, school
- Close to: Clear view, hospital, library, park, public transit, school
Listing detailsC12369415, Expired, Aug 28, 2025
- MLS® number: C12369415
- Status: Expired
- Listed on: Aug 28, 2025
- Days on market: 92
- Updated: Nov 28, 2025
- Possession: Flexible
- Occupied by: Vacant
- Listing brokerage: HC REALTY GROUP INC.
About this home
Unit 819, 386 Yonge Street, Toronto (Bay Street Corridor), ON M5B 0A5
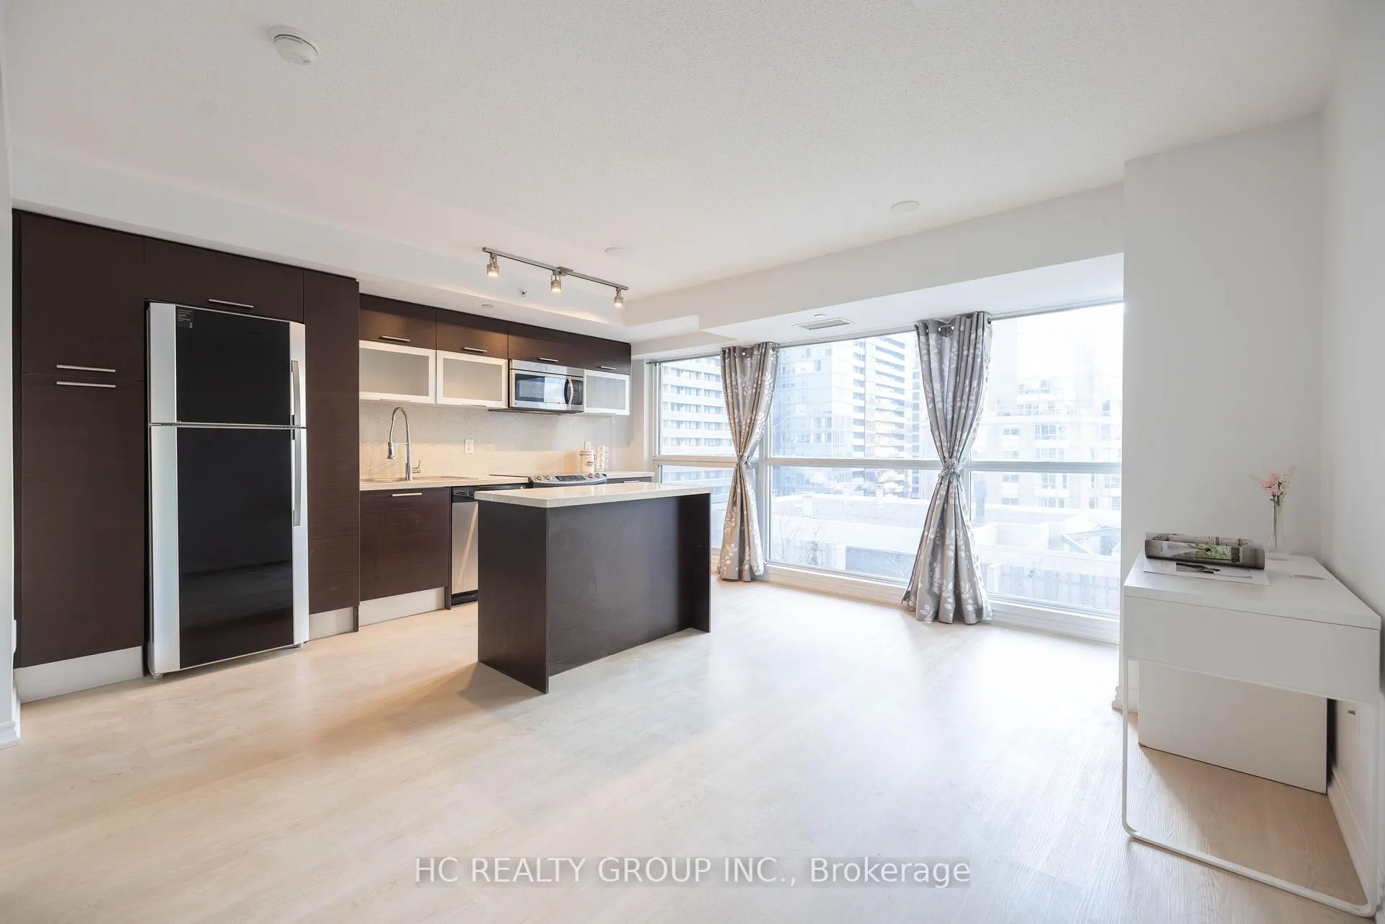
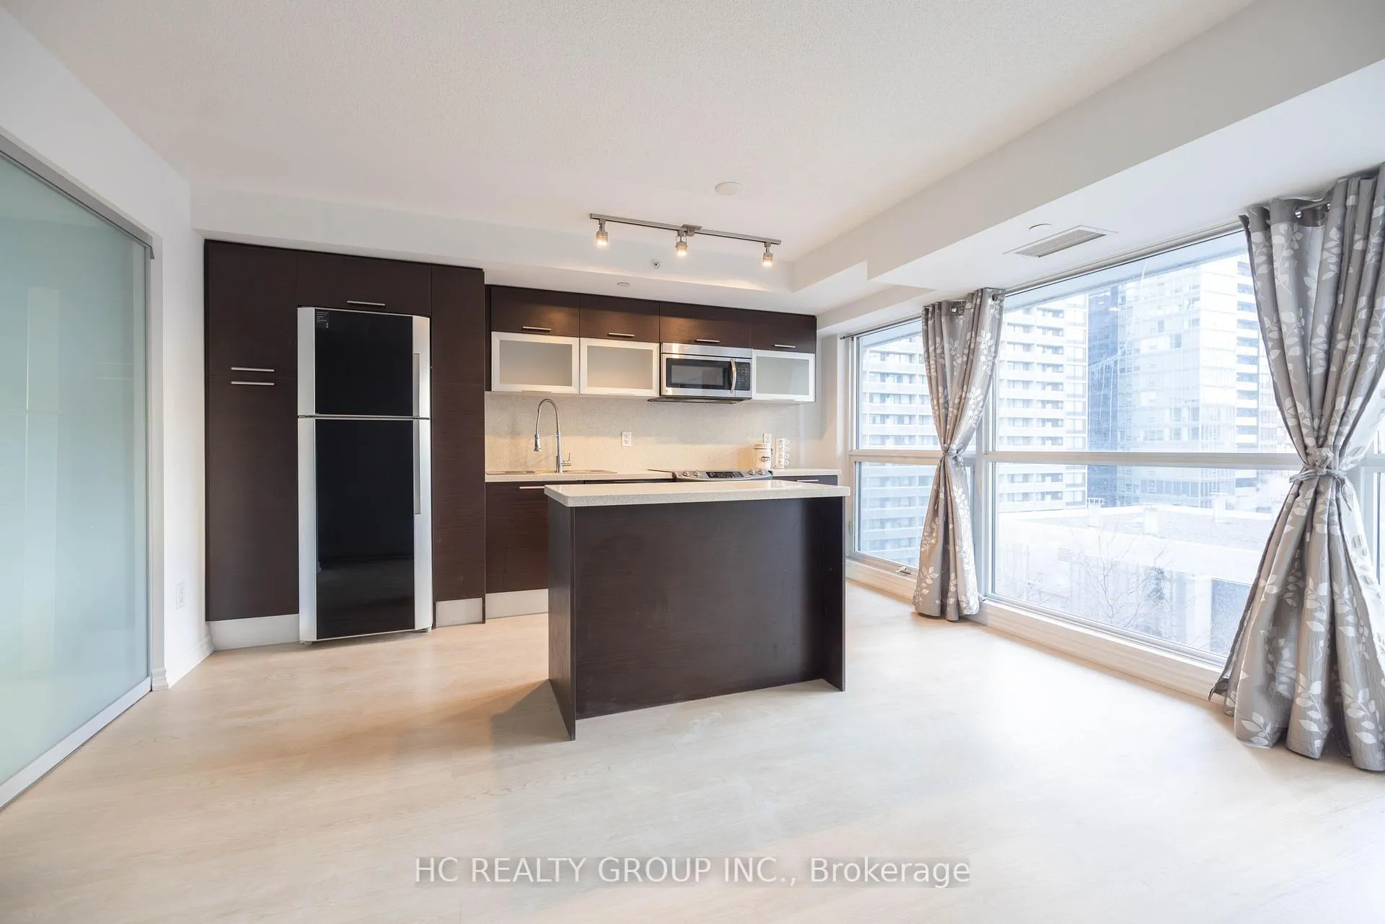
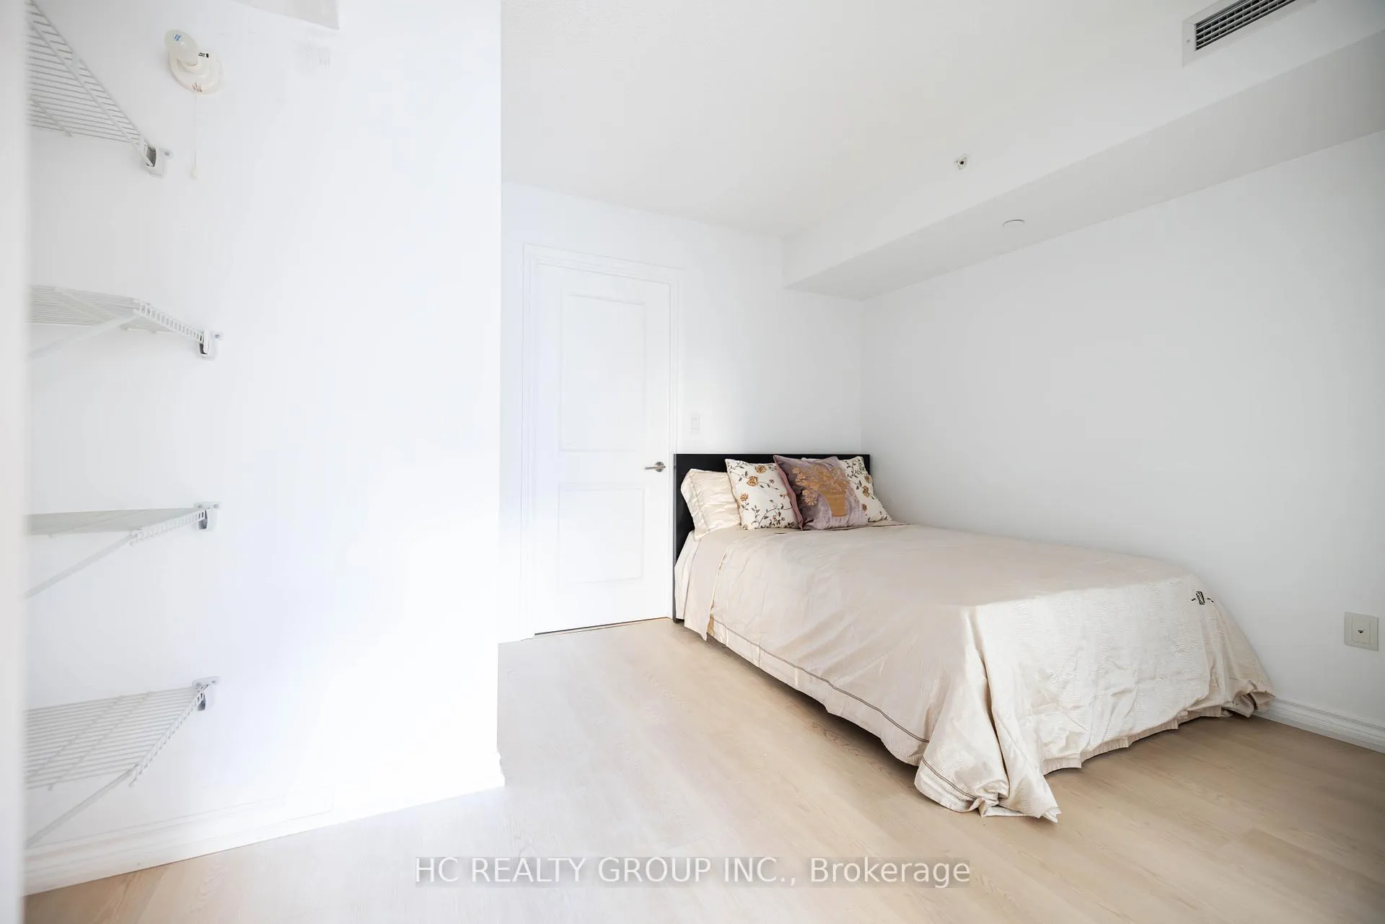
Located in the heart of downtown, this iconic condo building offers a prime living experience. The bright and spacious one-bedroom unit features a modern open-concept design with fresh paint and brand-new flooring throughout. With 9-foot ceilings and floor-to-ceiling windows, the space is flooded with natural light and offers unobstructed west-facing views that bring in plenty of sunshine.The contemporary kitchen is equipped with stainless steel appliances, quartz countertops, and a central island, ideal for both cooking and entertaining. A Upgraded Spacious Locker is included w/ value of $6xxx. Enjoy the convenience of direct indoor access to the subway and College Park, and be just steps away from the University of Toronto, Toronto Metropolitan University, hospitals, shopping, dining, and entertainment. Completely move-in ready, this unit is perfect for those seeking a comfortable & modern lifestyle in the heart of the city. Amenities include gym and terrace with loungers & BBQ area.
Ask about this home
A HOMEH agent will answer your questions about this home.
Know more about Aura
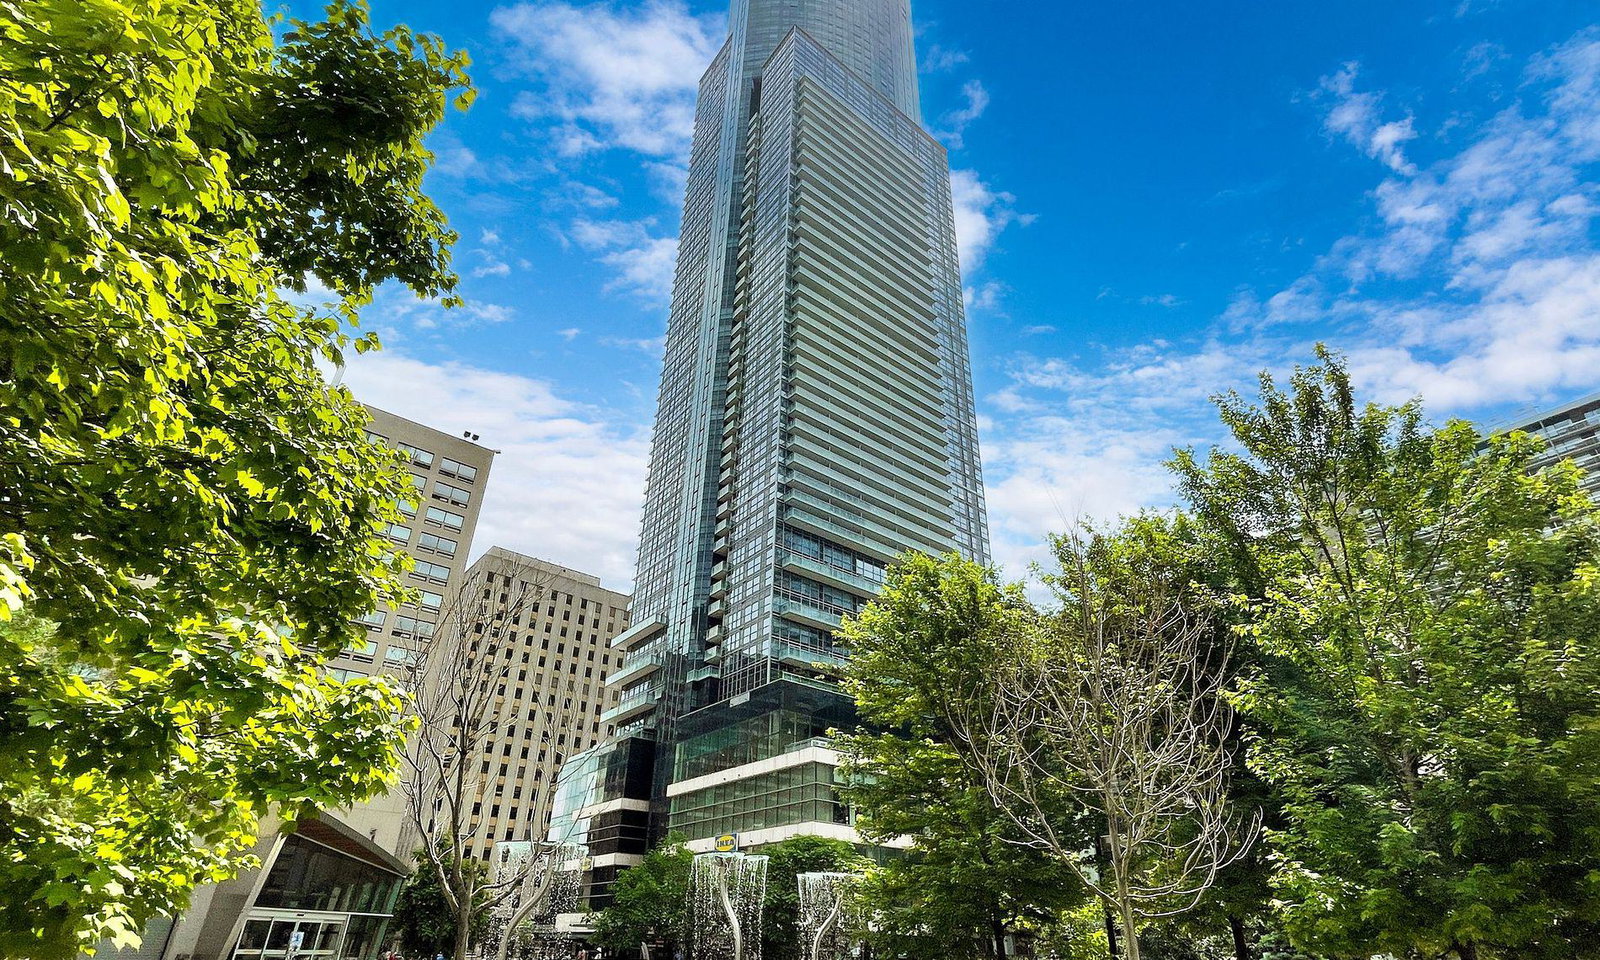
Condo building · 386 Yonge Street
Aura is a 78-storey condo with 995 suites, built in 2015 by Canderel Stoneridge. Right now 11 for sale and 10 for rent are on the market here.
- 78storeys
- 995suites
- $875/sq ft
- 2015built
No similar units for sale in Aura right now.
Around this home
Daily convenience, out of 100, from the distances below
Schools nearby
School rating, out of 10.
Helpful calculators
Your HOMEH agent

"Priced 10% over the Hestimate. I would see it this week."