
Unit 1605, 388 Bloor Street E
Toronto (Rosedale-Moore Park)Unit 1605, 388 Bloor Street E
Toronto (Rosedale-Moore Park)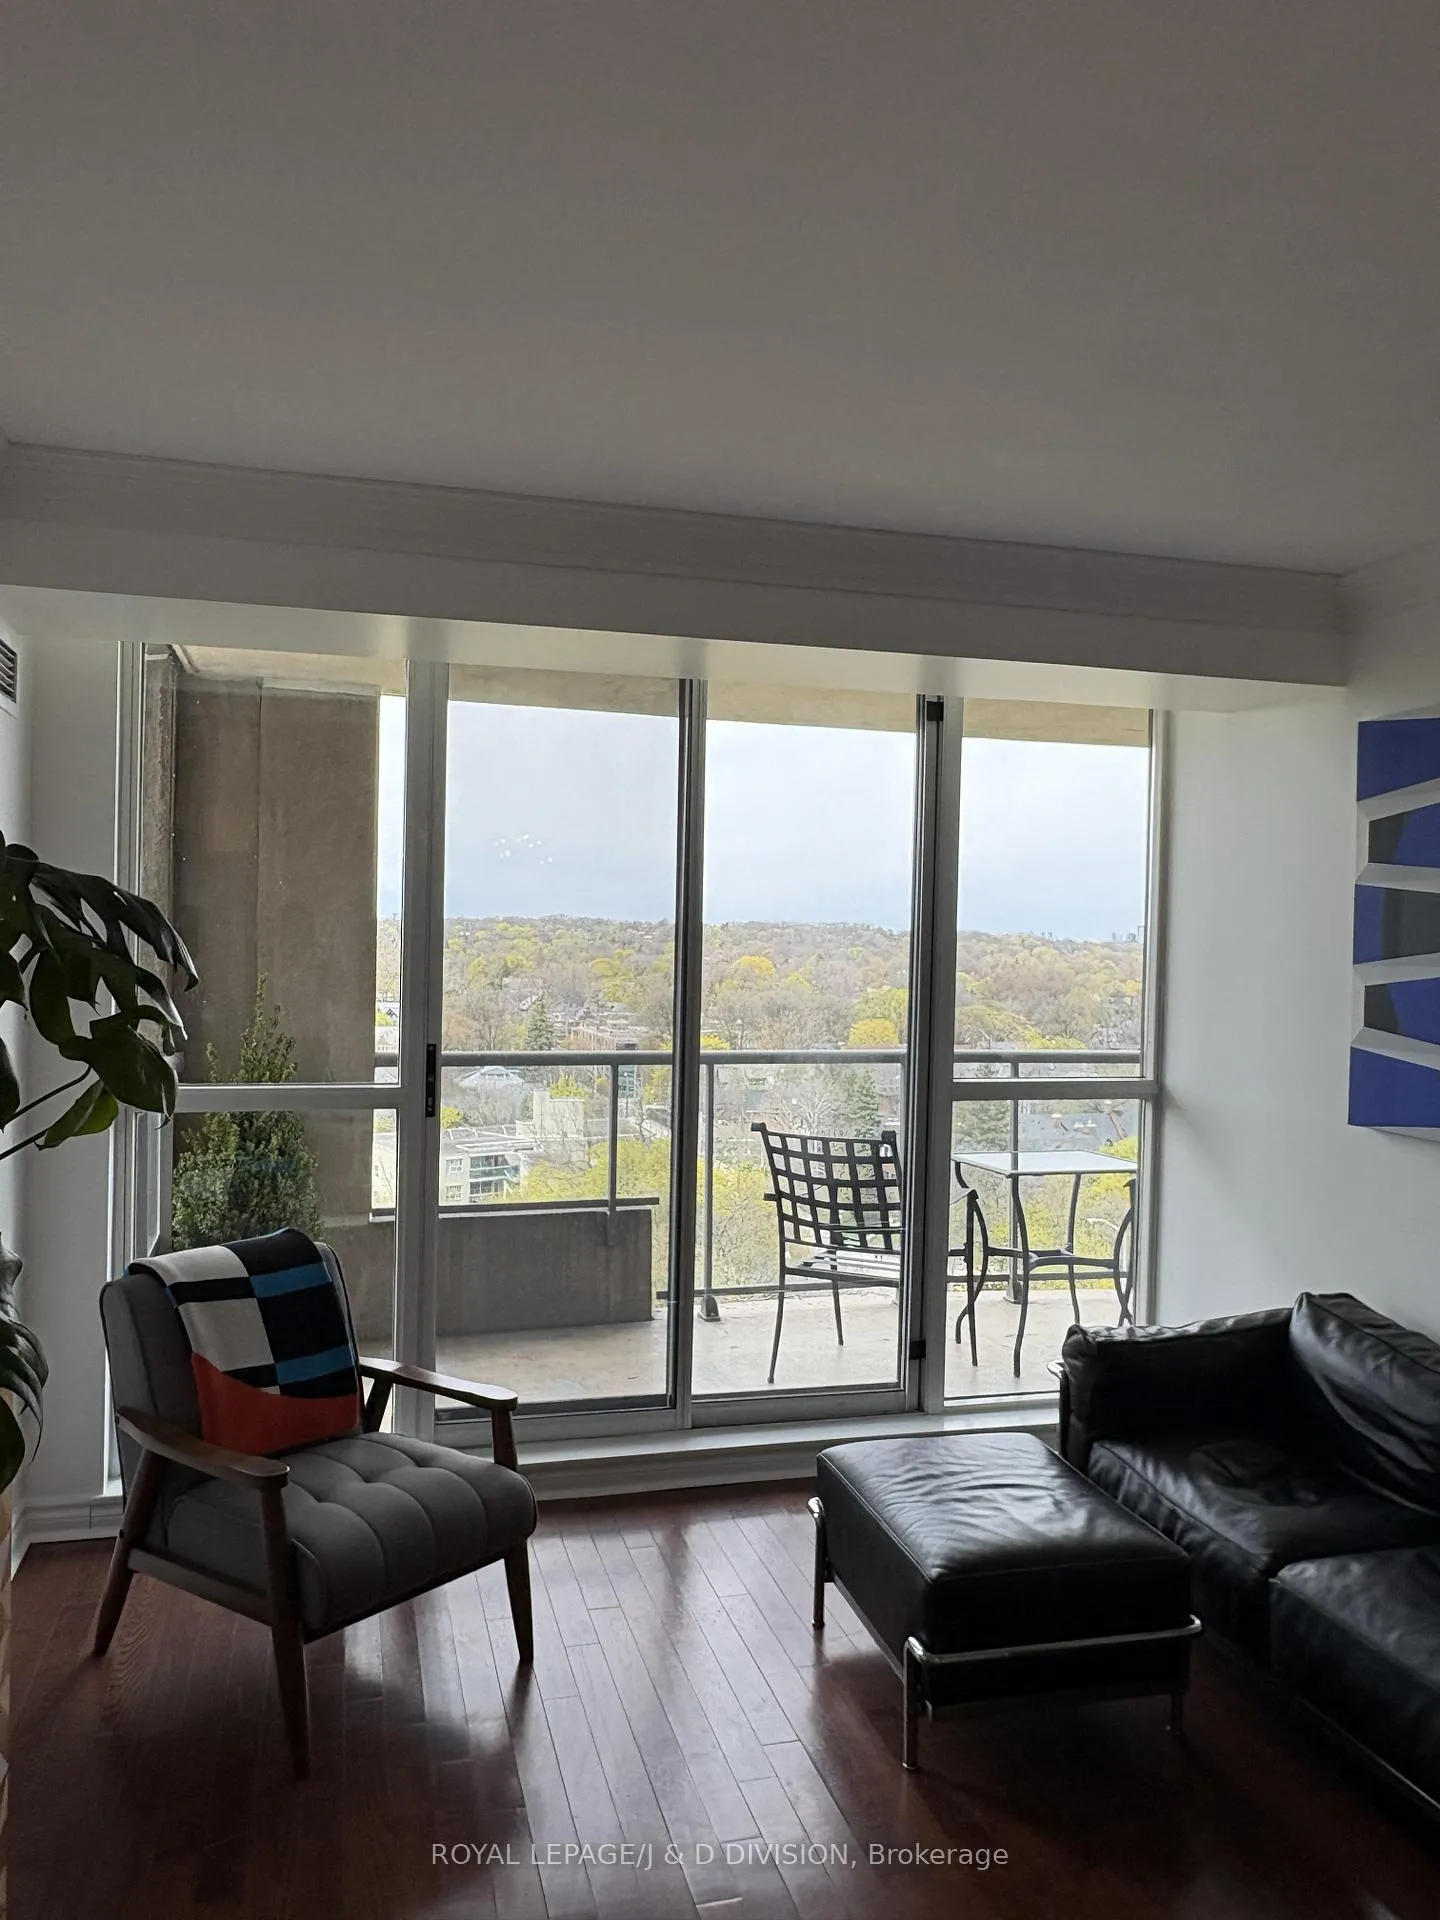
 See all 41 photos
Property history

This listing has ended. It is no longer available.
Property not available for sale or for rent.
About this home
Unit 1605, 388 Bloor Street E, Toronto
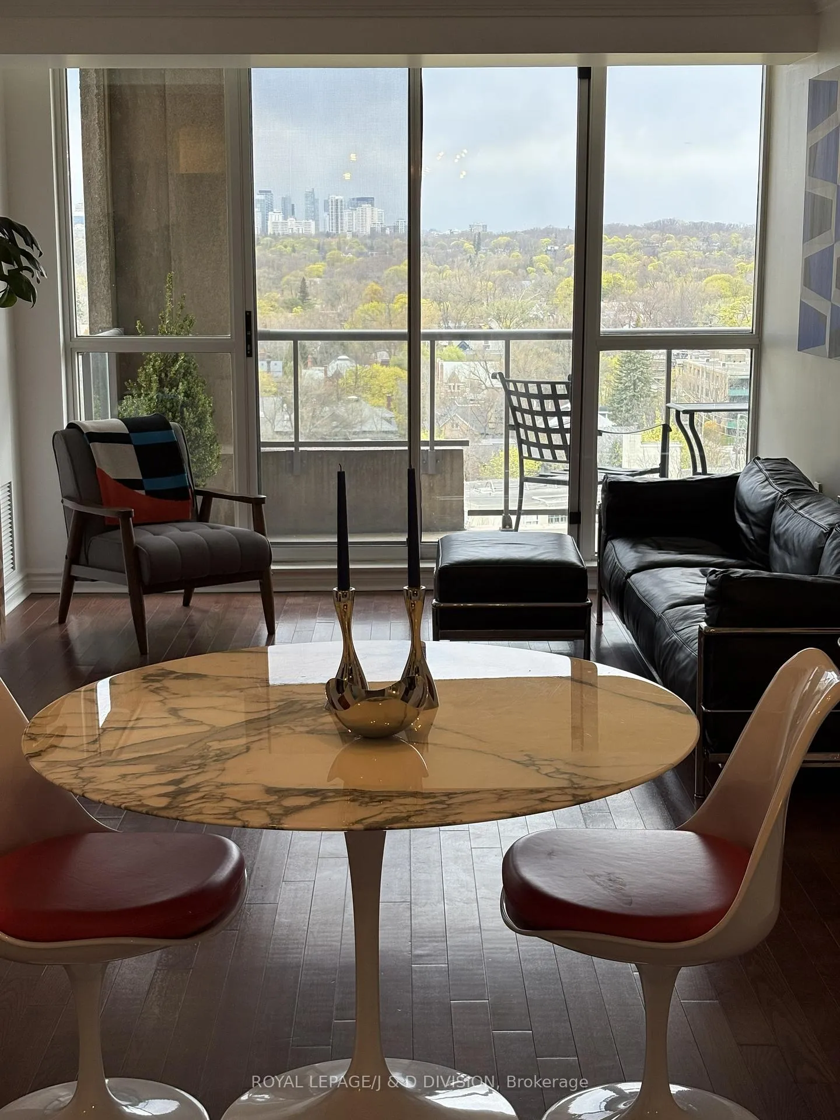
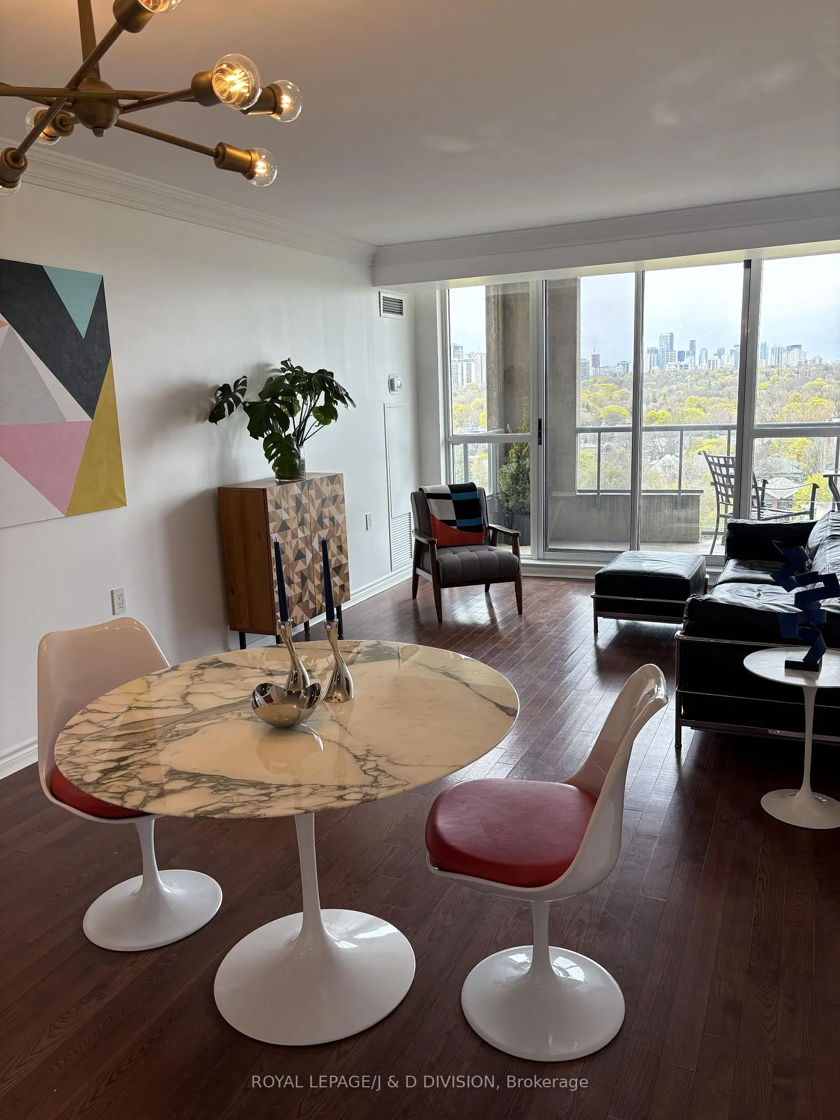
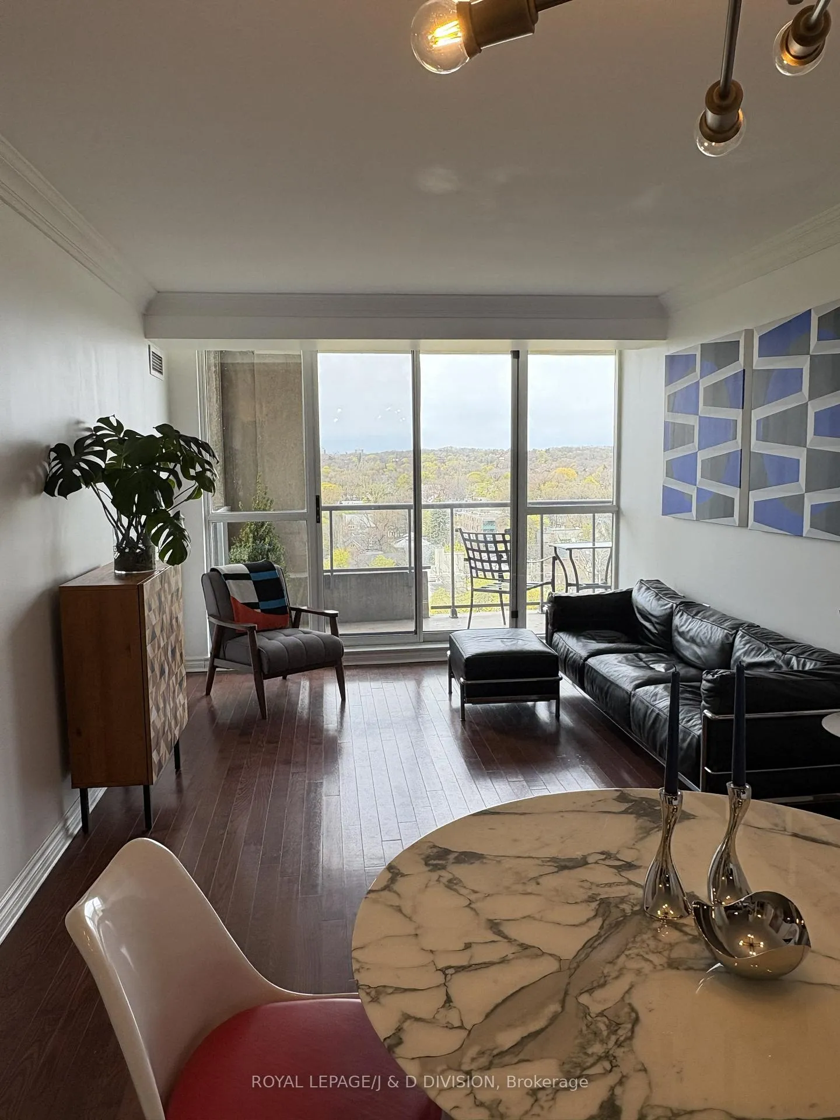
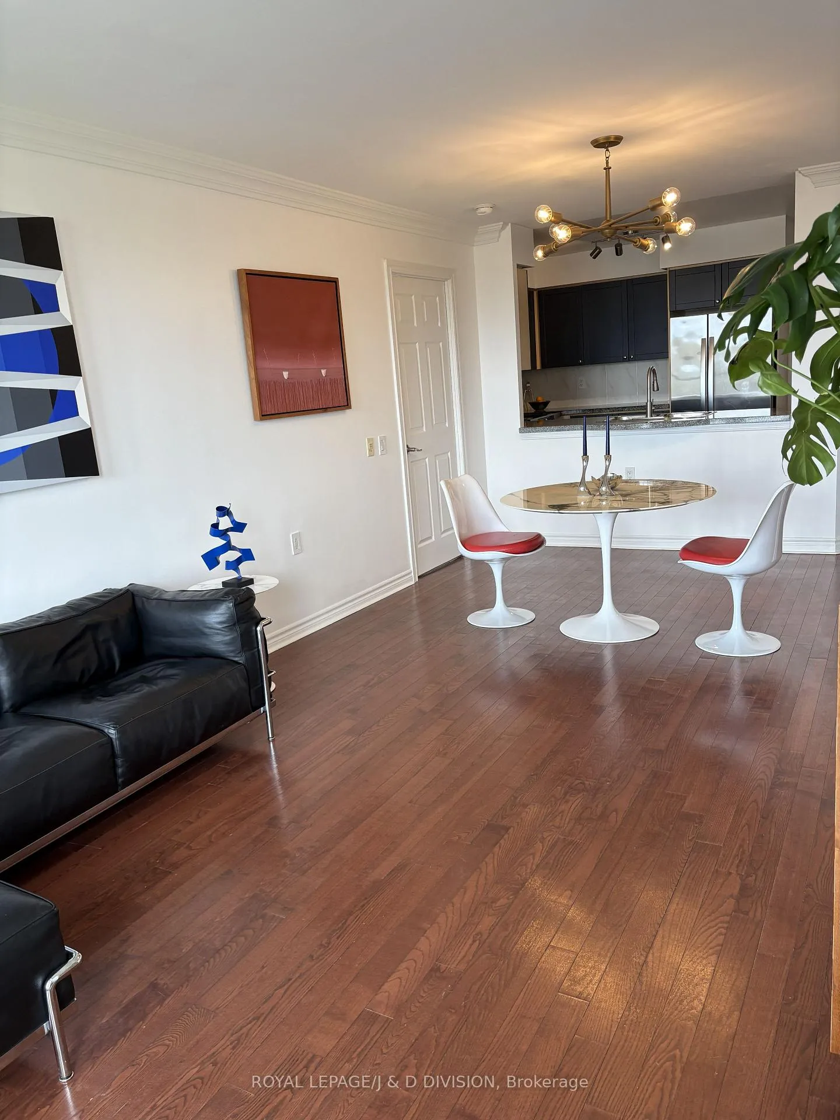
Welcome to Rosedale Ravine Residences, a boutique building nestled in one of Toronto's most coveted neighbourhoods. This sun-filled, 1,032 square foot split two-bedroom, two-bathroom suite offers unobstructed, year-round views of the breathtaking Rosedale Ravine - a truly rare find. This exceptional home strikes the perfect balance between urban energy and natural serenity. Steps from Toronto's Mink Mile and Yorkville, you'll enjoy world-class dining, high-end fashion, and vibrant city life. Yet within minutes, you can find yourself immersed in the forest trails of Rosedale Ravine and Brickworks, walking, running, or cycling along the creek. City lover or nature lover - this location delivers both. Equally rare is the practicality this property offers. Two parking spots + one storage room- an exceptional find in Toronto - plus convenient access to both the Sherbourne and Yonge/Bloor subway lines ensure seamless connectivity across the city. Families will appreciate coveted access to Rosedale Junior Public School, one of the few buildings in the area with this privilege. Maintenance fees cover ALL utilities - Heat, A/C, Hydro, and Water - making this a truly worry-free home. Add to that a full suite of amenities including a gym, sauna, lounge, party room, bike room, guest suite, 24-hour concierge, and ample visitor parking, and the lifestyle speaks for itself. Whether you're a young family, savvy investor, or right-sizer, this is the blend of comfort, convenience, and lifestyle that rarely comes to market. Don't miss your opportunity to call Rosedale home.
Facts & features
Ask about this home
A HOMEH agent will answer your questions about this home.
Rooms
5 rooms · 2 bathrooms
- Living room22′4″ × 10′6″235 sq.ft.
- Kitchen14′10″ × 8′119 sq.ft.
- Primary bedroom20′6″ × 8′7″176 sq.ft.
- Bedroom 212′4″ × 8′9″108 sq.ft.
- Foyer10′7″ × 4′8″49 sq.ft.
Around this home
Schools nearby
School rating, out of 10.
Listing details
Helpful tools
Your HOMEH agent
"Priced 6% under our estimate. I would see it this week."
Ask HOMEH about this home
Price, neighbourhood, monthly cost. Ask anything.
HOMEH Intelligent Agent is an AI, not a licensed representative. Check anything important with your agent.