

Unit 1202, 388 Bloor Street
Unit 1202, 388 Bloor Street
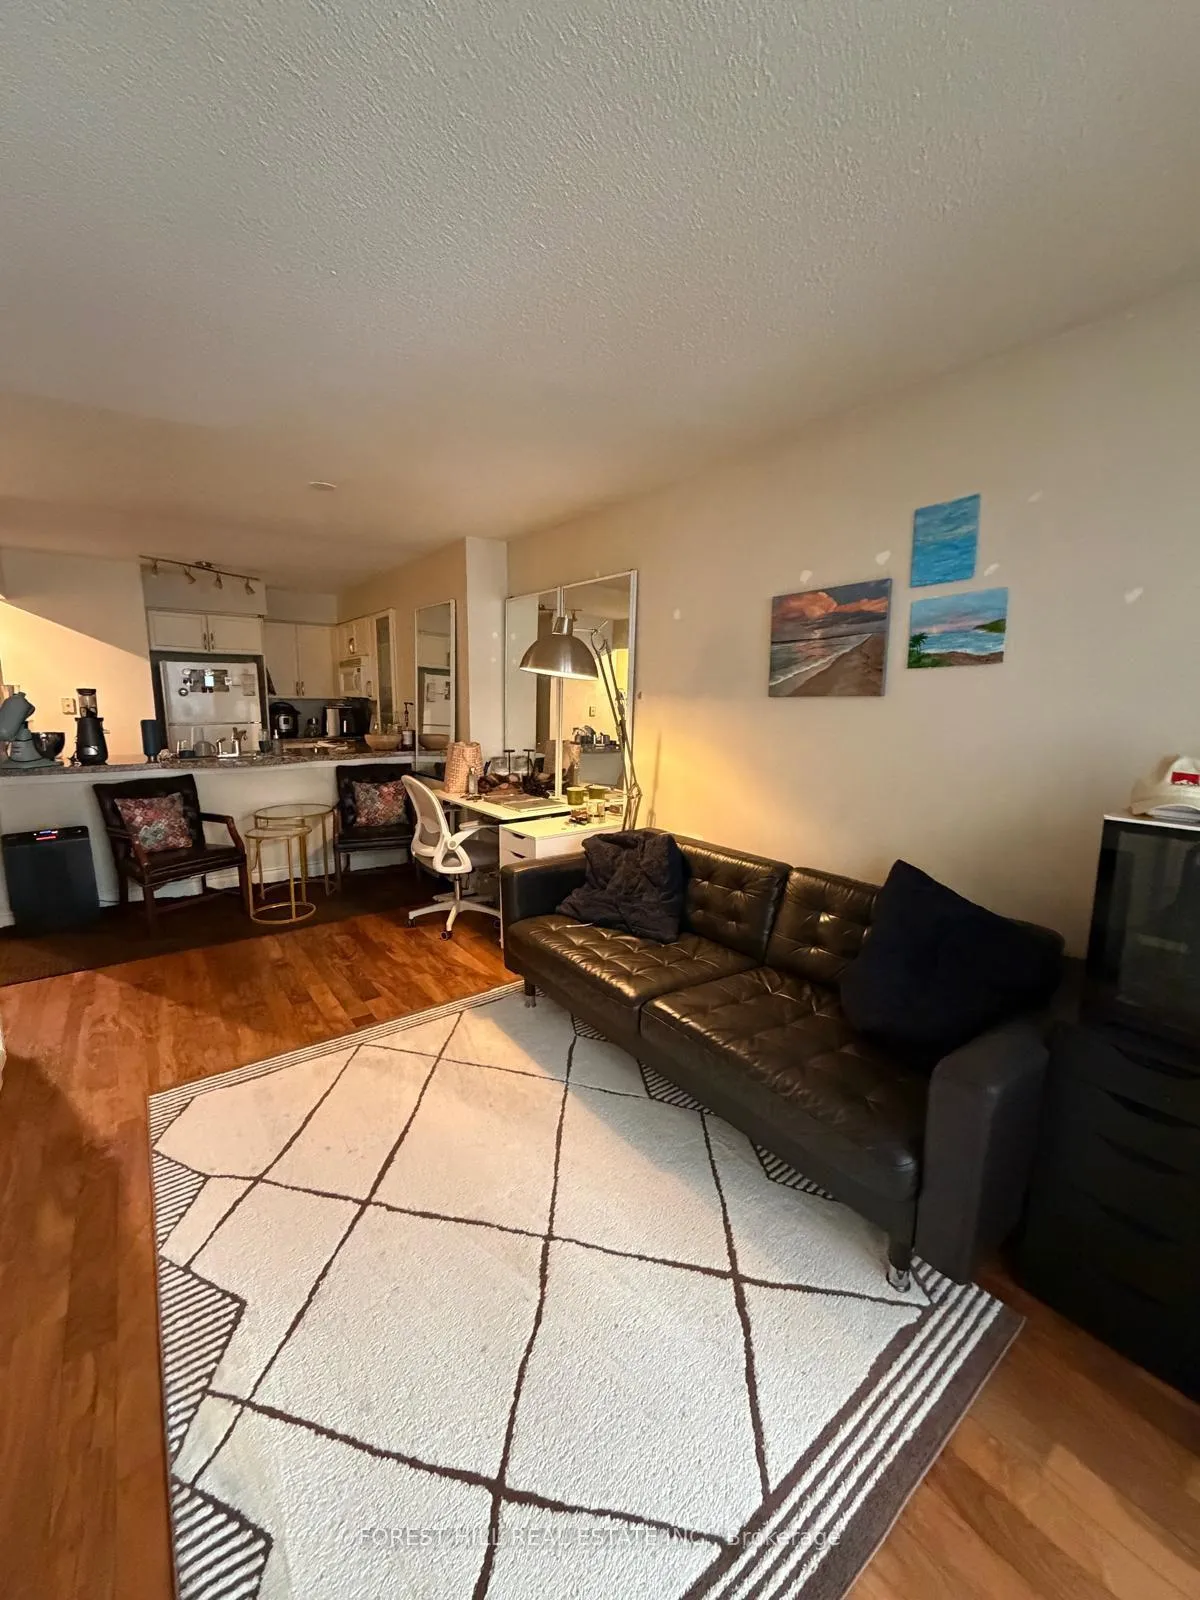 See all 25 photos
Property history
Facts and features
- ExposureSouth
- LaundryEnsuite
- LockerOwned
- BalconyJuliette
- Hardwood floors
- Central air
- Concierge
- Gym
- Party room/meeting room
The homeCondo Apartment, Apartment, 700–799 sq ft
- Type: Condo Apartment
- Style: Apartment
- Living space: 700–799 sq ft
- Basement: None
- Exposure: South
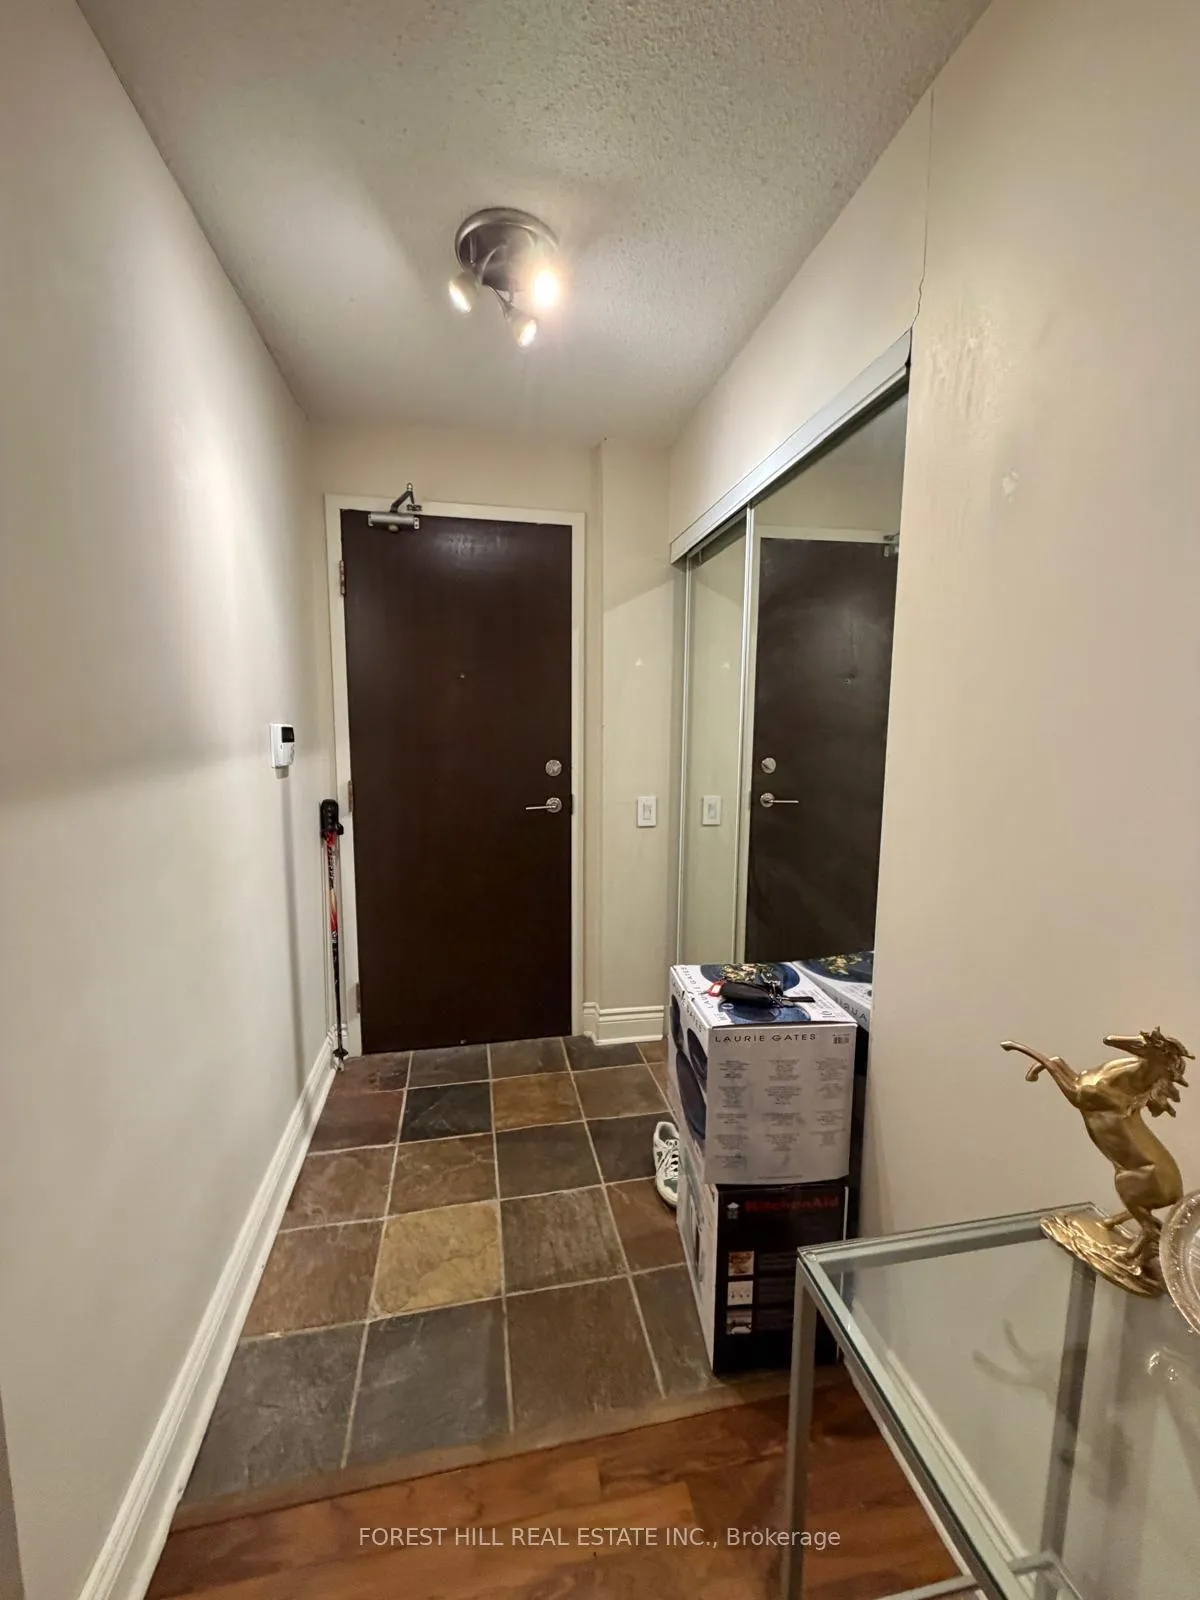
InsideSlate flooring, Hardwood, Ensuite, Rooms above ground 4
- Flooring: Slate flooring, Hardwood
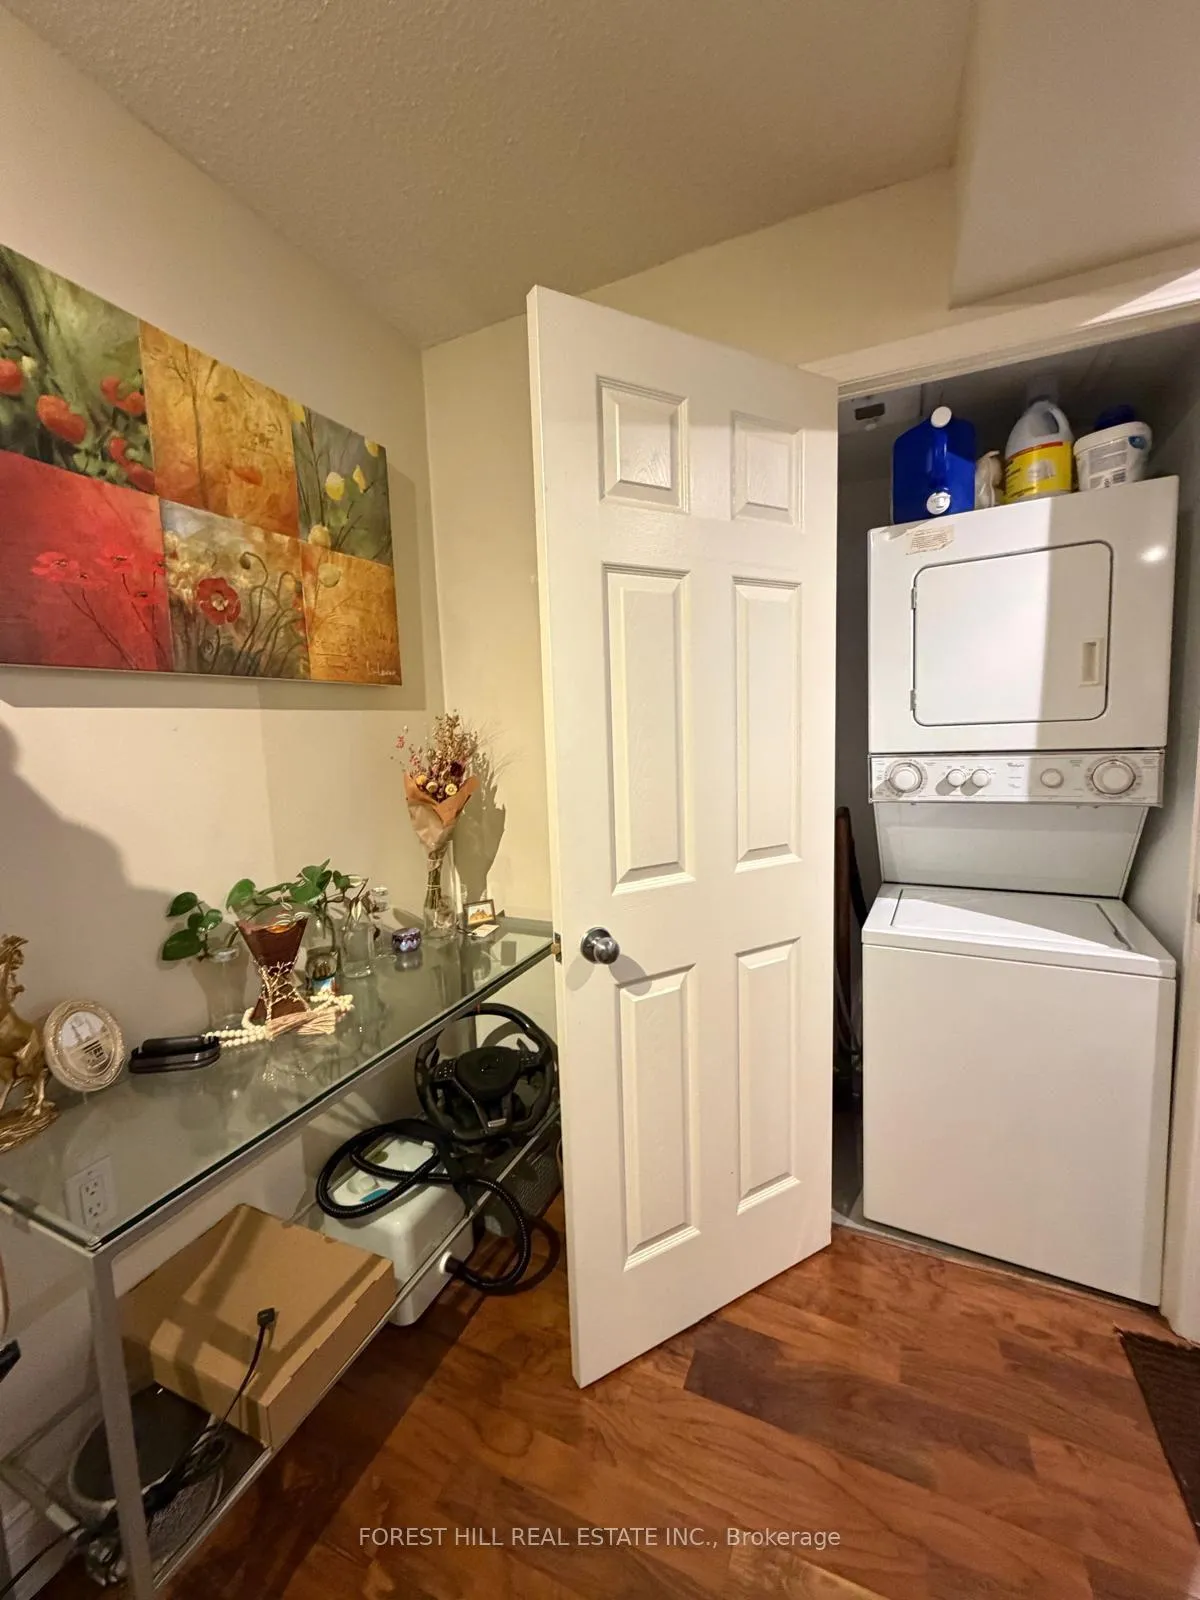
- Laundry: Ensuite
- Rooms above ground: 4
- Bedrooms: 1
- Bathrooms: 1
- Kitchens: 1
OutsideBrick, Juliette
- Exterior: Brick
- Balcony: Juliette
Parking and locker1 Parking, Underground, Exclusive
- Spaces: 1 Parking
- Garage: Underground
- Parking type: Exclusive
- Driveway: Underground
- Locker: Owned
BuildingRosedale ravine residences, Storeys 18, Units 91
- Name: Rosedale ravine residences
- Storeys: 18
- Units: 91
- Registered: 2001
- Condo corporation: 1380
- Amenities: Concierge, guest suites, gym, party room/meeting room, sauna, visitor parking
- Pets: Allowed
Heating, water and powerForced air, gas, Central air
- Heating: Forced air, gas
- Cooling: Central air
Rent and termsRent $2,450 a month, Entire property, Unfurnished
- Rent: $2,450 a month
- Space for rent: Entire property
- Furnished: Unfurnished
- Lease: 12 months
- Paid: Monthly
- Rent includes: Building insurance, central air conditioning, common elements, heat, hydro, parking
- Deposit: Required
- Credit check: Required
- Employment letter: Required
- Rental application: Required
- References: Required
IncludedFridge, stove, b/i dishwasher, b/i microwave, stacked washer/dryer, all electrical lighting fixtures & window coverings. 1 extra large parking spot, 1 locker, hydro included
- Included: Fridge, stove, b/i dishwasher, b/i microwave, stacked washer/dryer, all electrical lighting fixtures & window coverings. 1 extra large parking spot, 1 locker, hydro included
NearbyClear view, library, public transit
- Close to: Clear view, library, public transit
Listing detailsC12652878, Rented, Dec 30, 2025
- MLS® number: C12652878
- Status: Rented
- Listed on: Dec 30, 2025
- Days on market: 7
- Updated: Jan 6, 2026
- Possession: 2026-01-21 / 1-29 days
- Occupied by: Tenant
- Listing brokerage: FOREST HILL REAL ESTATE INC.
About this home
Unit 1202, 388 Bloor Street, Toronto (Rosedale-Moore Park), ON M4W 3W9
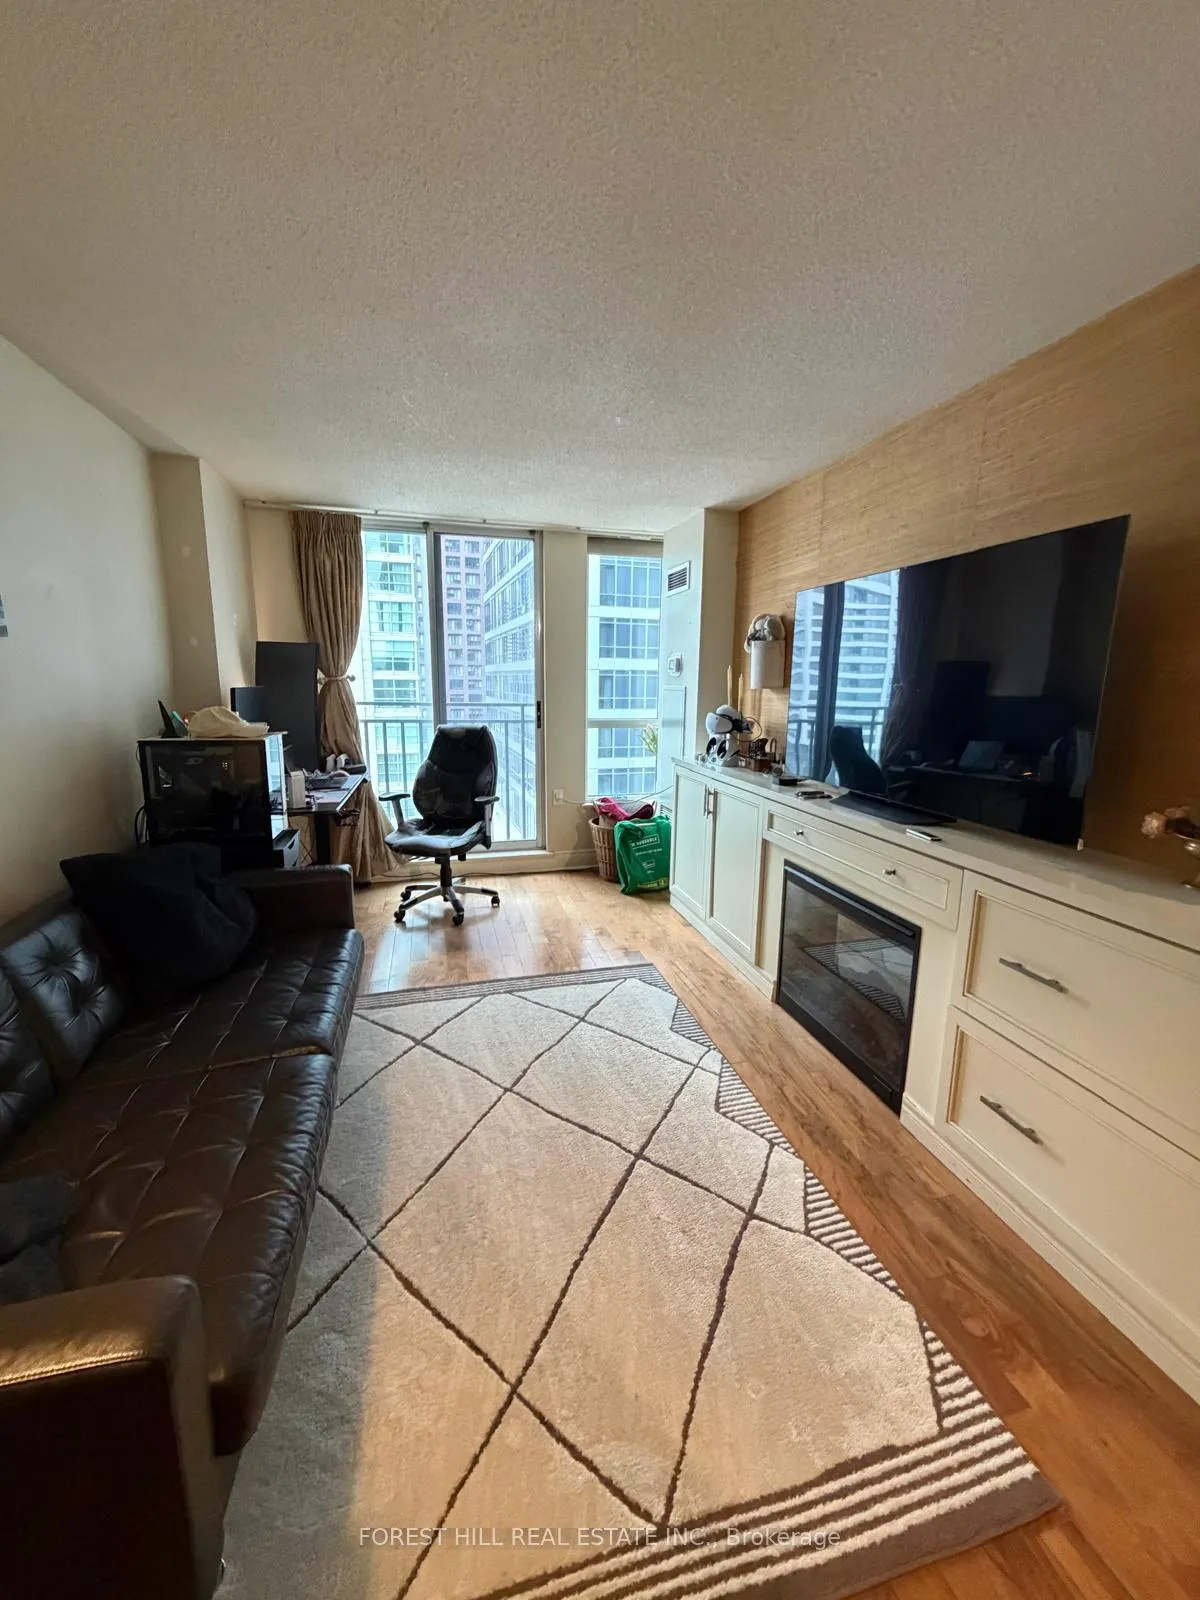
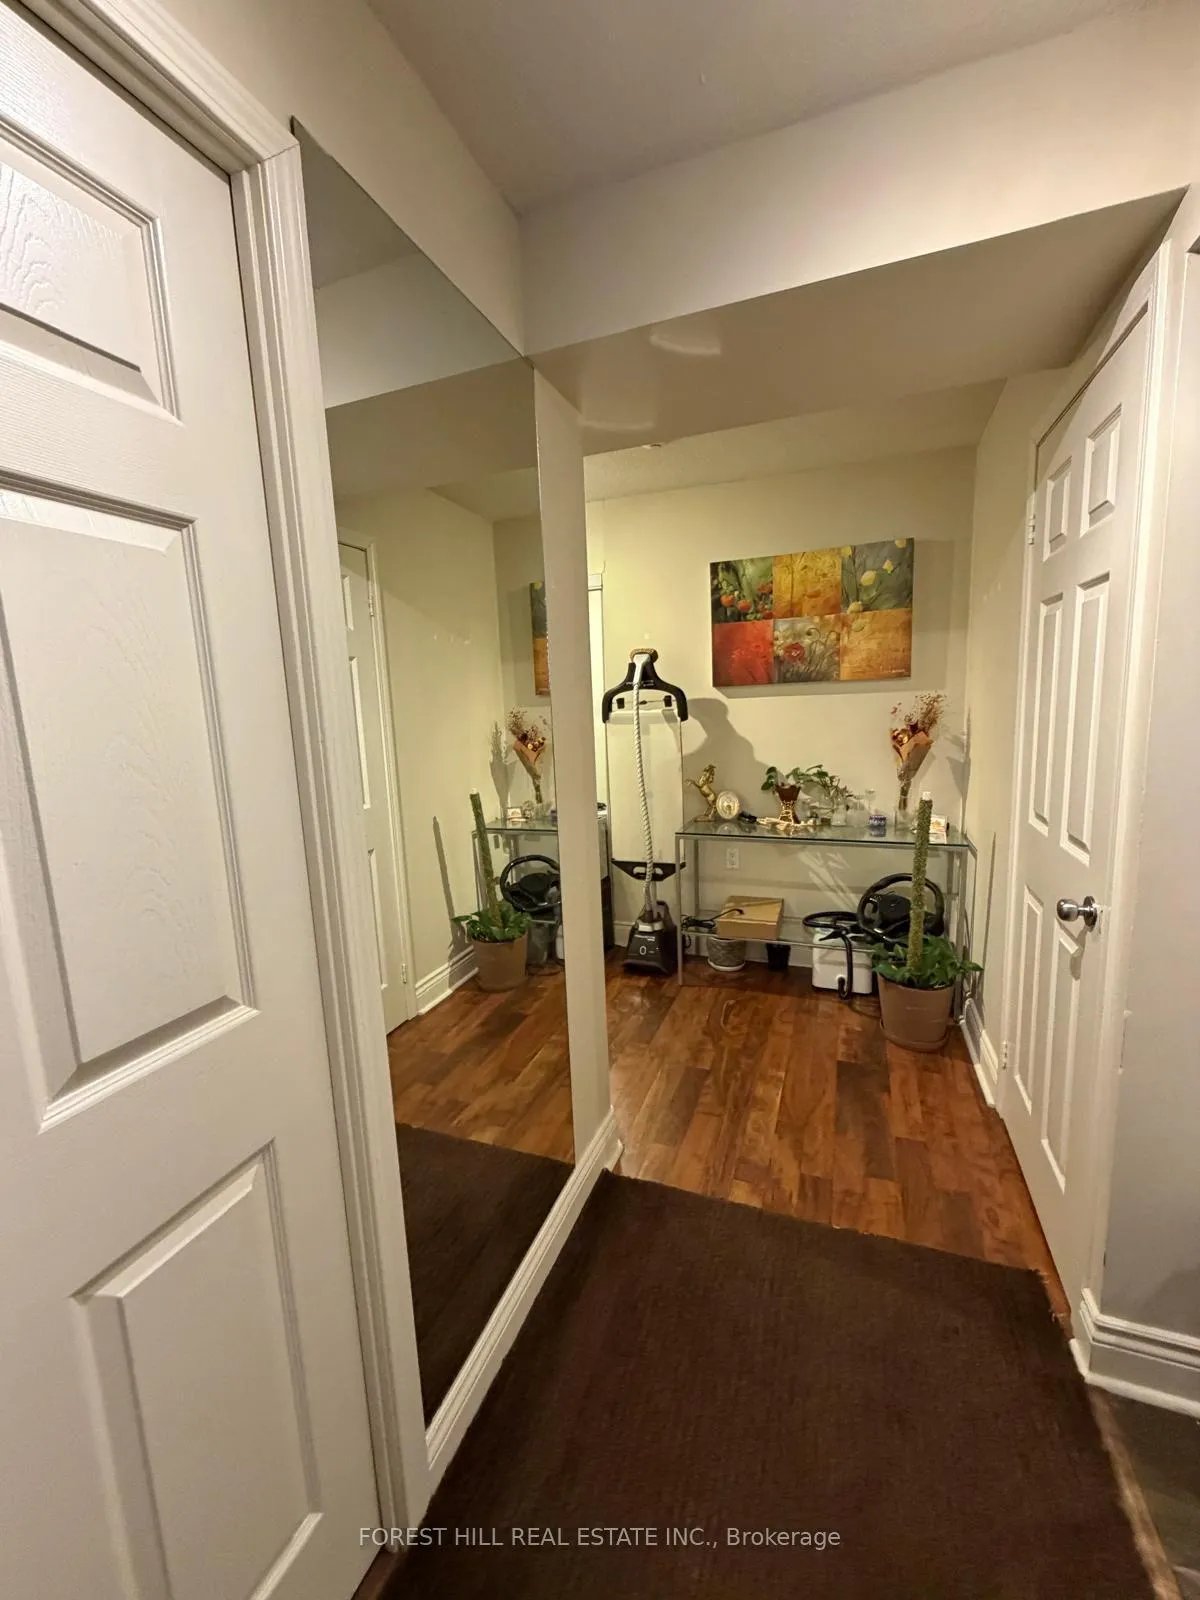
Welcome to the Rosedale Ravine Residences, a spacious 705 sqft.1-bedroom condo, with parking and locker included. Situated on Bloor Street East at Sherbourne on the Rosedale Valley Ravine, right across from the Sherbourne Subway Station, on the Bloor Subway Line. This bright, open-concept Suite is filled with natural light and features engineered flooring. The Living Room features, a beautiful Console with built-in drawers and a fireplace. The upgraded Kitchen features granite countertops, ample storage, a microwave and a dishwasher. Includes ensuite laundry. The Bedroom features a walk-in closet and nice windows onto Bloor Street. Condo has a 4-piece bathroom. The Juliette balcony with sunny southern exposure adds to the Condo's airy feel. Heat, Air conditioning, Hydro, and Water are included. Residents enjoy five-star luxury Amenities including a fully equipped gym, sauna, library, party room, bicycle room, guest suite, 24-hour concierge and ample visitor parking. Walking distance to Grocery stores, Yonge & Bloor and Yorkville. Commuters will appreciate quick access to the Don Valley Parkway via Bloor Street East, offering easy connections downtown or north to the 401. Enjoy walks or bike rides through Rosedale, afternoons browsing Yorkville's boutiques and cafés, and evenings dining at Eataly or along Bloor Street, all just outside your door. A perfect blend of comfort, convenience, luxury, and lifestyle in one of Toronto's most sought-after neighbourhoods and buildings. Welcome home.
Ask about this home
A HOMEH agent will answer your questions about this home.
Know more about Rosedale Ravine Residences
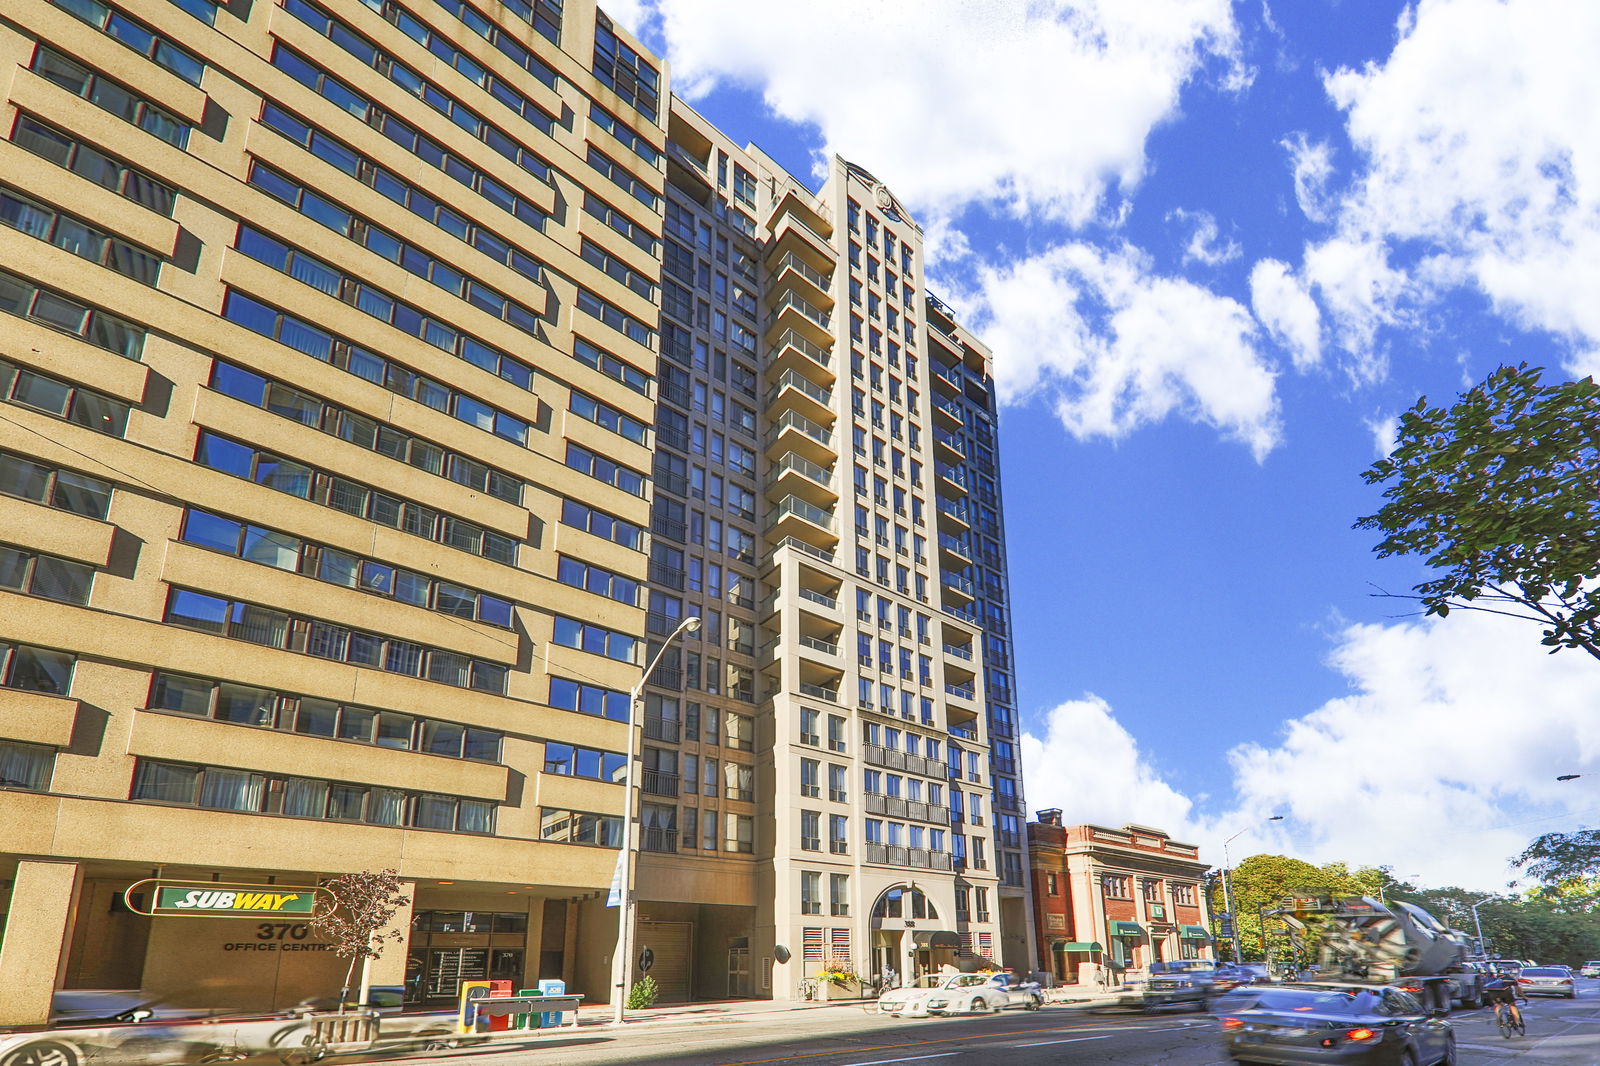
Condo building · 388 Bloor Street E
Rosedale Ravine Residences is an 18-storey condo with 91 suites, built in 2001 by 388 Bloor East Limited. Right now 1 for sale and 1 for rent are on the market here.
- 18storeys
- 91suites
- $586/sq ft
- 2001built
No similar units for rent in Rosedale Ravine Residences right now.
Around this home
Daily convenience, out of 100, from the distances below
Schools nearby
School rating, out of 10.
Helpful calculators
Your HOMEH agent

"I would see it this week."