

Unit 309, 30 Glen Elm Avenue
Unit 309, 30 Glen Elm Avenue
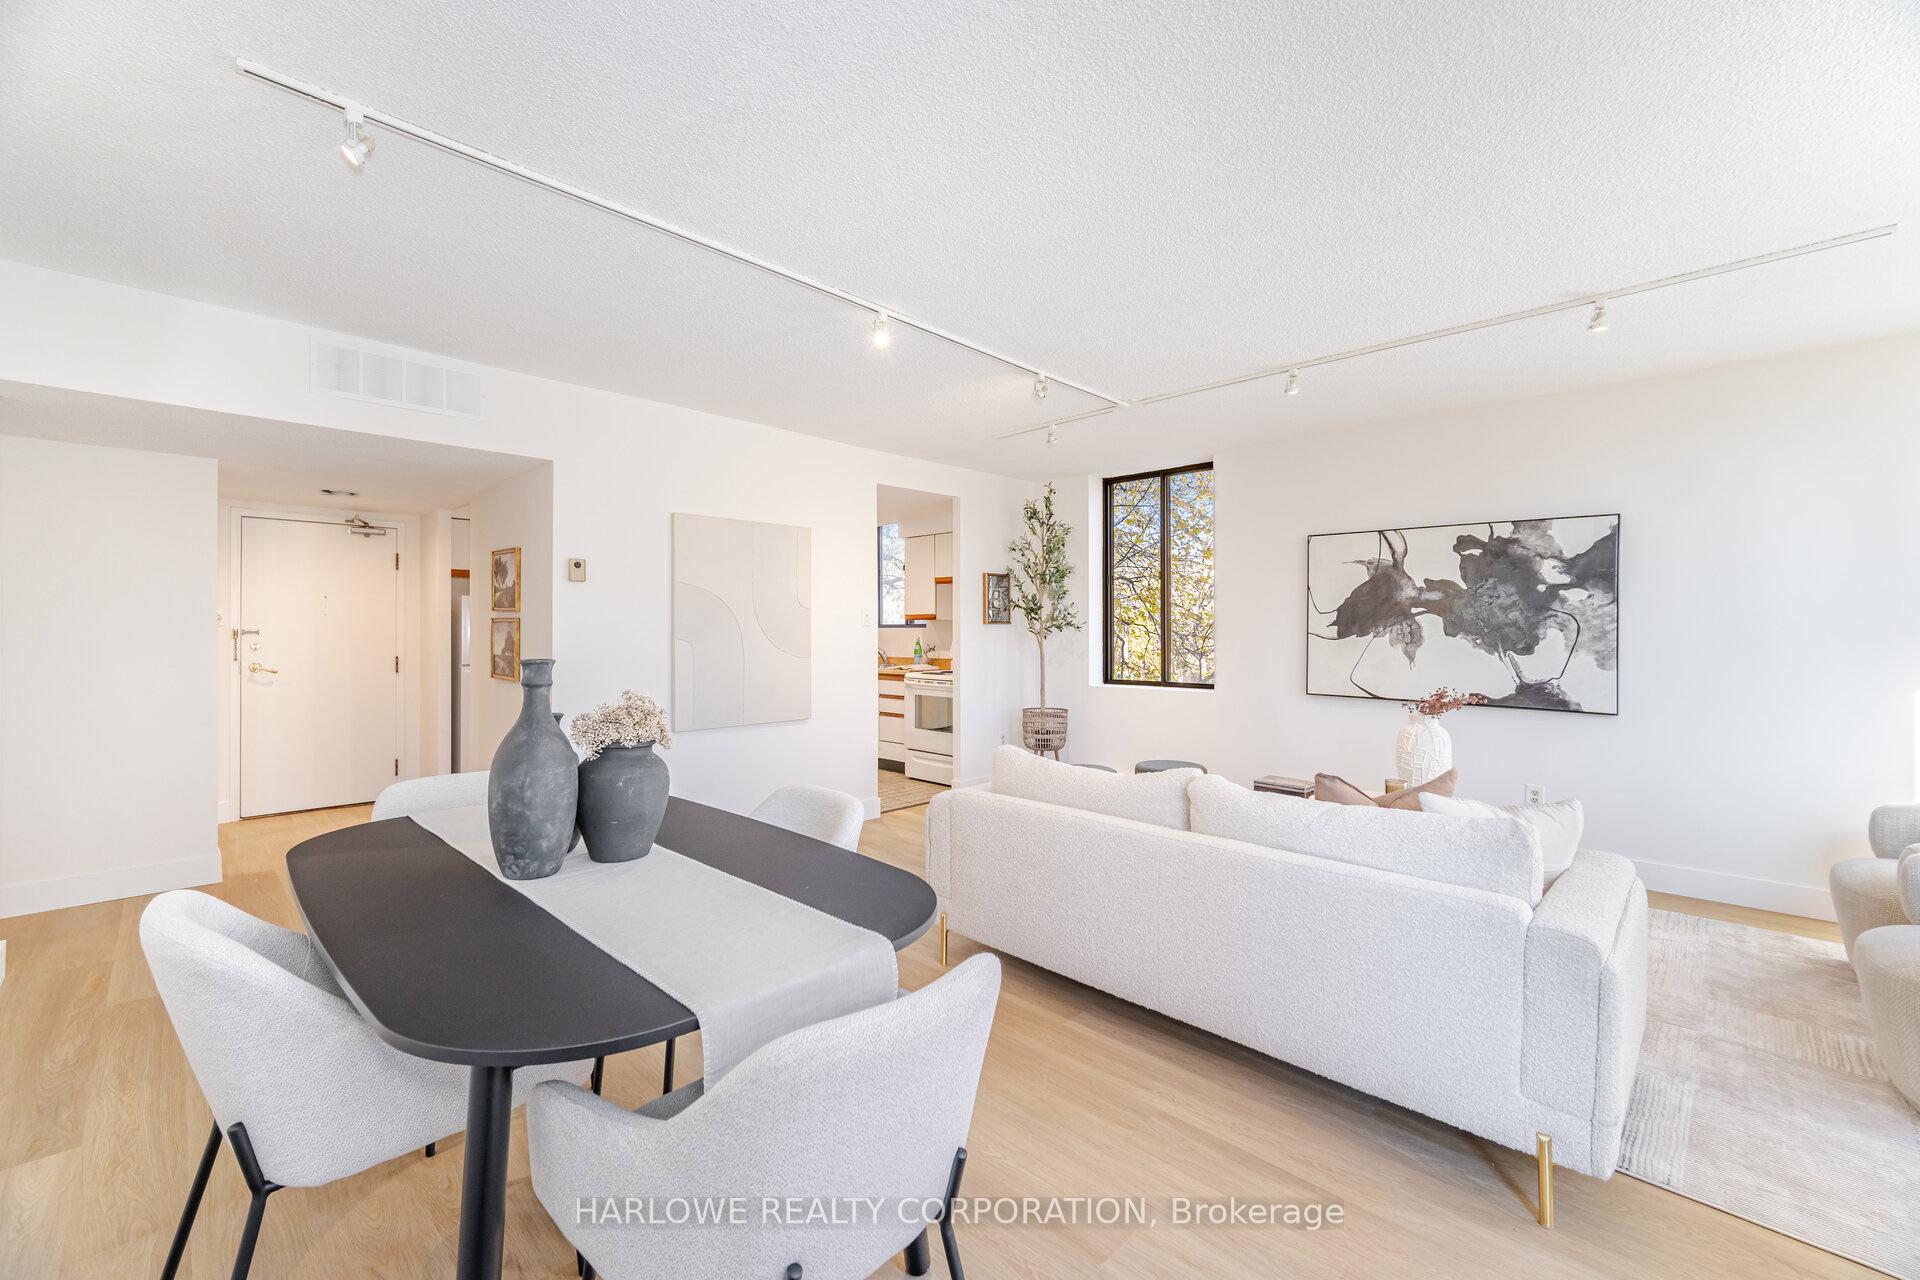 See all 47 photos
Property history
Facts and features
- ExposureNorth east
- LaundryElectric dryer hookup, in-suite laundry, room, washer hookup
- LockerExclusive
- BalconyOpen
- Central air
- Gym
- Party room/meeting room
The homeCondo Apartment, Apartment, New
- Type: Condo Apartment
- Style: Apartment
- Age: New
- Living space: 1,000–1,199 sq ft
- Basement: None
- Exposure: North East
- View: Trees/woods, garden
InsideElectric dryer hookup, in-suite laundry, laundry room, washer hookup, main level, Auto garage door remote, carpet free, separate heating controls, separate hydro meter, storage area lockers, Carbon monoxide detectors
- Laundry: Electric dryer hookup, in-suite laundry, laundry room, washer hookup, main level
- Features: Auto garage door remote, carpet free, separate heating controls, separate hydro meter, storage area lockers
- Security: Carbon monoxide detectors
- Rooms above ground: 5
- Bedrooms: 2
- Bathrooms: 2
- Kitchens: 1
OutsideBrick, Open
- Exterior: Brick
- Balcony: Open
Parking and locker1 Parking, Underground, Exclusive
- Spaces: 1 Parking
- Garage: Underground
- Parking type: Exclusive
- Driveway: Underground
- Locker: Exclusive
- Locker number: 23
BuildingGlen Elm, Storeys 3, Units 40
- Name: Glen Elm
- Storeys: 3
- Units: 40
- Registered: 1980
- Condo corporation: 528
- Amenities: Bike storage, community bbq, elevator, gym, party room/meeting room, visitor parking
- Pets: Allowed
Heating, water and powerBaseboard, electric, Central air
- Heating: Baseboard, electric
- Cooling: Central air
Costs and taxesTaxes $4,540 a year, Condo fee $1,265 a month, Common elements included, building insurance included, water included, cable tv included, parking included, cac included
- Taxes, 2025: $4,540 a year
- Condo fee: $1,265 a month
- Fee includes: Common elements included, building insurance included, water included, cable tv included, parking included, cac included
- HST: HST included in the price
Included in the saleAll existing appliances, including fridge, stove, dishwasher, washer and dryer, all light fixtures, window coverings, all in "as in" condition.
- Included: All existing appliances, including fridge, stove, dishwasher, washer and dryer, all light fixtures, window coverings, all in "as in" condition.
NearbyClear view, park, library, public transit, ravine, school
- Close to: Clear view, park, library, public transit, ravine, school
Listing detailsC12567046, Sold, Nov 21, 2025
- MLS® number: C12567046
- Status: Sold
- Listed on: Nov 21, 2025
- Days on market: 19
- Updated: Dec 10, 2025
- Possession: Flexible
- Occupied by: Vacant
- Listing brokerage: HARLOWE REALTY CORPORATION
About this home
Unit 309, 30 Glen Elm Avenue, Toronto (Rosedale-Moore Park), ON M4T 1T7
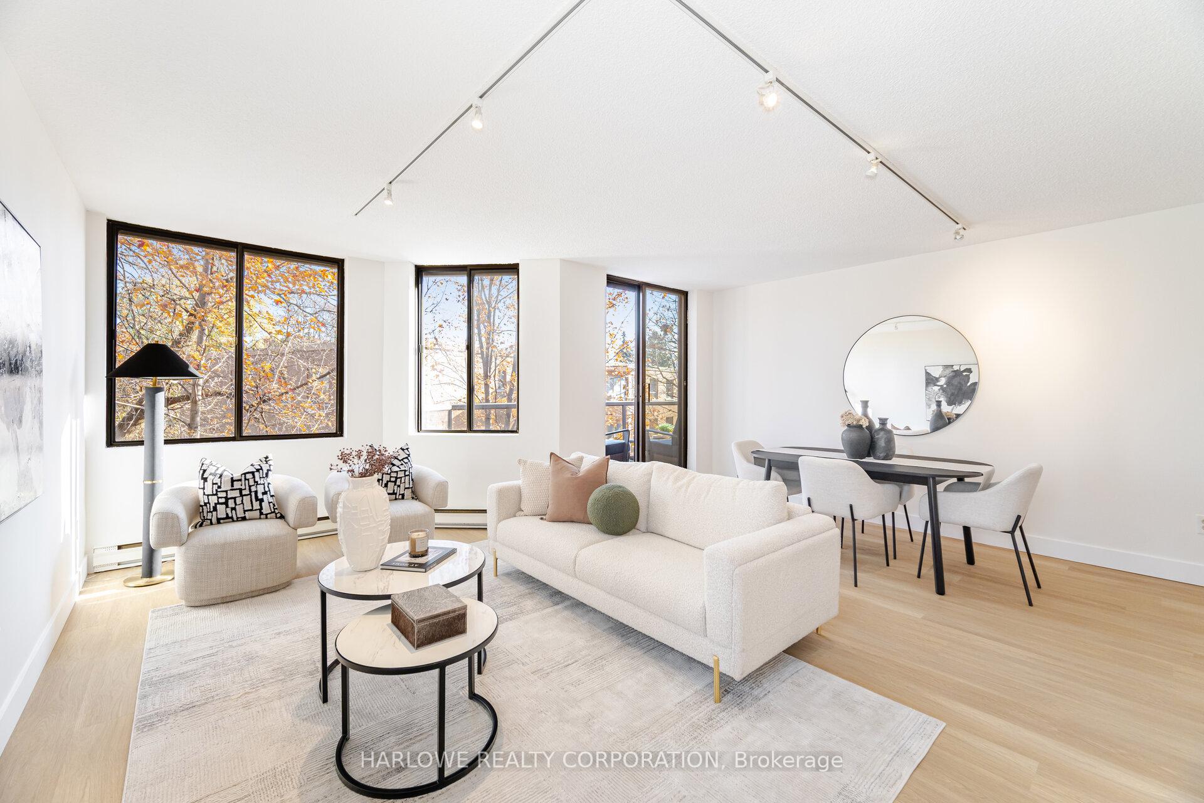
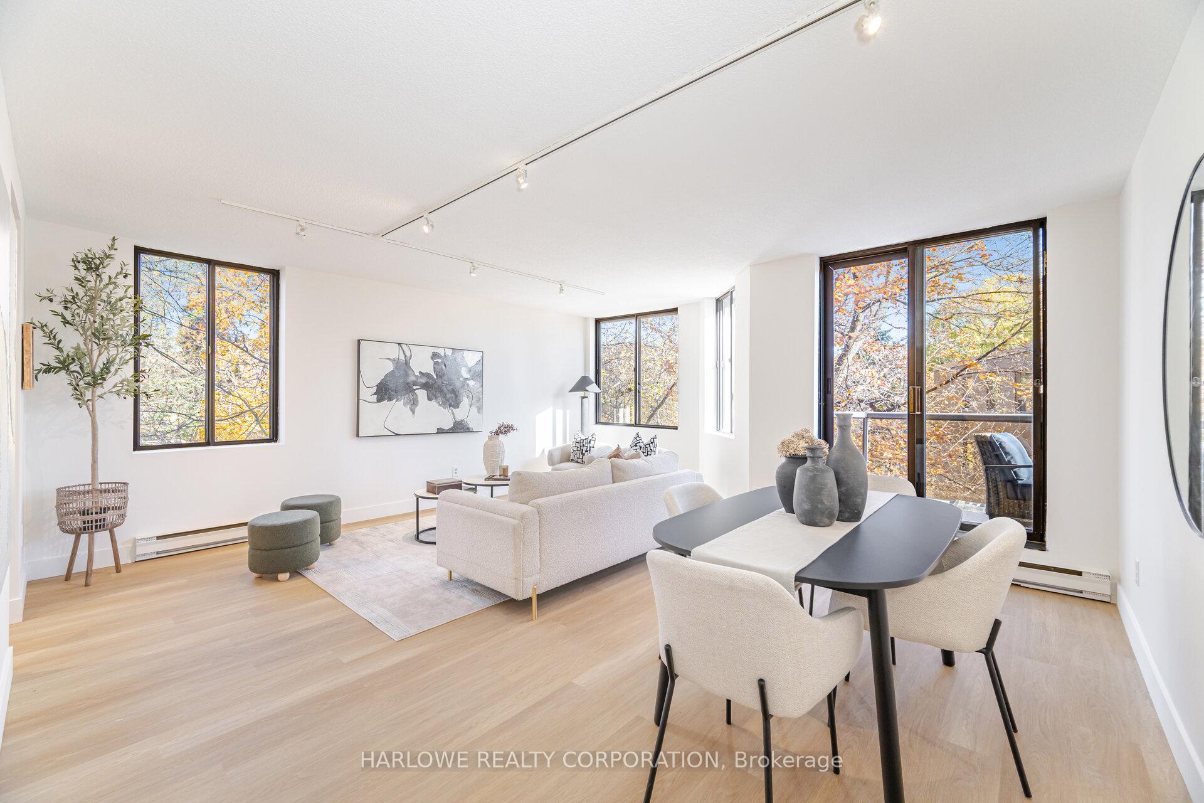
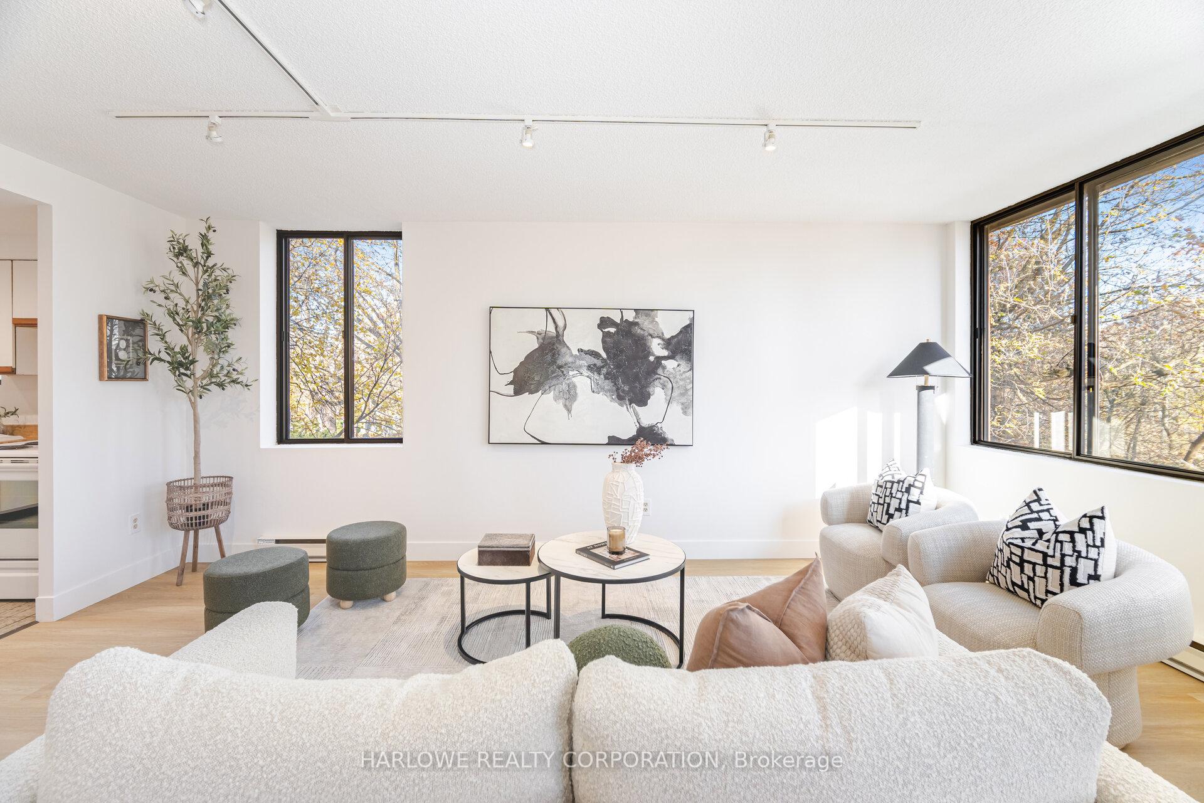
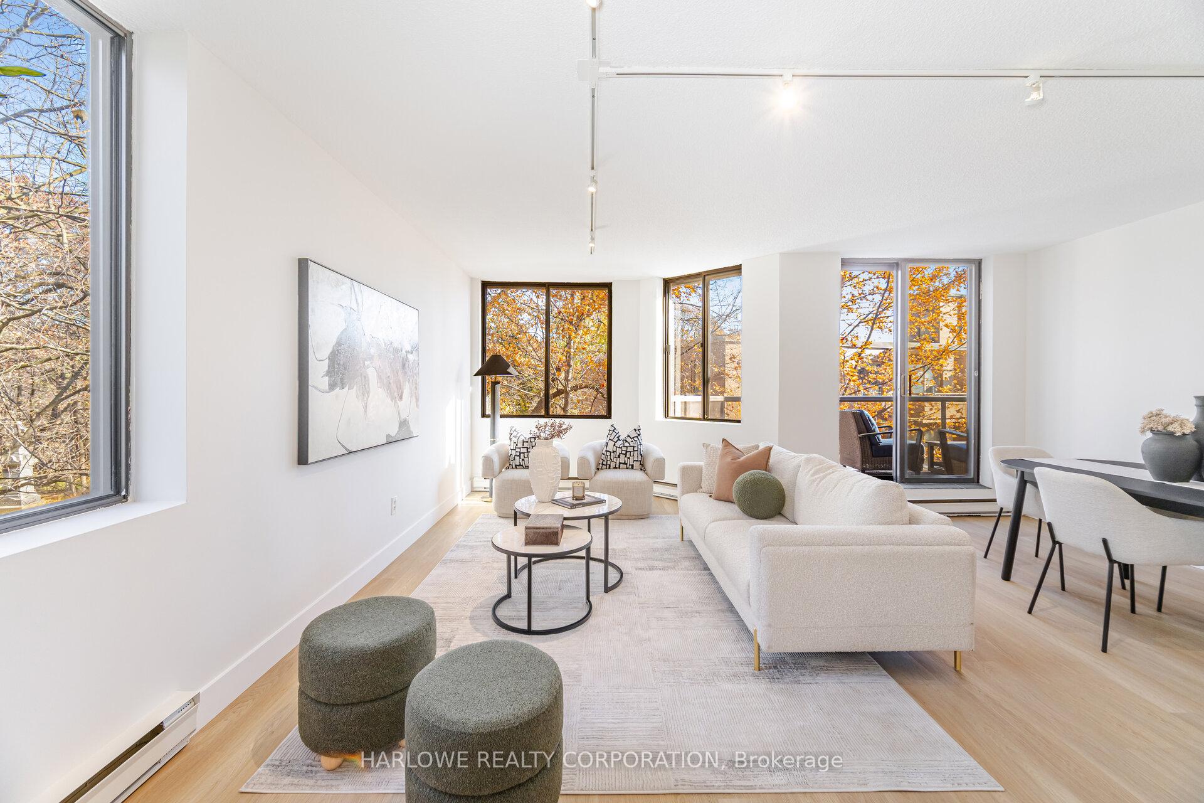
Don't miss this rare opportunity to live in a highly sought-after boutique building on a quiet, tree-lined cul-de-sac. This bright, northeast-facing suite overlooks serene treed vistas and beautifully landscaped gardens, offering exceptional privacy and tranquility. Just minutes from Yonge & St. Clair, this spacious 2-bedroom, 1-bath + 1-bath condo is the perfect canvas to update and personalize into your dream home. Whether you're a downsizer looking for generous square footage or seeking a pied-à-terre in an unbeatable location, the possibilities here are endless. Located in a charming 40-suite, low-rise building known for its warm sense of community, this well-maintained unit features luxury vinyl flooring throughout and is move-in ready, while still offering the opportunity to add your own touch. Upon entering, you're greeted by an abundance of natural light. The welcoming foyer includes a double coat closet and opens to a large living and dining area with direct access to the balcony. The spacious eat-in kitchen provides plenty of room for a breakfast bar or informal dining. The primary bedroom offers a walk-through closet, a convenient 2-piece ensuite, and a walkout to the balcony. The second bedroom features a large window and double closet. A standout feature is the full-sized laundry room-not just a closet-complete with a washer, dryer, and generous storage. This suite comes with both parking and a locker. The recently renovated lower level includes a fabulous lounge/party room with a full kitchen and dining area, as well as a well-appointed gym with quality equipment. The landscaped gardens feature a communal BBQ area with ample seating-perfect for entertaining. Long-time live-in superintendents keep the building and grounds beautifully maintained. The location truly cannot be beat: stroll to the subway, grocery stores, parks, ravines, restaurants, schools, and more. Daily errands are effortlessly walkable-life here is simple, convenient, and connected.
Ask about this home
A HOMEH agent will answer your questions about this home.
Know more about Glen Elm
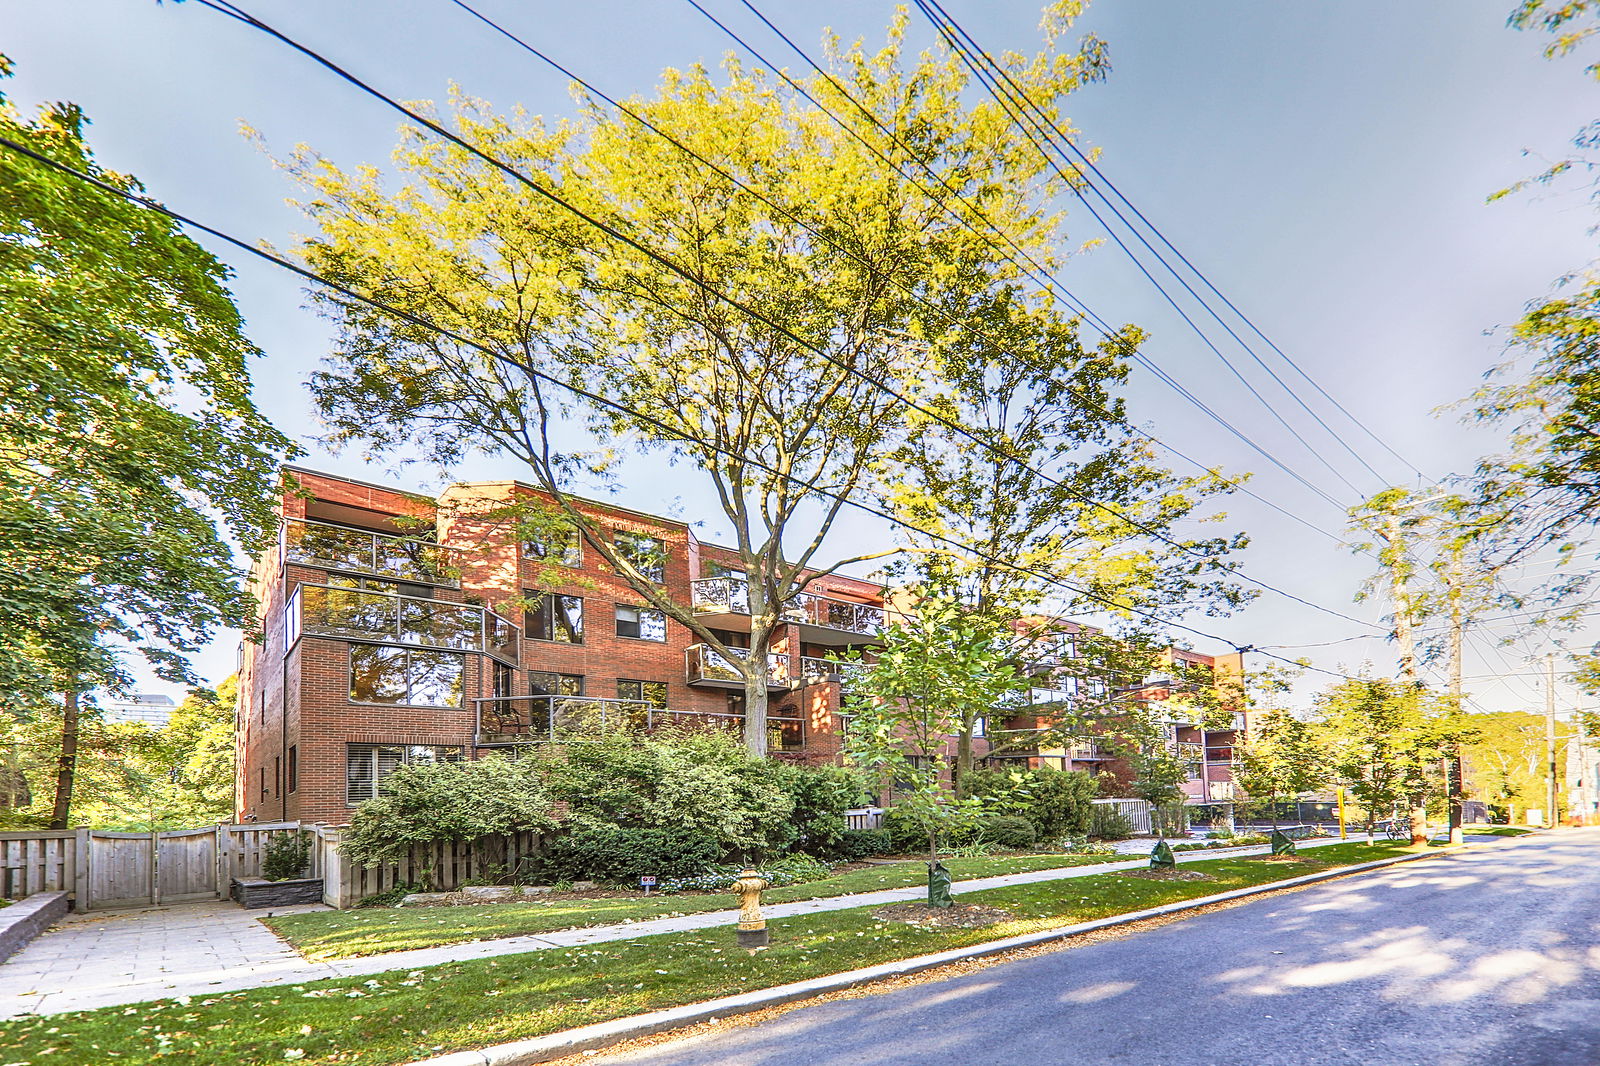
Condo building · 30 Glen Elm Avenue
Glen Elm is a 3-storey condo with 40 suites, built in 1980 by High City Holdings Ltd. No units are on the market here right now.
- 3storeys
- 40suites
- $744/sq ft
- 1980built
No similar units for sale in Glen Elm right now.
Around this home
Daily convenience, out of 100, from the distances below
Schools nearby
School rating, out of 10.
Helpful calculators
Your HOMEH agent

"I would see it this week."