

Unit 207, 7 Dale Avenue
Unit 207, 7 Dale Avenue
 See all 44 photos
Property history
Facts and features
- ExposureNorth
- LaundryRoom, in-suite
- LockerNone
- BalconyTerrace
- Hardwood floors
- Fireplace
- Central air
- Concierge
- Gym
- Party room/meeting room
The homeCondo Apartment, Apartment, 3,250–3,499 sq ft
- TypeCondo Apartment
- StyleApartment
- Living space3,250–3,499 sq ft
- BasementNone
- ExposureNorth
InsideFireplace Yes, Hardwood, Window floor to ceiling, Porcelain, Laundry room, in-suite laundry
- FireplaceYes
- FlooringHardwood, Window floor to ceiling, Porcelain
- LaundryLaundry room, in-suite laundry
- FeaturesErv/hrv
- SecurityConcierge/security
- Rooms above ground6
- Bedrooms2
- Bathrooms3
- Kitchens1
- Family roomYes
OutsideBrick, Terrace
- ExteriorBrick
- BalconyTerrace
Parking and locker1 Parking, Underground, Parking type Owned
- Spaces1 Parking
- GarageUnderground
- Parking typeOwned
- LockerNone
BuildingName No. 7 Dale Condos, Storeys 4, Units 26
- NameNo. 7 Dale Condos
- Storeys4
- Units26
- Registered2024
- Condo corporation3044
- AmenitiesConcierge, gym, party room/meeting room, visitor parking
- PetsAllowed
Heating, water and powerHeat pump, gas, Central air
- HeatingHeat pump, gas
- CoolingCentral air
Costs and taxesTaxes $26,000 a year, Condo fee $4,593 a month, Common elements included, building insurance included, water included, heat included
- Taxes, 2025$26,000 a year
- Condo fee$4,593 a month
- Fee includesCommon elements included, building insurance included, water included, heat included
- HSTHST included in the price
Included in the saleSee schedule b, See schedule b
- IncludedSee schedule b
- Not includedSee schedule b
NearbyElectric car charger, public transit
- Close toElectric car charger, public transit
Listing detailsC12420143, Sold, Sep 22, 2025
- MLS® numberC12420143
- StatusSold
- Listed onSep 22, 2025
- Days on market88
- UpdatedDec 19, 2025
- PossessionImmediate
- Occupied byVacant
- Listing brokerageROYAL LEPAGE REAL ESTATE SERVICES OXLEY REAL ESTATE
About this home
Unit 207, 7 Dale Avenue, Toronto (Rosedale-Moore Park), ON M4W 1K2
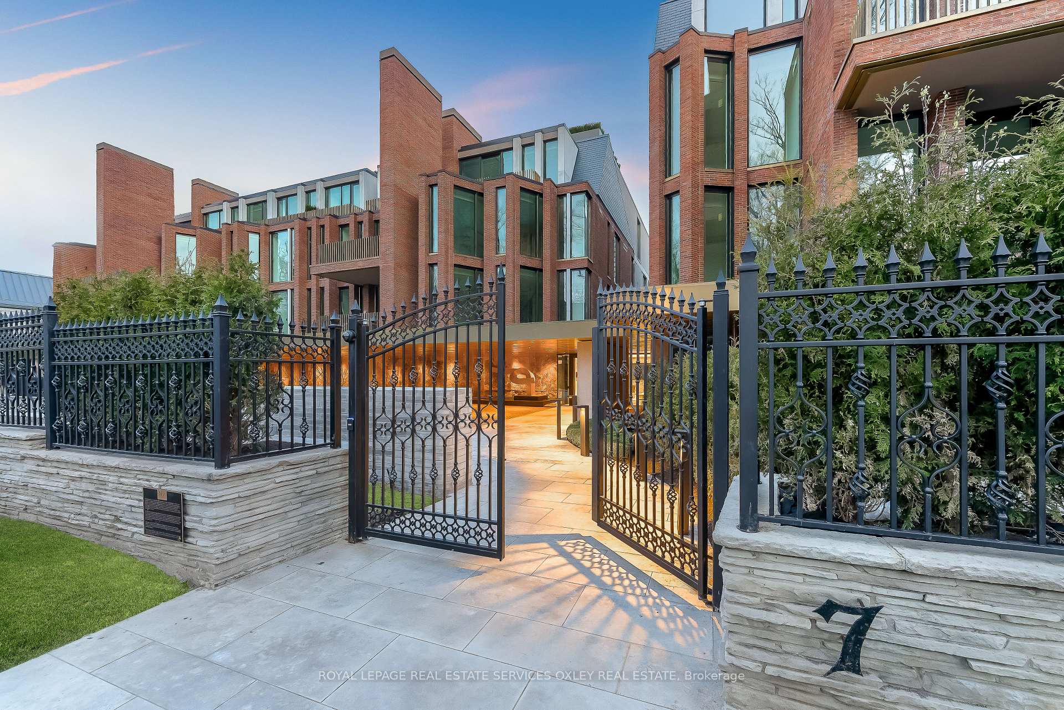
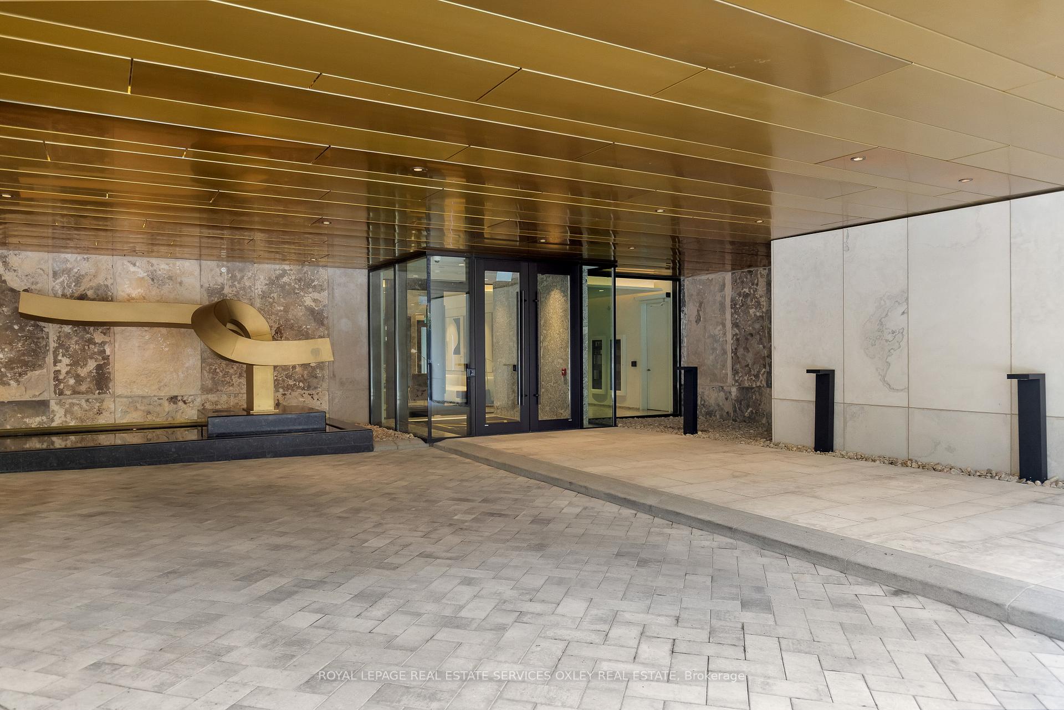
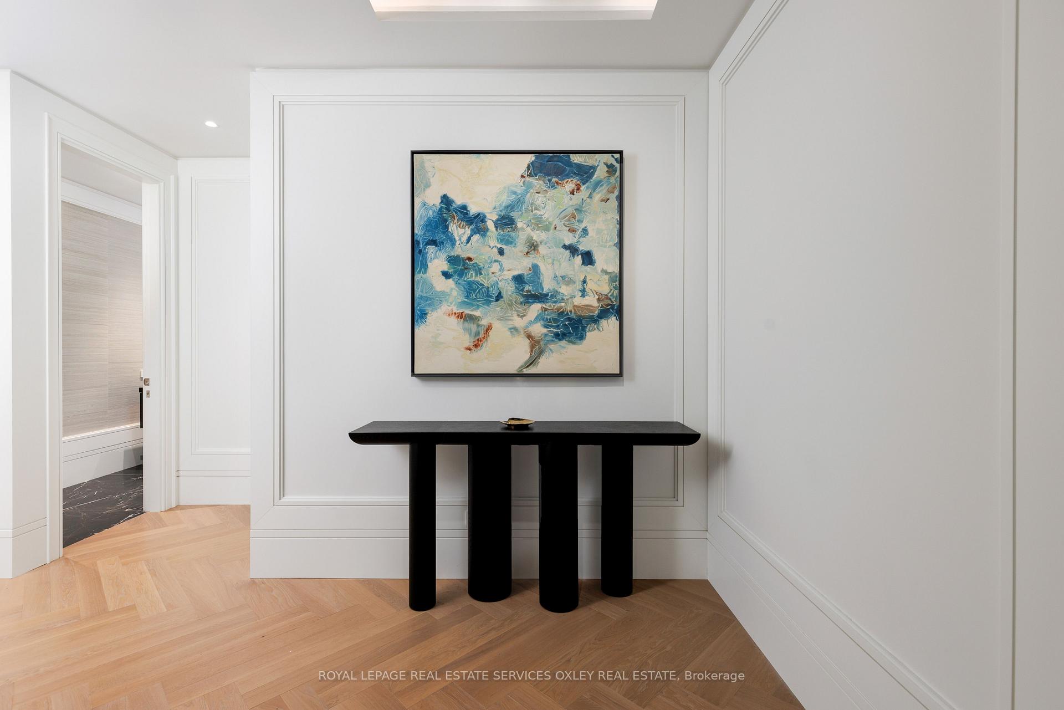
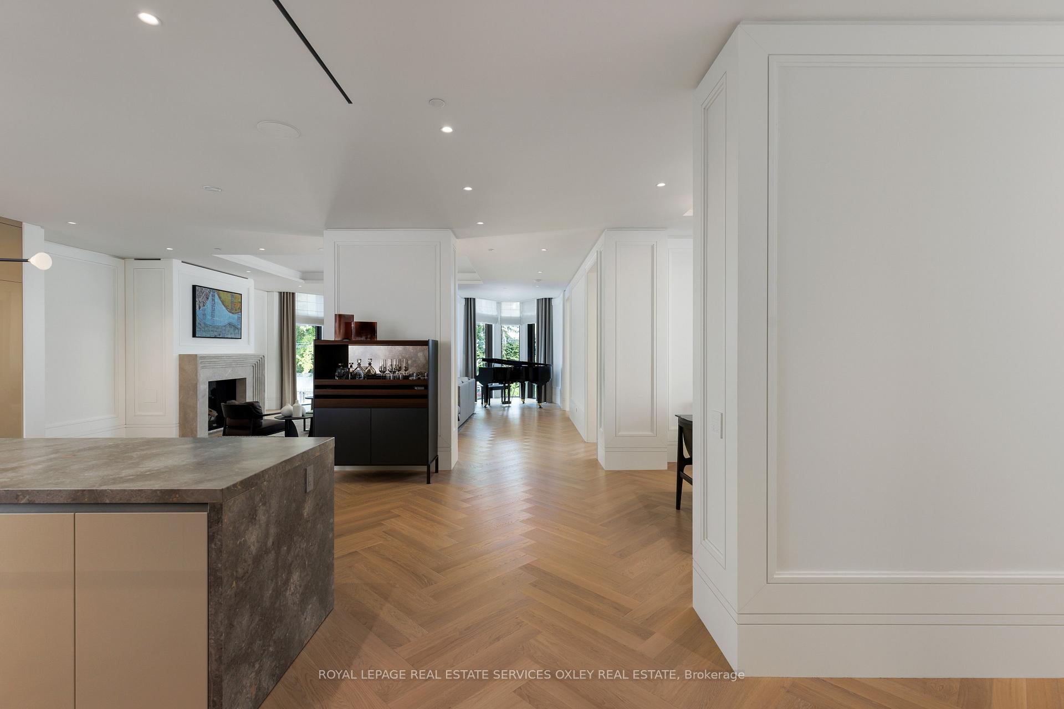
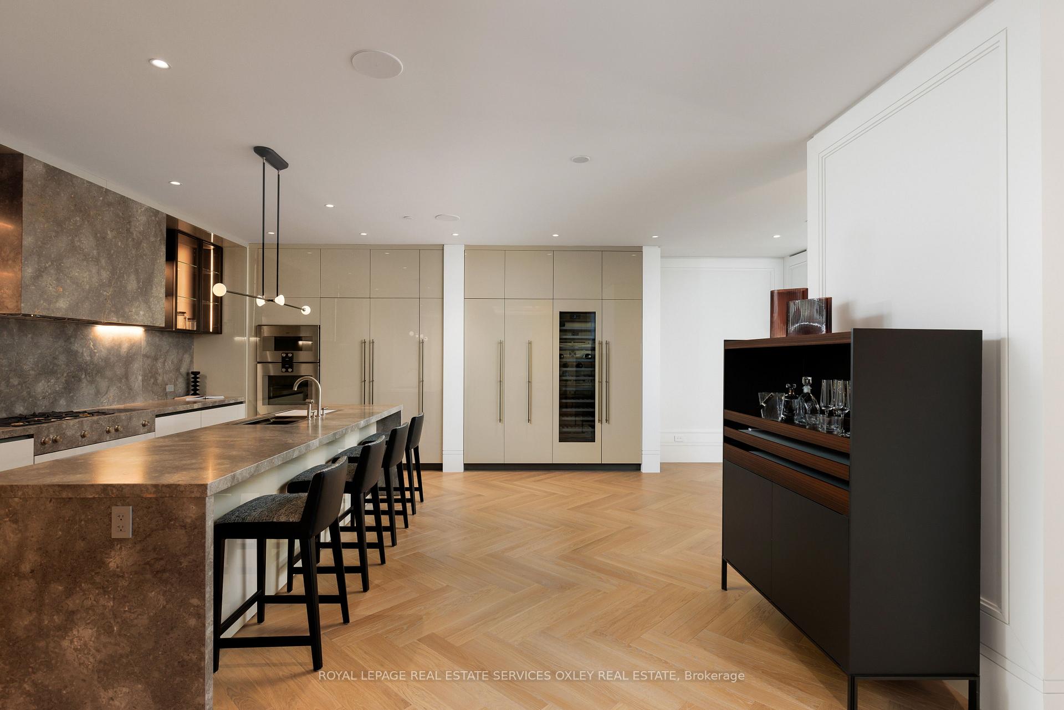
Welcome to 7 Dale Avenue - a residence where world-class design & thoughtful detail converge in the heart of Rosedale. With architecture by acclaimed Hariri Pontarini Architects & interiors by Studio Munge, this boutique building embodies quiet luxury. Suite 207 is an expansive ~3,428 sq.ft. property w/208 sq.ft. terrace offering the rare livability of a home paired w/the ease of condo living. Soaring 10' ceilings, radiant heated floors, & Italian white oak herringbone flooring set an elegant tone, enhanced by 11" baseboards, cove detailing, & bespoke hardware. The dramatic gallery entrance opens to a great room anchored by an Art Deco-inspired marble fireplace & framed by floor-to-ceiling Reynaers windows w/automated drapery. The custom Studio Munge x Dada kitchen is a Chef's dream featuring Italian marble counters, oversized island, slab backsplash, & a full Gaggenau 9-piece appliance suite, including dual ovens, wine fridge, & breakfast bar. A formal dining space wrapped in Phillip Jeffries grass cloth wallpaper is perfect for entertaining, while the adjacent family room w/pocket glass doors open seamlessly to the terrace - a private retreat w/limestone paver, bronze pickets, & connections for gas & water. The private wing features two bedrooms, each w/ensuite baths. The primary suite is a serene escape w/Molteni closets, terrace walkout, & a spa-inspired ensuite clad in large-format Appennino marble, w/freestanding tub, double vanities, Molteni wall paneling, & steam shower w/rainhead. This suite is fully integrated w/a Crestron smart system for lighting, climate, blinds, drapery, & audio, & includes advanced security, EV-equipped parking, & exceptional building amenities. Residents enjoy a concierge, garden-framed lobby lounge, multipurpose room, & a wellness centre w/ Pent. weights, Technogym, yoga studio, steam showers, & sauna. A rare opportunity to own a bespoke home in one of Toronto's most prestigious addresses.
Ask about this home
A HOMEH agent will answer your questions about this home.
Know more about No. 7 Dale Condos
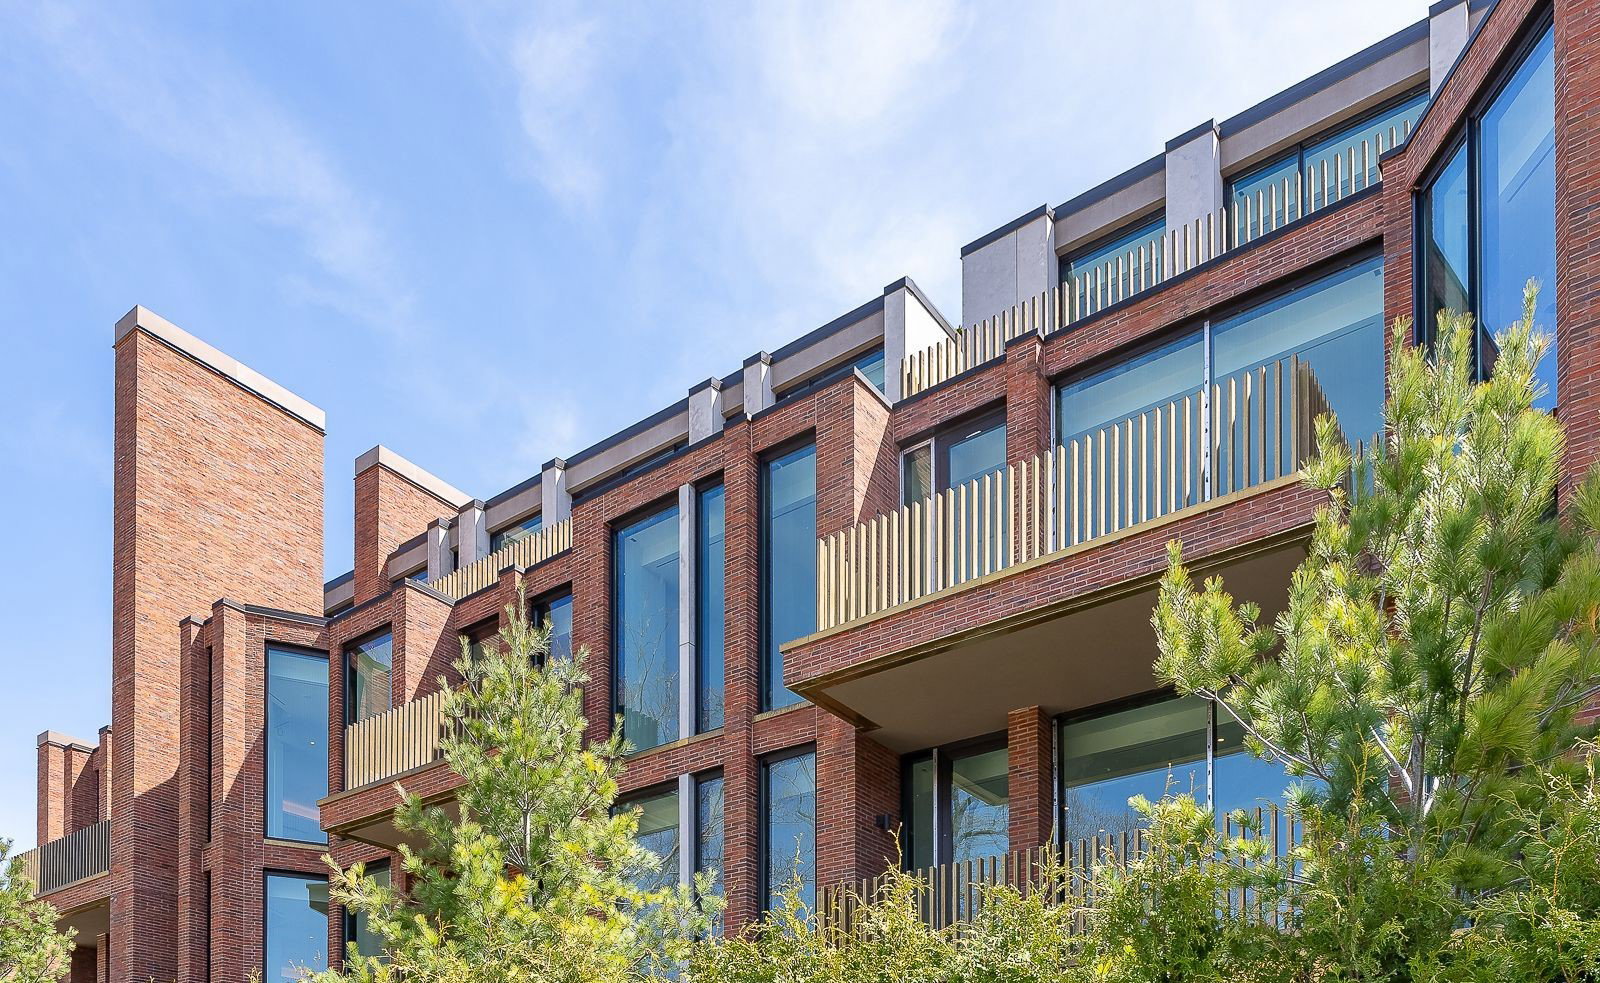
Condo building · 7 Dale Avenue
No. 7 Dale Condos is a 4-storey condo with 26 suites, built in 2024 by Platinum Vista Inc. Right now 1 for sale is on the market here.
- 4storeys
- 26suites
- 2024built
No similar units for sale in No. 7 Dale Condos right now.
Around this home
Daily convenience, out of 100, from the distances below
Schools nearby
School rating, out of 10.
Helpful calculators
Your HOMEH agent

"I would see it this week."