

Unit 506, 21 Dale Avenue
Unit 506, 21 Dale Avenue
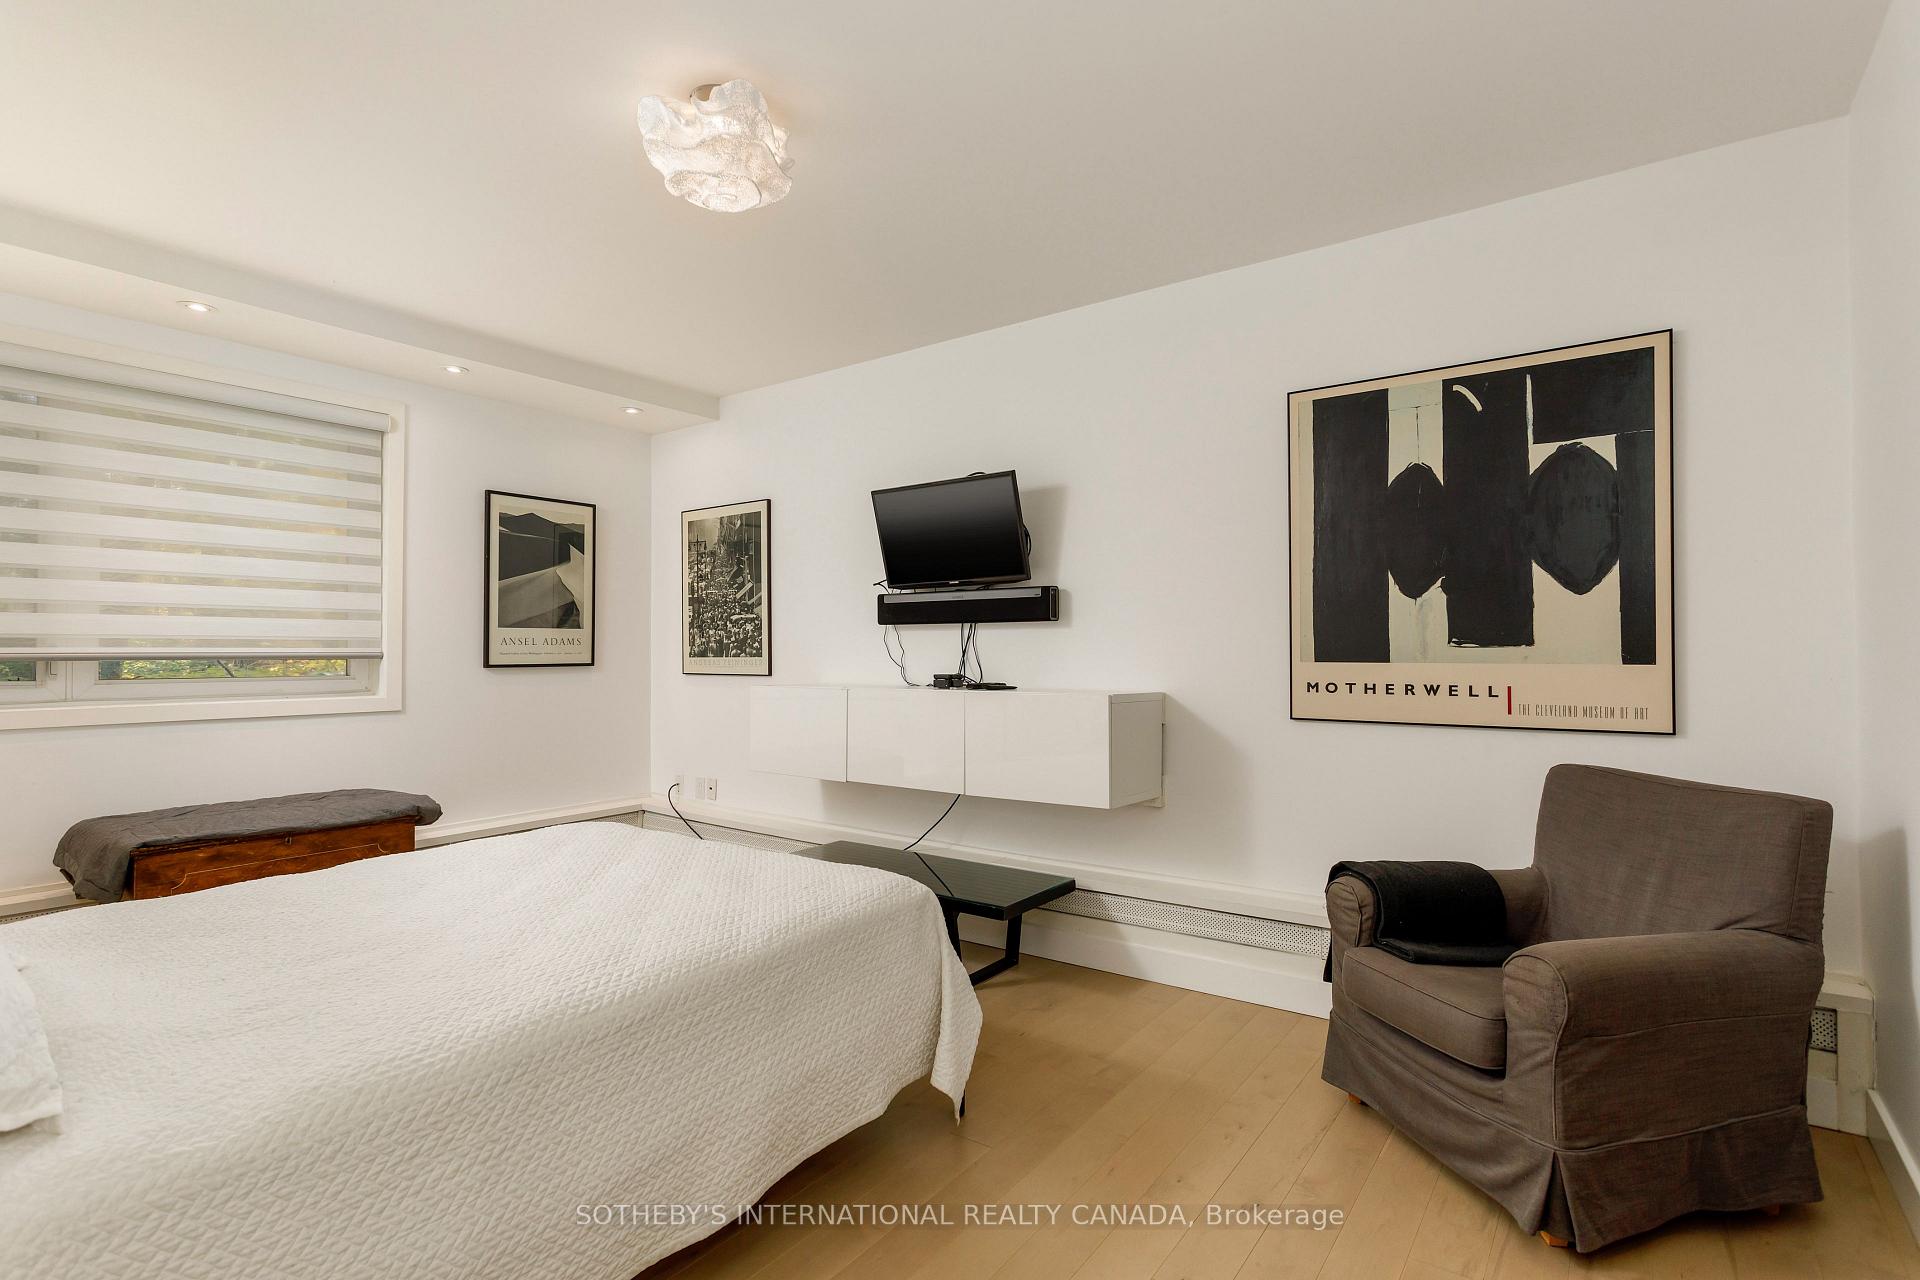 See all 14 photos
Property history
- $1,365,000TerminatedList: 2025-10-28|End: 2025-12-15|48 daysC12486081
Facts and features
- ExposureSouth east
- LaundryRoom, in building, common area, multiple locations
- BalconyTerrace
- Building size4 storeys
- Hardwood floors
- Fireplace
- Central air
- Concierge
- Exercise room
- Outdoor pool
The homeCo-op Apartment, Apartment, Age 51–99 years
- Type: Co-op Apartment
- Style: Apartment
- Age: 51–99 years
- Living space: 1,400–1,599 sq ft
- Basement: None
- Exposure: South East
- View: City, clear, park/greenbelt, trees/woods
InsideFireplace Yes, electric, living room, Heated, Hardwood, Tile, Laundry room, in building, common area, multiple locations, main level
- Fireplace: Yes, electric, living room
- Flooring: Heated, Hardwood, Tile
- Laundry: Laundry room, in building, common area, multiple locations, main level
- Features: Storage, primary bedroom - main floor
- Security: Concierge/security
- Elevator: Yes
- Rooms above ground: 5
- Bedrooms: 2
- Bathrooms: 2
- Kitchens: 1
- Family room: Yes
OutsideBrick, Terrace, Landscaped, patio, landscape lighting, privacy
- Exterior: Brick
- Balcony: Terrace
- Features: Landscaped, patio, landscape lighting, privacy
Parking and locker1 Parking, Underground, Common
- Spaces: 1 Parking
- Garage: Underground
- Parking type: Common
- Driveway: Underground
- Locker: Exclusive
BuildingKensington apartments, Storeys 4, Units 200
- Name: Kensington apartments
- Storeys: 4
- Units: 200
- Registered: 1956
- Condo corporation: 0
- Amenities: Concierge, exercise room, outdoor pool, visitor parking, indoor pool
- Pets: Allowed
Heating, water and powerBaseboard, other, Central air
- Heating: Baseboard, other
- Cooling: Central air
Costs and taxesCondo fee $2,521 a month, Cable tv included, common elements included, condo taxes included, heat included, building insurance included, water included, HST included in the price
- Condo fee: $2,521 a month
- Fee includes: Cable tv included, common elements included, condo taxes included, heat included, building insurance included, water included
- HST: HST included in the price
- Rental items: Parking is optional at the cost of $64.00 for outside parking and $94.00 for inside parking.
- Parking cost: $94 a month
Included in the saleSee schedule b, See schedule b
- Included: See schedule b
- Not included: See schedule b
NearbyPark, public transit, rec./commun.centre, school, wooded/treed, electric car charger
- Close to: Park, public transit, rec./commun.centre, school, wooded/treed, electric car charger
Listing detailsC12486081, Terminated, Oct 28, 2025
- MLS® number: C12486081
- Status: Terminated
- Listed on: Oct 28, 2025
- Days on market: 48
- Updated: Dec 15, 2025
- Possession: Flexible
- Occupied by: Owner
- Listing brokerage: SOTHEBY'S INTERNATIONAL REALTY CANADA
About this home
Unit 506, 21 Dale Avenue, Toronto (Rosedale-Moore Park), ON M4W 1K3
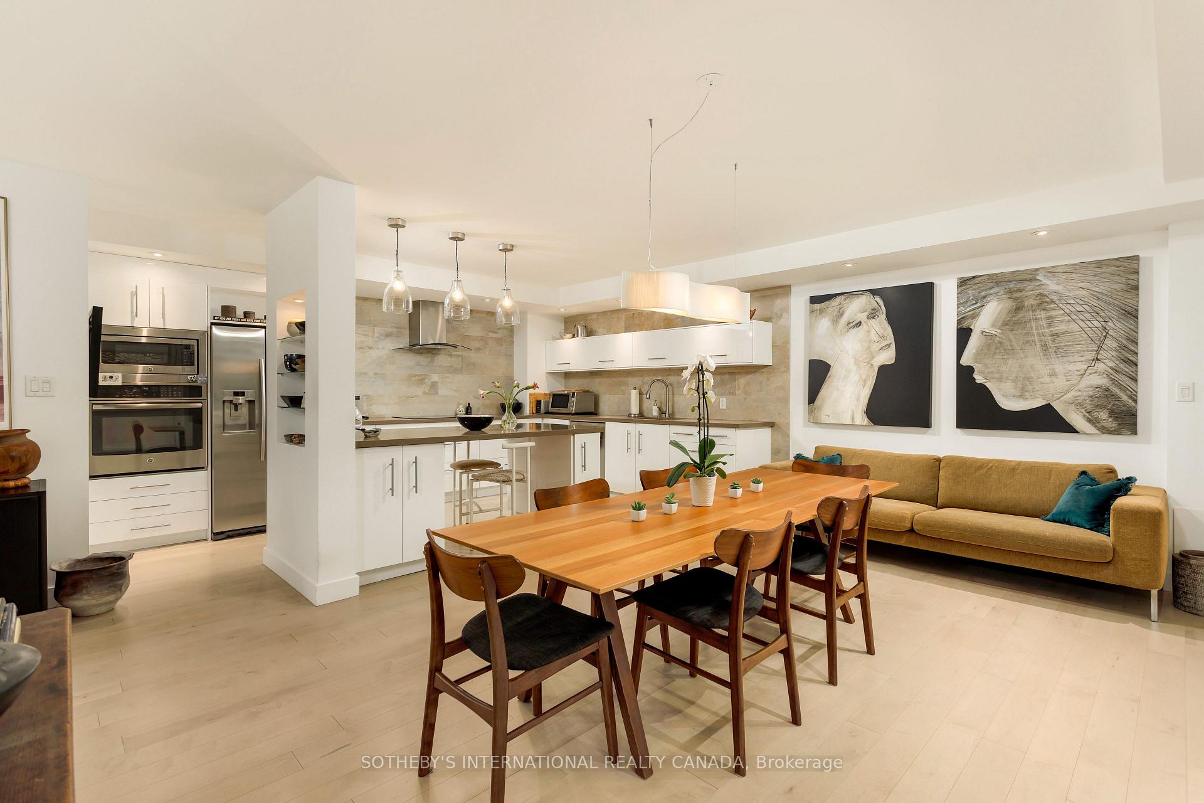
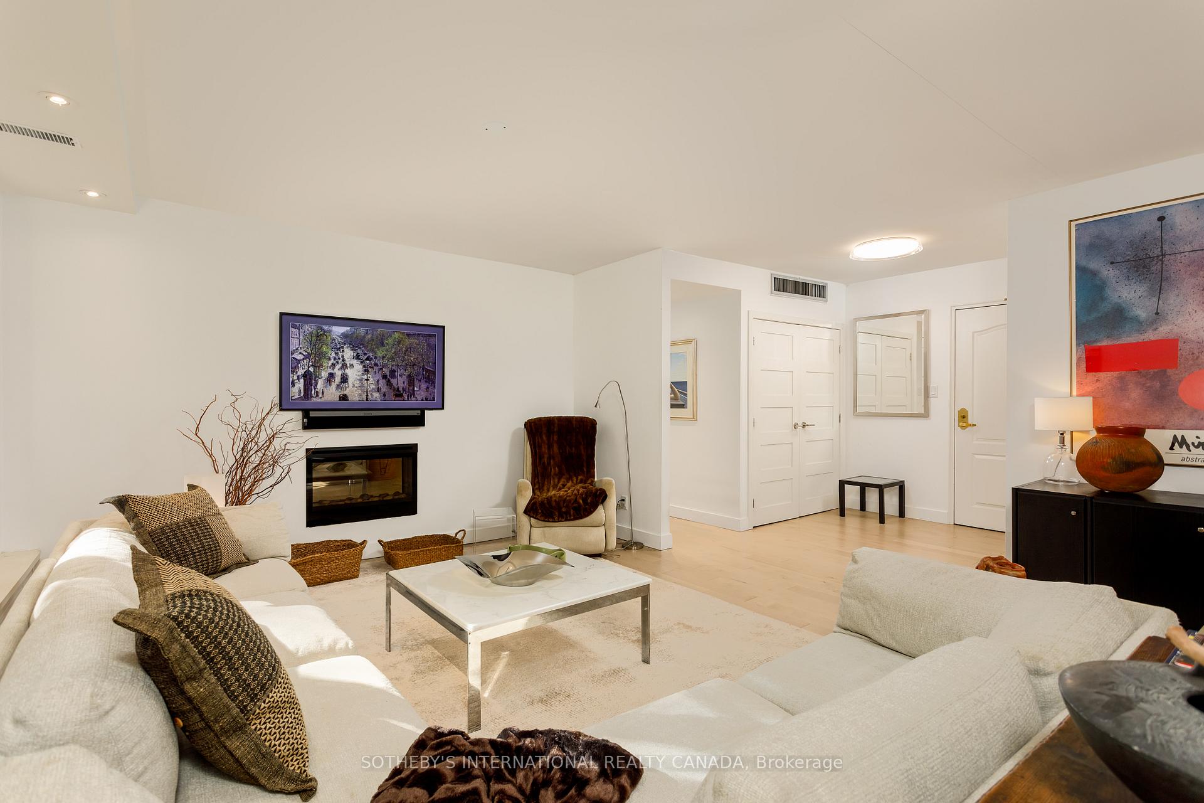
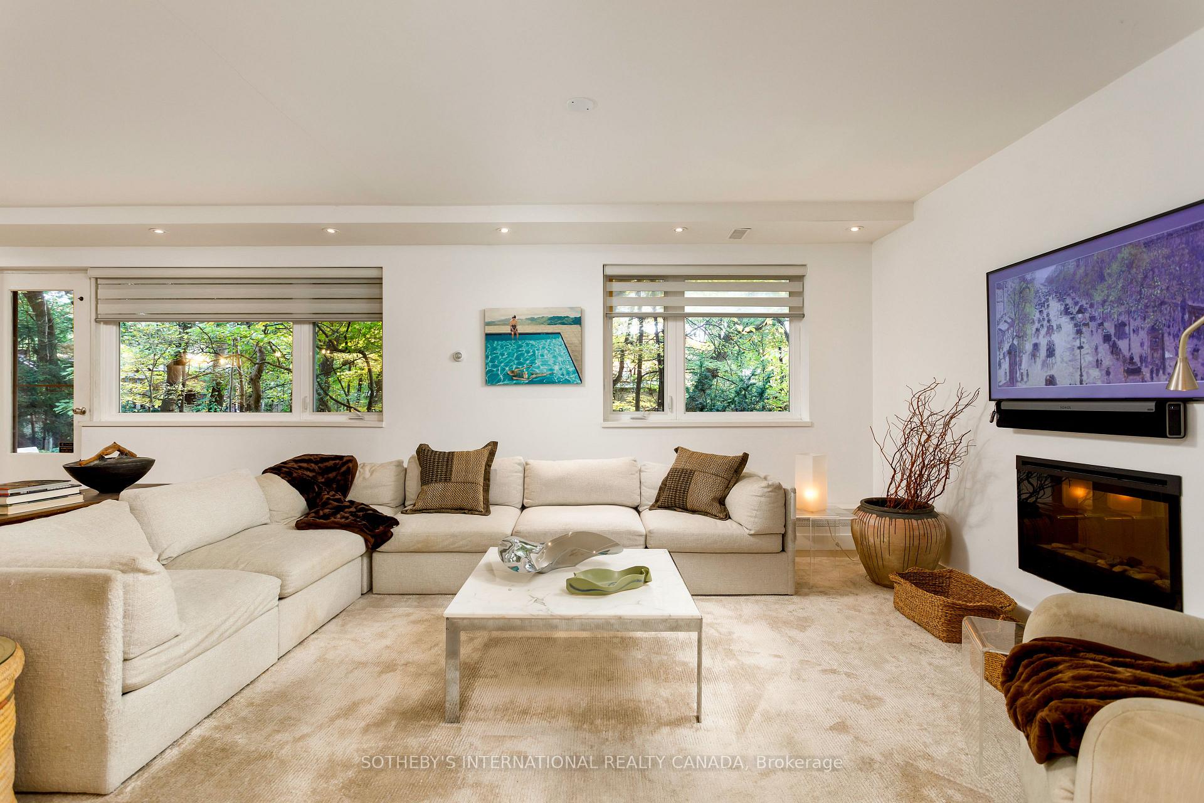
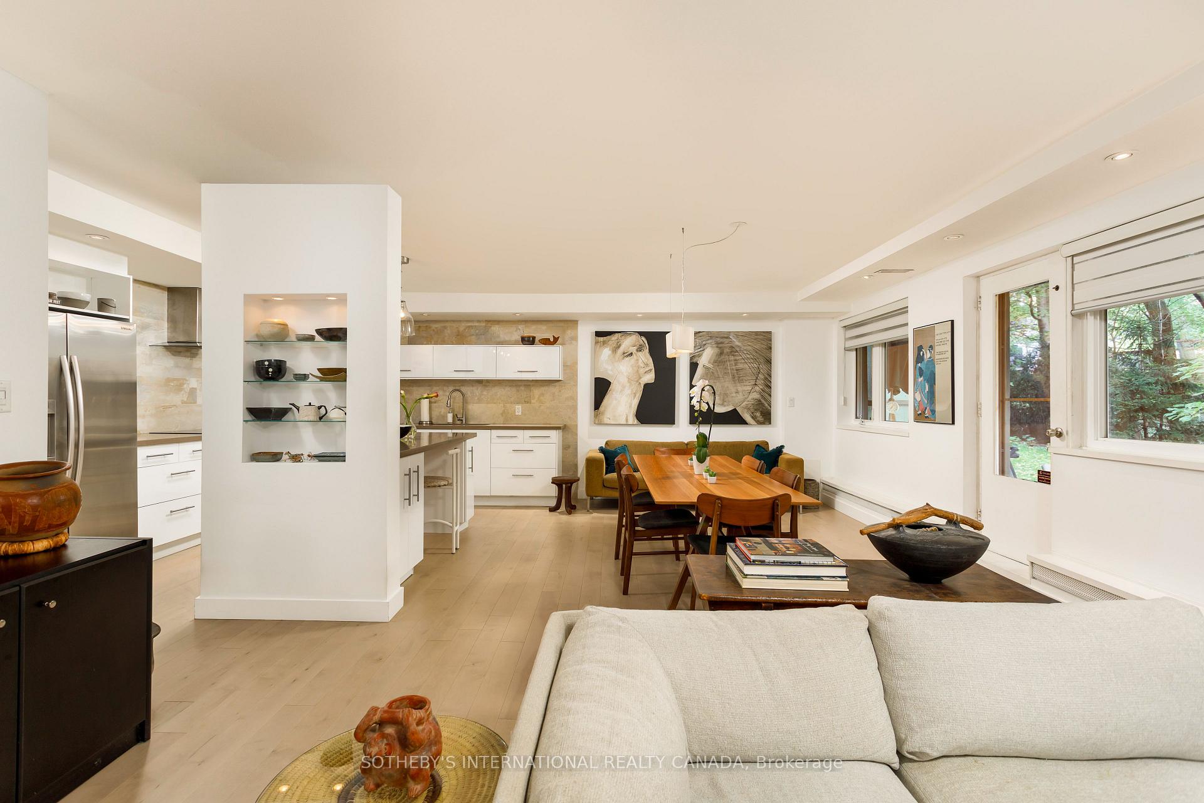
Uncompromising Rosedale lifestyle in the highly regarded, well-managed Kensington Apartments at 21 Dale. Suite 506 is rare gem within this coveted co-op building on 5 acres of lush landscaped grounds with beautiful gardens, patios, and ravine. An exceptional renovated and expansive 1,460 square foot, 2-bed, 2-bath, with central air, wide-plank white oak flooring, the open-concept design is enhanced by an 8-foot Caesarstone island in the massive kitchen, an electric fireplace in the living room, and ambient recessed lighting. This home feels like a bungalow with a backyard. Step out onto the spacious, private walk-out patio overlooking lush greenspace. The convenience of unit 506 is unmatched with the parking garage, laundry, and locker steps away from your suite's door. Building amenities include a 24-hour concierge, indoor/outdoor pools, and a gym. You are minutes from the Castle Frank subway station and a short drive to Rosedale Valley, Bloor/Danforth, Summerhill and Cabbagetown, allowing you to embrace the perks of Rosedale living.
Ask about this home
A HOMEH agent will answer your questions about this home.
Know more about Kensington Apartments
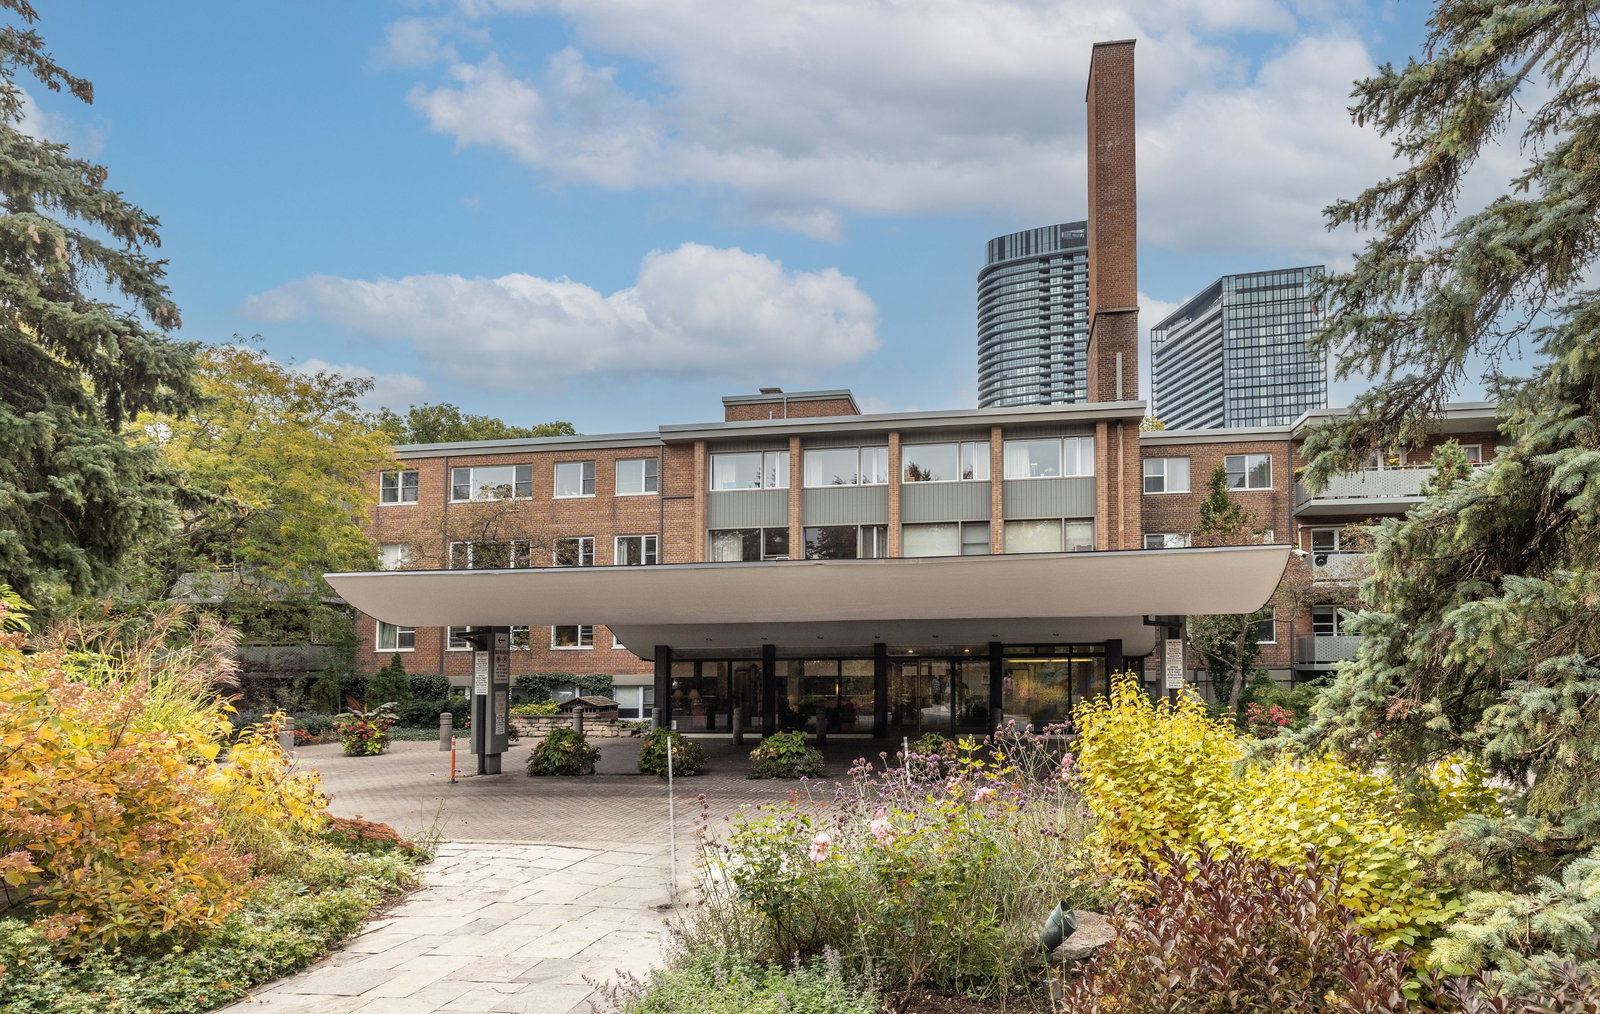
Condo building · 21 Dale Ave
Kensington Apartments is a 4-storey condo with 200 suites, built in 1956. Right now 7 for sale are on the market here.
- 4storeys
- 200suites
- $796/sq ft
- 1956built
No similar units for sale in Kensington Apartments right now.
Around this home
Daily convenience, out of 100, from the distances below
Schools nearby
School rating, out of 10.
Helpful calculators
Your HOMEH agent

"I would see it this week."