

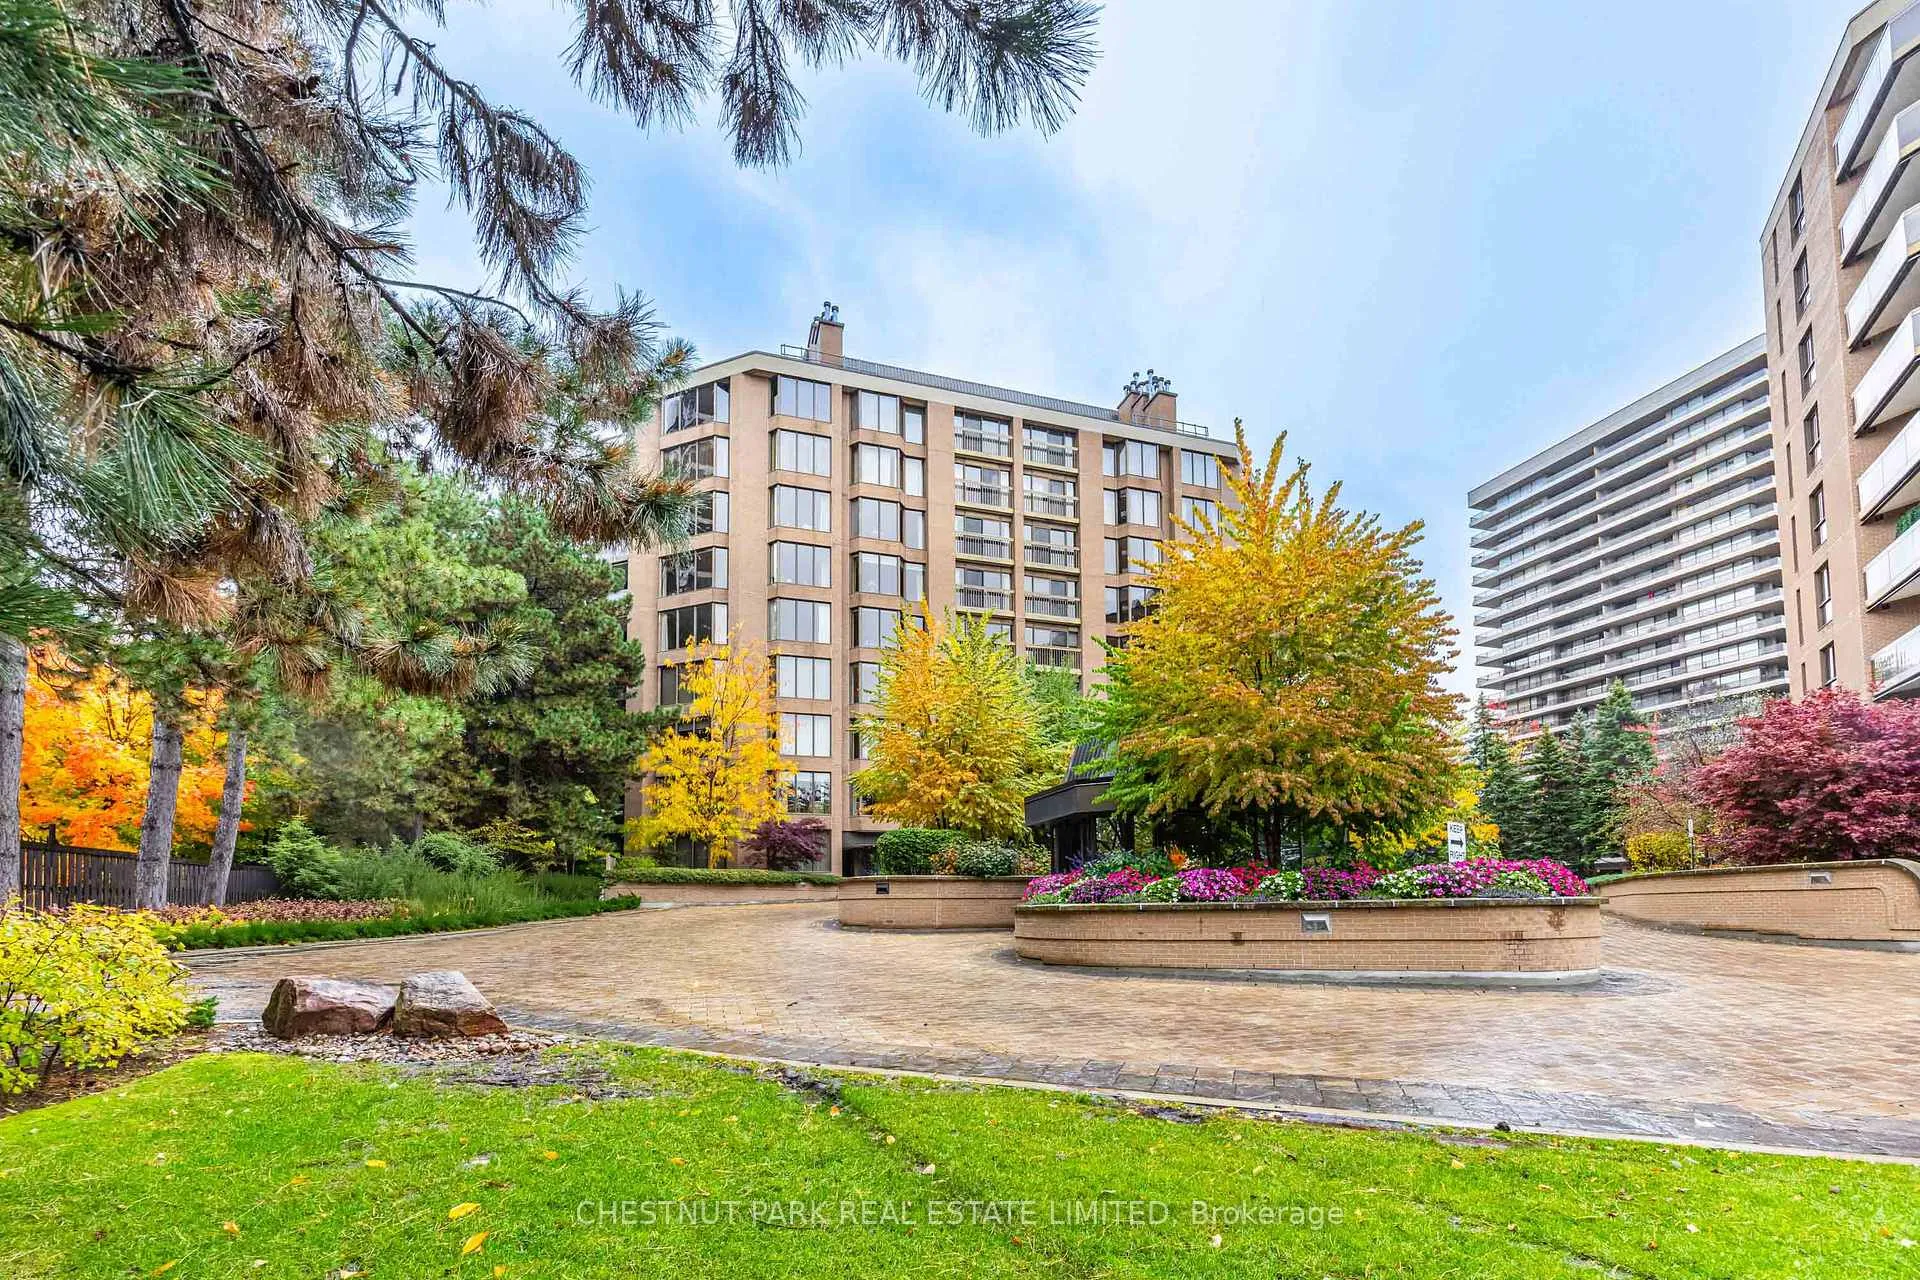
Unit 406, 70 Rosehill Avenue
Unit 406, 70 Rosehill Avenue
 See all 49 photos
Property history
Facts and features
- ExposureSouth
- LaundryEnsuite, room
- LockerExclusive
- BalconyOpen
- Hardwood floors
- Fireplace
- Central air
- Concierge
- Gym
- Indoor pool
The homeCondo Apartment, Apartment, Age 31–50 years
- Type: Condo Apartment
- Style: Apartment
- Age: 31–50 years
- Living space: 2,000–2,249 sq ft
- Basement: None
- Exposure: South
InsideFireplace Yes, family room, wood, Hardwood, Stone, Concrete, Ensuite, laundry room, main level
- Fireplace: Yes, family room, wood
- Flooring: Hardwood, Stone, Concrete
- Laundry: Ensuite, laundry room, main level
- Features: Sauna
- Security: Concierge/security
- Elevator: Yes
- Rooms above ground: 7
- Bedrooms: 2
- Bathrooms: 3
- Kitchens: 1
- Family room: Yes
OutsideBrick, Open
- Exterior: Brick
- Balcony: Open
Parking and locker2 Parking, Underground, Parking type Owned
- Spaces: 2 Parking
- Garage: Underground
- Parking type: Owned
- Driveway: Underground
- Spot: A16
- Locker: Exclusive
BuildingThe Rosehill, Storeys 10, Units 61
- Name: The Rosehill
- Storeys: 10
- Units: 61
- Registered: 1984
- Condo corporation: 646
- Amenities: Concierge, gym, indoor pool, party room/meeting room, visitor parking
- Pets: Allowed
Heating, water and powerHeat pump, electric, Central air
- Heating: Heat pump, electric
- Cooling: Central air
Costs and taxesTaxes $16,771 a year, Condo fee $3,199 a month, Water included, common elements included, building insurance included, parking included
- Taxes, 2025: $16,771 a year
- Condo fee: $3,199 a month
- Fee includes: Water included, common elements included, building insurance included, parking included
- HST: HST included in the price
NearbyClear view, park, public transit, ravine, school
- Close to: Clear view, park, public transit, ravine, school
Listing detailsC12550832, Sold, Nov 17, 2025
- MLS® number: C12550832
- Status: Sold
- Listed on: Nov 17, 2025
- Days on market: 214
- Updated: Jun 19, 2026
- Possession: 30-59 days
- Occupied by: Owner
- Listing brokerage: CHESTNUT PARK REAL ESTATE LIMITED
About this home
Unit 406, 70 Rosehill Avenue, Toronto (Rosedale-Moore Park), ON M4T 2W7
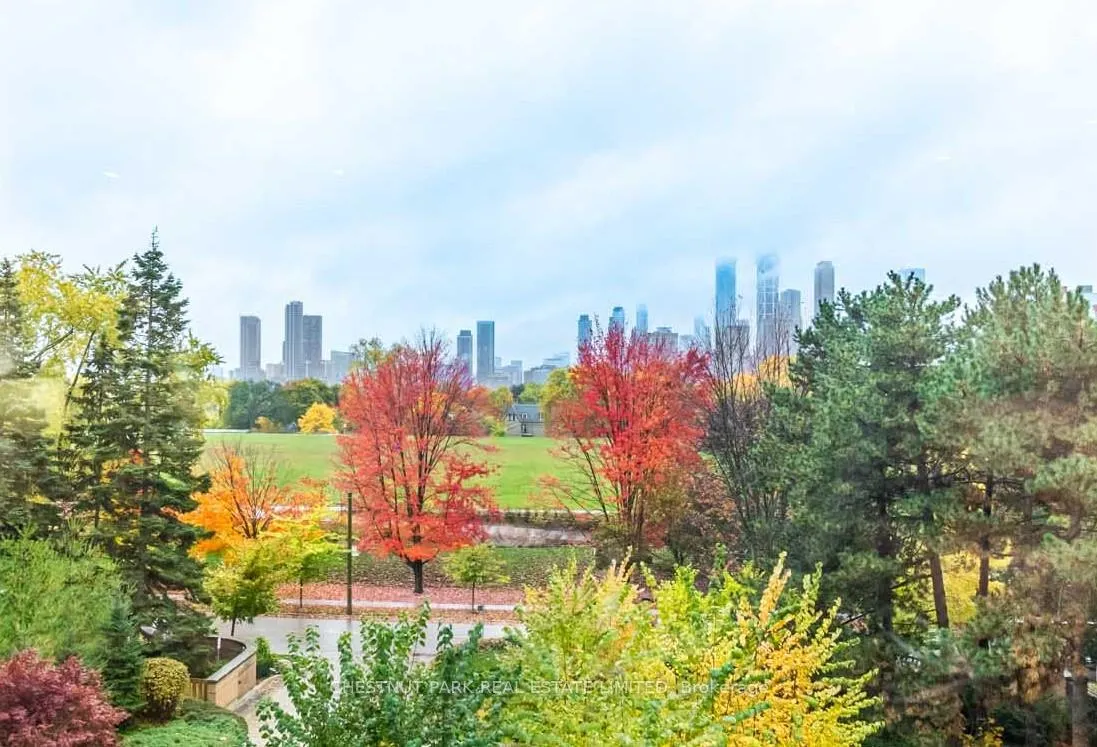
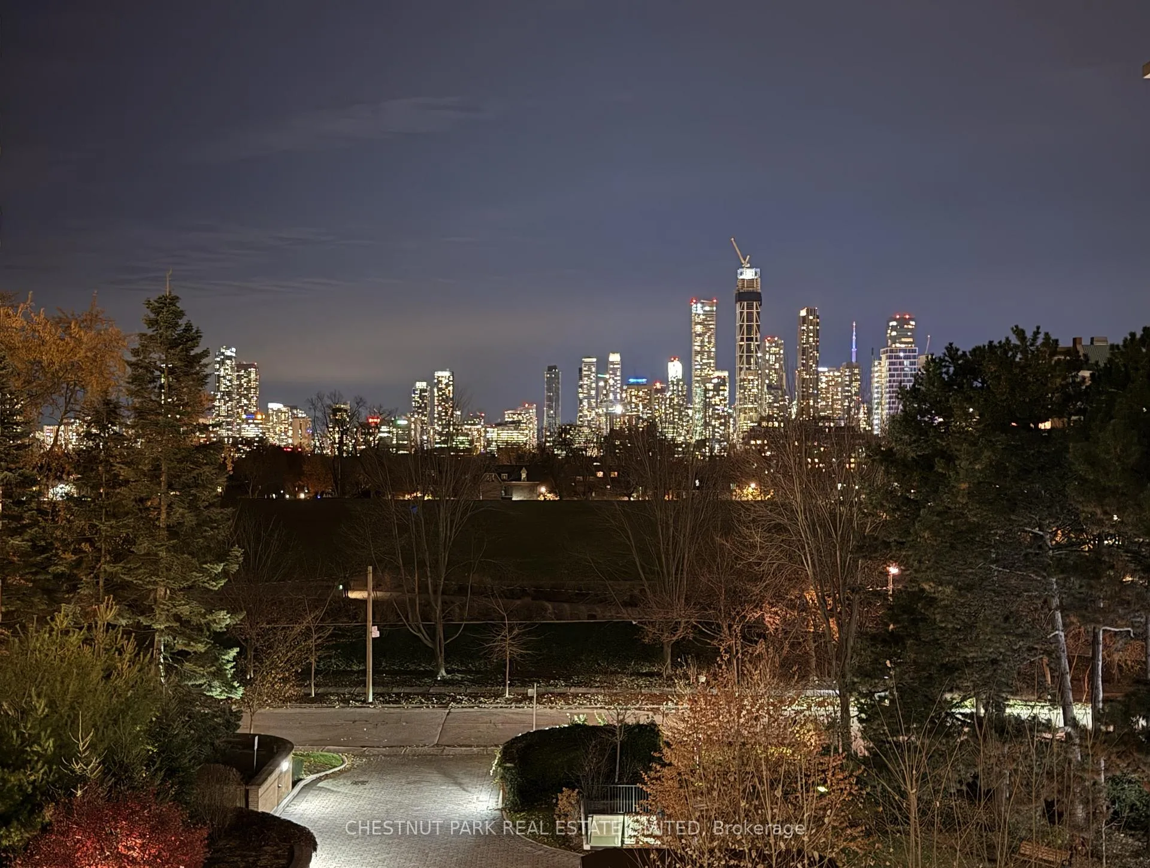
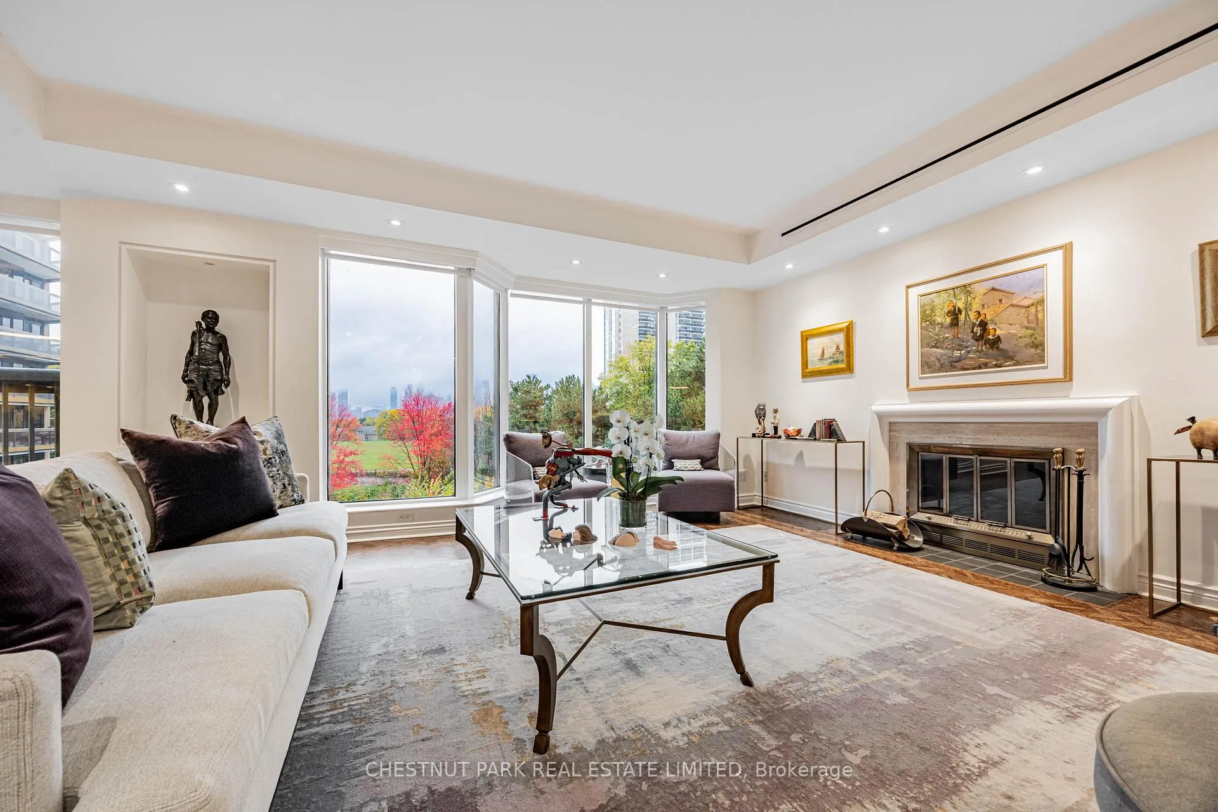
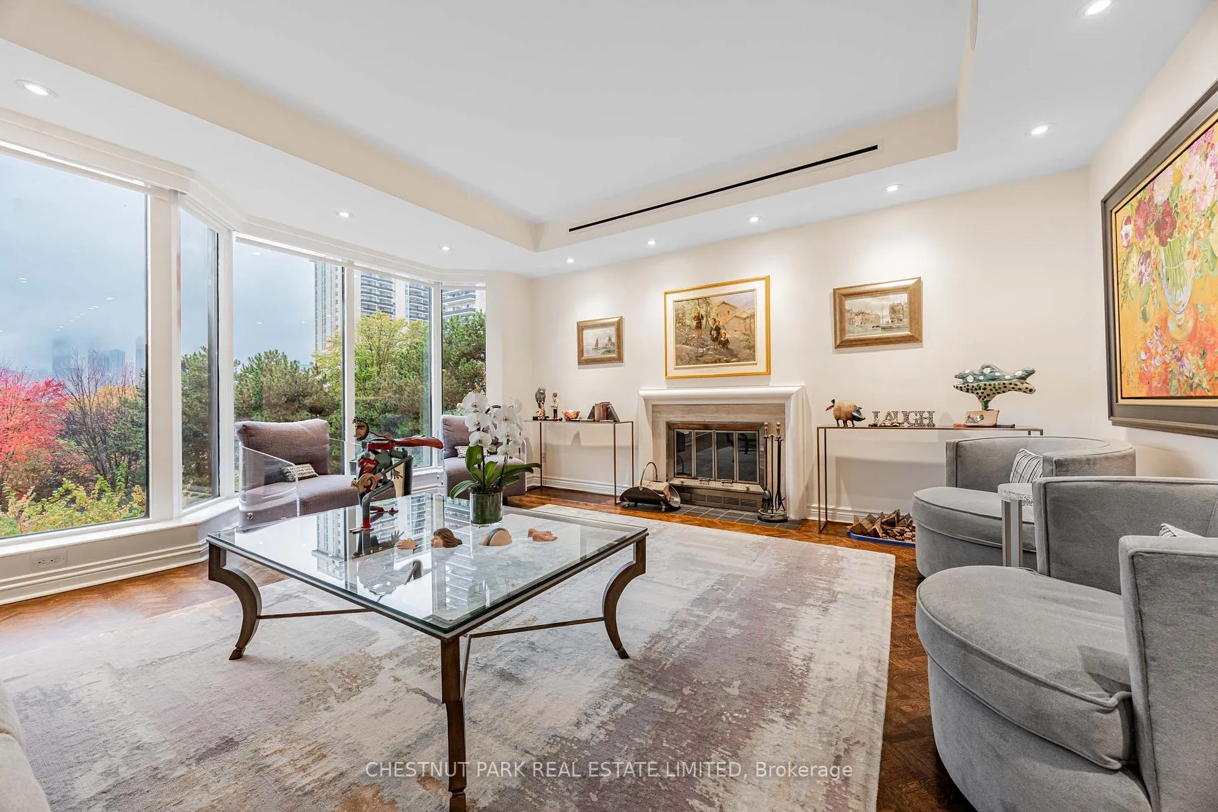
Commanding spectacular, uninterrupted skyline & south facing park views, this approximately 2,100 sq. ft. dazzling renovation exemplifies refined city living at Yonge & St Clair. Set within one of the area's most coveted, full-service buildings, it offers exceptional privacy, white-glove amenities, & direct elevator access into the suite-an elegant rarity that sets the tone for the lifestyle within. A dramatic, open-concept layout in the entertaining area is well separate from the private quarters, with wall-to-wall glass infusing the principal rooms with natural light & breathtaking views of David Balfour Pk. The expansive LR & DR flow seamlessly for glamorous entertaining or intimate evenings by the wood-burning fireplace. There is ample space for a baby grand piano, & sliding doors to a Juliette balc inviting the outdoors in. Every finish speaks of quiet sophistication: rich hardwood underfoot, bespoke millwork, custom built-ins including ceiling speakers for music & subtle architectural detailing throughout. The open living, dining & family room areas transition effortlessly into a sleek, contemporary chef's kit with stone surfaces & integrated cabinetry, providing both visual harmony & high functionality. The DR easily accommodates 10-12 guests, making it ideal for elegant dinner parties. The open concept allows the DR & Fam Rm to be used interchangeably. The private wing is equally impressive. The king-size PR suite enjoys direct access to a secluded balcony & offers expansive wardrobe space, with both a double closet & a generous walk-in. Its 7 pc spa-like bath features a deep soaking tub, separate shower, dual sink vanity, & a priv sauna-an indulgent retreat after a day in the city. The 2nd BR, fitted with extensive built-ins & its own 3 pc ensuite, is ideal for guests or home ofc. A discreet powder rm, rare ensuite laundry rm, & remarkable in-suite storage further enhance comfort & convenience.
Ask about this home
A HOMEH agent will answer your questions about this home.
Know more about The Rosehill
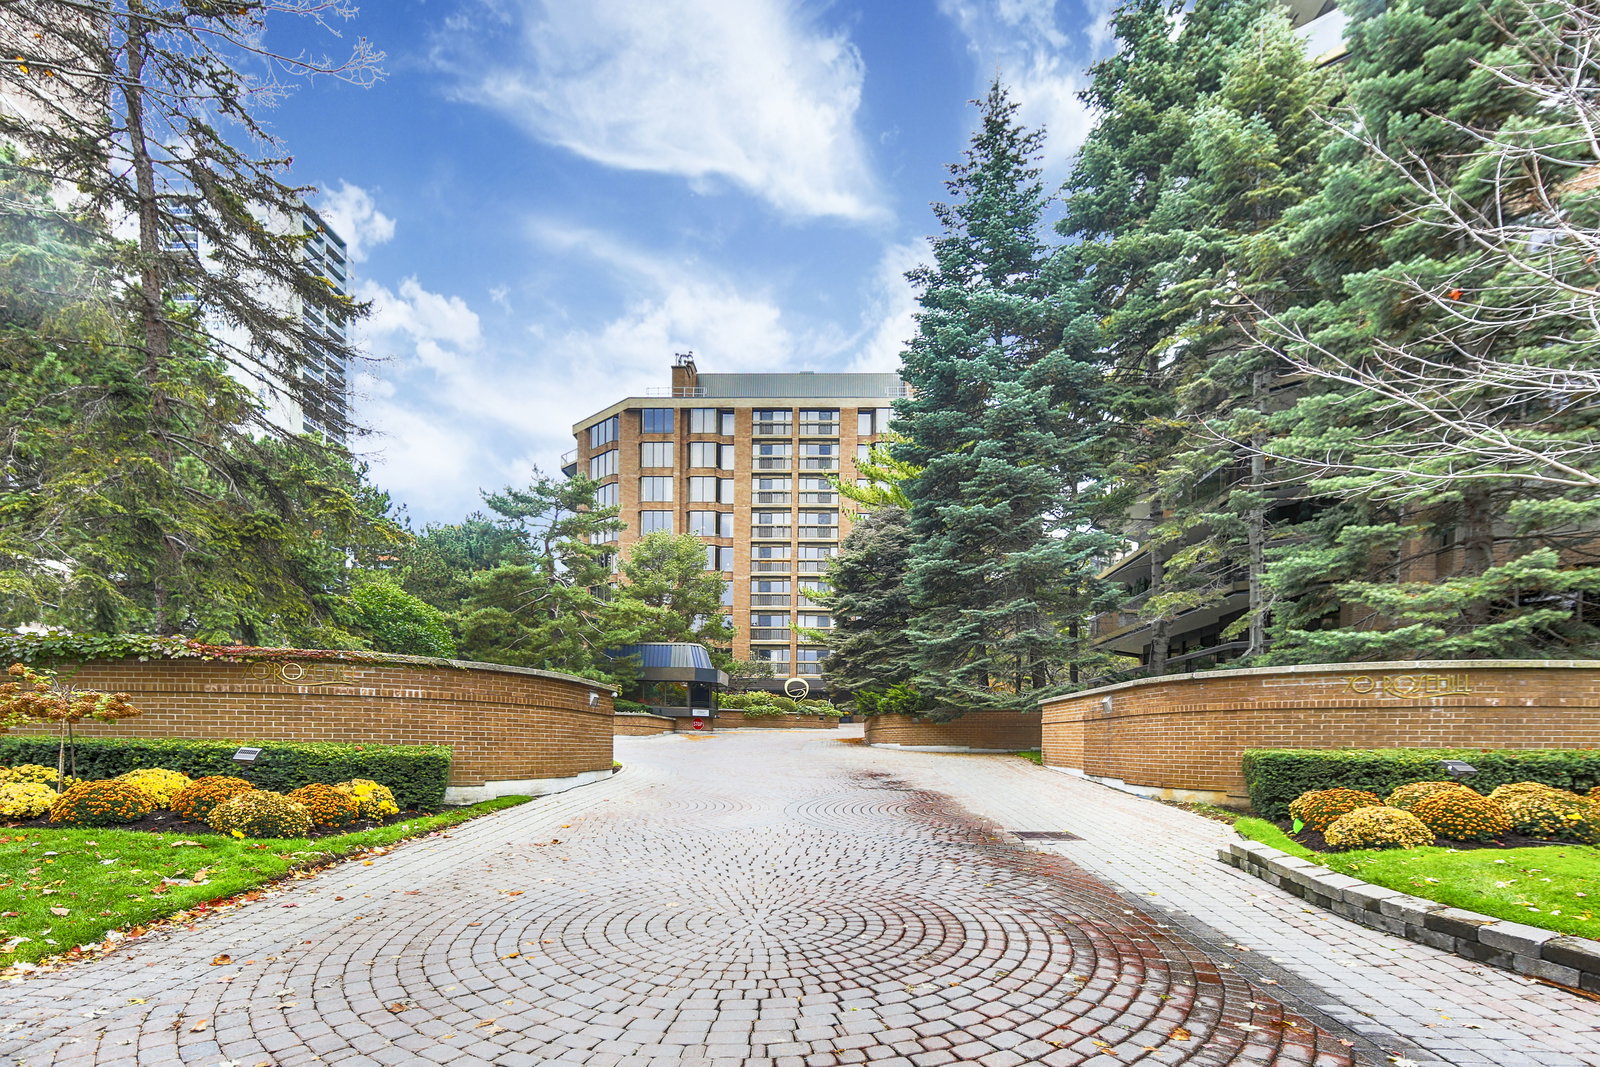
Condo building · 70 Rosehill Avenue
The Rosehill is a 10-storey condo with 61 suites, built in 1984 by Costain Limited. No units are on the market here right now.
- 10storeys
- 61suites
- $1,451/sq ft
- 1984built
No similar units for sale in The Rosehill right now.
Around this home
Daily convenience, out of 100, from the distances below
Schools nearby
School rating, out of 10.
Helpful calculators
Your HOMEH agent

"I would see it this week."