

Unit 3811, 8 Park Road
Unit 3811, 8 Park Road
 See all 4 photos
Property history
Facts and features
- ExposureWest
- LaundryEnsuite
- LockerOwned
- BalconyOpen
- Hardwood floors
- Central air
The homeCondo Apartment, Apartment, 800–899 sq ft
- TypeCondo Apartment
- StyleApartment
- Living space800–899 sq ft
- BasementNone
- ExposureWest
InsideTile, Hardwood, Ensuite, Carpet free
- FlooringTile, Hardwood
- LaundryEnsuite
- FeaturesCarpet free
- Rooms above ground5
- Bedrooms1 + 1 in the basement
- Bathrooms1
- Kitchens1
OutsideBrick, concrete, Open
- ExteriorBrick, concrete
- BalconyOpen
Parking and locker1 Parking, Other, Parking type Owned
- Spaces1 Parking
- GarageOther
- Parking typeOwned
- LockerOwned
- Locker unit100 & 101
- Locker levelT8
BuildingThe Residences of 8 Park Road Yorkville, Storeys 28, Units 297
- NameThe Residences of 8 Park Road Yorkville
- Storeys28
- Units297
- Registered2003
- Condo corporation1525
- PetsAllowed
Heating, water and powerFan coil, gas, Central air
- HeatingFan coil, gas
- CoolingCentral air
Costs and taxesTaxes $4,080 a year, Condo fee $995 a month, Heat included, hydro included, water included, cac included, common elements included, building insurance included, parking included
- Taxes, 2025$4,080 a year
- Condo fee$995 a month
- Fee includesHeat included, hydro included, water included, cac included, common elements included, building insurance included, parking included
- HSTHST included in the price
Included in the saleAppliances in "as is" condition: whirlpool refrigerator, whirlpool stove, whirlpool microwave, whirlpool dishwasher, stacked washer and dryer, electric llight fixtures, window coverings** pet policy: 2 dogs/2 cats/each 35lbs max
- IncludedAppliances in "as is" condition: whirlpool refrigerator, whirlpool stove, whirlpool microwave, whirlpool dishwasher, stacked washer and dryer, electric llight fixtures, window coverings** pet policy: 2 dogs/2 cats/each 35lbs max
Listing detailsC12567098, Sold, Nov 20, 2025
- MLS® numberC12567098
- StatusSold
- Listed onNov 20, 2025
- Days on market39
- UpdatedDec 29, 2025
- Possession30-59 days
- Occupied byVacant
- Listing brokerageSOTHEBY'S INTERNATIONAL REALTY CANADA
About this home
Unit 3811, 8 Park Road, Toronto (Rosedale-Moore Park), ON M4W 3S5
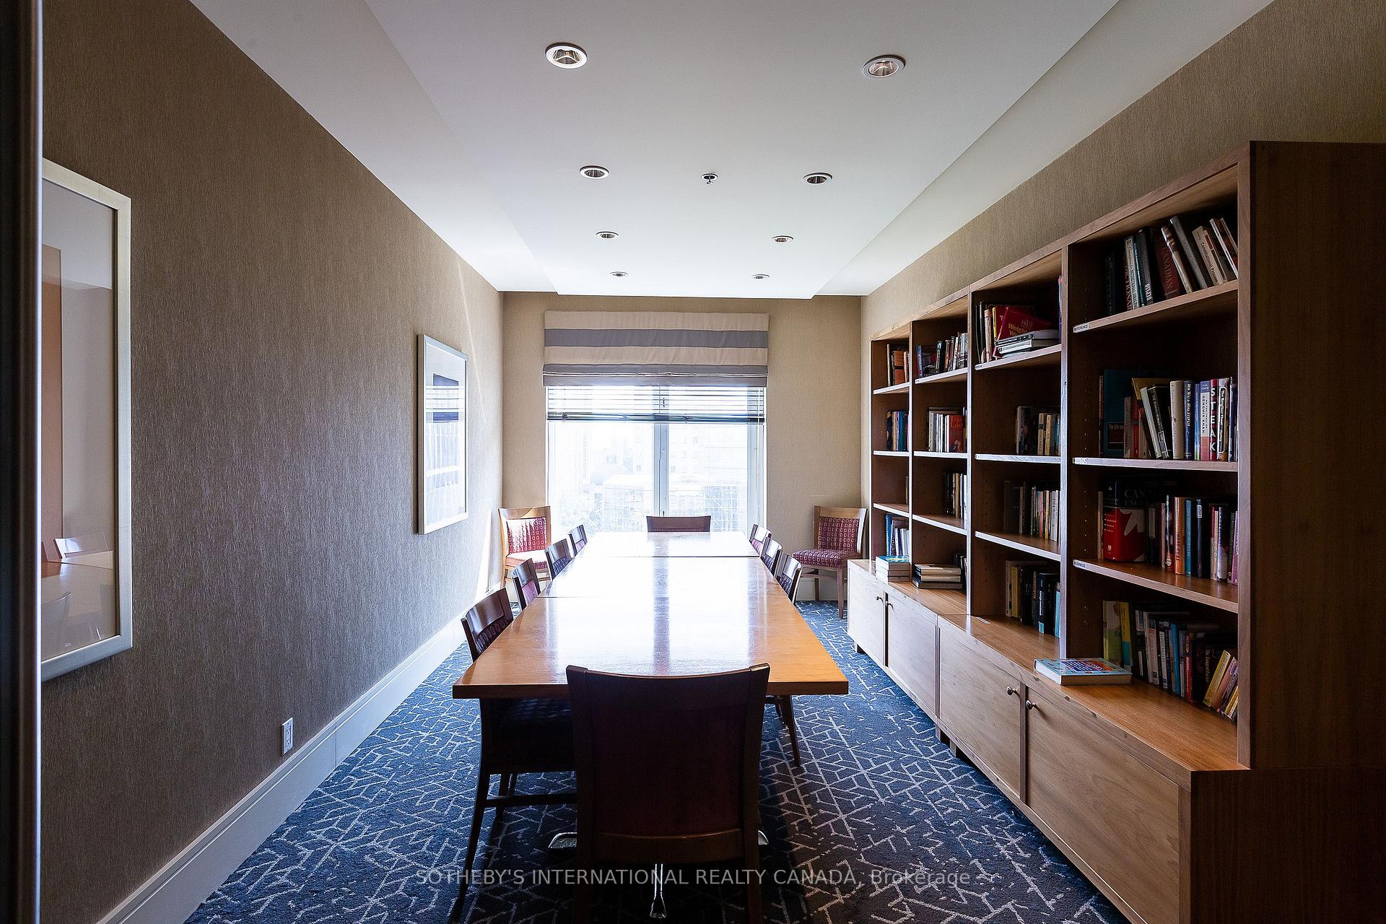
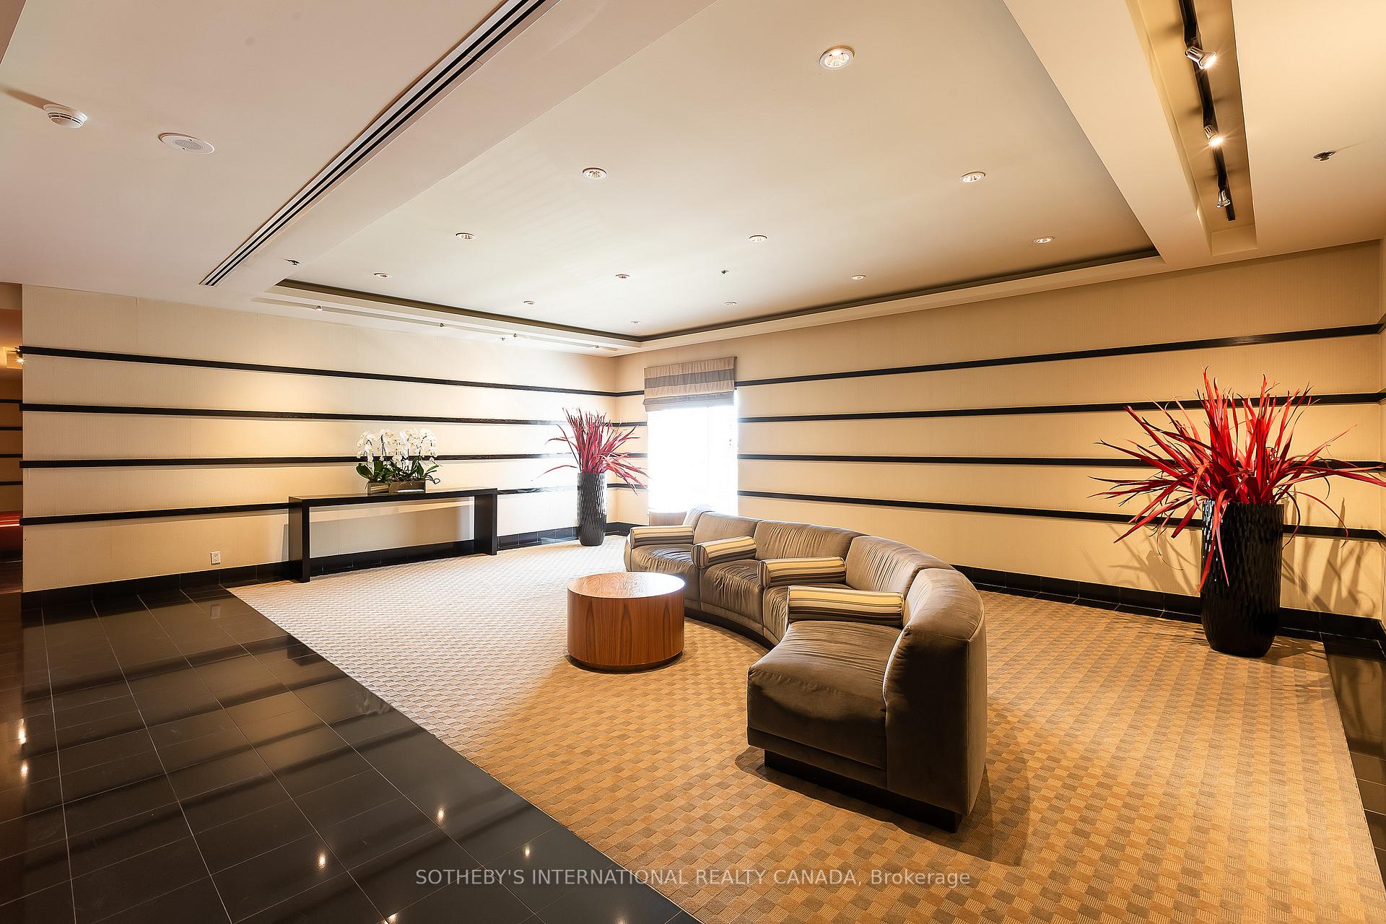
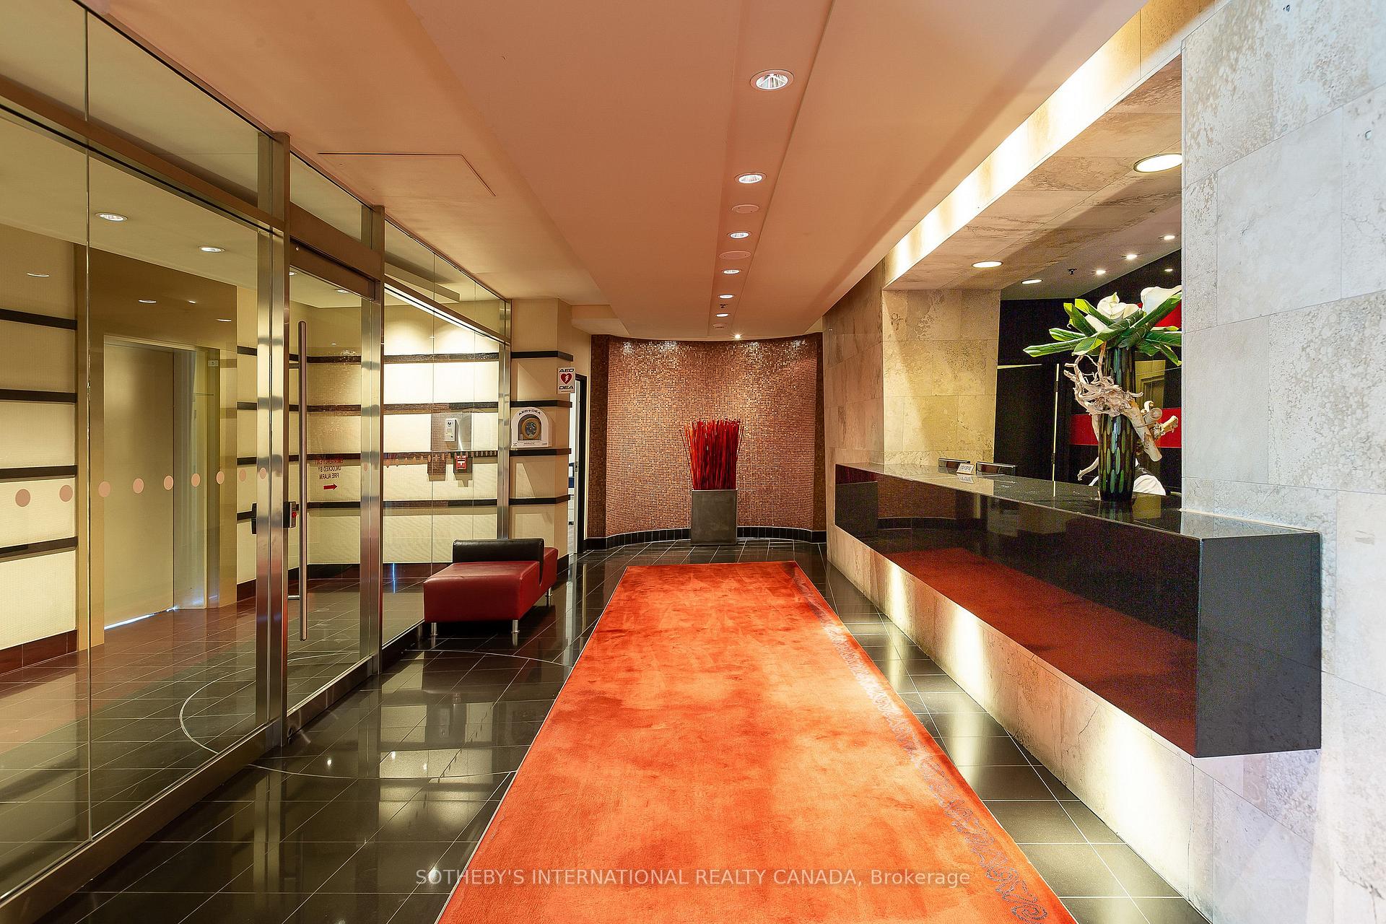
Rare and versatile ownership opportunity at The Residences of 8 Park Road, positioned on the penthouse level and set high above the dynamic Bloor Street East & Yonge Street corridor. Suite 3811, an approximately 800 sq. ft. one bedroom plus den, enjoys bright west facing exposure and two walkouts to an open balcony. The interior features hardwood-style flooring, a spacious living and dining area with access to the balcony, an efficient kitchen, a primary bedroom with a double closet, a 4-pc bath, a den with balcony access, ensuite laundry, and the convenience of parking and two lockers. Adjoining through an interior doorway is Suite 3810, originally a 2 bedroom/2 bath plan offering approximately 1133 sq.ft. with sweeping south views over the downtown skyline. Its layout includes a generous living and dining area with balcony walkout, a primary bedroom with a walk-in closet and 4-pc ensuite, a second bedroom with a 3-pc bath and its own balcony access, ensuite laundry, parking and two lockers. Each suite retains its own entrance and fully contained kitchen, offering exceptional flexibility for multi generational living, an independent work or guest suite, or a combined residence approaching nearly 2000 square feet of interior space. The interior doorway may be easily sealed and walled for complete separation if preferred. Ownership is further elevated by the building's standout amenities. Residents enjoy an exclusive sky lobby, media room, concierge service, and a remarkable 12,000 sq. ft. rooftop terrace on the 15th floor, beautifully landscaped with lounge areas and BBQ stations. Maintenance fees include heat, hydro, water, central air conditioning, parking, building insurance, and common elements for added convenience. This residence offers unmatched connectivity to boutique shopping, cultural venues, rapid transit, and the bustle of Toronto's premier urban crossroads. A distinctive offering with tremendous potential in one of the city's most connected locations.
Ask about this home
A HOMEH agent will answer your questions about this home.
Know more about The Residences of 8 Park Road Yorkville
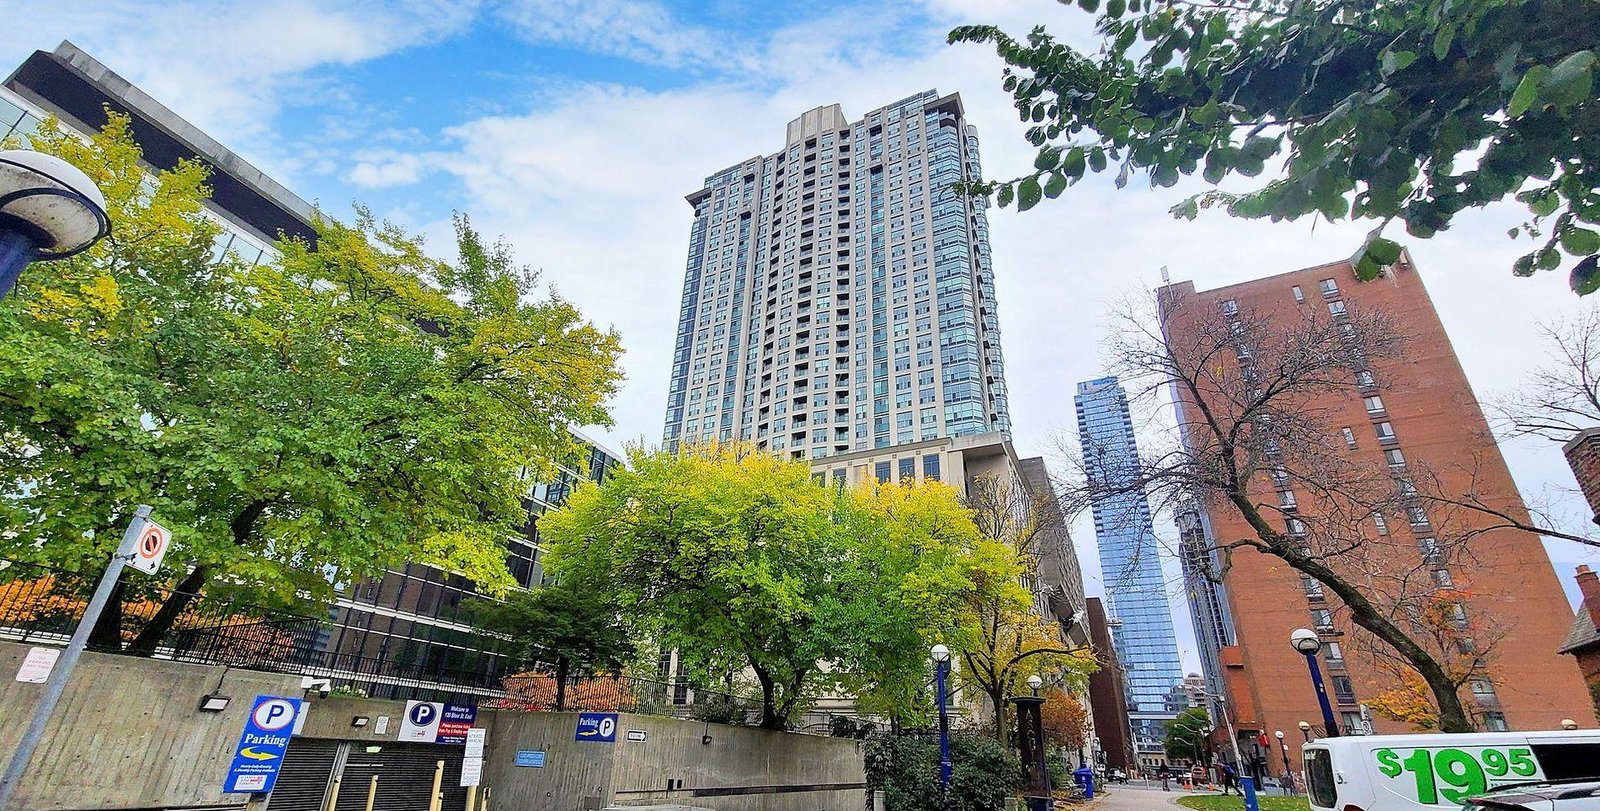
Condo building · 8 Park Road
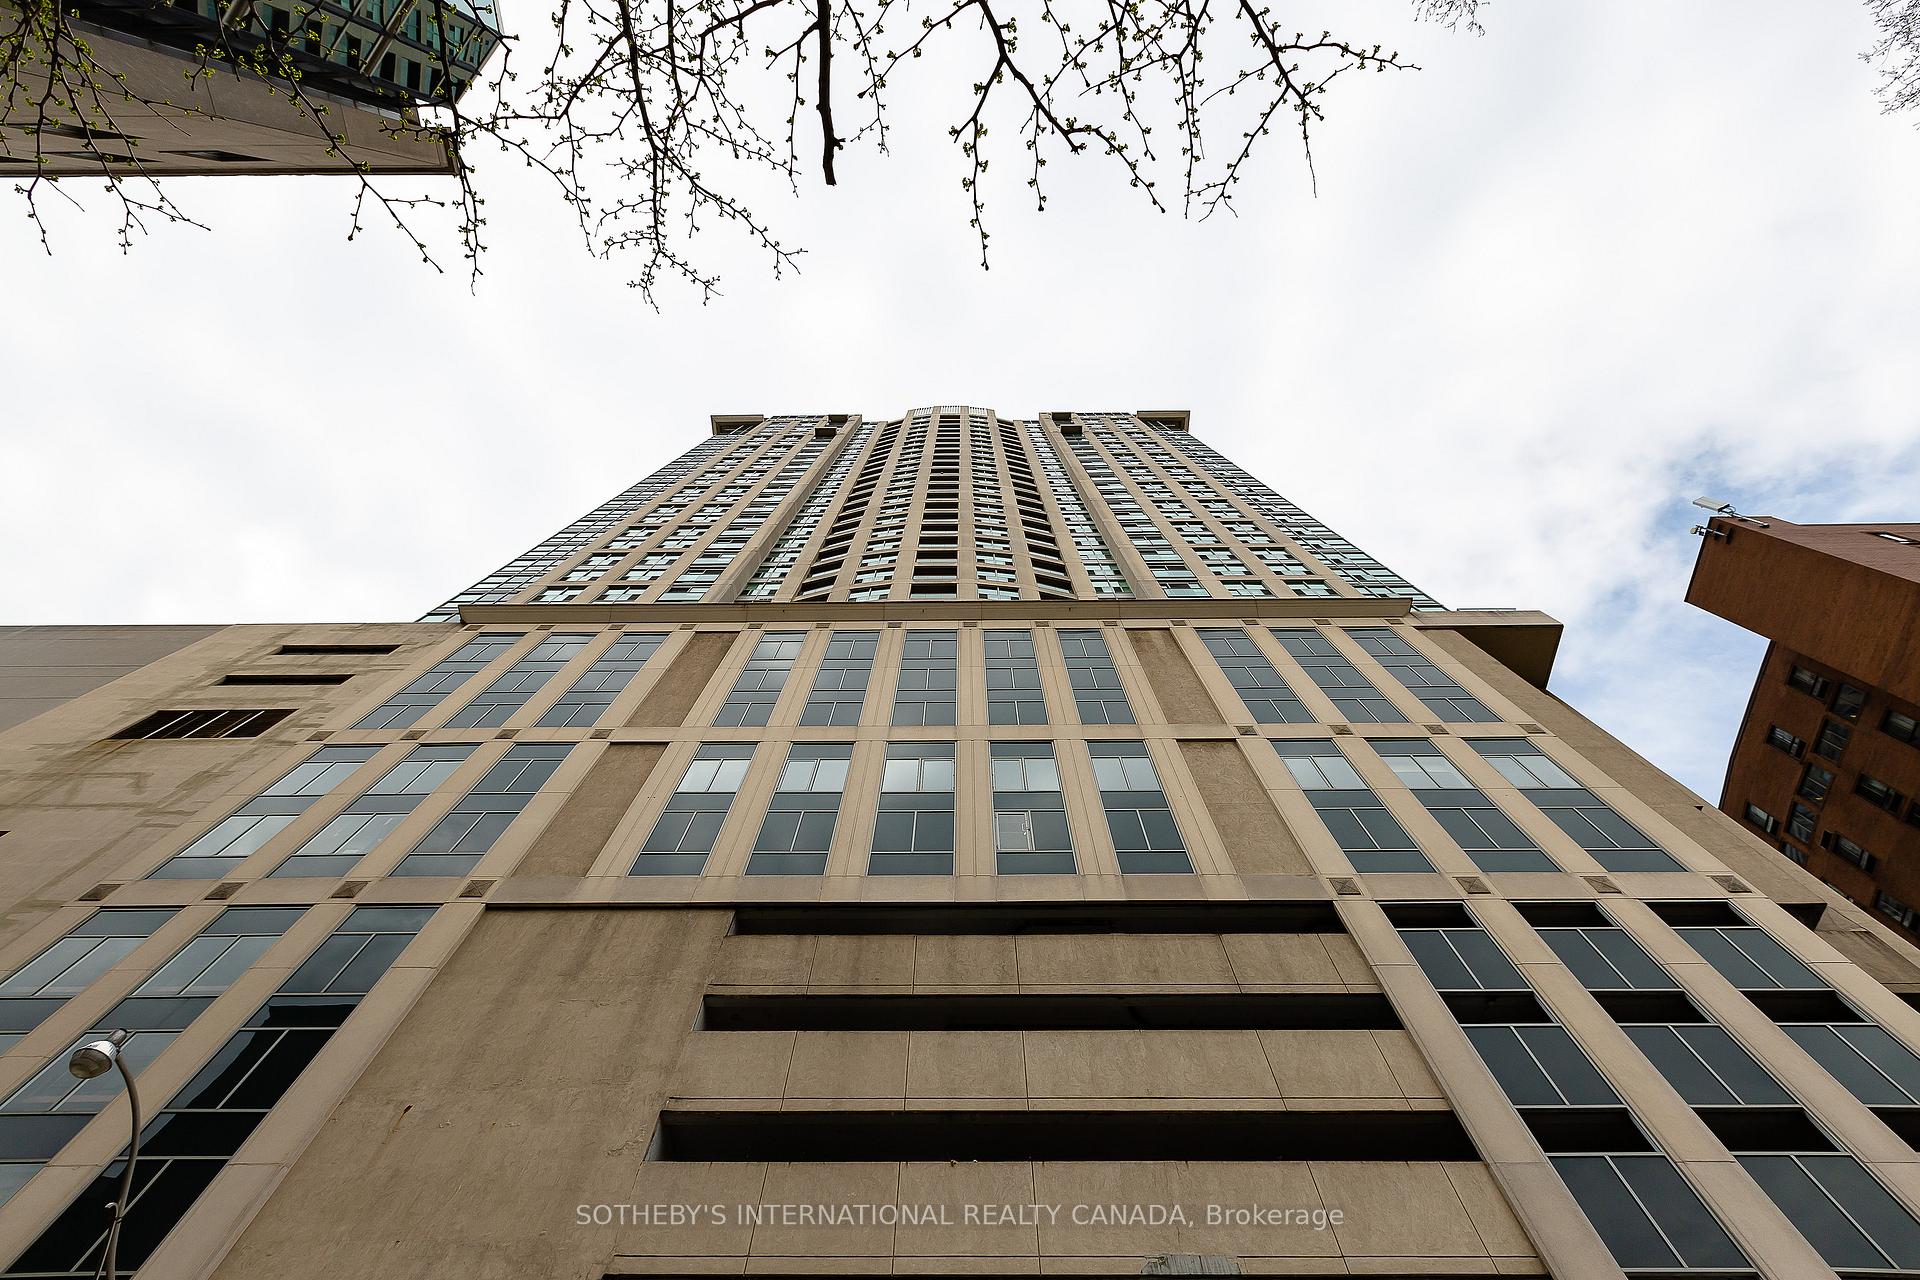
The Residences of 8 Park Road Yorkville is a 28-storey condo with 297 suites, built in 2003 by Minto Developments Inc. Right now 1 for rent is on the market here.
- 28storeys
- 297suites
- $725/sq ft
- 2003built
No similar units for sale in The Residences of 8 Park Road Yorkville right now.
Around this home
Daily convenience, out of 100, from the distances below
Schools nearby
School rating, out of 10.
Helpful calculators
Your HOMEH agent

"I would see it this week."