

Unit 711, 388 Richmond Street W
Unit 711, 388 Richmond Street W
 See all 30 photos
Property history
Facts and features
- ExposureSouth
- LaundryEnsuite
- LockerOwned
- BalconyTerrace
- Hardwood floors
- Central air
- Concierge
- Exercise room
- Gym
- Party room/meeting room
The homeCondo Apartment, Loft, Age 16–30 years
- Type: Condo Apartment
- Style: Loft
- Age: 16–30 years
- Living space: 800–899 sq ft
- Basement: None
- Exposure: South
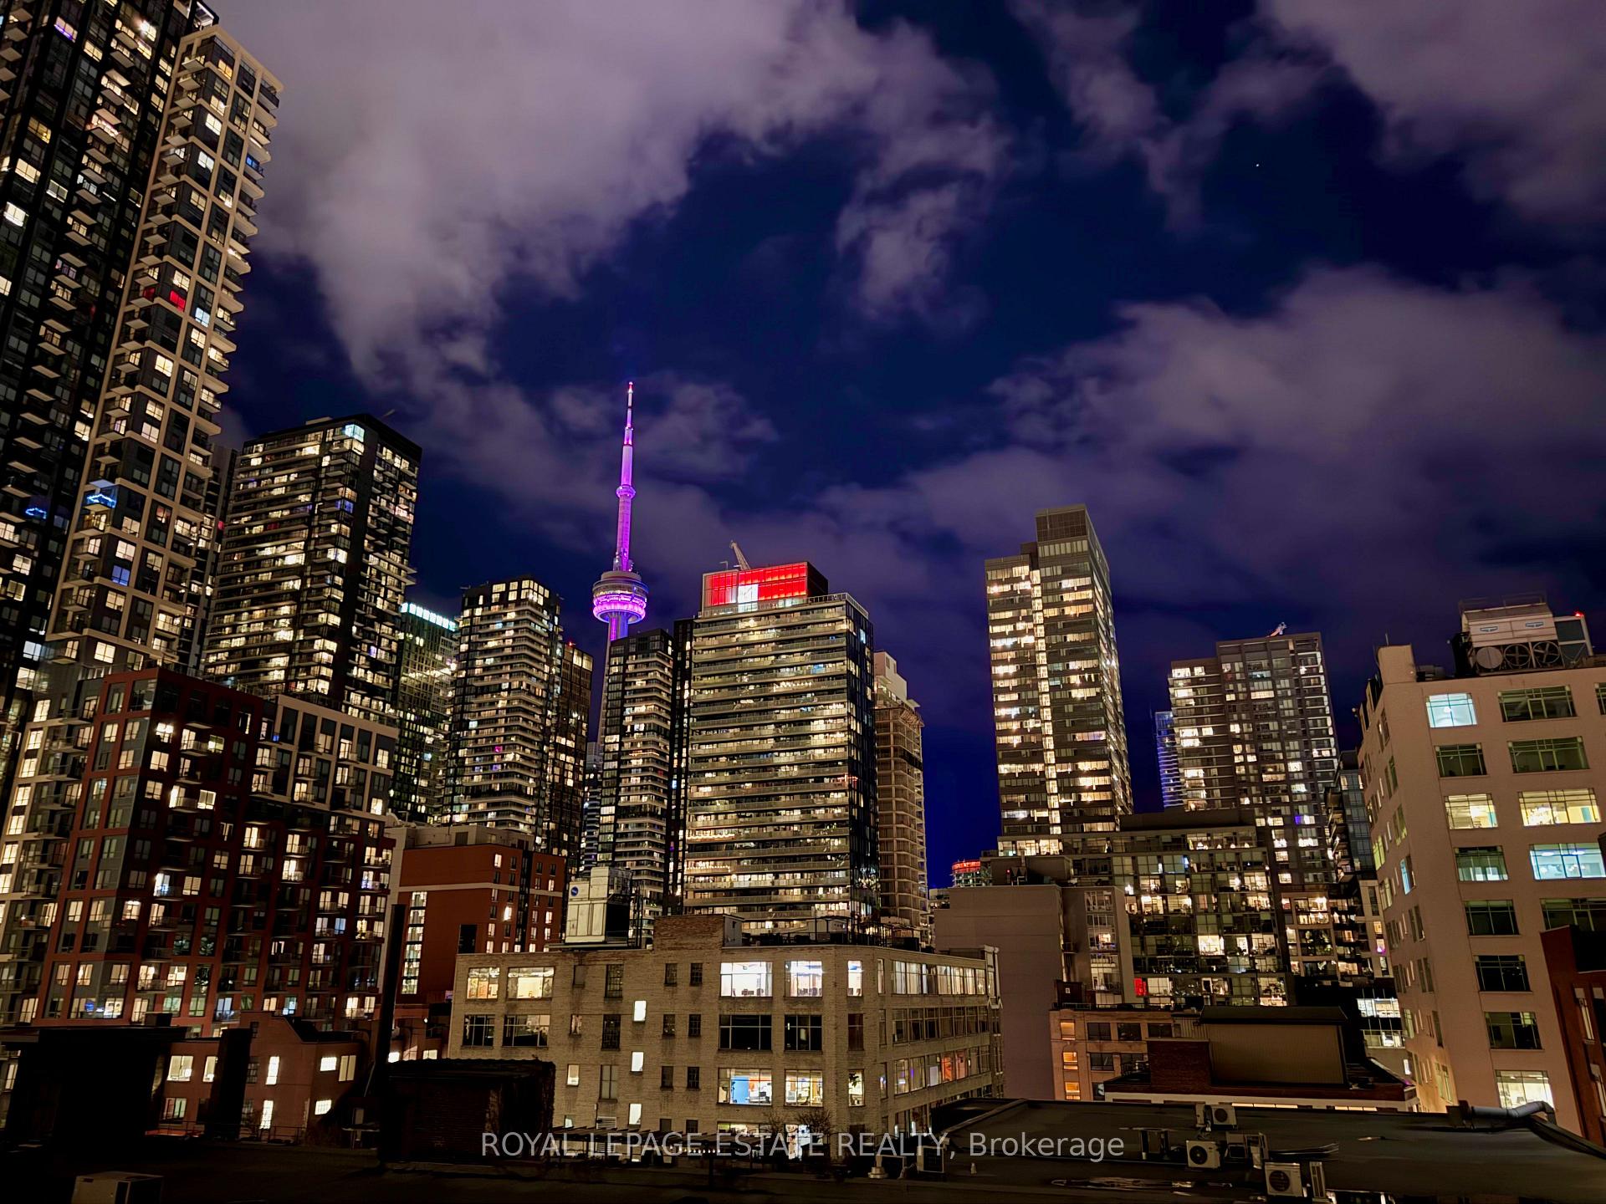
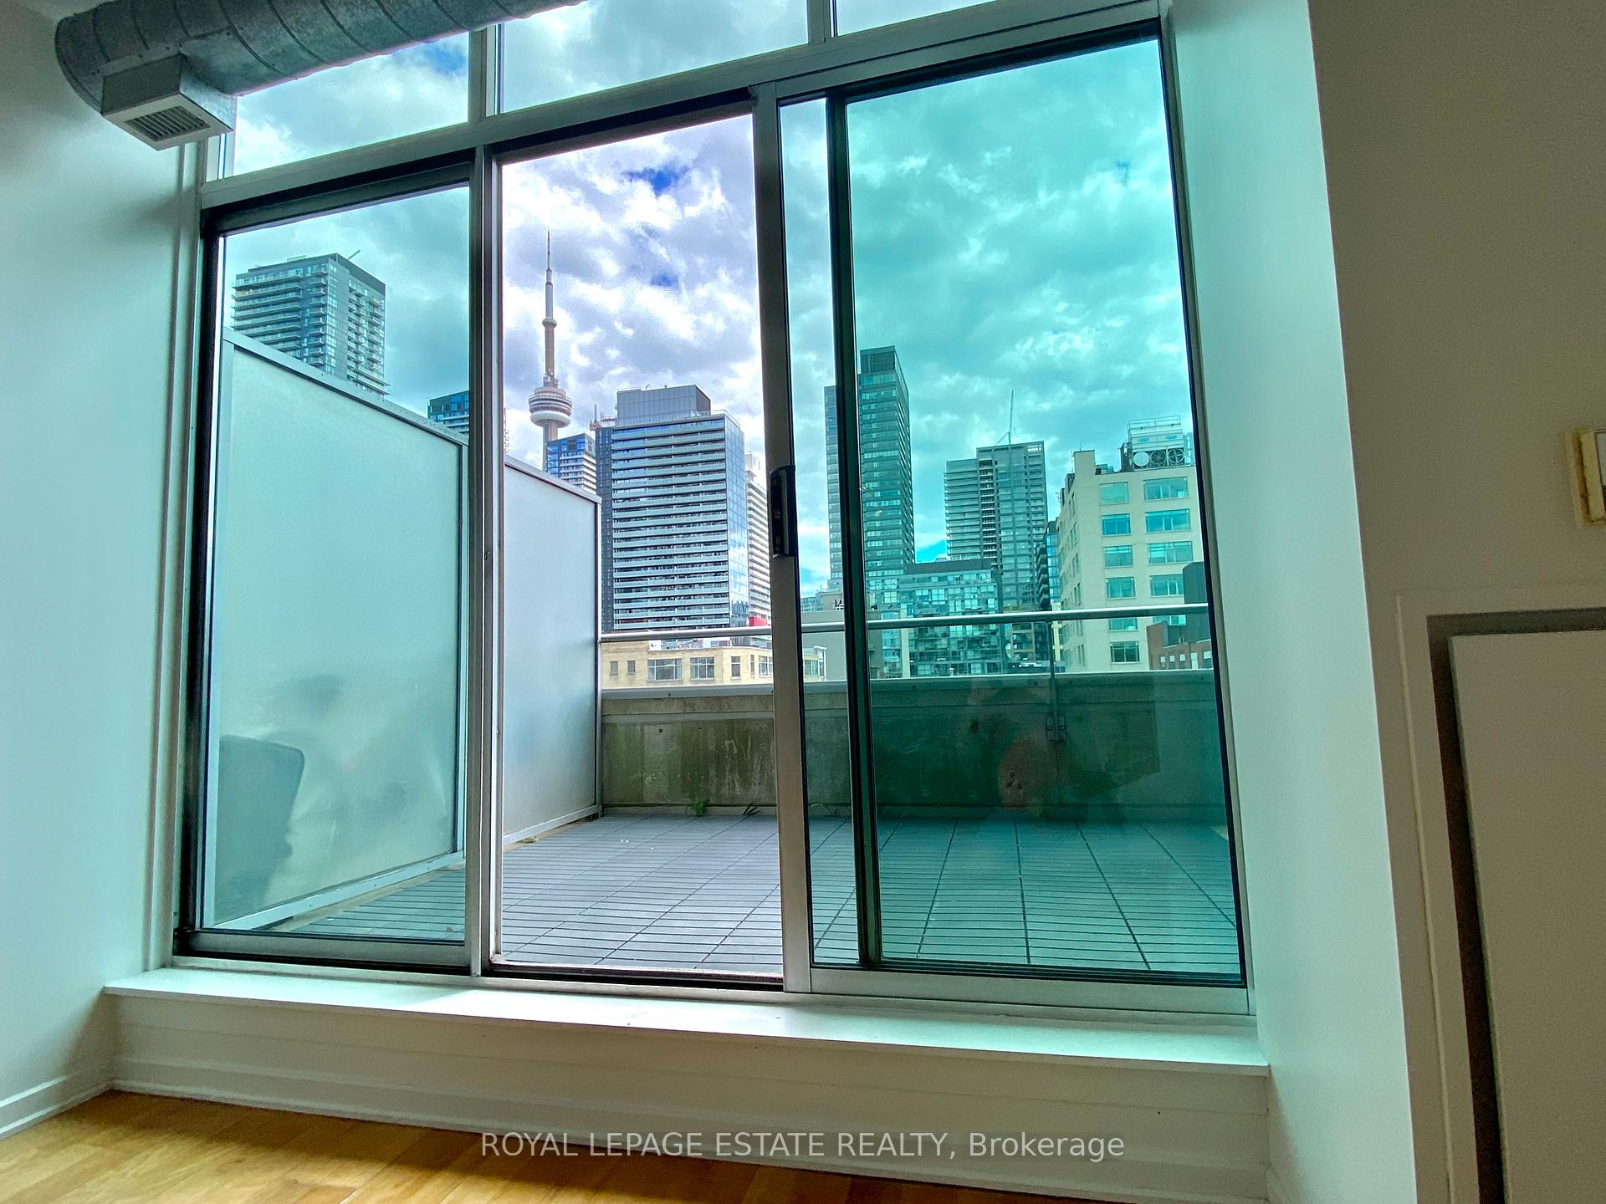
- View: Downtown, panoramic, skyline
- Special designation: Other
InsideHardwood, Vinyl, Window floor to ceiling, Tile, Ensuite, upper level, Carpet free
- Flooring: Hardwood, Vinyl, Window floor to ceiling, Tile
- Laundry: Ensuite, upper level
- Features: Carpet free
- Security: Concierge/security, smoke detector
- Elevator: Yes
- Rooms above ground: 6
- Bedrooms: 2
- Bathrooms: 1
- Kitchens: 1
OutsideBrick, Terrace, Patio
- Exterior: Brick
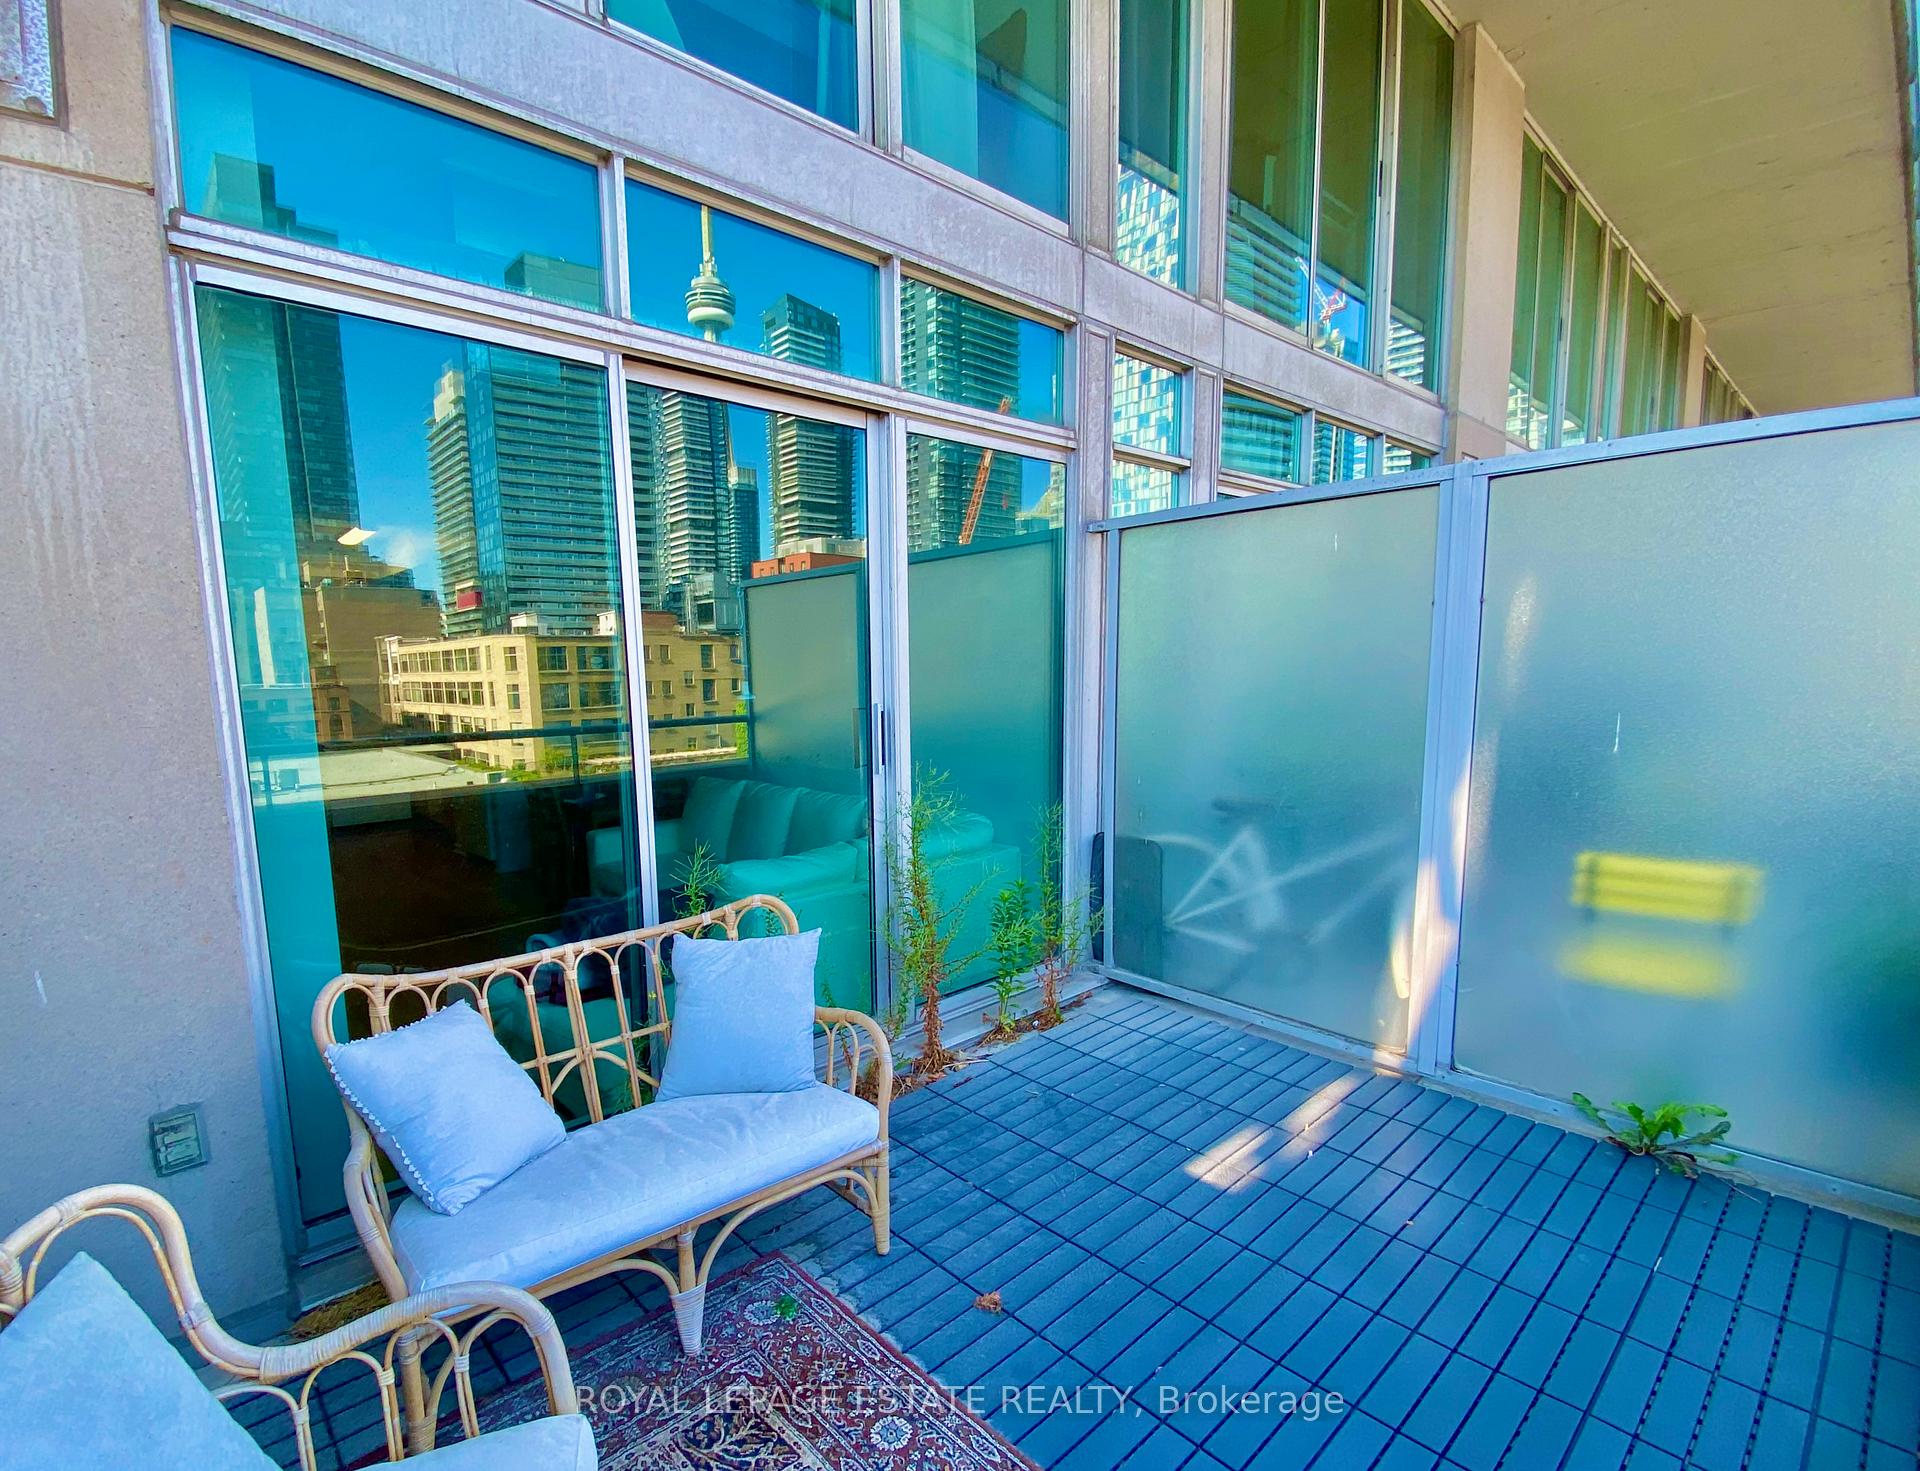
- Balcony: Terrace
- Features: Patio
Parking and locker1 Parking, Underground, Parking type Owned
- Spaces: 1 Parking
- Garage: Underground
- Parking type: Owned
- Driveway: Other
- Spot: 39
- Locker: Owned
- Locker unit: 71
- Locker number: 71
- Locker level: A
BuildingDistrict lofts, Storeys 14, Units 148
- Name: District lofts
- Storeys: 14
- Units: 148
- Registered: 2001
- Condo corporation: 1435
- Amenities: Concierge, exercise room, gym, party room/meeting room
- Pets: Allowed
Heating, water and powerForced air, gas, Central air
- Heating: Forced air, gas
- Cooling: Central air
Rent and termsRent $3,600 a month, Entire property, Unfurnished
- Rent: $3,600 a month
- Space for rent: Entire property
- Furnished: Unfurnished
- Lease: 12 months
- Paid: Monthly
- Rent includes: Central air conditioning, common elements, heat, building insurance, parking, water
- Deposit: Required
- Credit check: Required
- Employment letter: Required
- Rental application: Required
- References: Required
IncludedWindow coverings
- Included: Window coverings
NearbyArts centre, clear view, other, park, public transit
- Close to: Arts centre, clear view, other, park, public transit
Listing detailsC11189990, Rented, Nov 27, 2024
- MLS® number: C11189990
- Status: Rented
- Listed on: Nov 27, 2024
- Days on market: 5
- Updated: Dec 2, 2024
- Possession: 2024-12-01 / December 1, 2024
- Occupied by: Vacant
- Listing brokerage: ROYAL LEPAGE ESTATE REALTY
About this home
Unit 711, 388 Richmond Street W, Toronto (Waterfront Communities), ON M5V 3P1
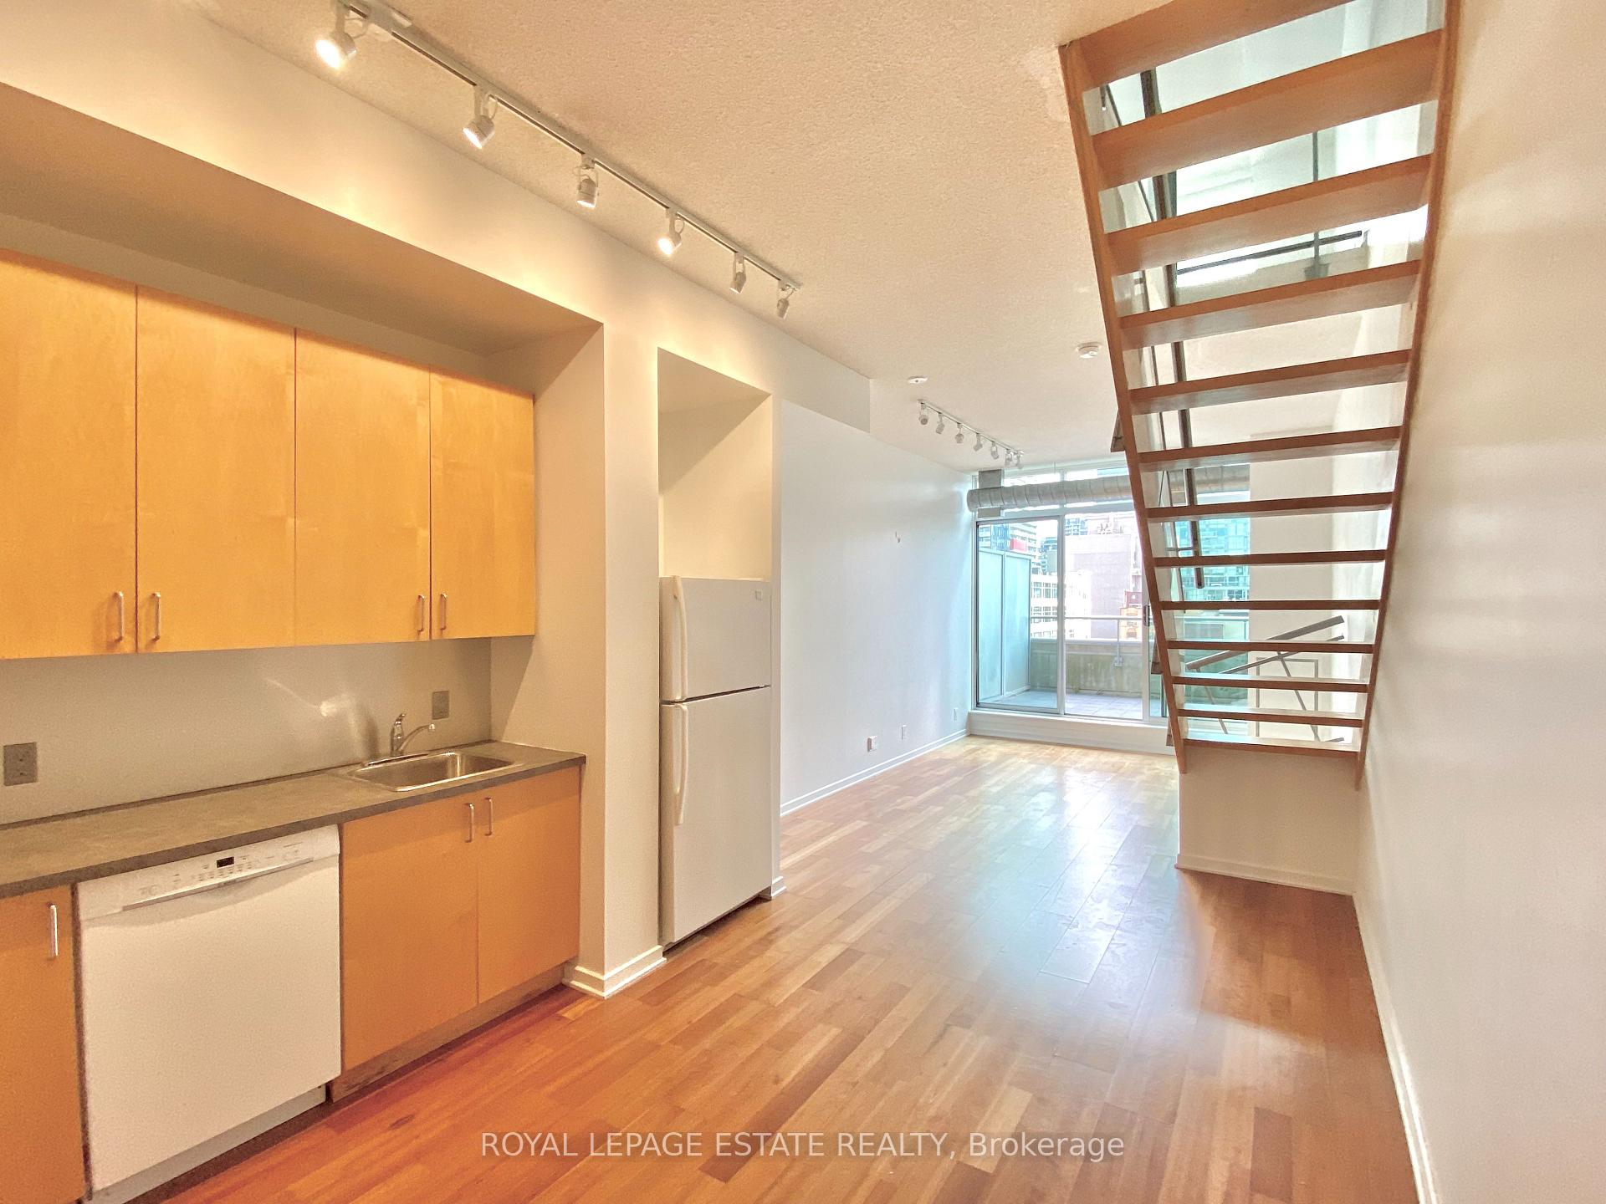
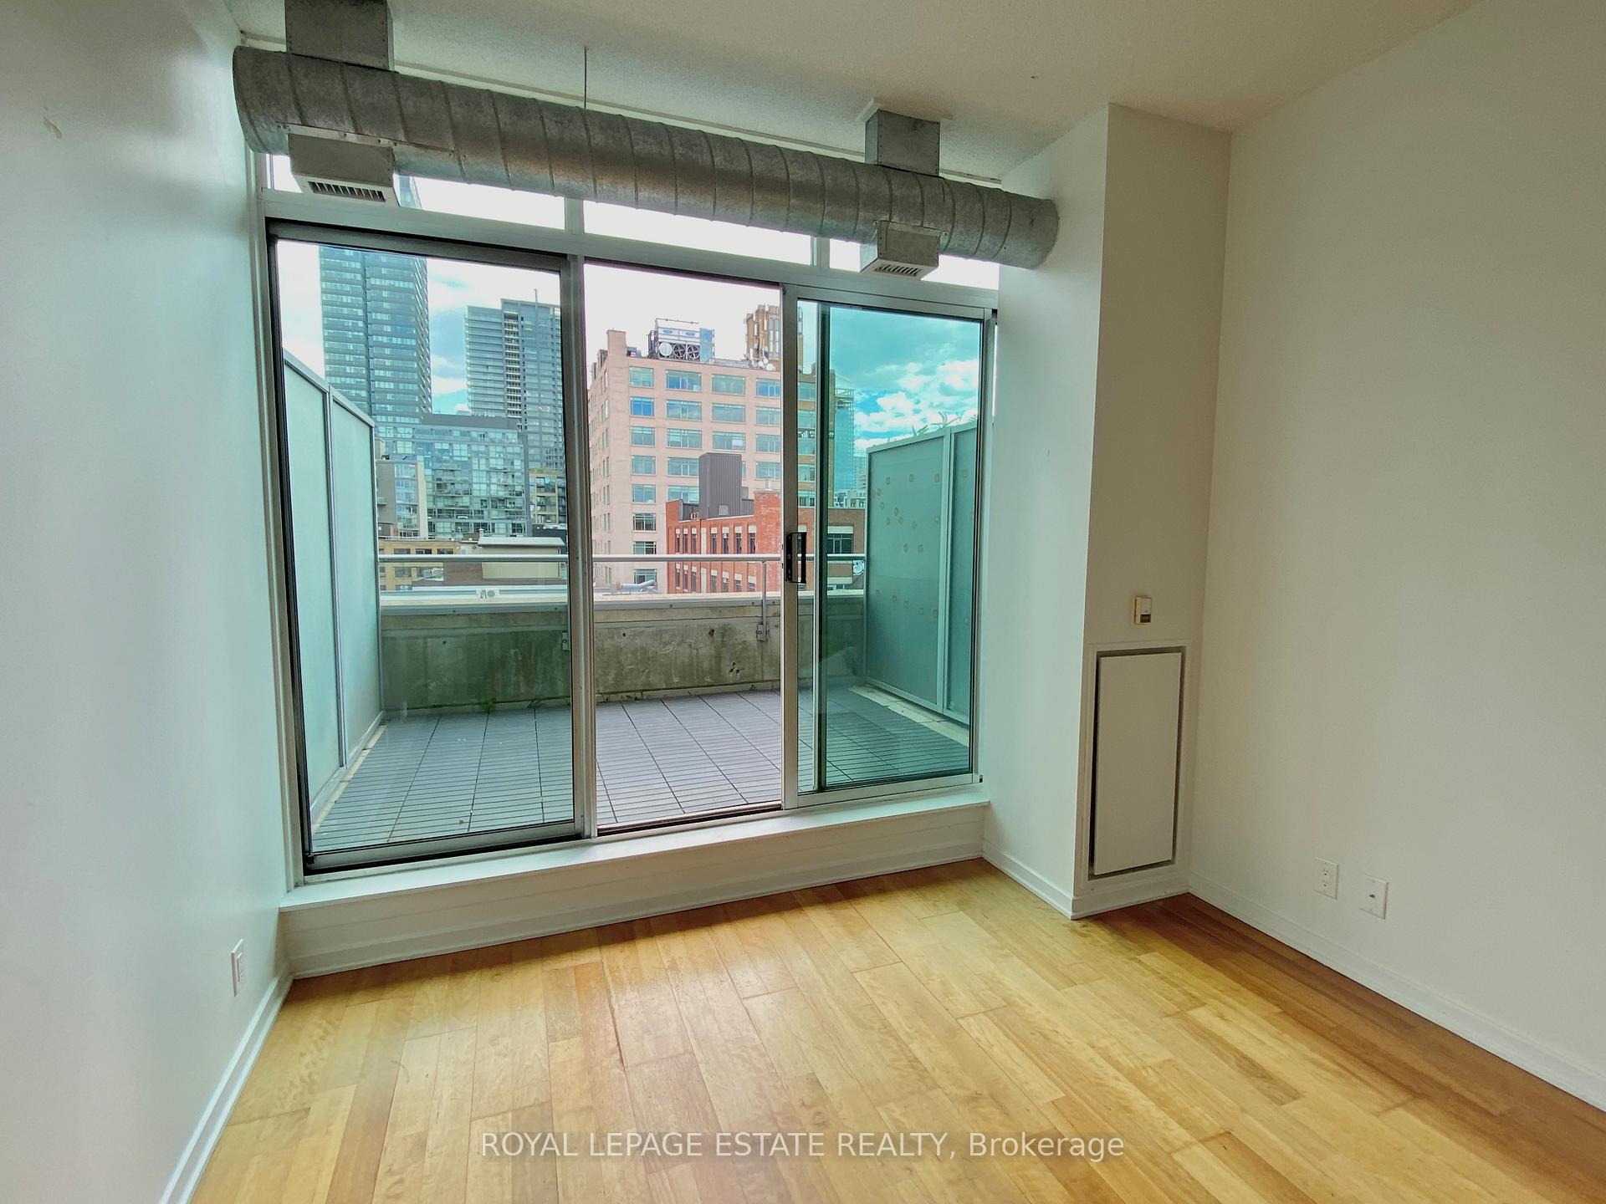
Prime location right in the Fashion District. Steps to Queen St. W, King St. W, the Entertainment and Financial Districts, Kensington Market, Chinatown, the Waterfront and more! This amazing, 2-storey, 2-bedroom loft has an open concept main floor with a kitchen, dining, and living room that opens onto a terrace with amazing city views (CN tower). The high ceilings, floor to ceiling windows and southern exposure fill the suite with natural light and make the loft feel airy and spacious. The upper floor boasts two generously sized bedrooms and a 4-piece bathroom complete with laundry. Added conveniences include a locker and underground parking spot. Walk to Toronto's finest restaurants, cafes, bars, shops, galleries, parks, and the waterfront. Enjoy easy access to the Gardiner Expressway, Lakeshore, QEW, TTC, and Billy Bishop Airport.
Ask about this home
A HOMEH agent will answer your questions about this home.
Know more about District Lofts
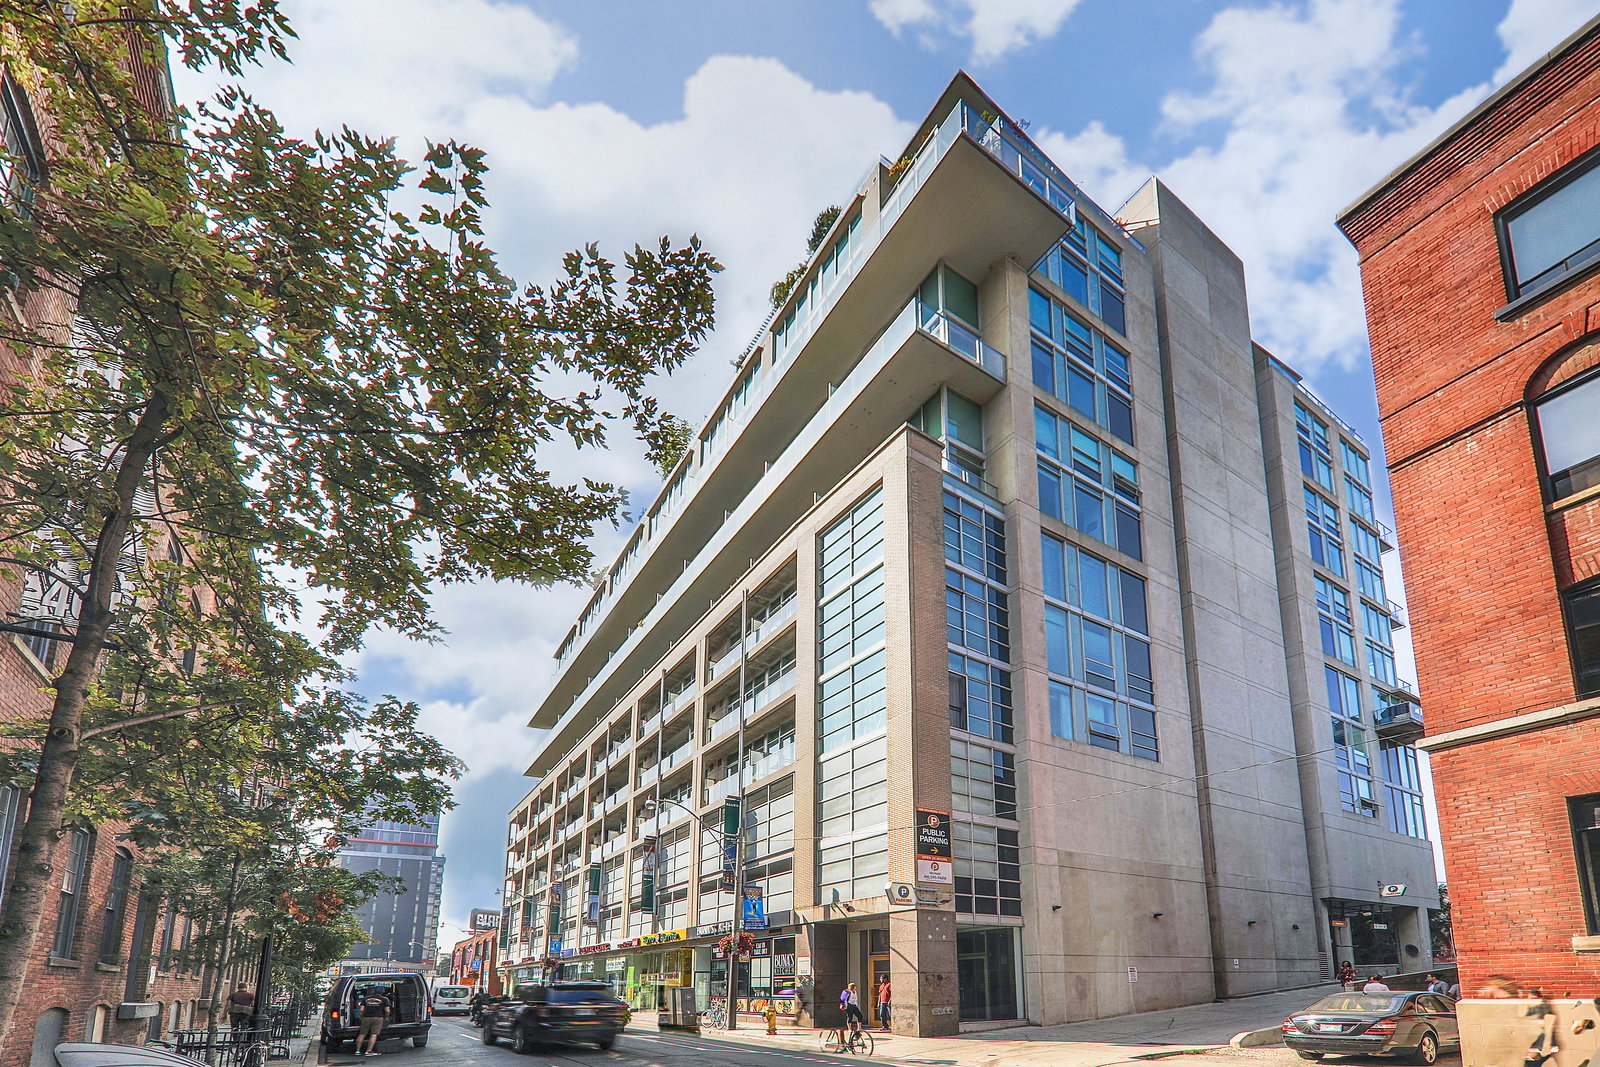
Condo building · 388 Richmond Street W
District Lofts is a 14-storey condo with 148 suites, built in 2001 by Context Development. Right now 1 for sale and 1 for rent are on the market here.
- 14storeys
- 148suites
- $787/sq ft
- 2001built
No similar units for rent in District Lofts right now.
Around this home
Daily convenience, out of 100, from the distances below
Schools nearby
School rating, out of 10.
Helpful calculators
Your HOMEH agent

"I would see it this week."