

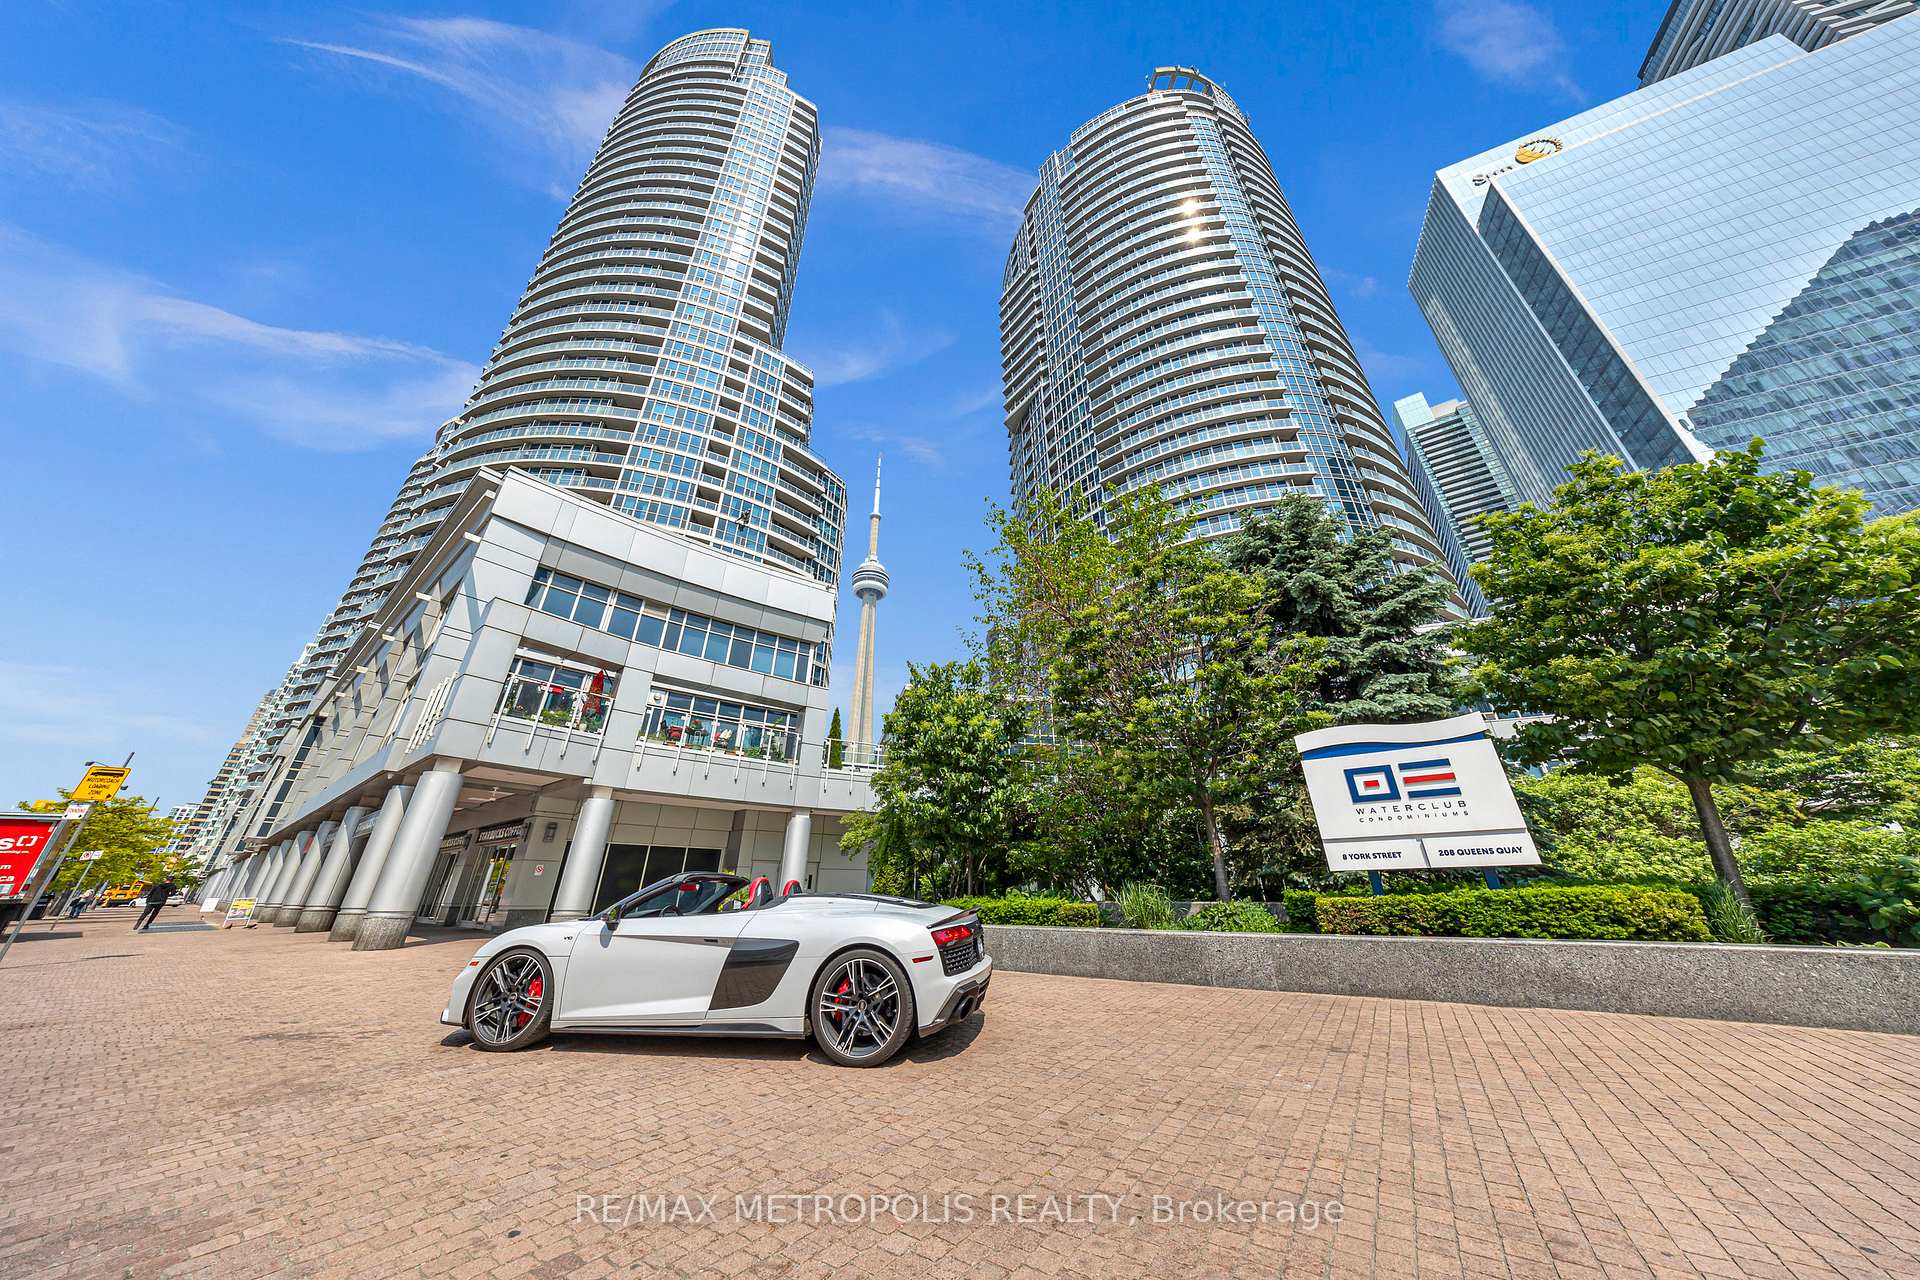
Unit 1411, 218 Queens Quay W
Unit 1411, 218 Queens Quay W
 See all 41 photos
Property history
Facts and features
- ExposureSouth west
- LaundryEnsuite, in-suite
- LockerOwned
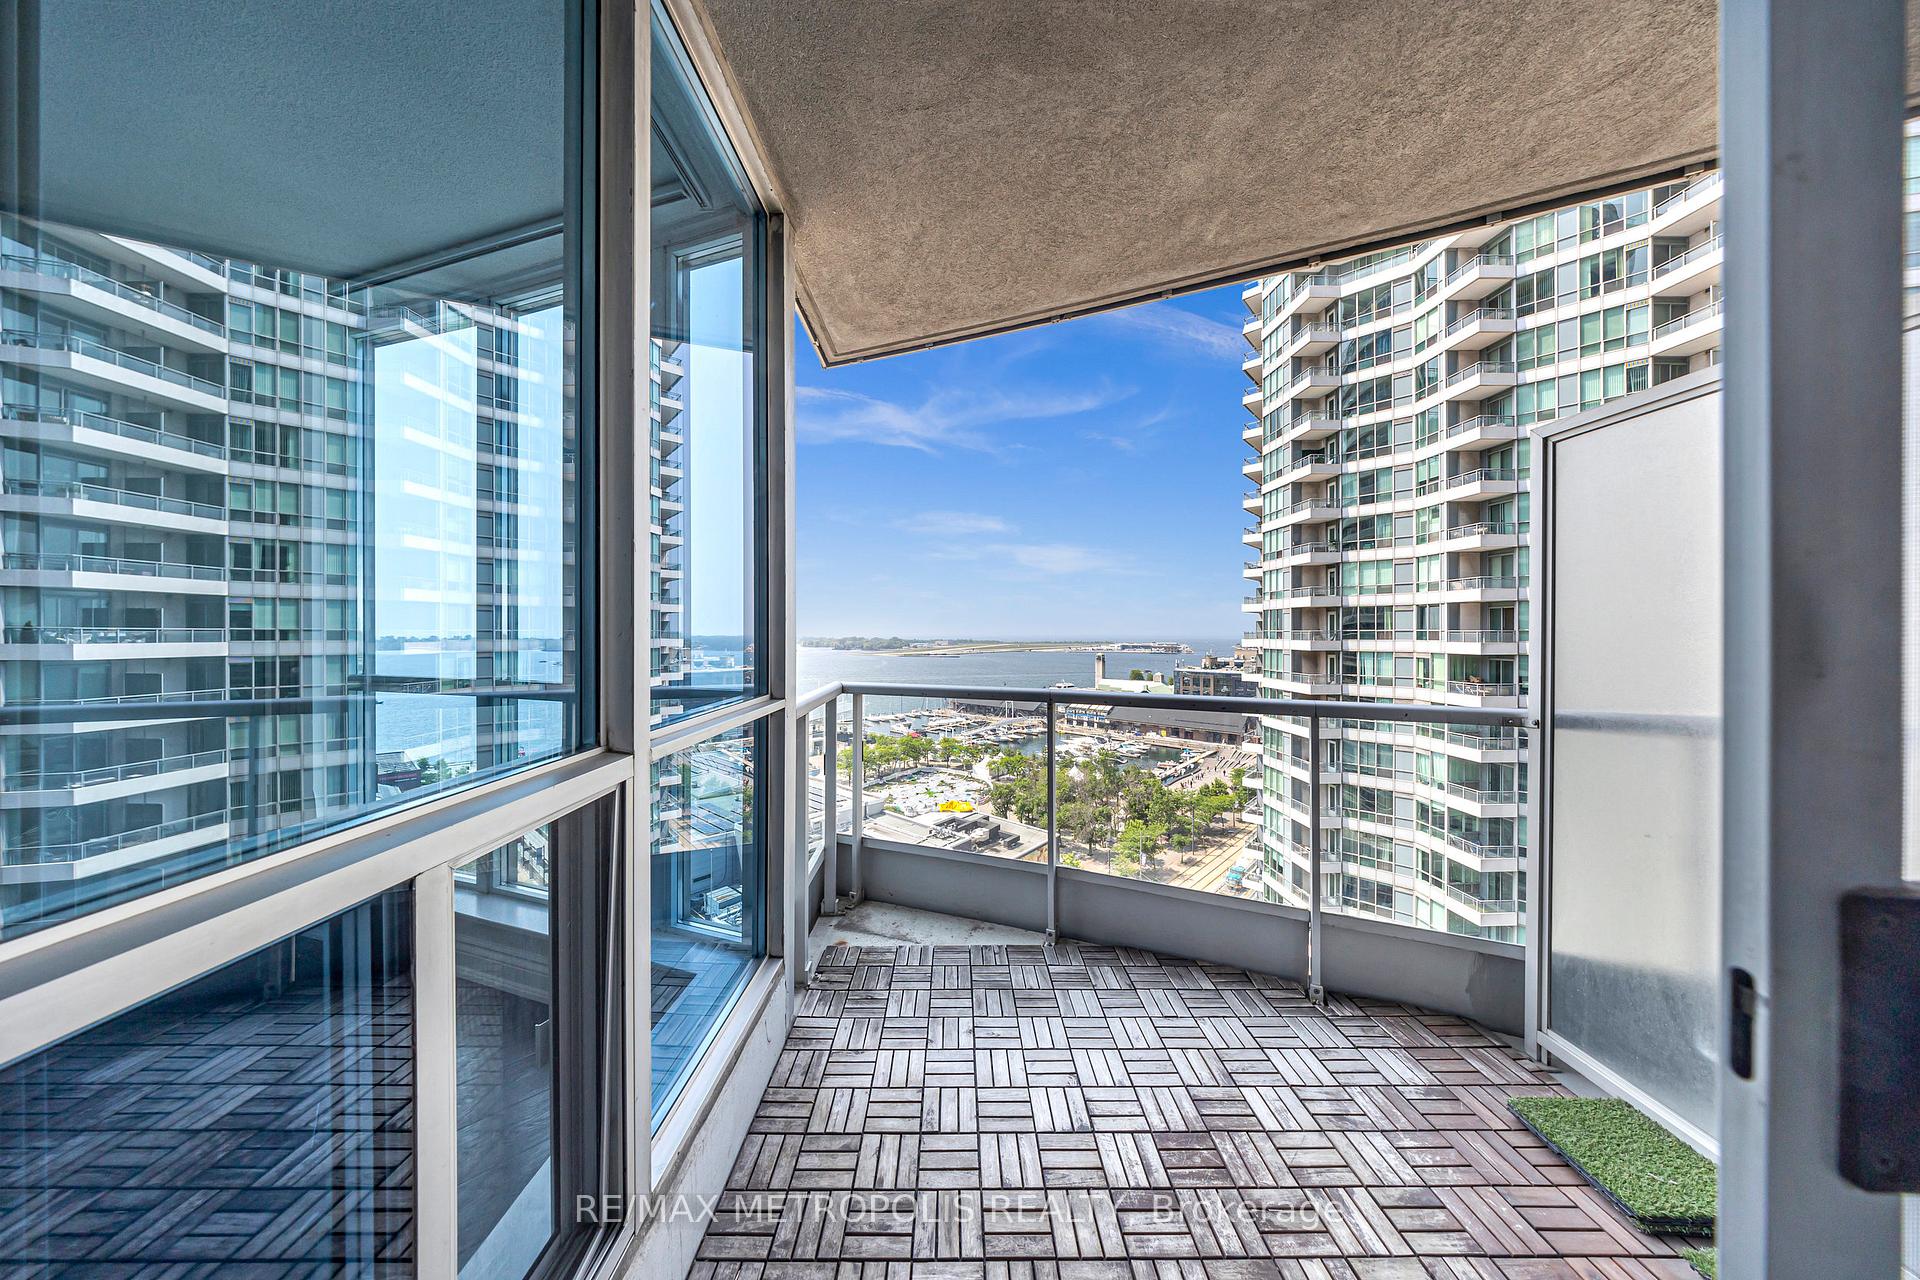
- BalconyOpen
- Hardwood floors
- Central air
- Concierge
- Exercise room
- Indoor pool
- Outdoor pool
The homeCondo Apartment, Apartment, 900–999 sq ft
- Type: Condo Apartment
- Style: Apartment
- Living space: 900–999 sq ft
- Basement: None
- Exposure: South West
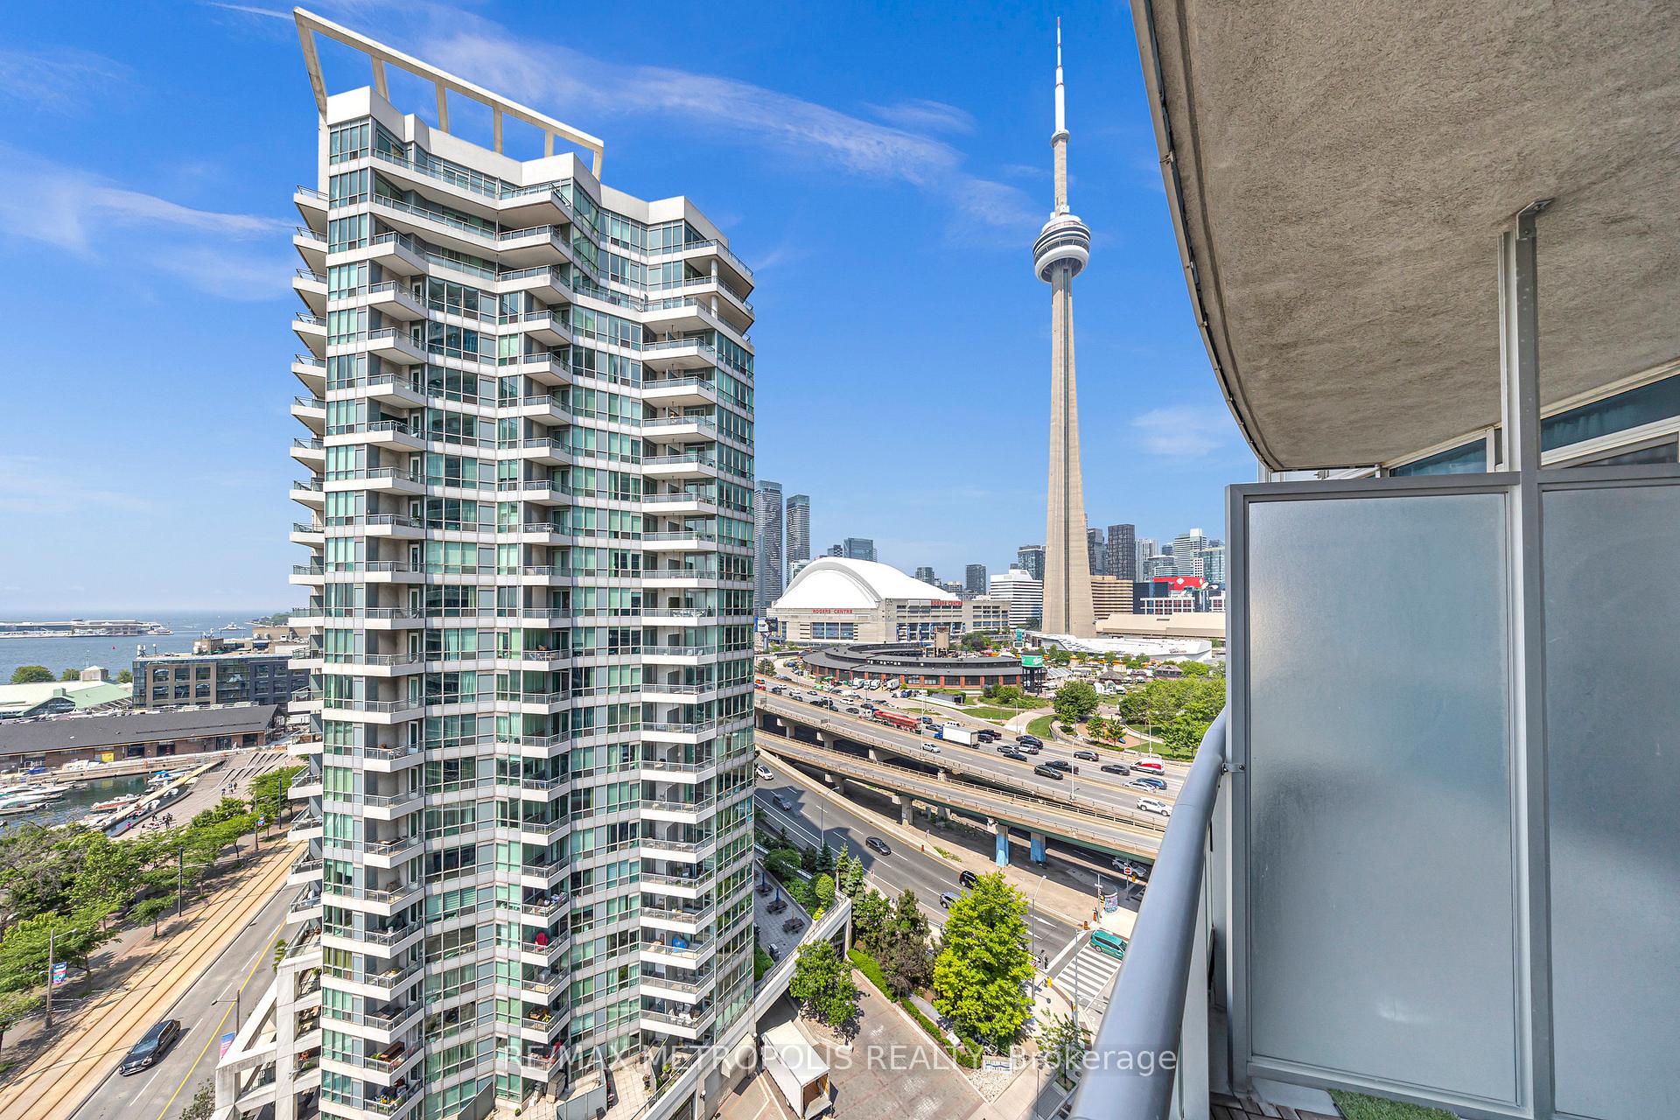
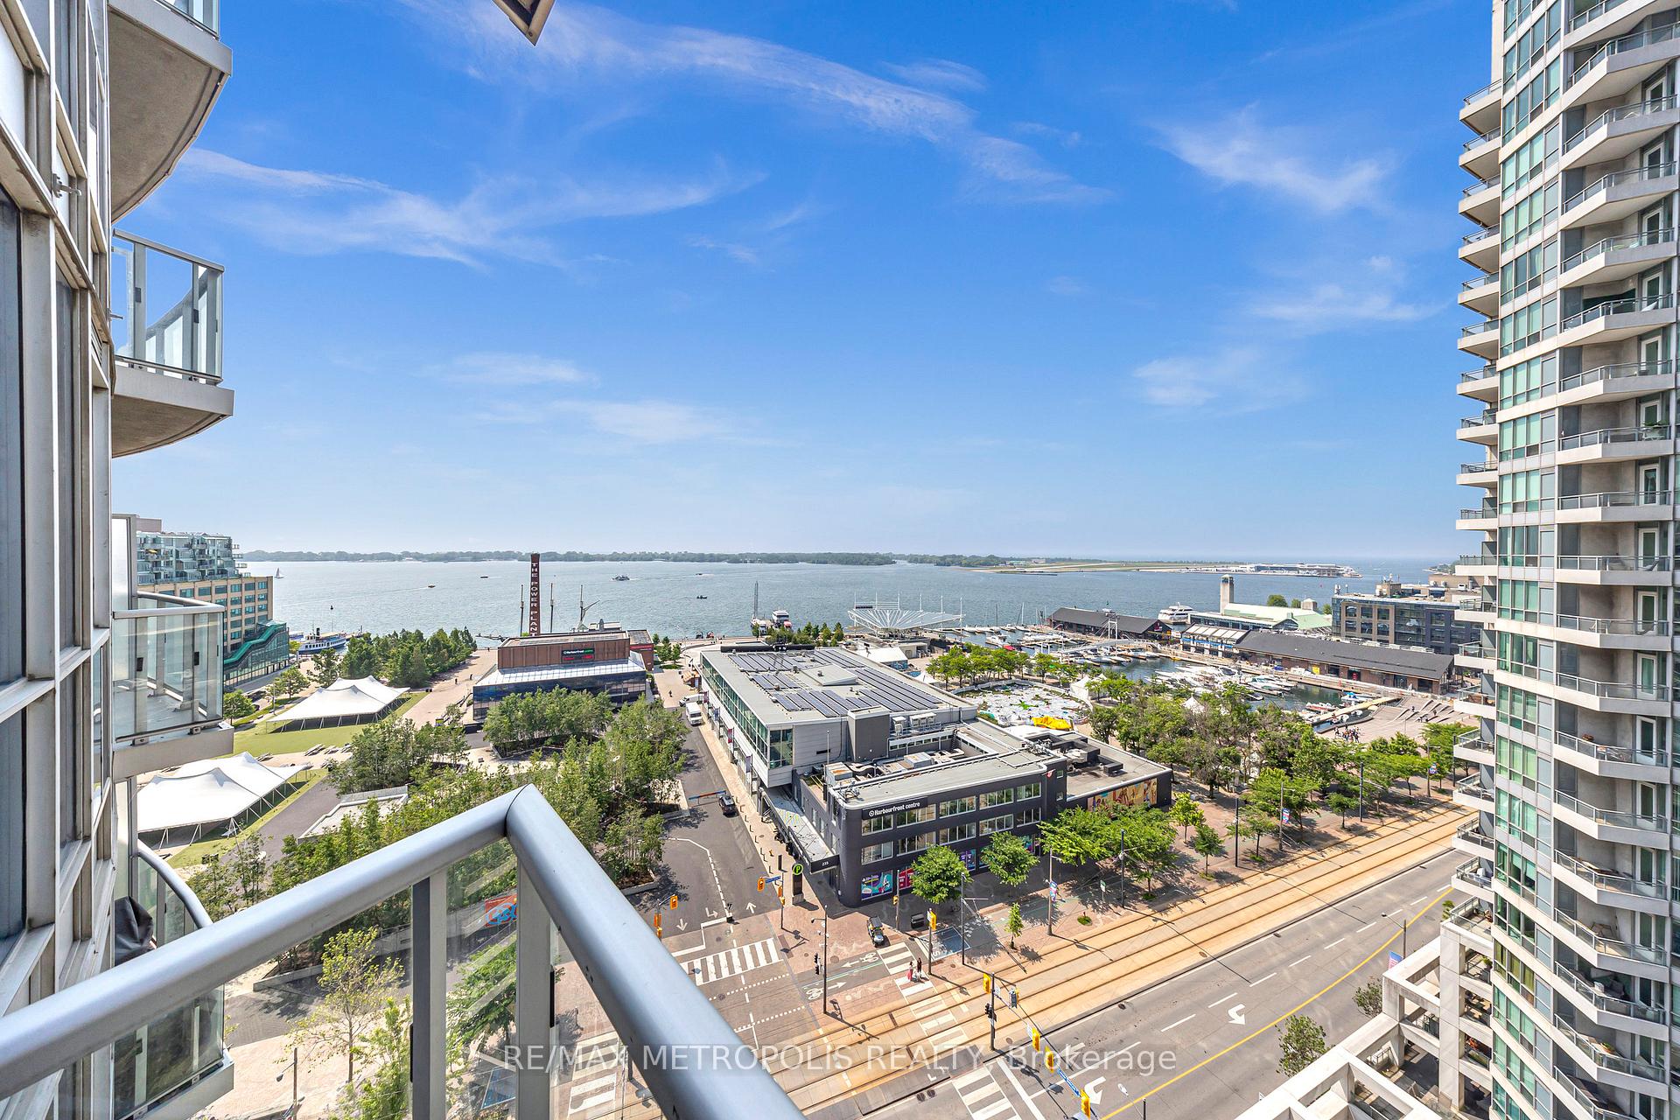
- View: City, clear, downtown, lake, skyline, water
InsideHardwood, Ensuite, in-suite laundry, Guest accommodations, primary bedroom - main floor, storage area lockers
- Flooring: Hardwood
- Laundry: Ensuite, in-suite laundry
- Features: Guest accommodations, primary bedroom - main floor, storage area lockers
- Security: Carbon monoxide detectors, concierge/security, smoke detector
- Rooms above ground: 5
- Bedrooms: 2 + 1 in the basement
- Bathrooms: 2
- Kitchens: 1
- Family room: Yes
OutsideConcrete, Open, Elevator, open floor plan, parking, wheelchair access
- Exterior: Concrete
- Balcony: Open
- Accessibility: Elevator, open floor plan, parking, wheelchair access
Parking and locker1 Parking, Underground, Parking type Owned
- Spaces: 1 Parking
- Garage: Underground
- Parking type: Owned
- Driveway: Underground
- Locker: Owned
BuildingWaterclub III Condos, Storeys 27, Units 296
- Name: Waterclub III Condos
- Storeys: 27
- Units: 296
- Registered: 2005
- Condo corporation: 1686
- Amenities: Concierge, elevator, exercise room, indoor pool, outdoor pool
- Pets: Allowed
Heating, water and powerForced air, electric, Central air
- Heating: Forced air, electric
- Cooling: Central air
Rent and termsRent $3,200 a month, Entire property, Unfurnished
- Rent: $3,200 a month
- Space for rent: Entire property
- Furnished: Unfurnished
- Lease: 12 months
- Paid: Monthly
- Rent includes: Building insurance, building maintenance, common elements, parking, snow removal
- Deposit: Required
- Credit check: Required
- Employment letter: Required
- Rental application: Required
- References: Required
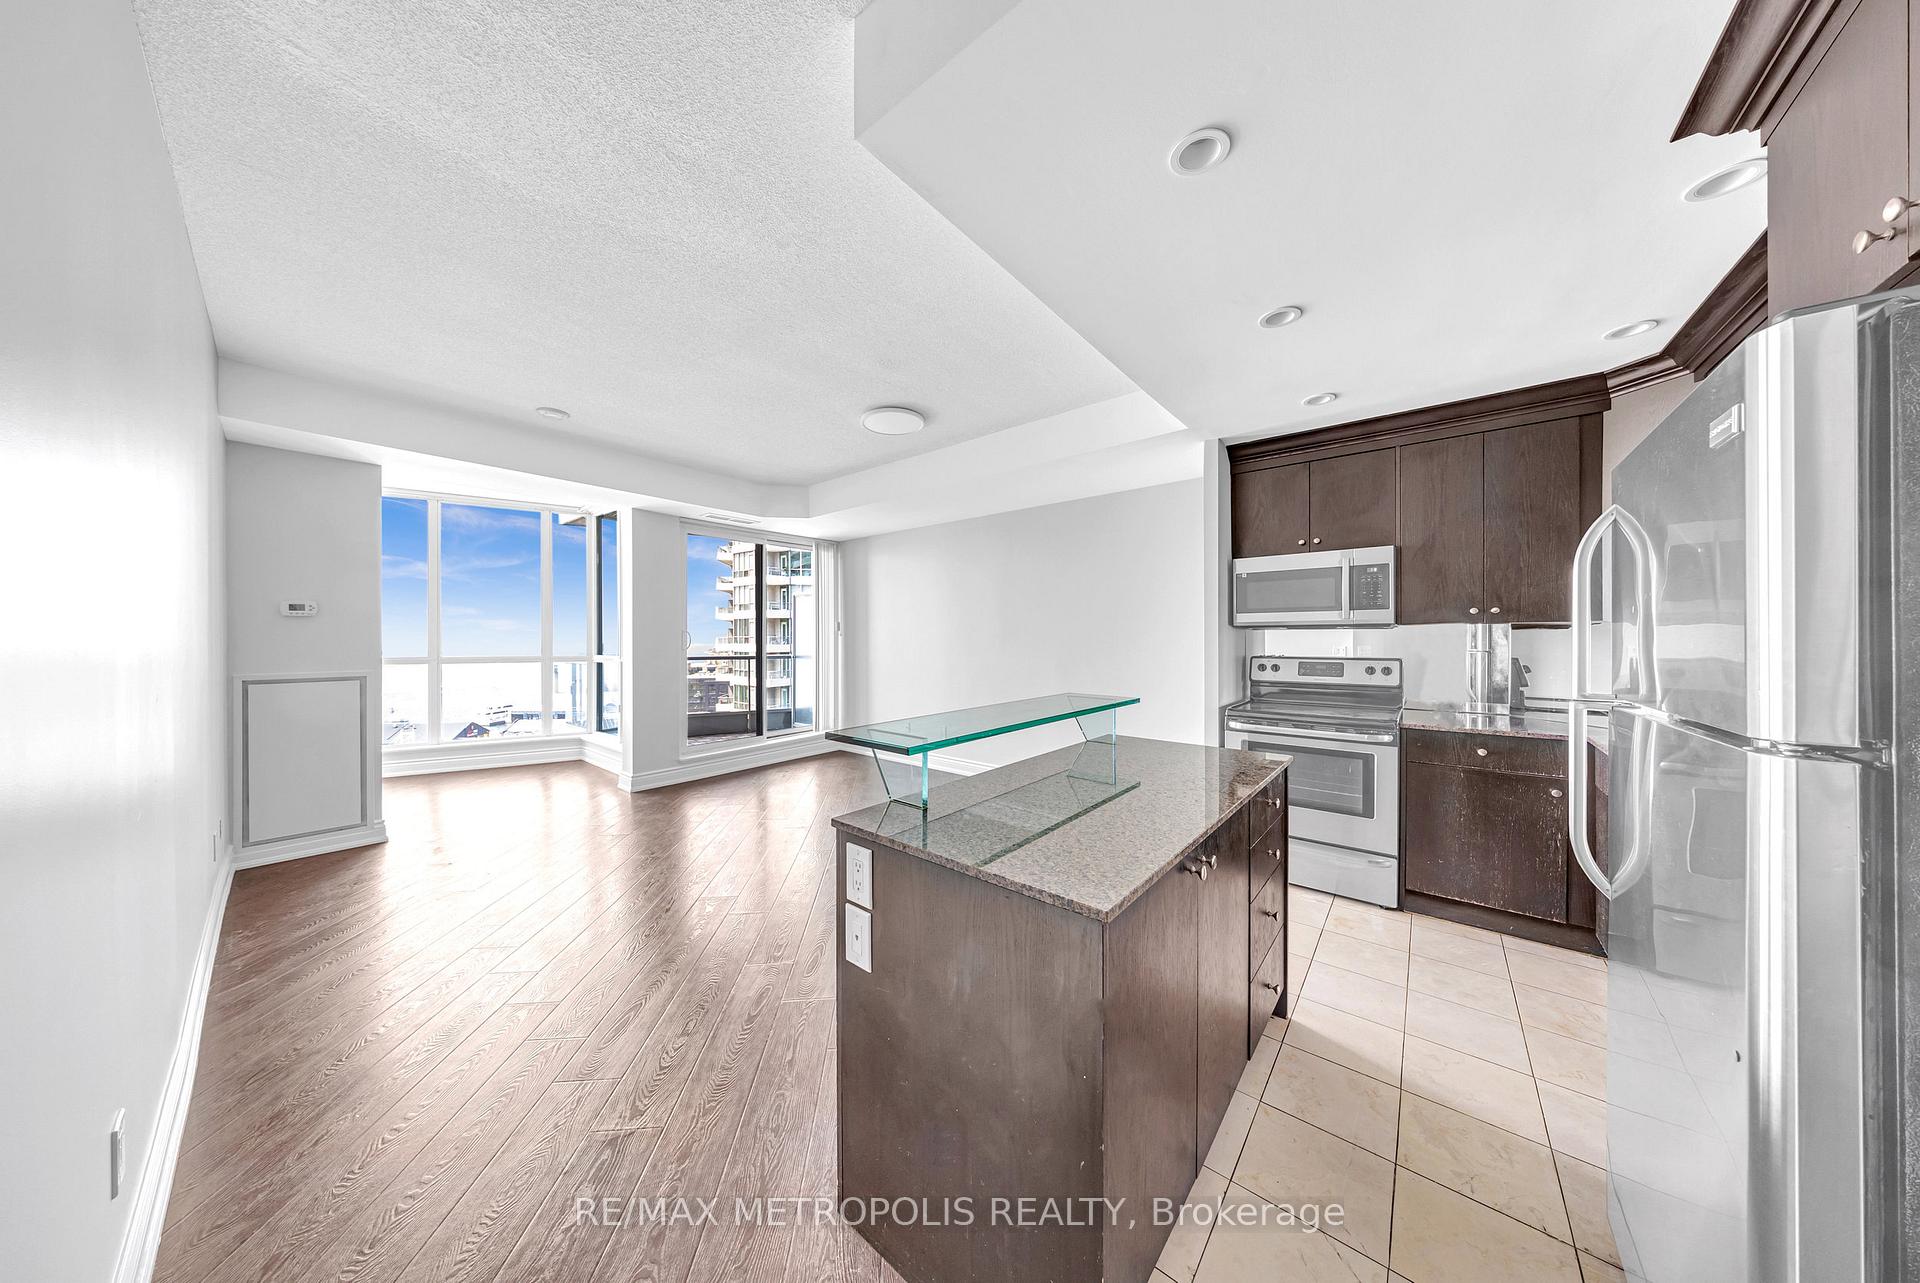
IncludedS/s appliances: fridge, microwave, dishwasher, stove/oven, washer/dryer, all electric light fixtures, one parking spot (close to elevator) & one locker.
- Included: S/s appliances: fridge, microwave, dishwasher, stove/oven, washer/dryer, all electric light fixtures, one parking spot (close to elevator) & one locker.
NearbyClear view, lake access, marina, public transit, waterfront
- Close to: Clear view, lake access, marina, public transit, waterfront
Listing detailsC12219334, Rented, Jun 13, 2025
- MLS® number: C12219334
- Status: Rented
- Listed on: Jun 13, 2025
- Days on market: 6
- Updated: Jun 19, 2025
- Possession: Immediate
- Occupied by: Vacant
- Listing brokerage: RE/MAX METROPOLIS REALTY
About this home
Unit 1411, 218 Queens Quay W, Toronto (Waterfront Communities), ON M5J 2Y6
Welcome To WaterClub III Premier Waterfront Living In Downtown Toronto! Step Into This Sun-Filled And Spacious 2+1 Bedroom Corner Suite, Offering Unobstructed Views Of The CN Tower, Lake Ontario, And Toronto's Vibrant Harbourfront. The Open-Concept Layout Features A Modern Kitchen, A Generous Living/Dining Area Perfect For Entertaining, And A Sunlit Solarium-Ideal As A Home Office Or Cozy Lounge. Enjoy Resort-Style Amenities Including An Indoor/Outdoor Pool, Sauna, Fully Equipped Gym, Party Room, Guest Suites, And 24-Hour Concierge With Secure FOB Access. Situated Just Steps From TTC, Union Station, Waterfront Trails, Farm Boy, Top Restaurants, Premier Shopping, And The Financial District. Walk To The CN Tower, Scotiabank Arena, Rogers Centre, And Billy Bishop Airport. Includes One Parking (Close To Elevator) And One Locker. Freshly Painted & Cleaned - Move In Ready! Experience The Best Of City Living With The Energy Of Downtown Behind You And The Serenity Of The Lake Ahead. Please Note: Some Images Have Been Virtually Staged For Illustrative Purposes.
Ask about this home
A HOMEH agent will answer your questions about this home.
Know more about Waterclub III Condos
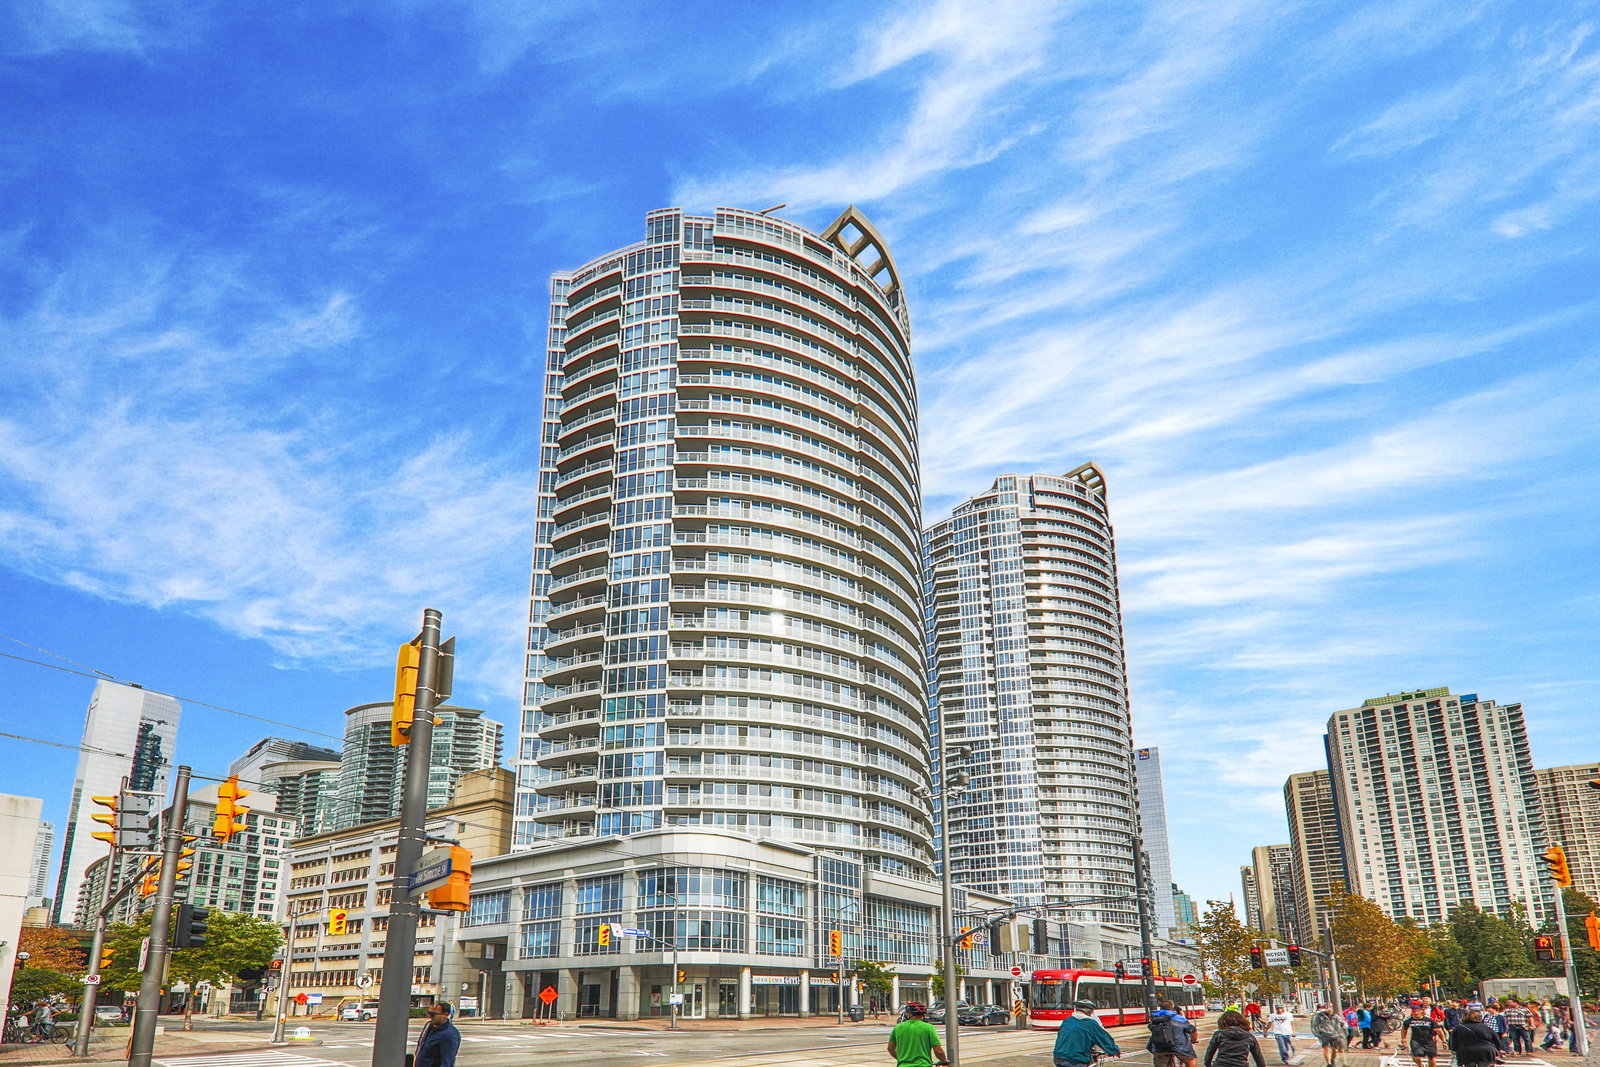
Condo building · 218 Queens Quay W
Waterclub III Condos is a 27-storey condo with 296 suites, built in 2005 by Kolter Group. Right now 3 for sale and 3 for rent are on the market here.
- 27storeys
- 296suites
- $806/sq ft
- 2005built
No similar units for rent in Waterclub III Condos right now.
Around this home
Daily convenience, out of 100, from the distances below
Schools nearby
School rating, out of 10.
Helpful calculators
Your HOMEH agent

"I would see it this week."