

Unit 923, 388 Richmond Street W
Unit 923, 388 Richmond Street W
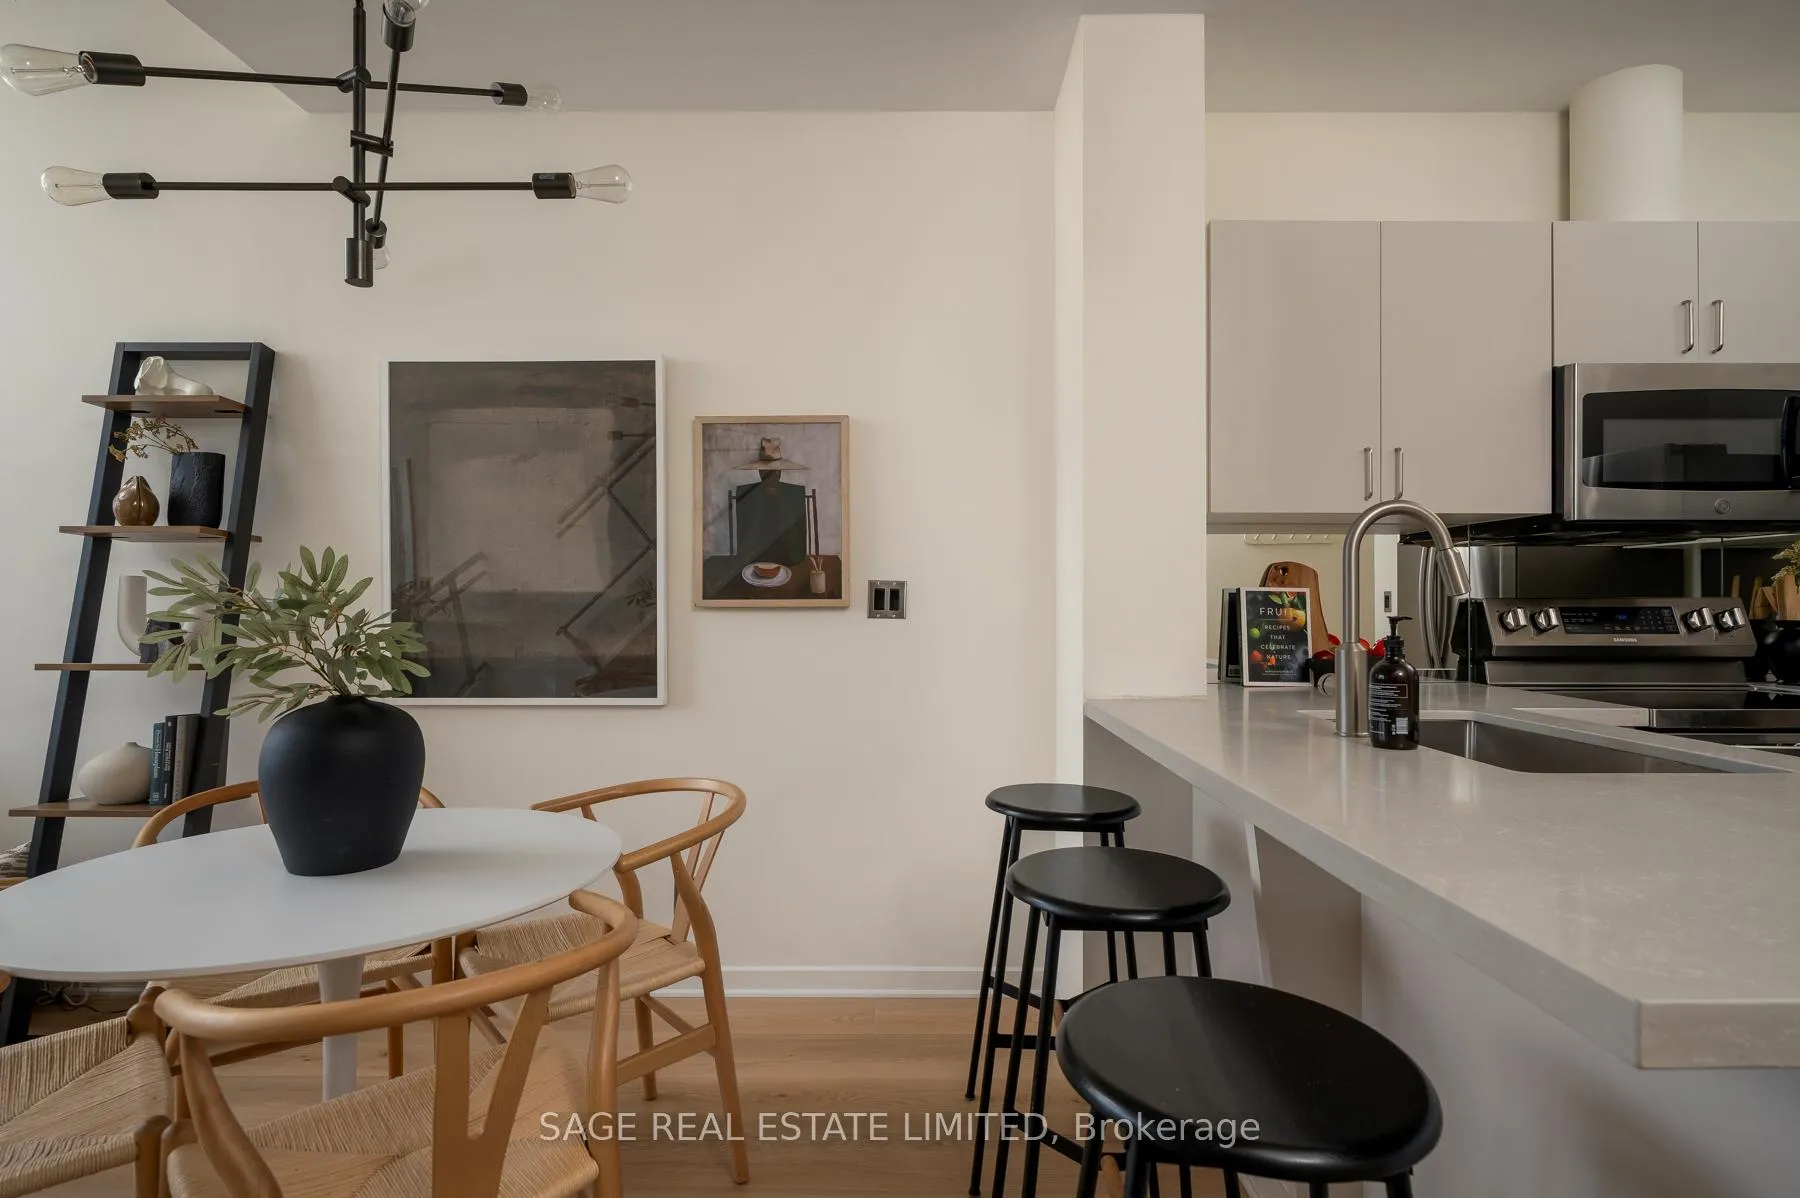 See all 38 photos
Property history
Facts and features
- ExposureNorth west
- LaundryEnsuite
- LockerNone
- BalconyTerrace
- Central air
- Gym
- Party room/meeting room
The homeCondo Apartment, Loft, 800–899 sq ft
- Type: Condo Apartment
- Style: Loft
- Living space: 800–899 sq ft
- Basement: None
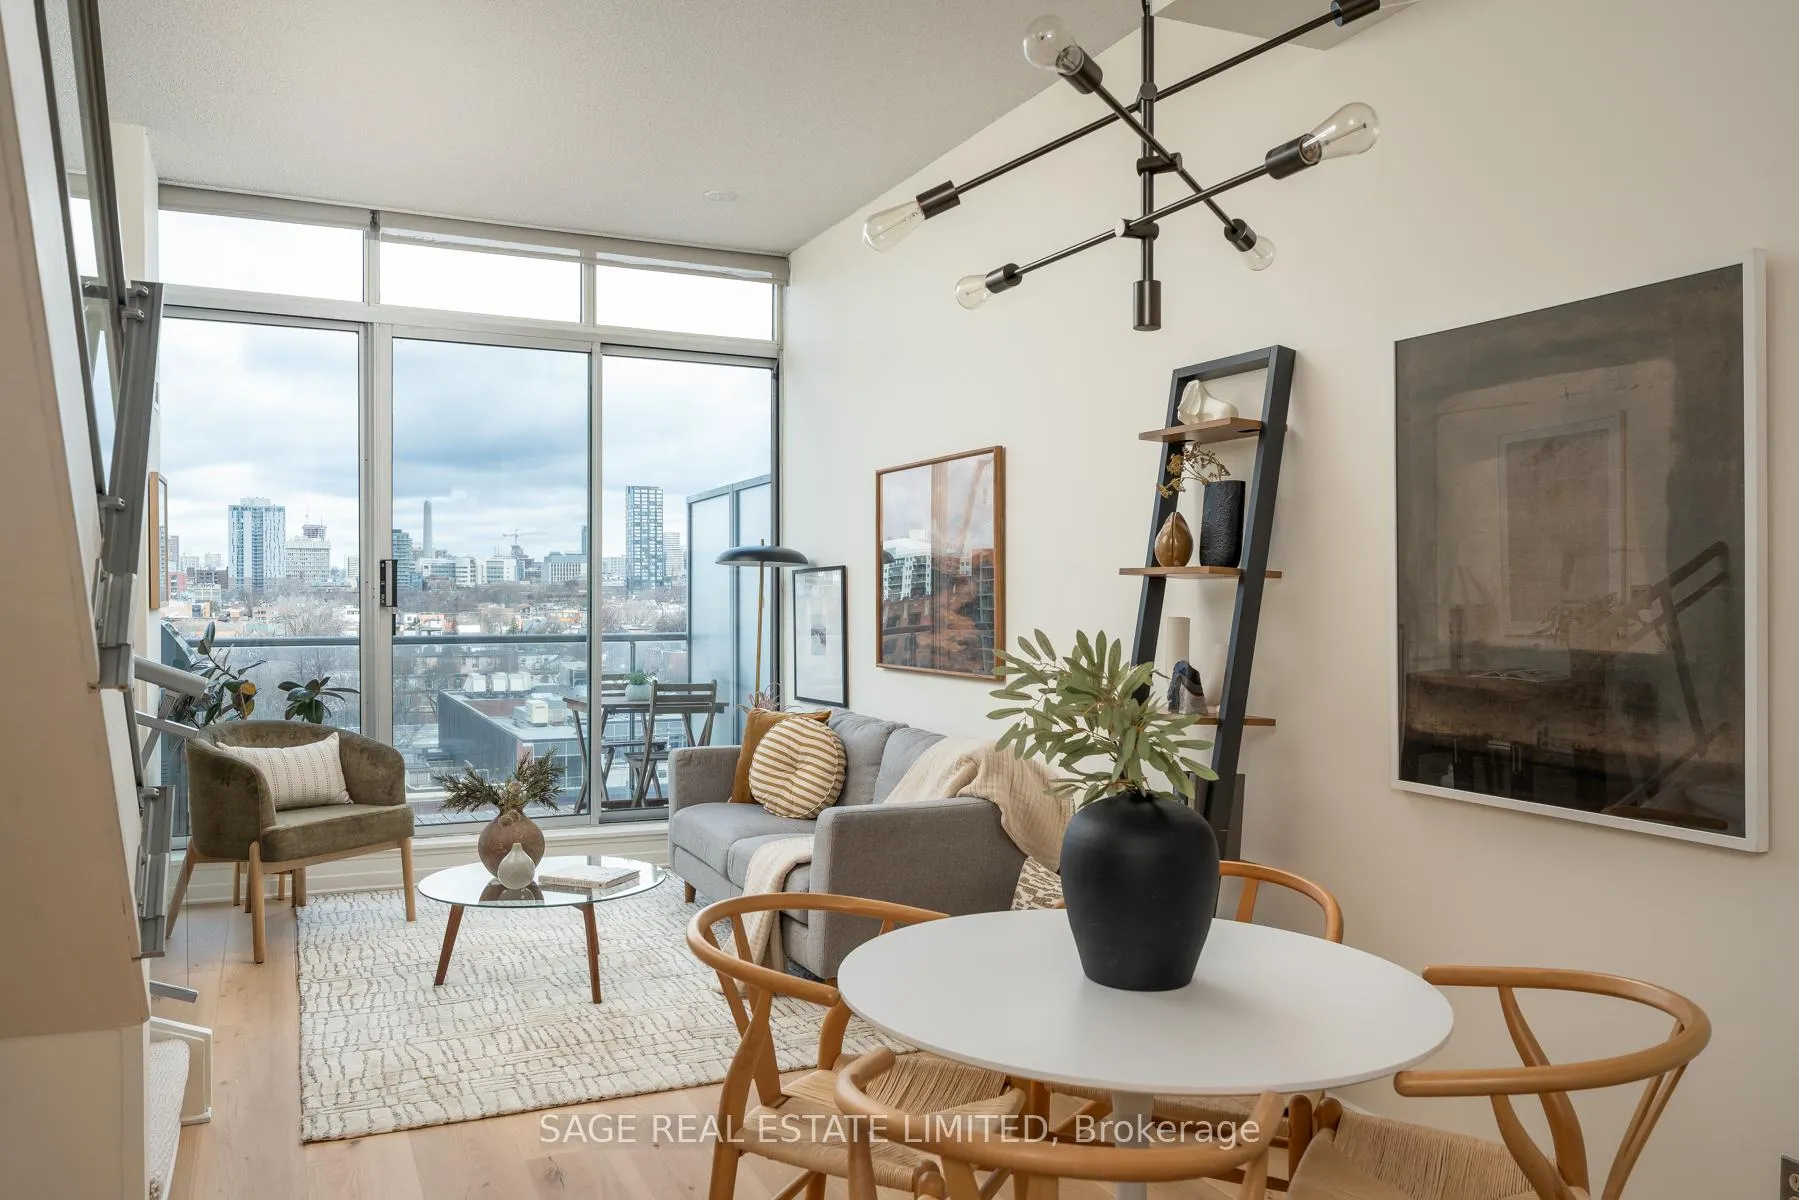
- Exposure: North West
- View: City, downtown
InsideVinyl, Window floor to ceiling, Ensuite, upper level, Other
- Flooring: Vinyl, Window floor to ceiling
- Laundry: Ensuite, upper level
- Features: Other
- Security: Concierge/security
- Elevator: Yes
- Rooms above ground: 6
- Bedrooms: 2
- Bathrooms: 1
- Kitchens: 1
OutsideConcrete, Terrace
- Exterior: Concrete
- Balcony: Terrace
Parking and locker1 Parking, Underground, Parking type Owned
- Spaces: 1 Parking
- Garage: Underground
- Parking type: Owned
- Locker: None
BuildingDistrict lofts, Storeys 14, Units 148
- Name: District lofts
- Storeys: 14
- Units: 148
- Registered: 2001
- Condo corporation: 1435
- Amenities: Gym, party room/meeting room, media room
- Pets: Allowed
Heating, water and powerForced air, gas, Central air
- Heating: Forced air, gas
- Cooling: Central air
Costs and taxesTaxes $3,522 a year, Condo fee $819 a month, Building insurance included, common elements included, cac included, water included, heat included
- Taxes, 2025: $3,522 a year
- Condo fee: $819 a month
- Fee includes: Building insurance included, common elements included, cac included, water included, heat included
- HST: HST included in the price
Included in the saleAll staging furniture.
- Not included: All staging furniture.
NearbyHospital, public transit, park, place of worship
- Close to: Hospital, public transit, park, place of worship
Listing detailsC12880516, Sold, Mar 13, 2026
- MLS® number: C12880516
- Status: Sold
- Listed on: Mar 13, 2026
- Days on market: 4
- Updated: Mar 18, 2026
- Possession: Flexible
- Occupied by: Owner
- Listing brokerage: SAGE REAL ESTATE LIMITED
About this home
Unit 923, 388 Richmond Street W, Toronto (Waterfront Communities), ON M5V 3P1
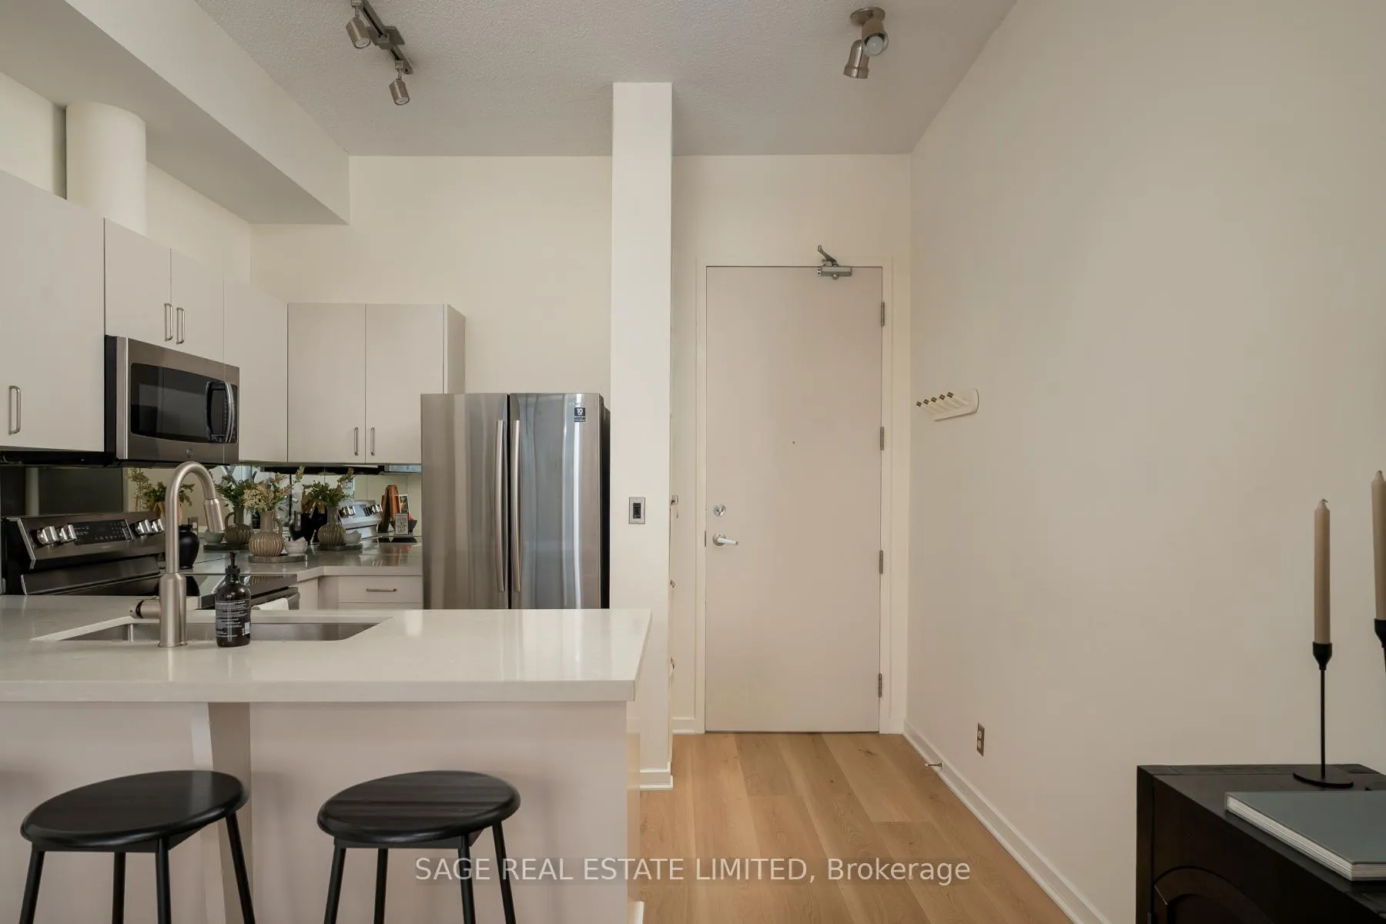
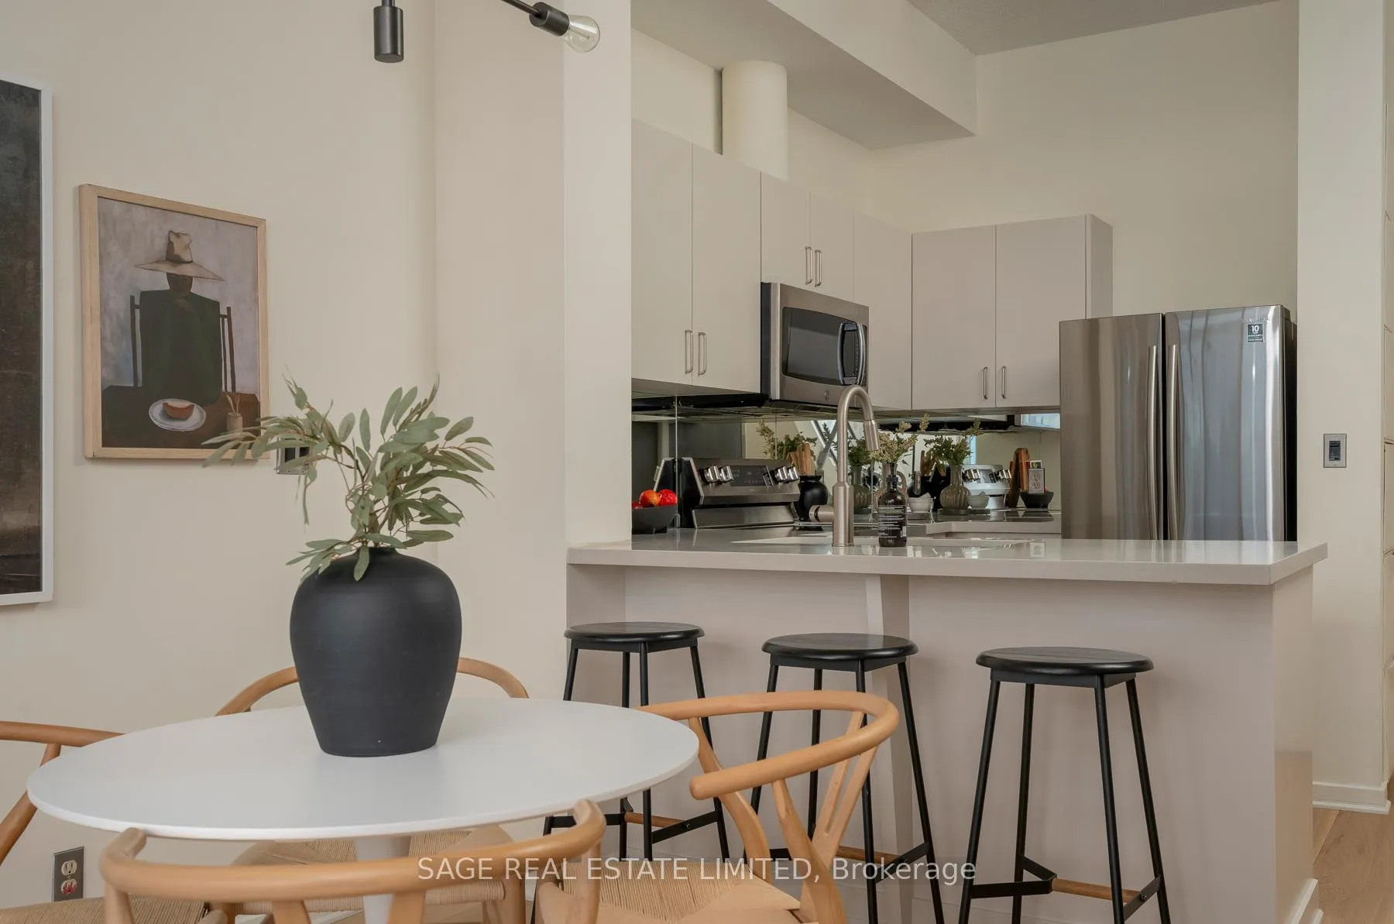
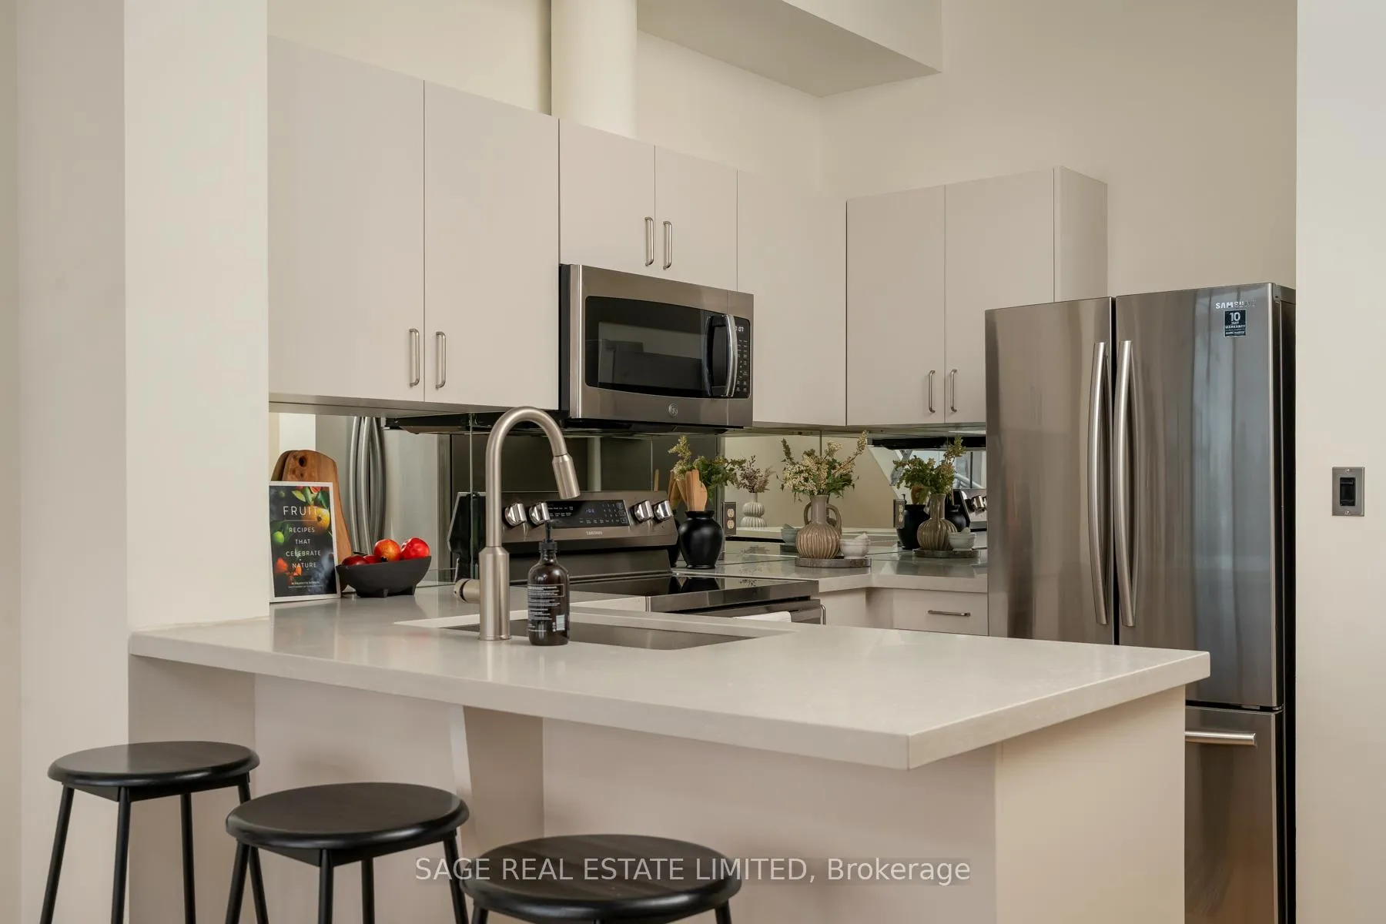
Like slipping into your favourite pair of jeans, this newly upgraded 2-level suite in the award winning District Lofts delivers both peppermint cool comfort and clear north facing views high from the 9th floor of this classic boutique building. The extra tall 10ft ceilings and top to bottom windows let the evening light in while you watch the city slow down to that song you have on replay. On the weekends, bottle caps clink across your caesarstone countertops, and an accommodating balcony comfortably sized to host your friends or recline after a long work week. Less than a 10 minute walk to Waterworks Food Hall and Shops at the Well, you're steps to gyms, grocers, parks, restaurants, cafes & minutes from multiple subway stations. Bring your bags, move in-ready with brand new Biyork flooring installed (2026), new carpet on stairs (2026) & refreshed kitchen cabinets & island (2026) plus full sized appliances! King West at your doorstep, you're in the heart of it all and steps from the action to make a game-time decision for the plans brewing in the group chat.
Ask about this home
A HOMEH agent will answer your questions about this home.
Know more about District Lofts
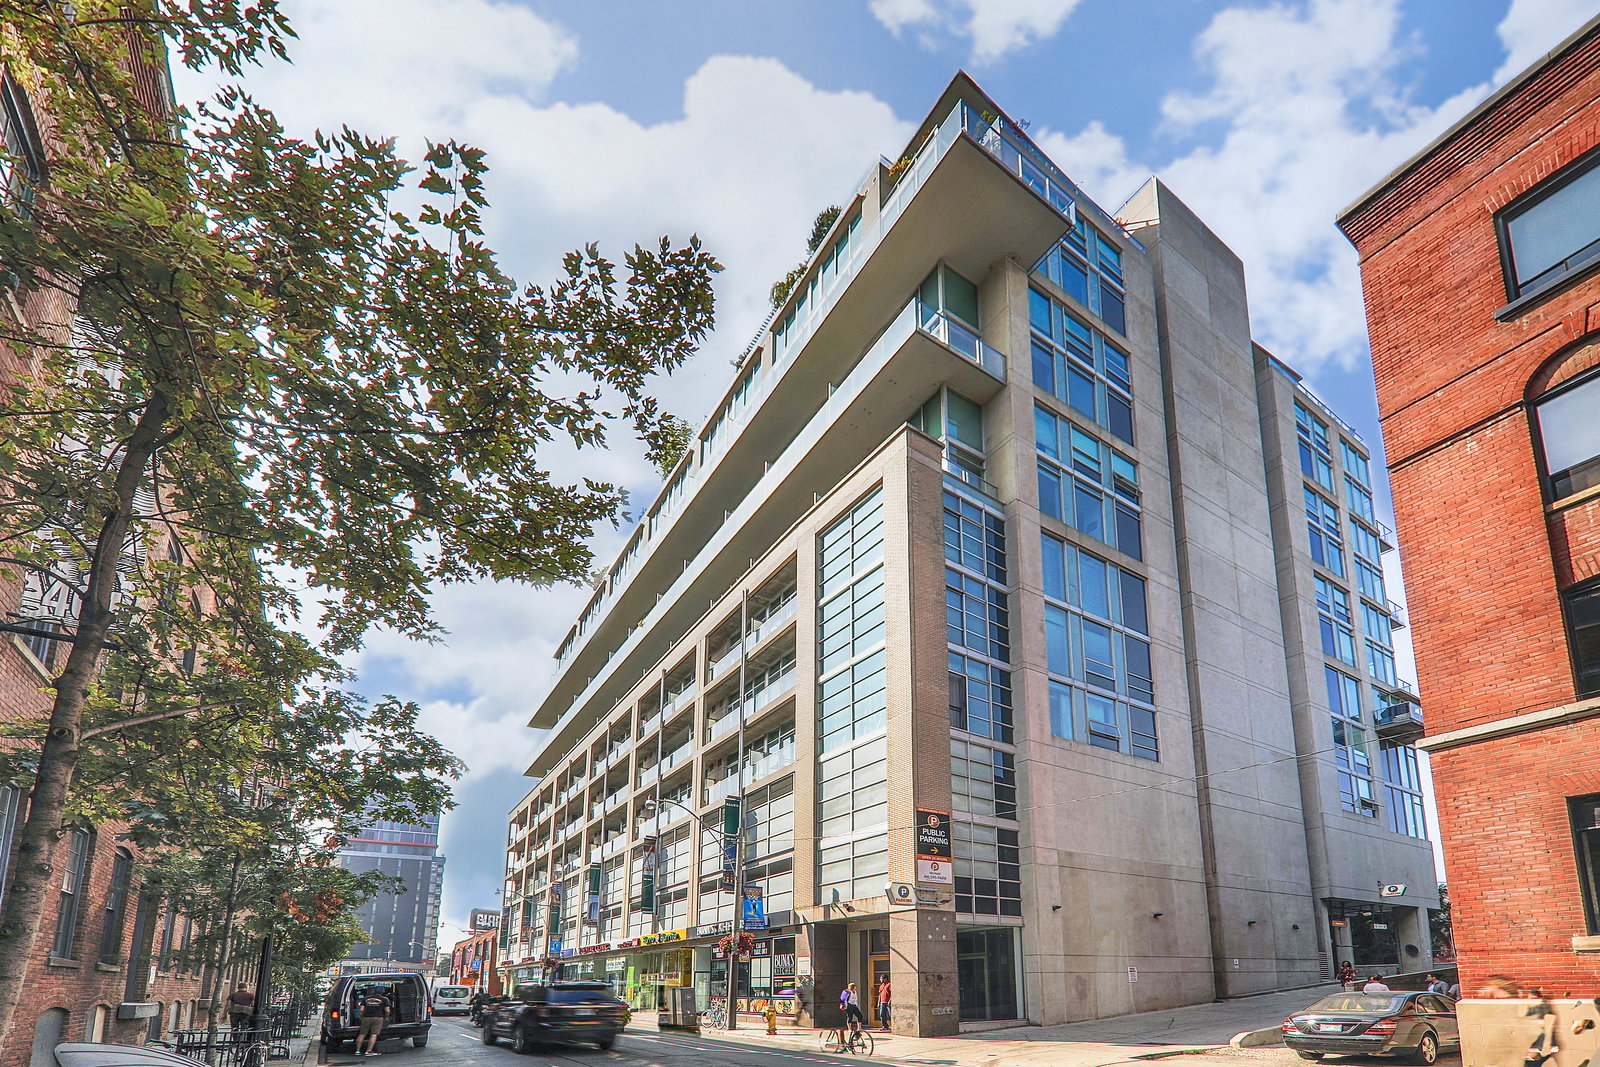
Condo building · 388 Richmond Street W
District Lofts is a 14-storey condo with 148 suites, built in 2001 by Context Development. Right now 1 for sale and 1 for rent are on the market here.
- 14storeys
- 148suites
- $787/sq ft
- 2001built
No similar units for sale in District Lofts right now.
Around this home
Daily convenience, out of 100, from the distances below
Schools nearby
School rating, out of 10.
Helpful calculators
Your HOMEH agent

"I would see it this week."