

Unit 616, 95 Bathurst Street
Unit 616, 95 Bathurst Street
 See all 21 photos
Property history
Facts and features
- ExposureEast
- LaundryEnsuite
- LockerNone
- BalconyOpen
- Hardwood floors
- Central air
- Concierge
- Gym
- Party room/meeting room
The homeCondo Apartment, Loft, 600–699 sq ft
- Type: Condo Apartment
- Style: Loft
- Living space: 600–699 sq ft
- Basement: None
- Exposure: East
InsideHardwood, Window floor to ceiling, Ensuite, Carpet free
- Flooring: Hardwood, Window floor to ceiling
- Laundry: Ensuite
- Features: Carpet free
- Rooms above ground: 4
- Bedrooms: 1
- Bathrooms: 1
- Kitchens: 1
OutsideConcrete, Open
- Exterior: Concrete
- Balcony: Open
Parking and lockerParking type None, Locker None
- Parking type: None
- Locker: None
BuildingSix50 condos, Storeys 16, Units 233
- Name: Six50 condos
- Storeys: 16
- Units: 233
- Registered: 2012
- Condo corporation: 2266
- Amenities: Concierge, gym, party room/meeting room, visitor parking
- Pets: Allowed
Heating, water and powerHeat pump, gas, Central air
- Heating: Heat pump, gas
- Cooling: Central air
Rent and termsRent $2,400 a month, Entire property, Unfurnished
- Rent: $2,400 a month
- Space for rent: Entire property
- Furnished: Unfurnished
- Lease: 12 months
- Paid: Monthly
- Rent includes: Common elements, heat, central air conditioning, water
- Deposit: Required
- Credit check: Required
- Employment letter: Required
- Rental application: Required
- References: Required
- Rental items: None
IncludedAppliances, elfs
- Included: Appliances, elfs
NearbyHospital, library, park, public transit, rec./commun.centre, school
- Close to: Hospital, library, park, public transit, rec./commun.centre, school
Listing detailsC12881054, Rented, Mar 13, 2026
- MLS® number: C12881054
- Status: Rented
- Listed on: Mar 13, 2026
- Days on market: 10
- Updated: Mar 23, 2026
- Possession: 2026-04-05 / Flexible
- Occupied by: Tenant
- Listing brokerage: REAL BROKER ONTARIO LTD.
About this home
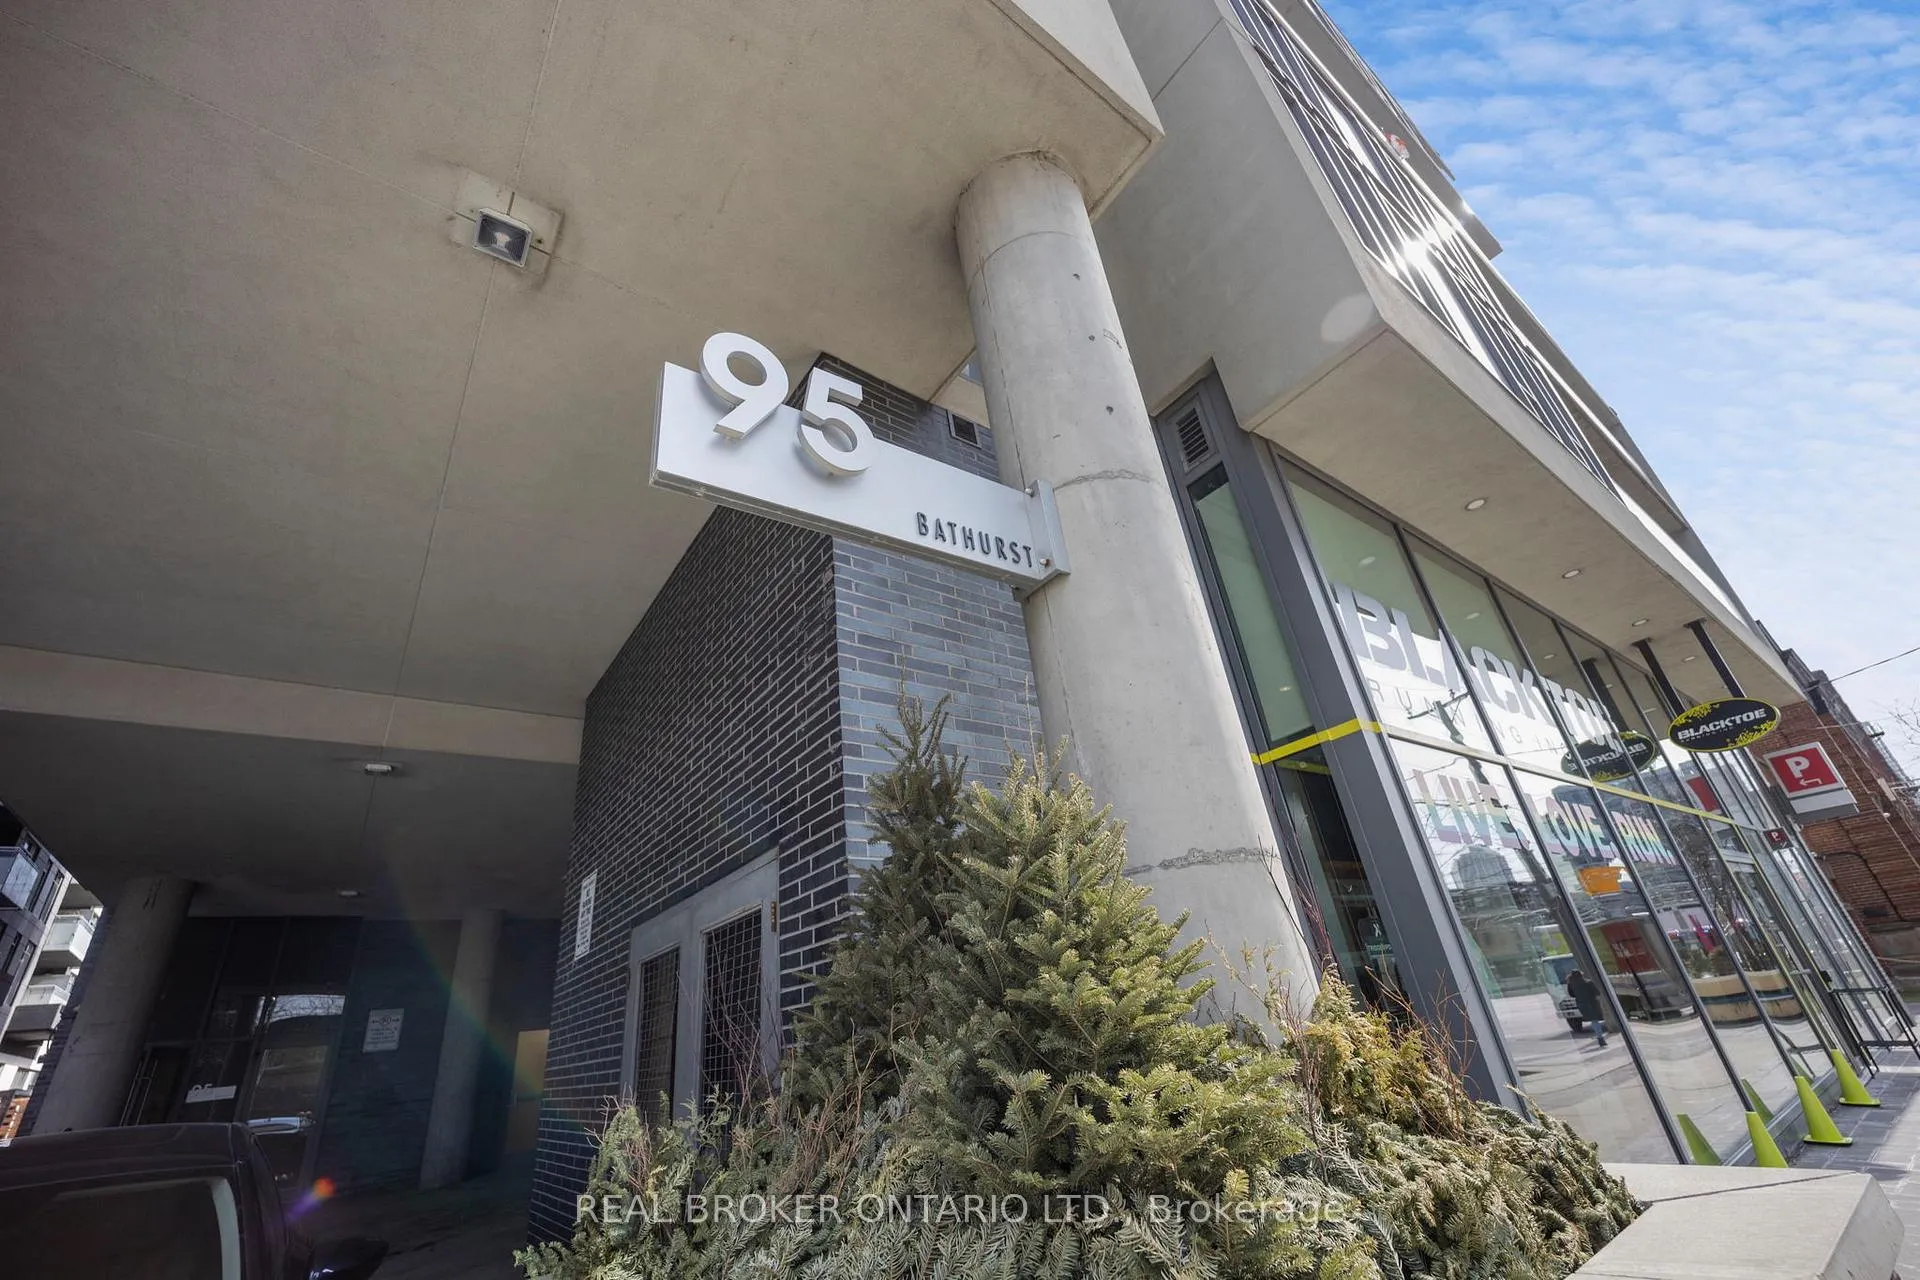
Unit 616, 95 Bathurst Street, Toronto (Waterfront Communities), ON M5V 0H7
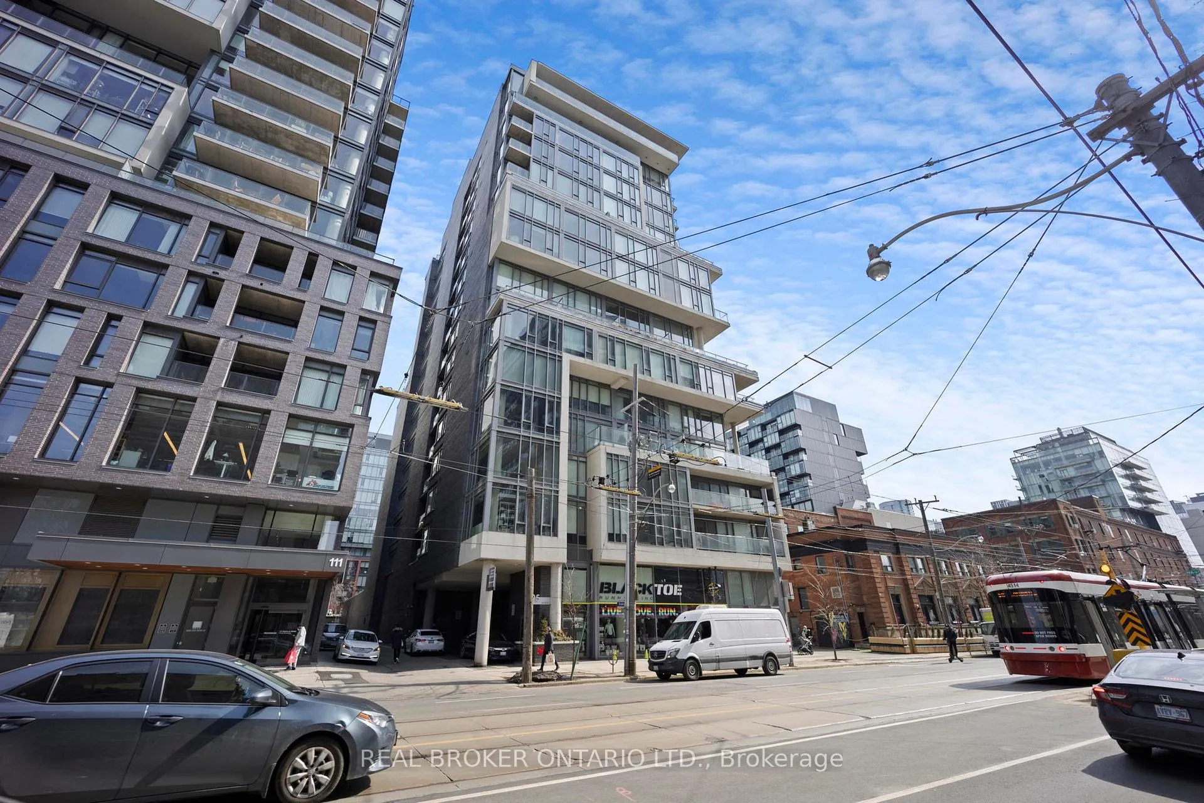
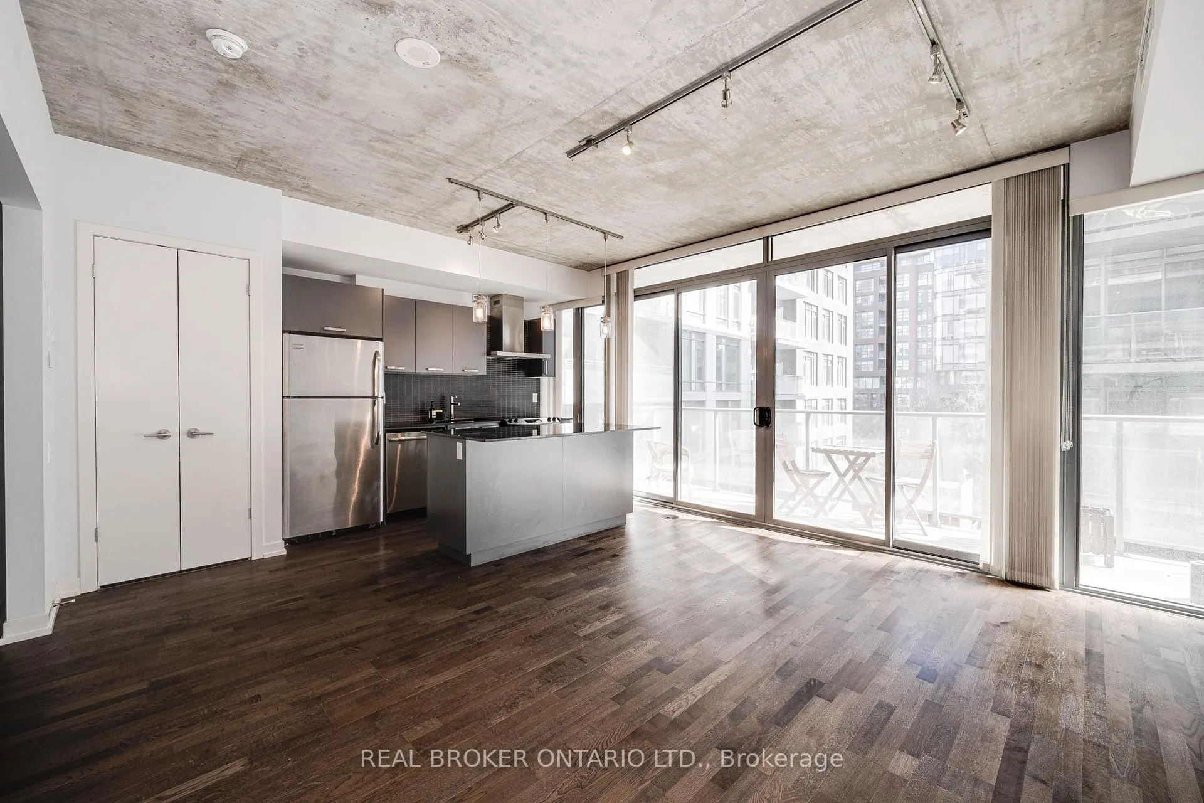
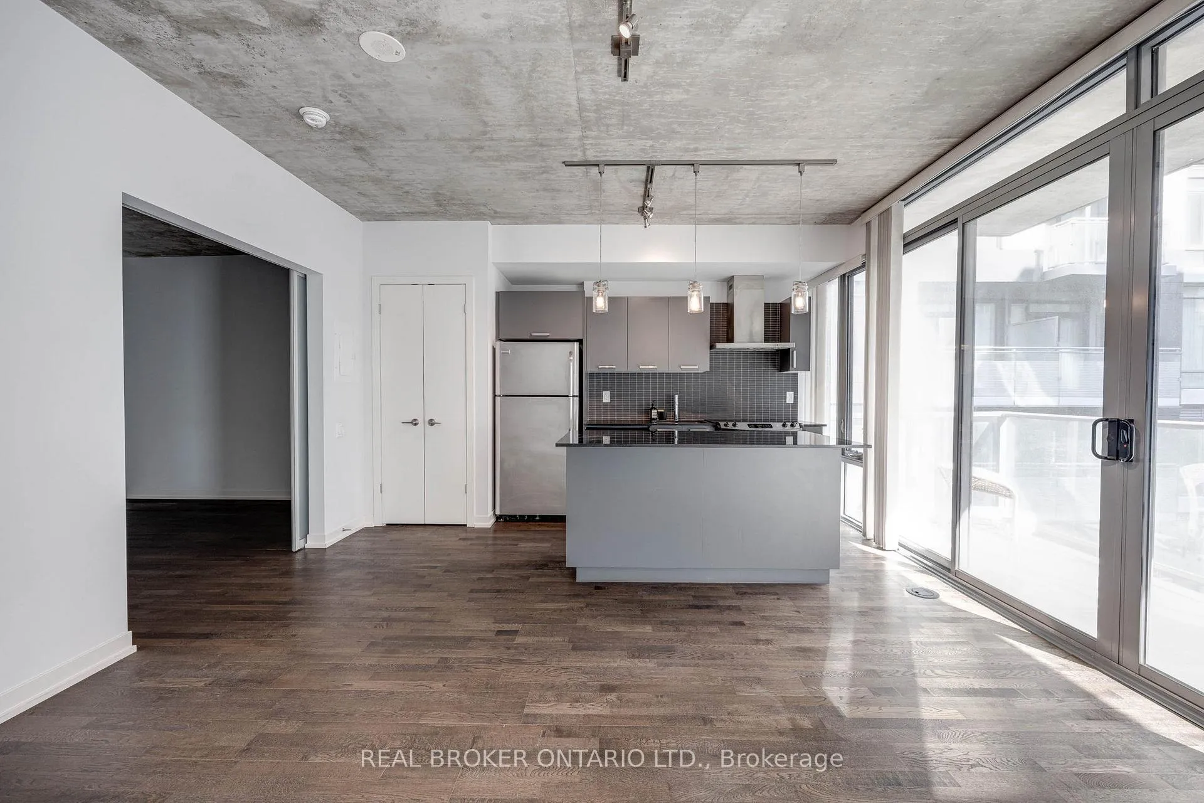
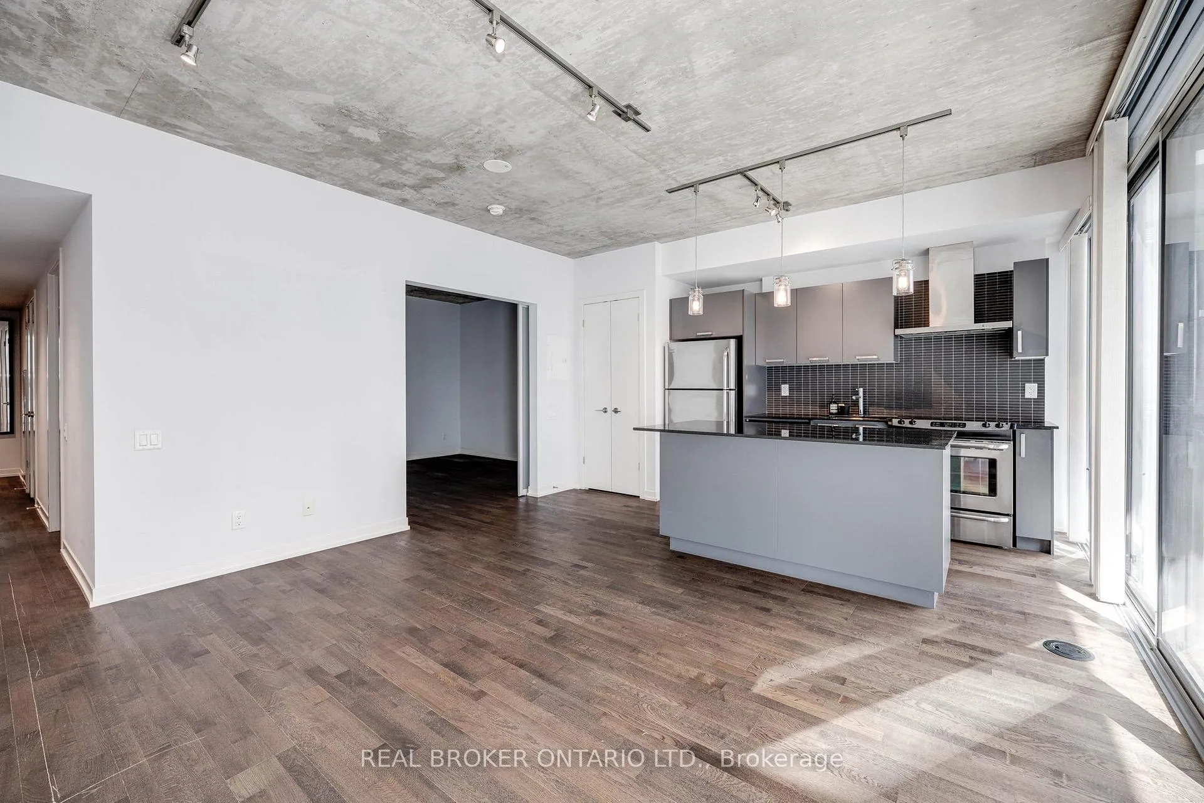
Sustainable Living Meets Urban Functionality in this Excellent Loft-Style Home. Experience sophisticated urban living in this bright and airy 1-bedroom. This thoughtfully designed unit features soaring exposed concrete ceilings, floor-to-ceiling windows that flood the space with natural light, and high-end modern finishes throughout. The sleek, open-concept kitchen boasts integrated stainless-steel appliances and stone countertops, while the spacious balcony offers a private outdoor retreat overlooking the vibrant city. The highly sought-after Six50 King complex is a LEED-certified boutique building known for its chic "Green" design and striking architecture. Residents enjoy premium amenities including a 24-hour concierge, a stylishly appointed lobby, and a lushly landscaped courtyard that serves as a quiet oasis in the heart of the city. The building's commitment to sustainability and modern aesthetics makes it one of the most prestigious addresses in the West End. Perfectly situated at the intersection of King and Bathurst, you are steps away from Toronto's best dining, nightlife, and boutique shopping in the Fashion and Entertainment Districts. Commuting is a breeze with 24-hour streetcar access at your door and close proximity to the Gardiner Expressway. Enjoy the ultimate downtown lifestyle with Victoria Memorial Square Park, the Waterfront, and the Financial District all within walking distance.
Ask about this home
A HOMEH agent will answer your questions about this home.
Know more about Six50 King
Condo building · 650 King Street W
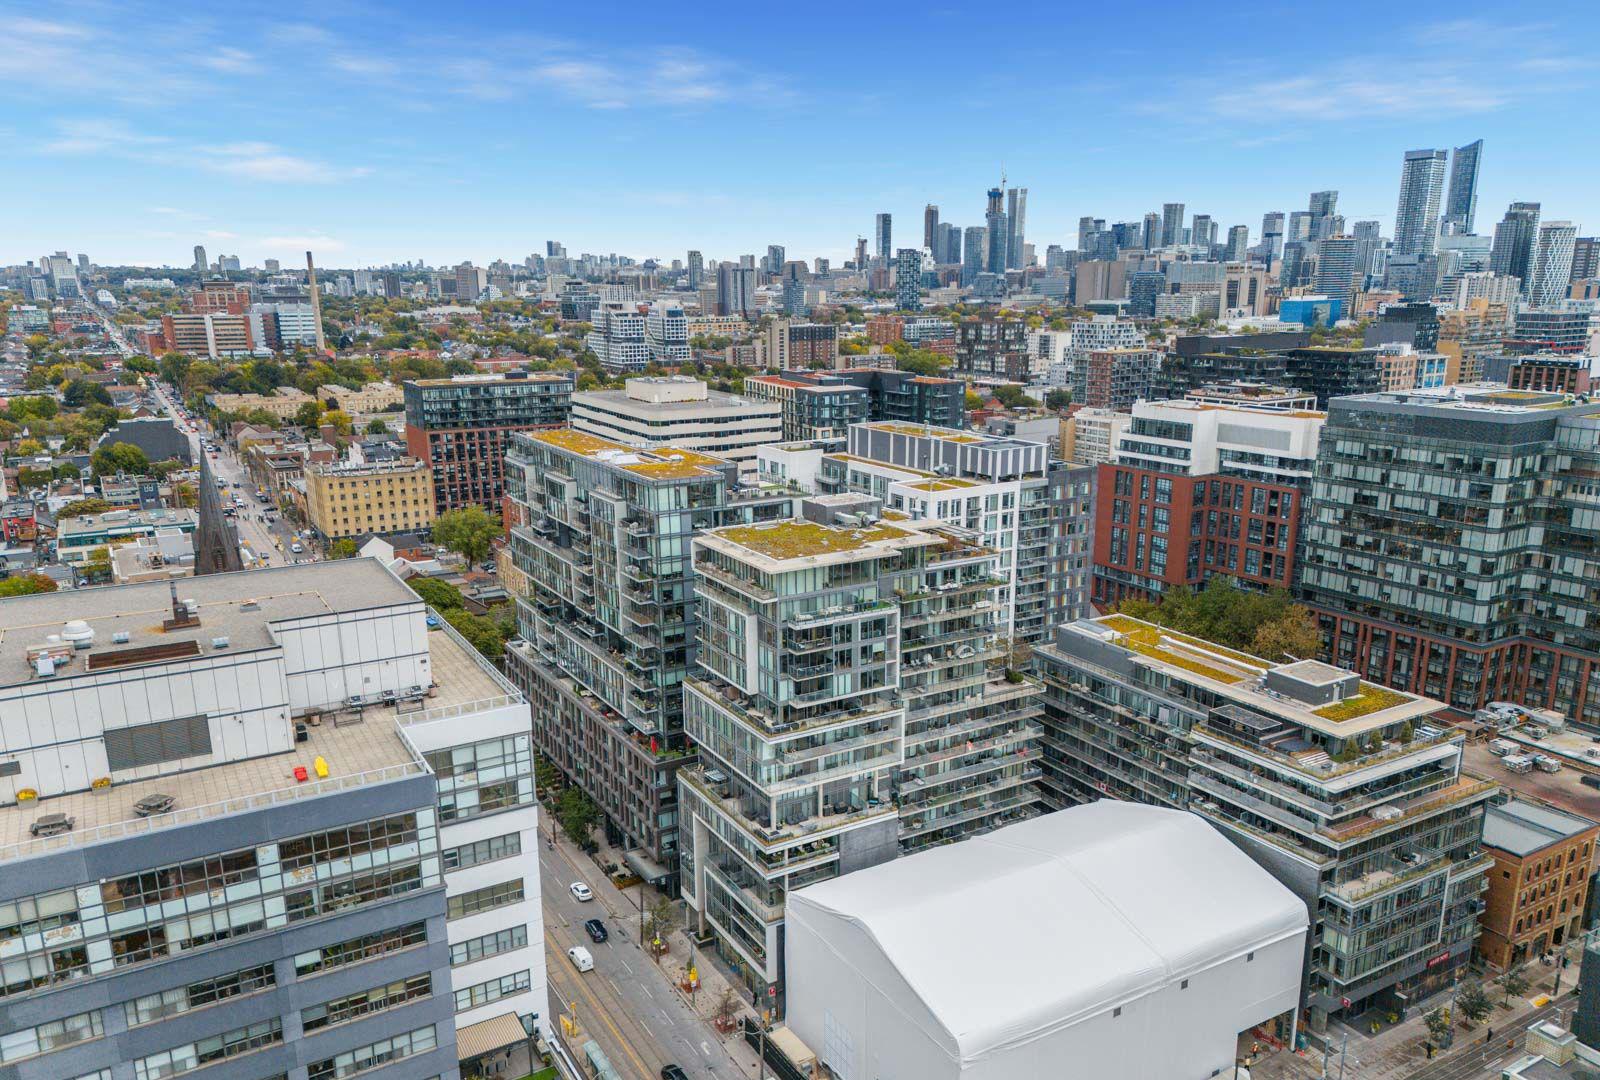
Six50 King is a 16-storey condo with 233 suites, built in 2012 by Freed Developments. Right now 4 for sale and 3 for rent are on the market here.
- 16storeys
- 233suites
- $873/sq ft
- 2012built
No similar units for rent in Six50 King right now.
Around this home
Daily convenience, out of 100, from the distances below
Schools nearby
School rating, out of 10.
Helpful calculators
Your HOMEH agent

"I would see it this week."