

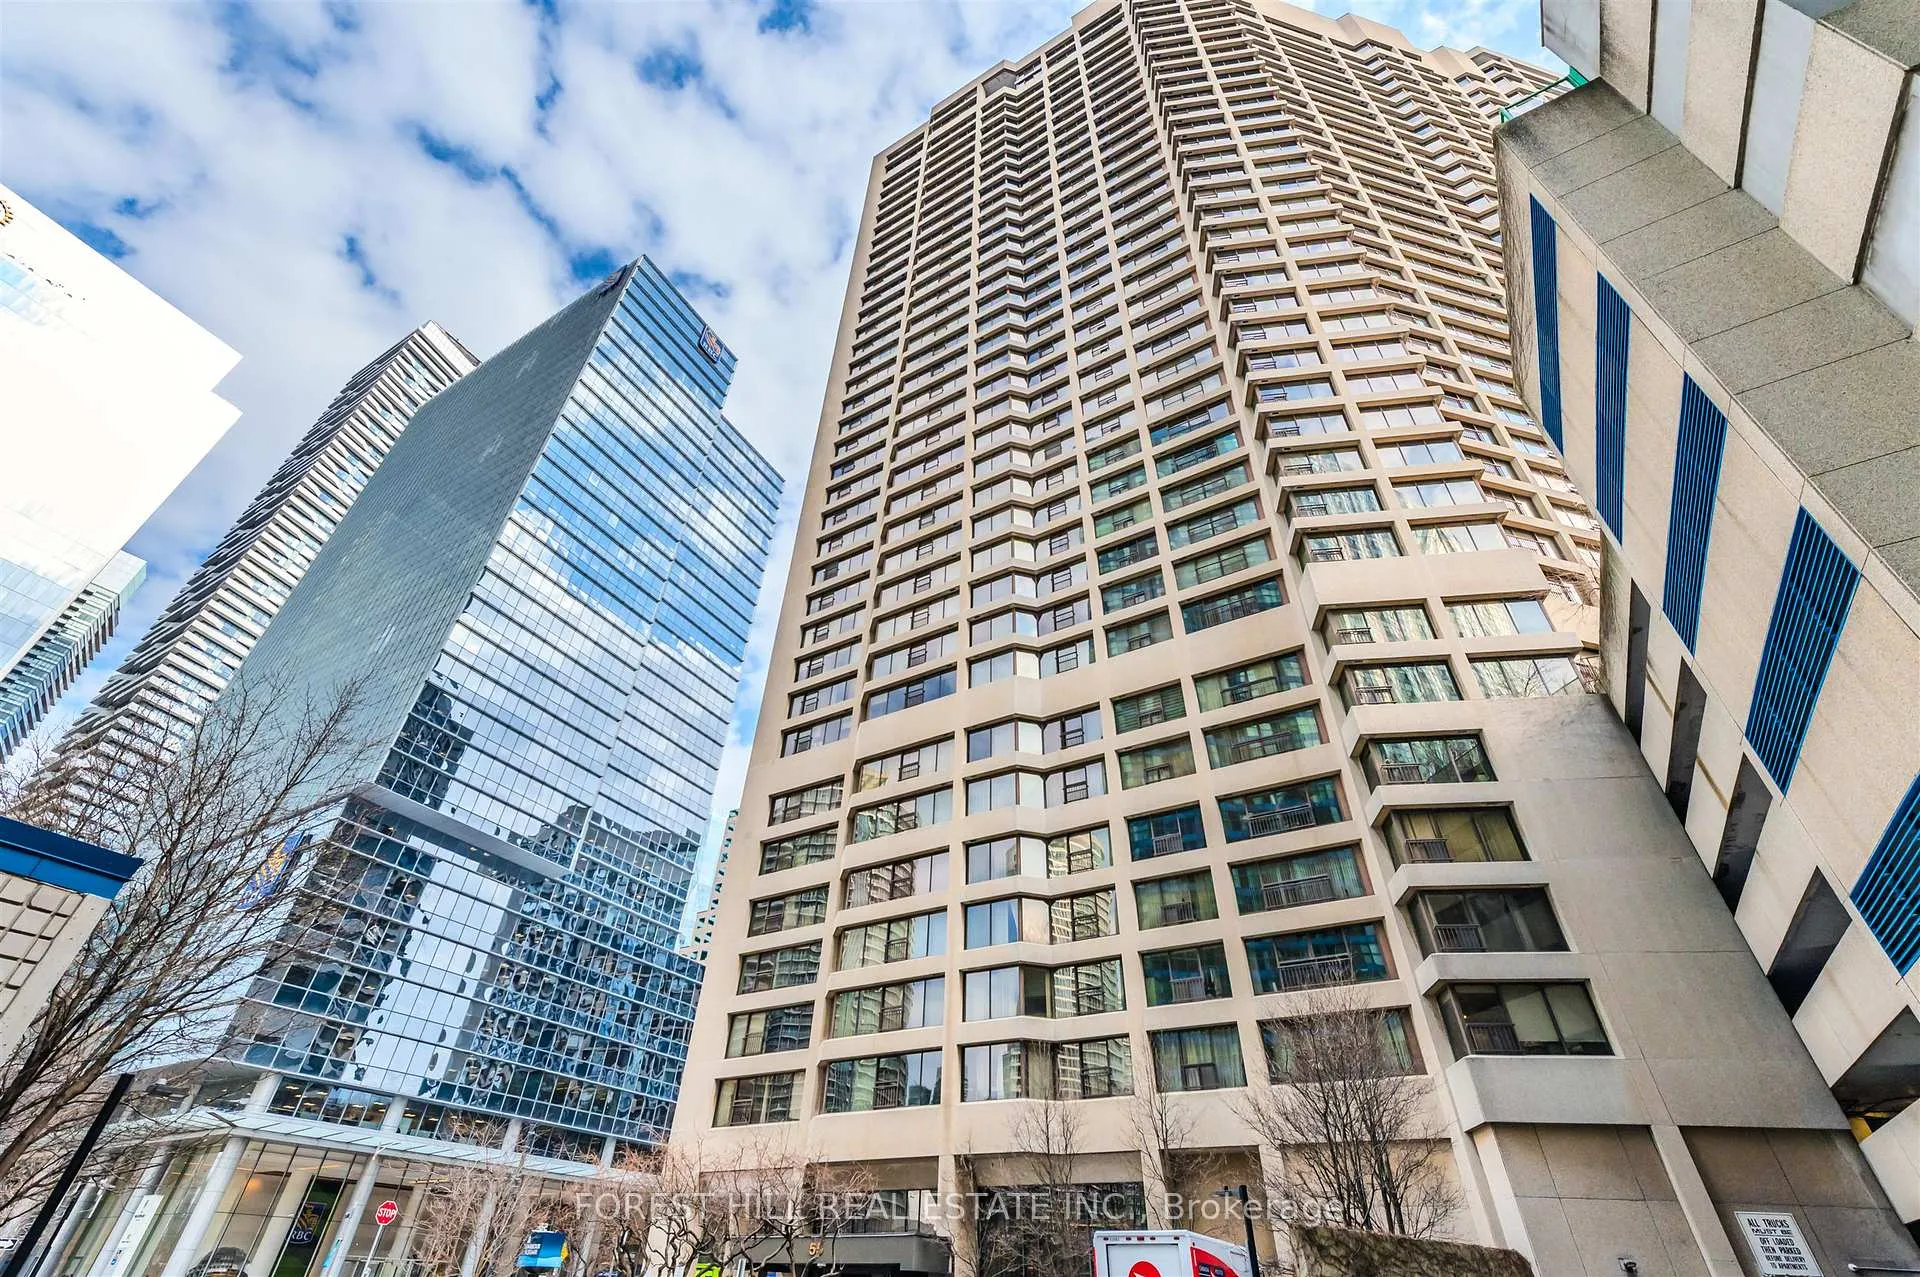
Unit 2313, 55 Harbour Square
Unit 2313, 55 Harbour Square
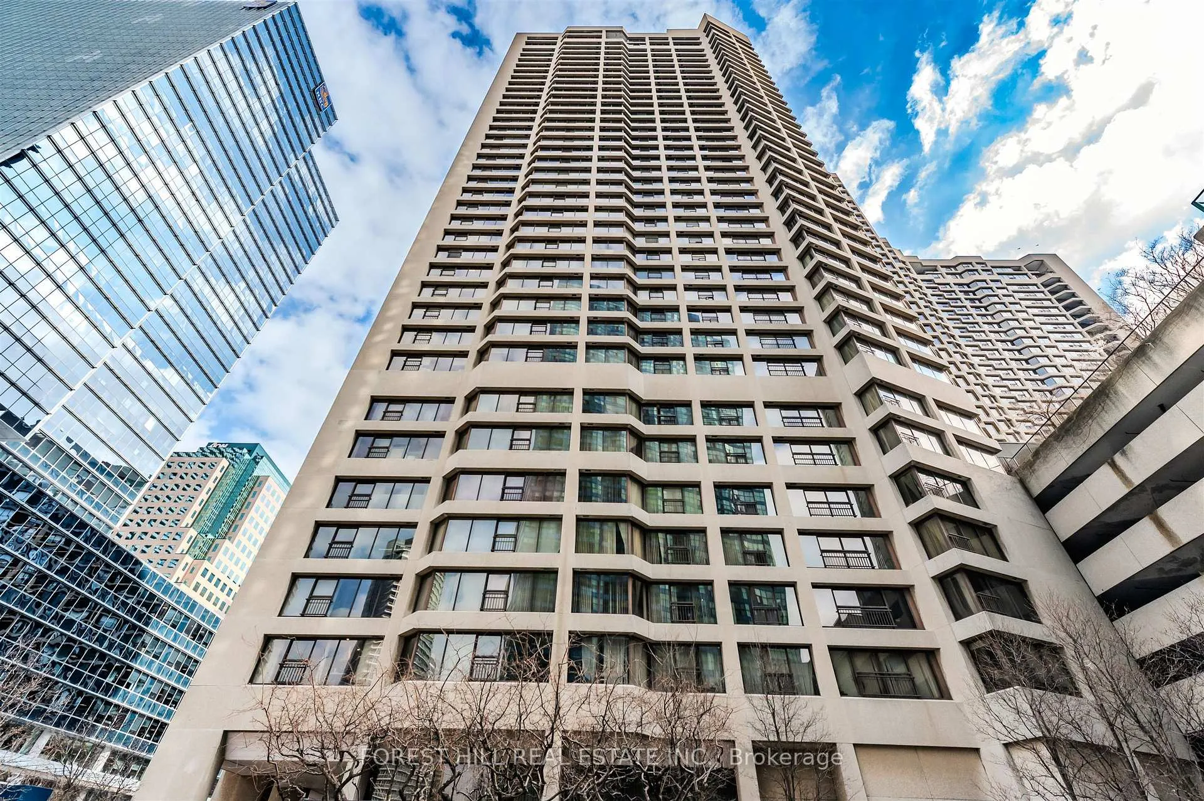
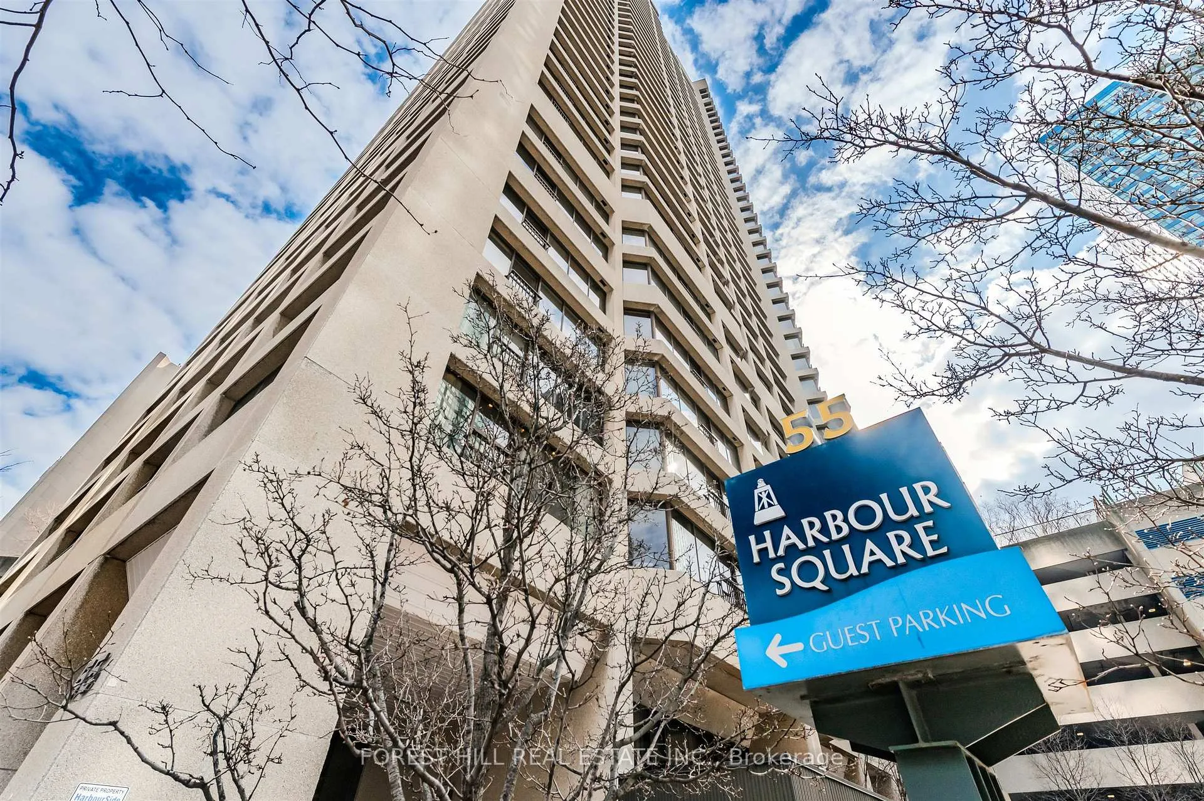
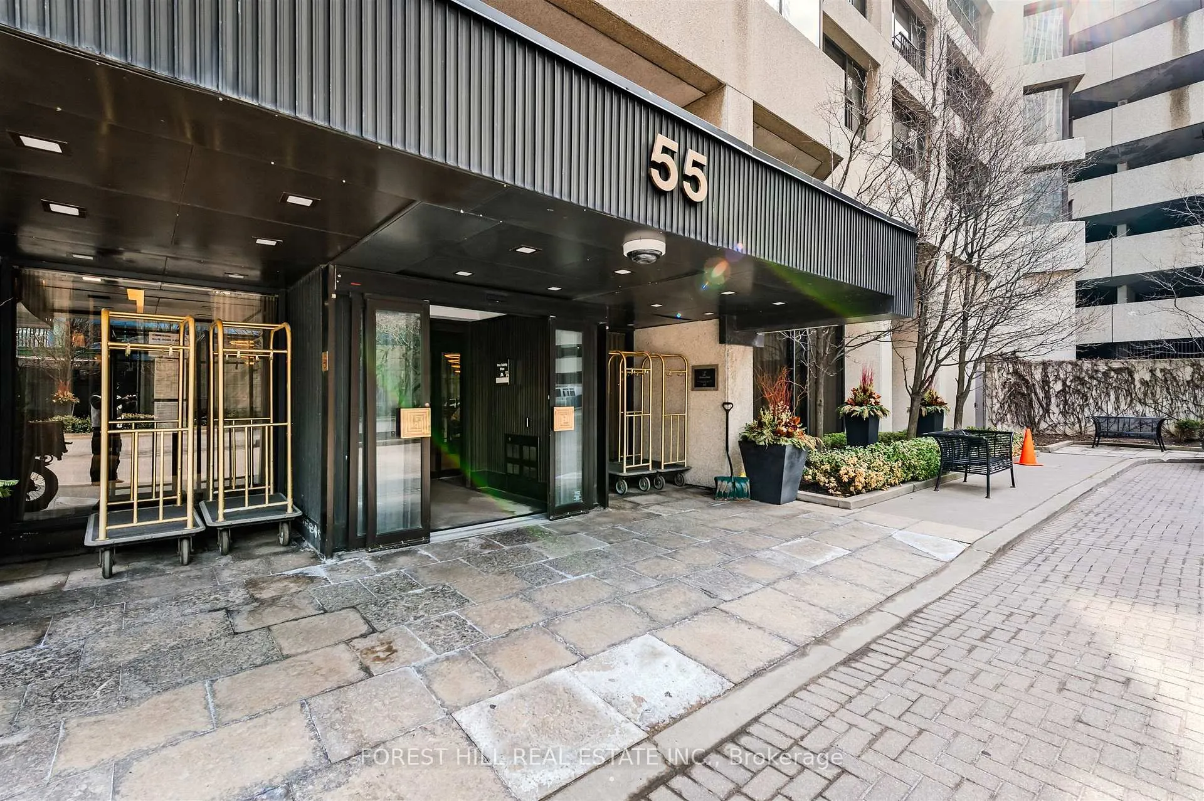
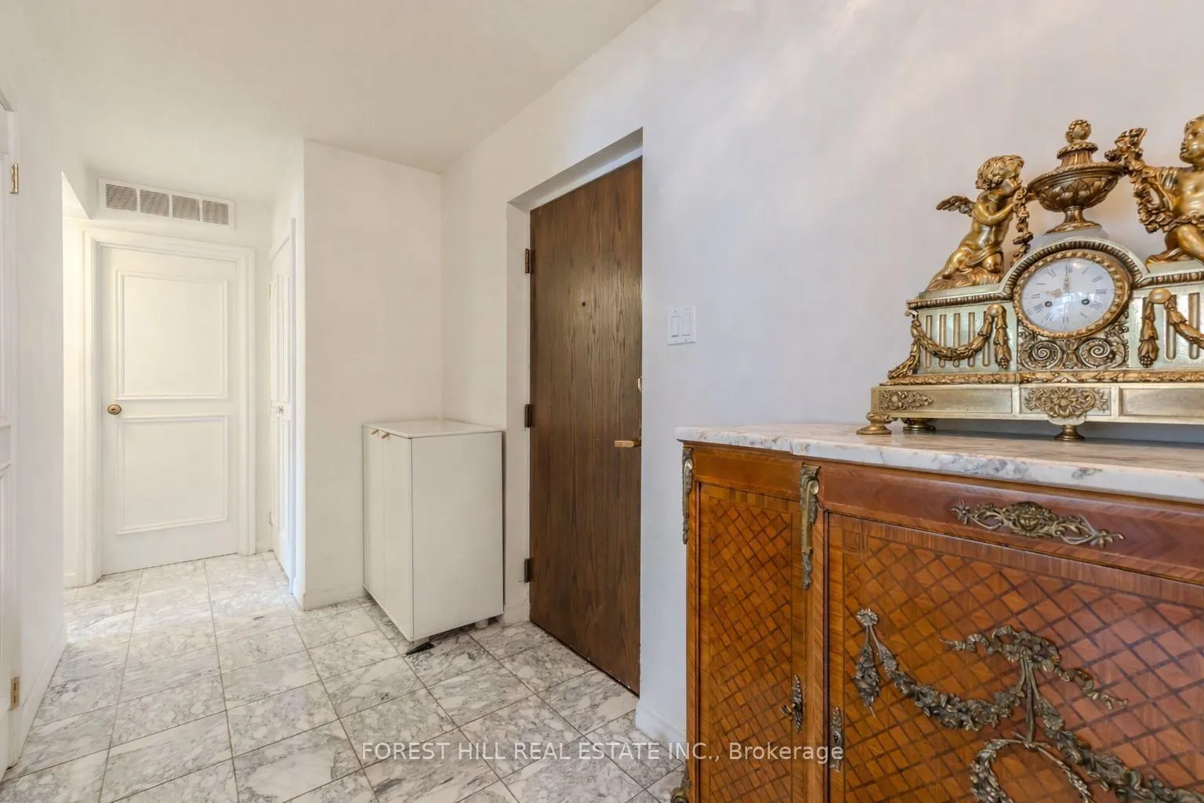 See all 24 photos
Property history
- $1,149,000ExpiredList: 2026-03-13|End: 2026-07-30|139 daysC12881470
Facts and features
- ExposureNorth east
- LaundryIn-suite
- LockerEnsuite
- BalconyNone
- Hardwood floors
- Central air
- Concierge
- Exercise room
- Rooftop deck/garden
The homeCondo Apartment, Apartment, 1,600–1,799 sq ft
- Type: Condo Apartment
- Style: Apartment
- Living space: 1,600–1,799 sq ft
- Basement: None
- Exposure: North East
InsideHardwood, Window floor to ceiling, In-suite laundry, Carpet free
- Flooring: Hardwood, Window floor to ceiling
- Laundry: In-suite laundry
- Features: Carpet free
- Rooms above ground: 6
- Bedrooms: 2 + 1 in the basement
- Bathrooms: 2
- Kitchens: 1
OutsideConcrete, Balcony None
- Exterior: Concrete
- Balcony: None
Parking and locker1 Parking, Underground, Parking type Owned
- Spaces: 1 Parking
- Garage: Underground
- Parking type: Owned
- Driveway: Underground
- Spot: 26
- Locker: Ensuite
BuildingHarbour square, Storeys 38, Units 602
- Name: Harbour square
- Storeys: 38
- Units: 602
- Registered: 1980
- Condo corporation: 510
- Amenities: Community bbq, concierge, elevator, exercise room, rooftop deck/garden, visitor parking
- Pets: Not allowed
Heating, water and powerBaseboard, electric, Central air
- Heating: Baseboard, electric
- Cooling: Central air
Costs and taxesTaxes $6,817 a year, Condo fee $1,584 a month, Heat included, hydro included, water included, cable tv included, cac included, common elements included, building insurance included, parking included
- Taxes, 2025: $6,817 a year
- Condo fee: $1,584 a month
- Fee includes: Heat included, hydro included, water included, cable tv included, cac included, common elements included, building insurance included, parking included
- HST: HST included in the price
Included in the saleAll appliances, window coveirngs, electric light fixtures - all in "as is, where is" condition., All standing electrical fixtures belonging to the seller. all artwork belonging to the seller
- Included: All appliances, window coveirngs, electric light fixtures - all in "as is, where is" condition.
- Not included: All standing electrical fixtures belonging to the seller. all artwork belonging to the seller
NearbyArts centre, lake access, public transit, waterfront
- Close to: Arts centre, lake access, public transit, waterfront
Listing detailsC12881470, Expired, Mar 13, 2026
- MLS® number: C12881470
- Status: Expired
- Listed on: Mar 13, 2026
- Days on market: 139
- Updated: Jul 30, 2026
- Possession: Other
- Occupied by: Owner
- Listing brokerage: FOREST HILL REAL ESTATE INC.
About this home
Unit 2313, 55 Harbour Square, Toronto (Waterfront Communities), ON M5J 2L1
Discover an exceptional opportunity to own a premier waterfront residence at 55 Harbour Square, the original luxury condominium situated directly on the water's edge in the heart of Harbourfront. This prestigious building offers resort-style living with outstanding amenities including 24-hour concierge and security, a 60-foot indoor saltwater pool, rooftop deck with BBQ terraces and gardens, a fully equipped fitness centre with yoga/stretch area and squash court, billiards room, library, party rooms, saunas, car wash bay, visitor parking, and a complimentary shuttle bus service. This spacious suite offers approximately 1,650 square feet with a versatile 2-bedroom plus den layout, where the den can easily serve as a third bedroom or home office. The thoughtful split design features a large entertaining area ideal for hosting, while the private bedroom wing provides comfort and seclusion. Filled with natural light, the suite showcases hardwood floors throughout and an elegant marble-floored foyer, creating a bright and well-maintained space. From its high-floor position, enjoy the beautiful views. The motivated owner requires a two-year lease-back at $4,600 per month, providing immediate rental income and flexibility for investors or buyers wishing to delay occupancy. Appliances and mechanicals will be conveyed in "as is" condition, offering an excellent opportunity for future personalization. Enjoy the ultimate downtown waterfront lifestyle just steps to the lake, ferries to the Toronto Islands, PATH-connected transit, dining, entertainment, and the vibrant city core. Suite 2313 at 55 Harbour Square offers a rare chance to invest in luxury at one of Toronto's most desirable waterfront addresses.
Ask about this home
A HOMEH agent will answer your questions about this home.
Know more about Harbourside
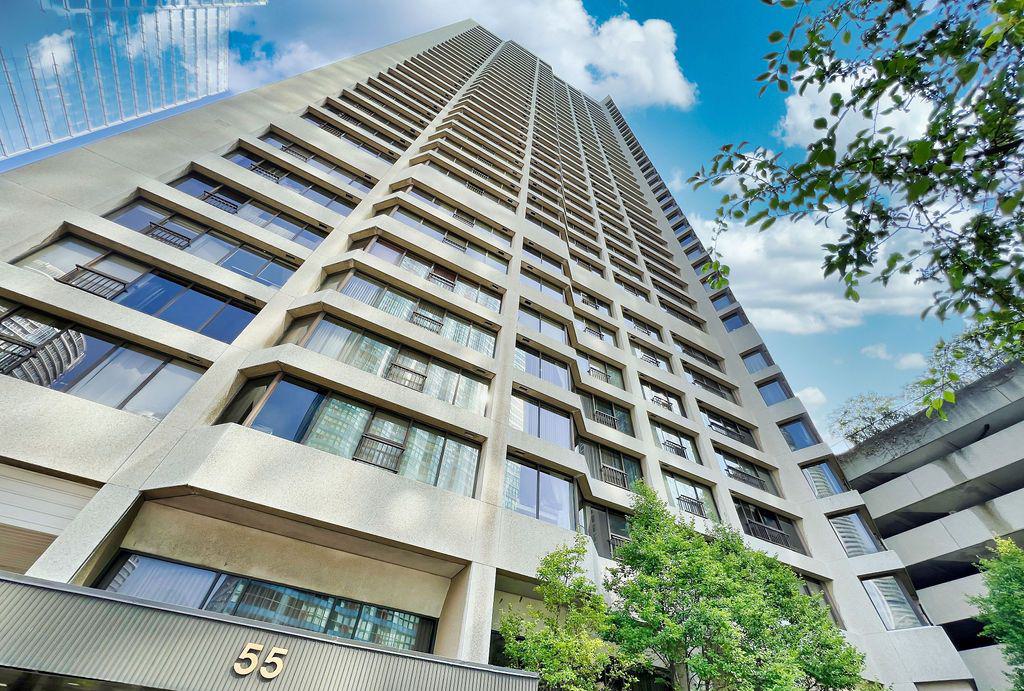
Condo building · 65 Harbour Square
Harbourside is a 38-storey condo with 602 suites, built in 1980 by Campeau Corporation. Right now 5 for sale and 1 for rent are on the market here.
- 38storeys
- 602suites
- $816/sq ft
- 1980built
No similar units for sale in Harbourside right now.
Around this home
Daily convenience, out of 100, from the distances below
Schools nearby
School rating, out of 10.
Helpful calculators
Your HOMEH agent

"I would see it this week."