
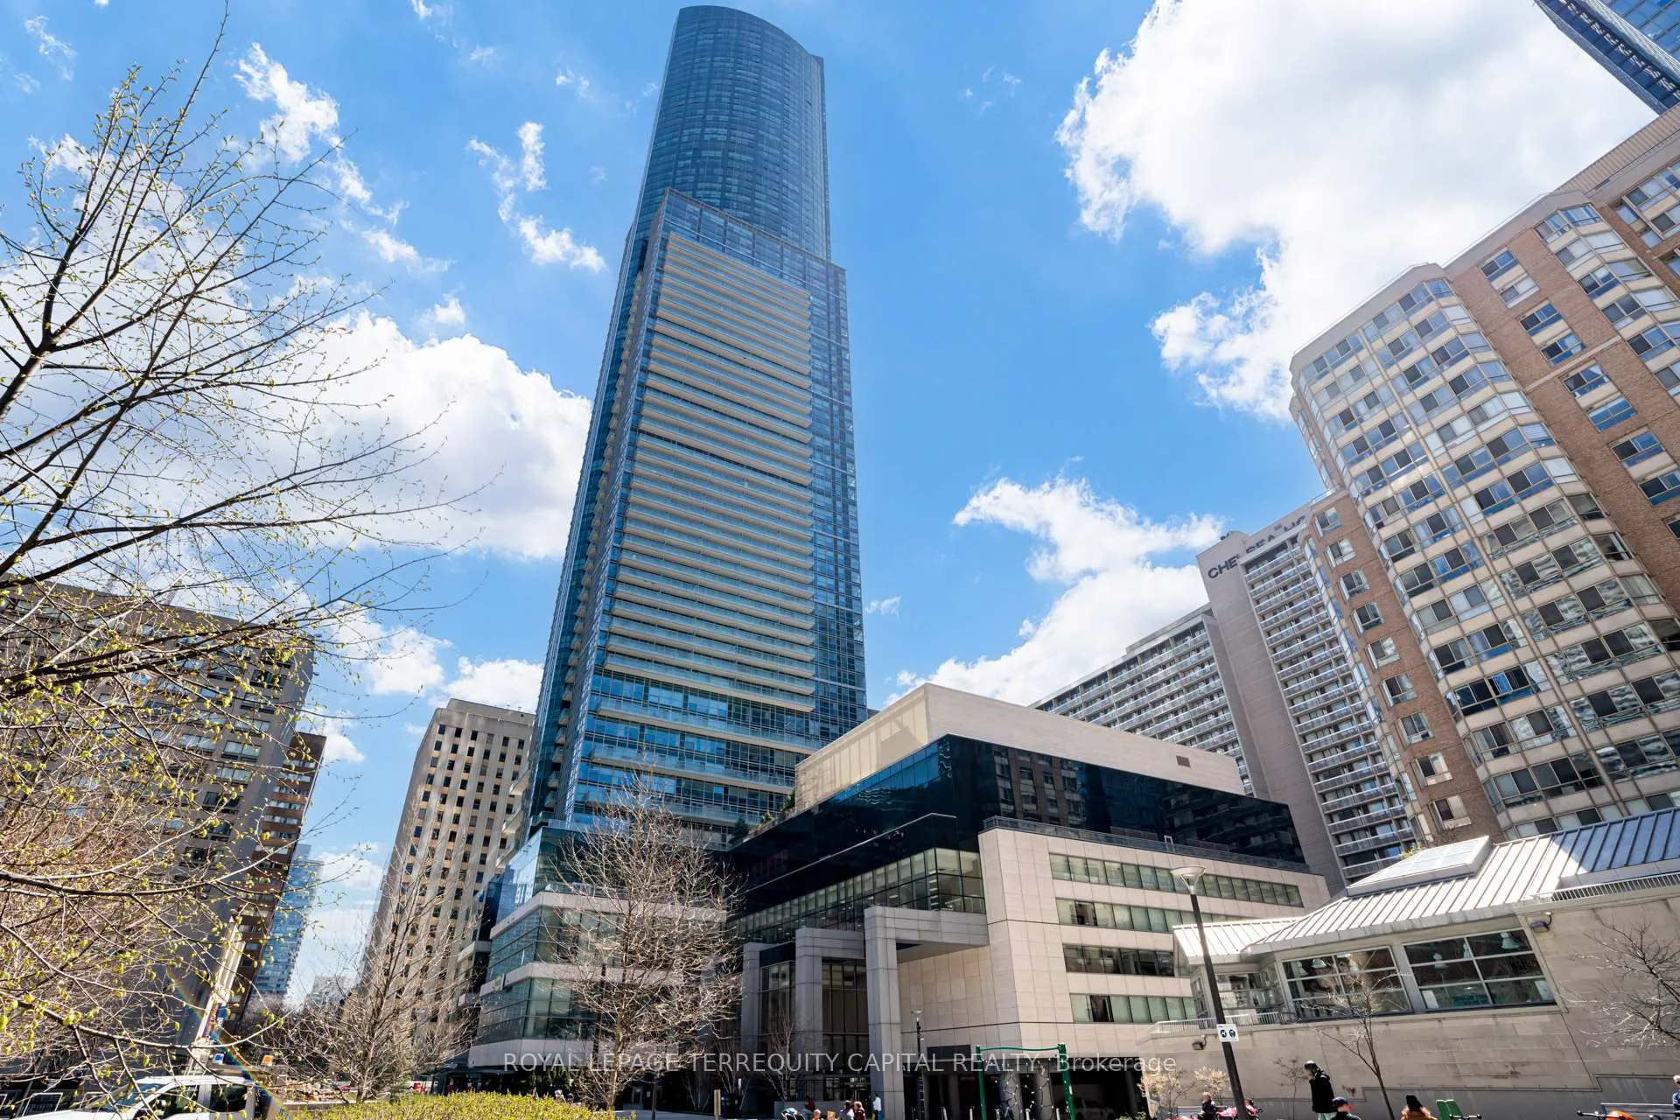
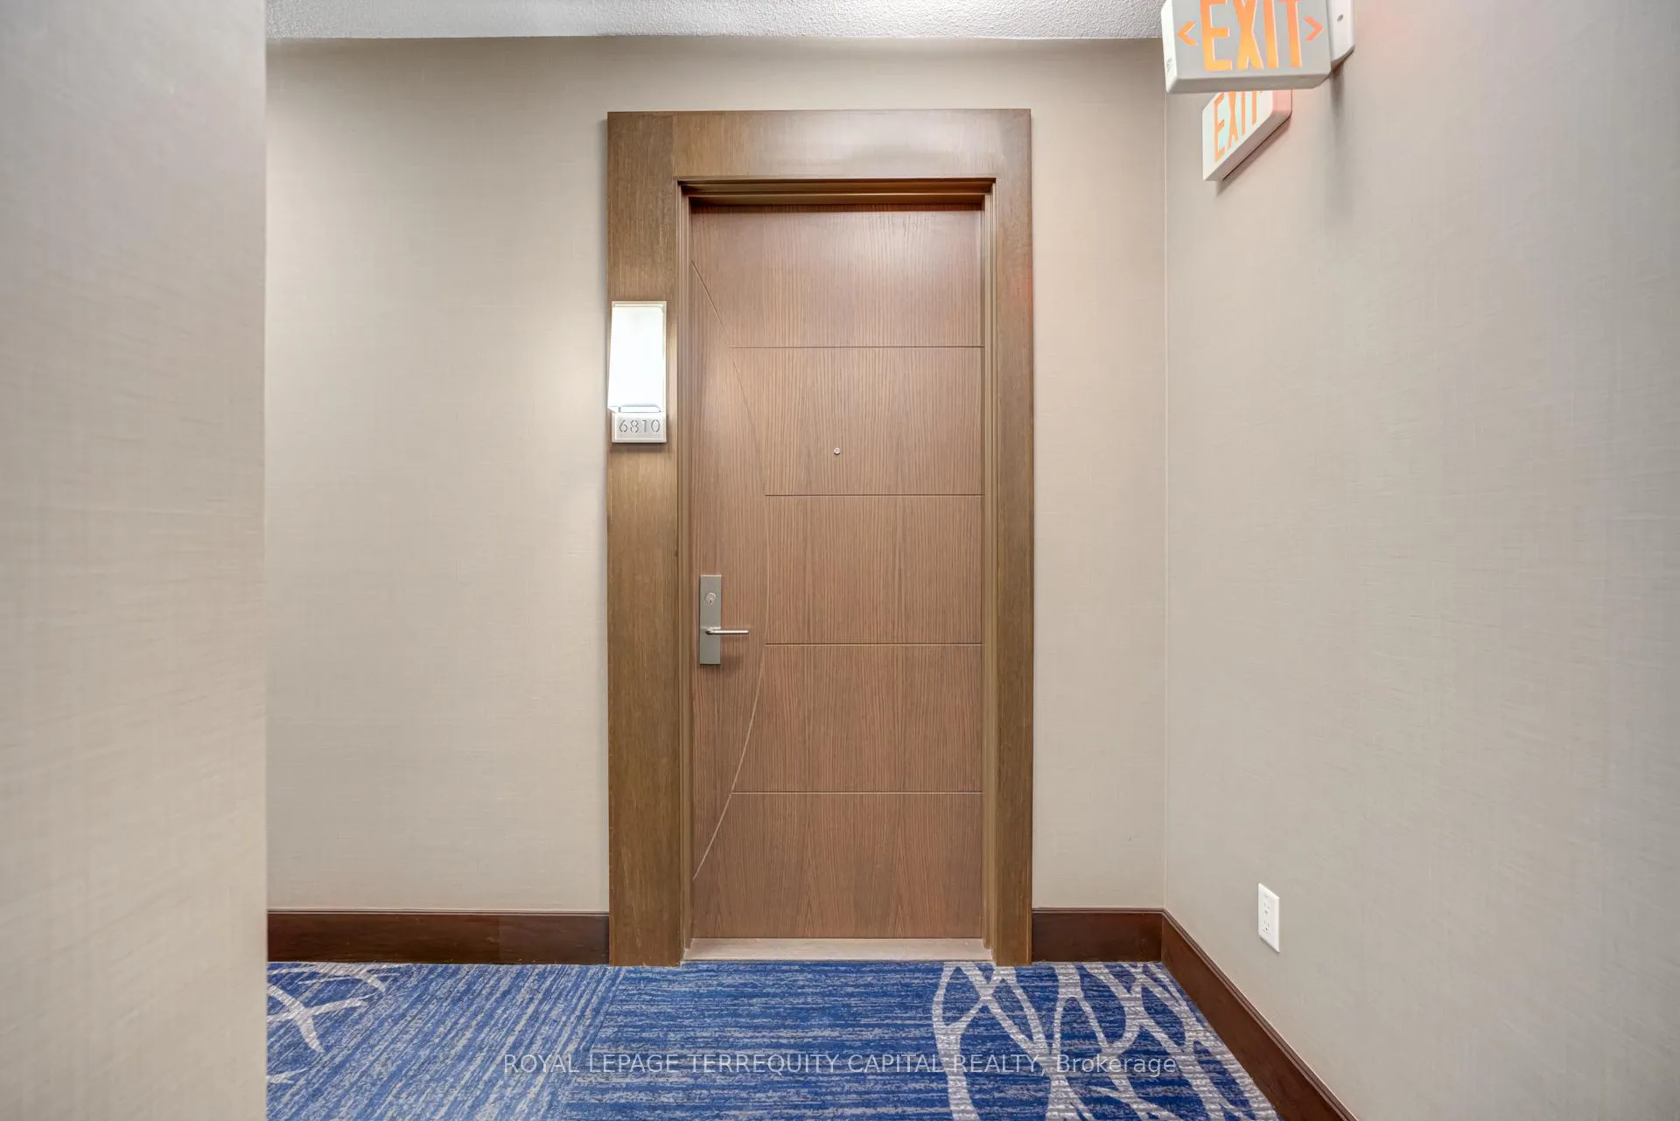
Unit 6810, 388 Yonge Street
Toronto (Bay Street Corridor)Unit 6810, 388 Yonge Street
Toronto (Bay Street Corridor)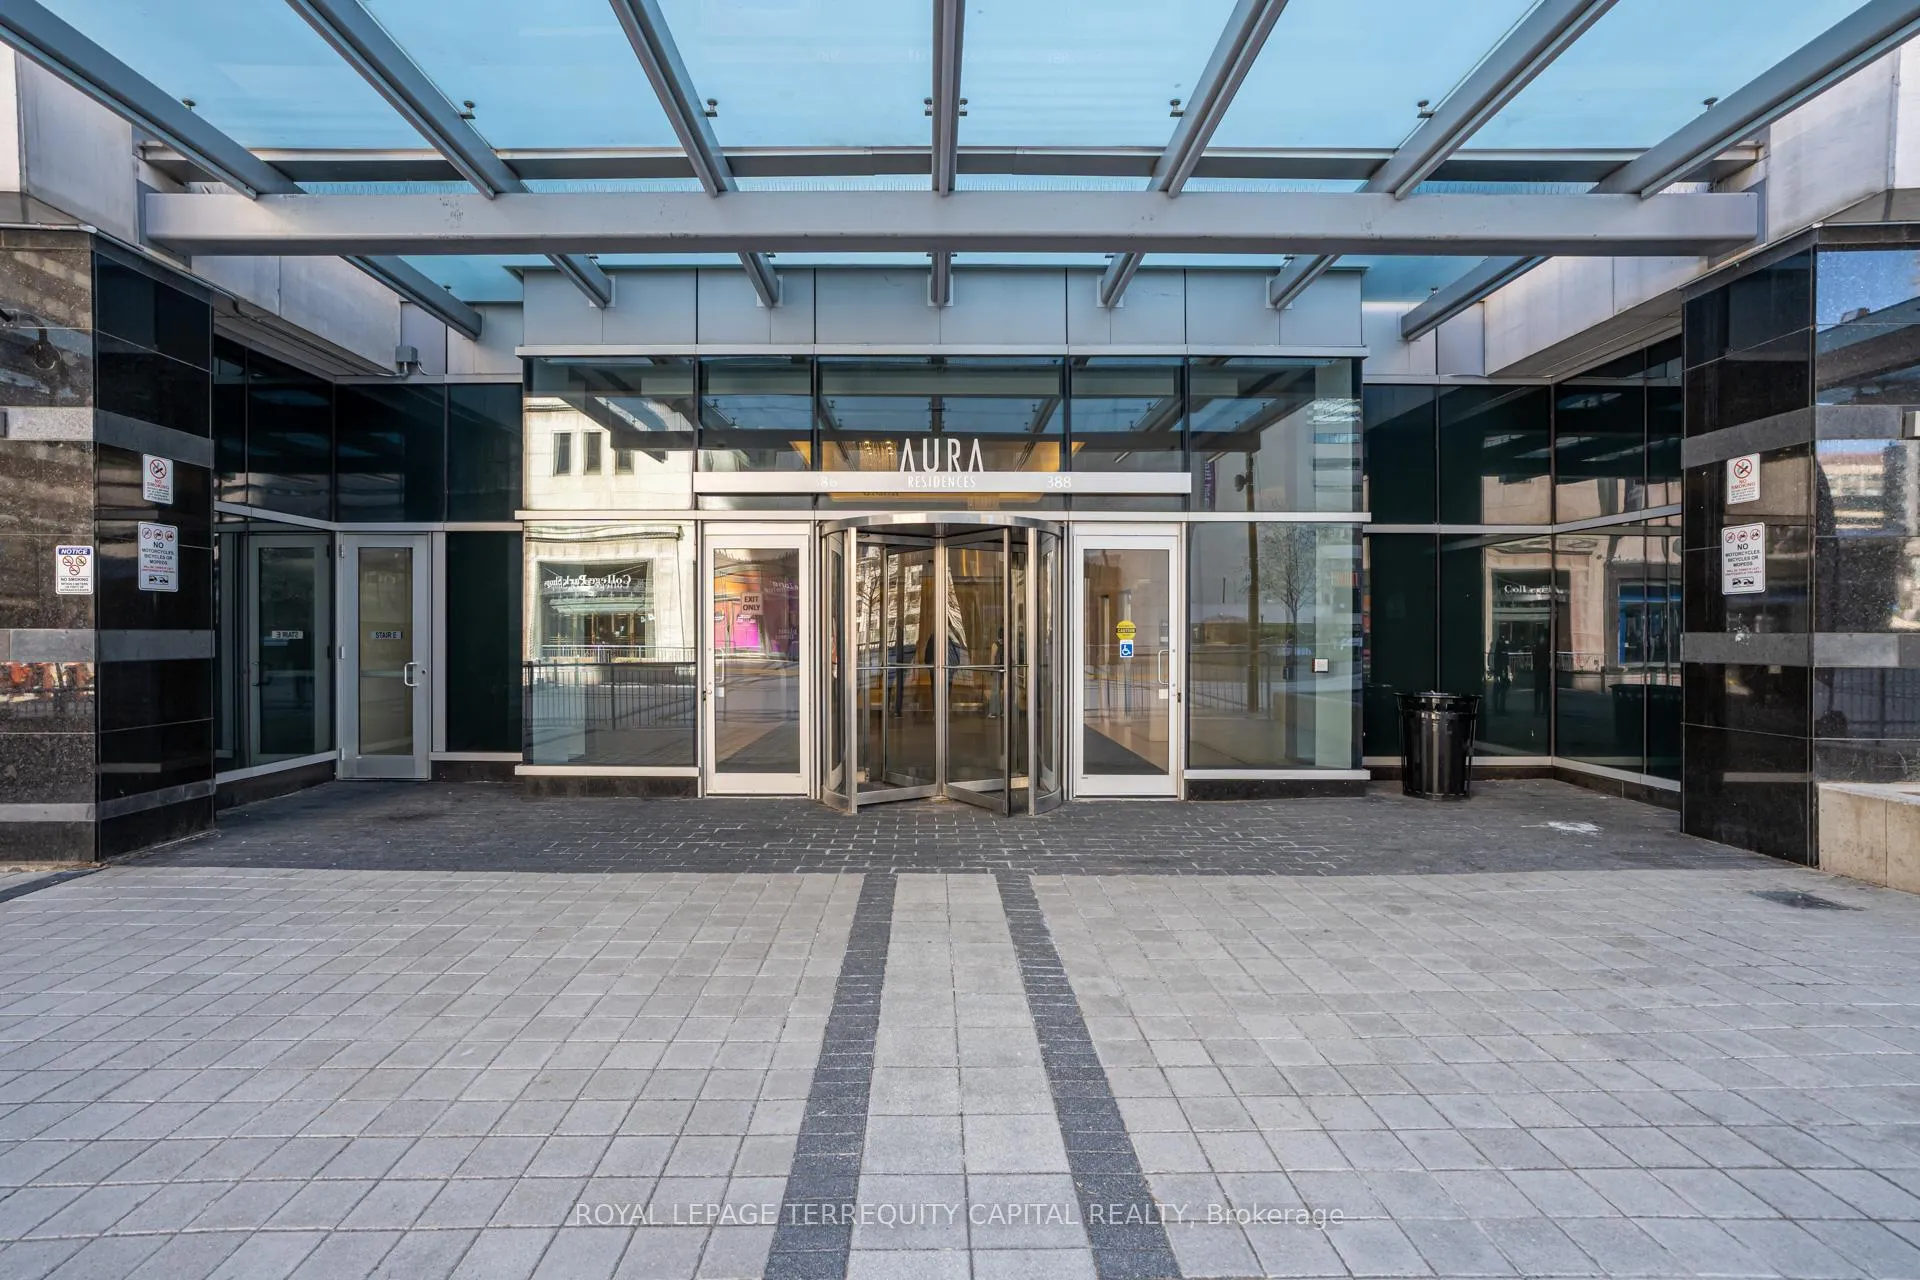
 See all 40 photos
Property history

This listing has ended. It is no longer available.
Property not available for sale or for rent.
Ask about this home
A HOMEH agent will answer your questions about this home.Ask HOMEH
About this home
Unit 6810, 388 Yonge Street, Toronto
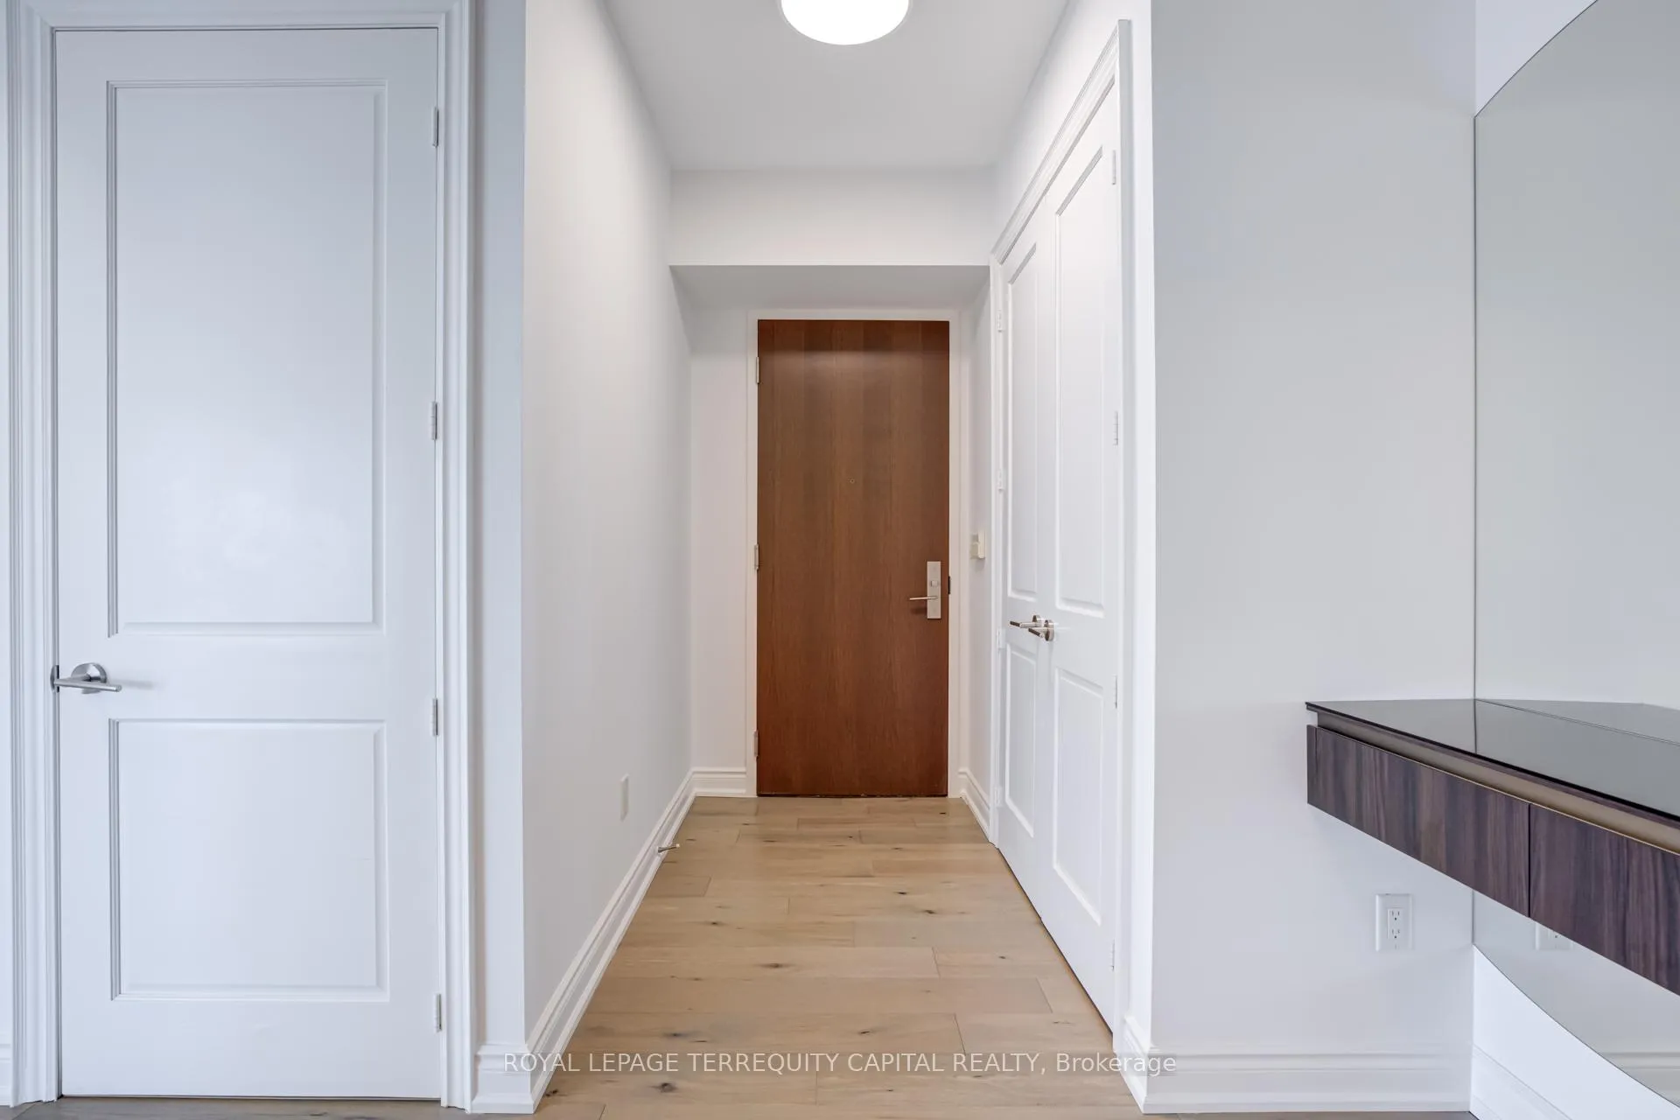
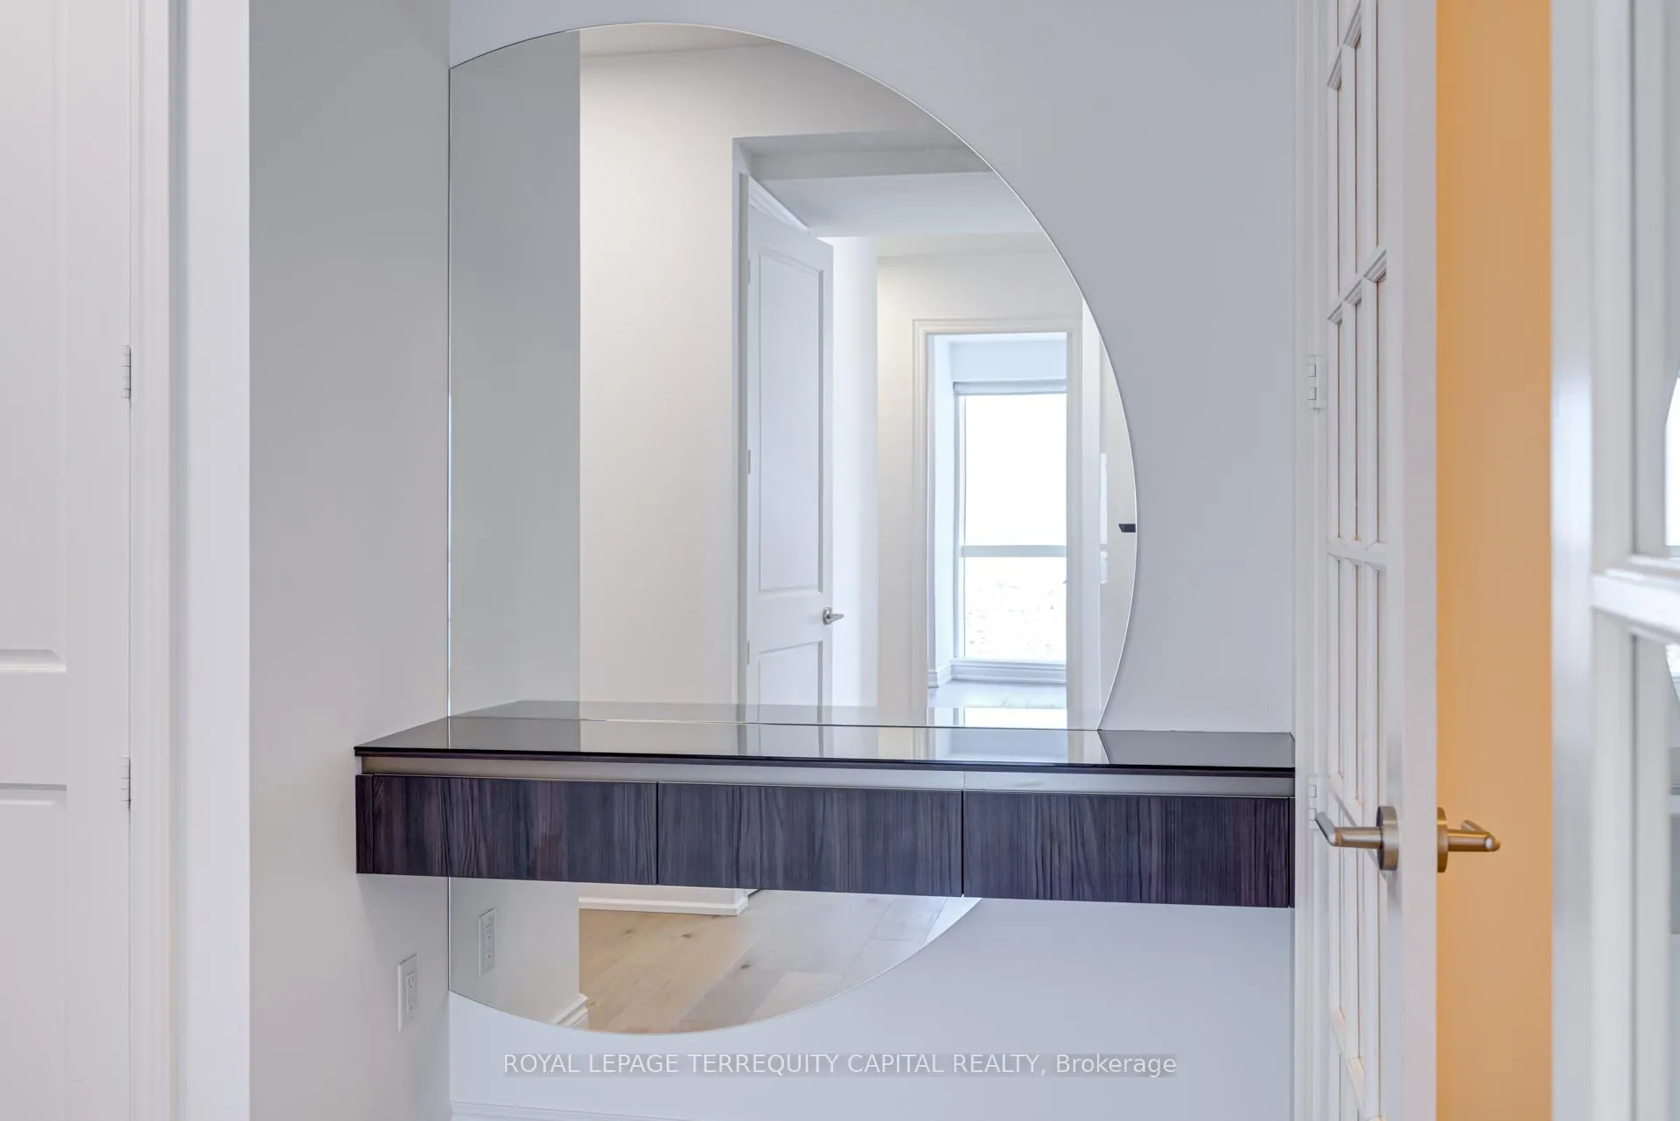
Welcome to Aura at College Park- a landmark address in the vibrant heart of Downtown Toronto. This stunning southwest corner suite offers 1,252 sq. ft. of luxurious living space, FULLY RENOVATED TOP TO BOTTOM. featuring 2 bedrooms + den, 9-ft ceilings, and floor-to-ceiling windows framing unobstructed CN Tower and Lake Ontario views. Custom European finishes, this home exudes sophistication and quality craftsmanship. The custom Italian kitchen and built-in closets (valued at $140K+) are complemented by top-of-the-line appliances- Miele (Germany), Fhiaba (Italy), and AEG (Italy)- along with a built-in wine cellar, engineered hardwood floors, pot lights, and smooth ceilings throughout. The open-concept layout features a spacious kitchen and oversized island ideal for entertaining. The versatile den can serve as a third bedroom or home office, offering flexibility for any lifestyle. Enjoy unparalleled convenience with direct indoor access to IKEA, Marshalls, and the TTC subway. Steps to the Eaton Centre, Financial District, U of T, TMU, and Toronto's top hospitals and research centres, Aura is perfect for urban professionals. Residents enjoy access to the Higher Ground Health Club, a grand lobby, and world-class amenities in this prestigious tower. With a Walk Score of 99 and Transit Score of 100, everything you need is right at your doorstep. A must-see suite in one of Toronto's most iconic buildings!
Facts & features
Ask about this home
A HOMEH agent will answer your questions about this home.
Rooms
5 rooms · 2 bathrooms
- Living room18′11″ × 18′11″357 sq.ft.
- Dining room18′11″ × 18′11″357 sq.ft.
- Primary bedroom18′11″ × 18′11″357 sq.ft.
- Bedroom 214′4″ × 11′158 sq.ft.
- Den10′ × 8′2″82 sq.ft.
Around this home
Schools nearby
School rating, out of 10.
Listing details
Helpful tools
Your HOMEH agent
"I would see it this week."
Ask HOMEH about this home
Price, neighbourhood, monthly cost. Ask anything.
HOMEH Intelligent Agent is an AI, not a licensed representative. Check anything important with your agent.