

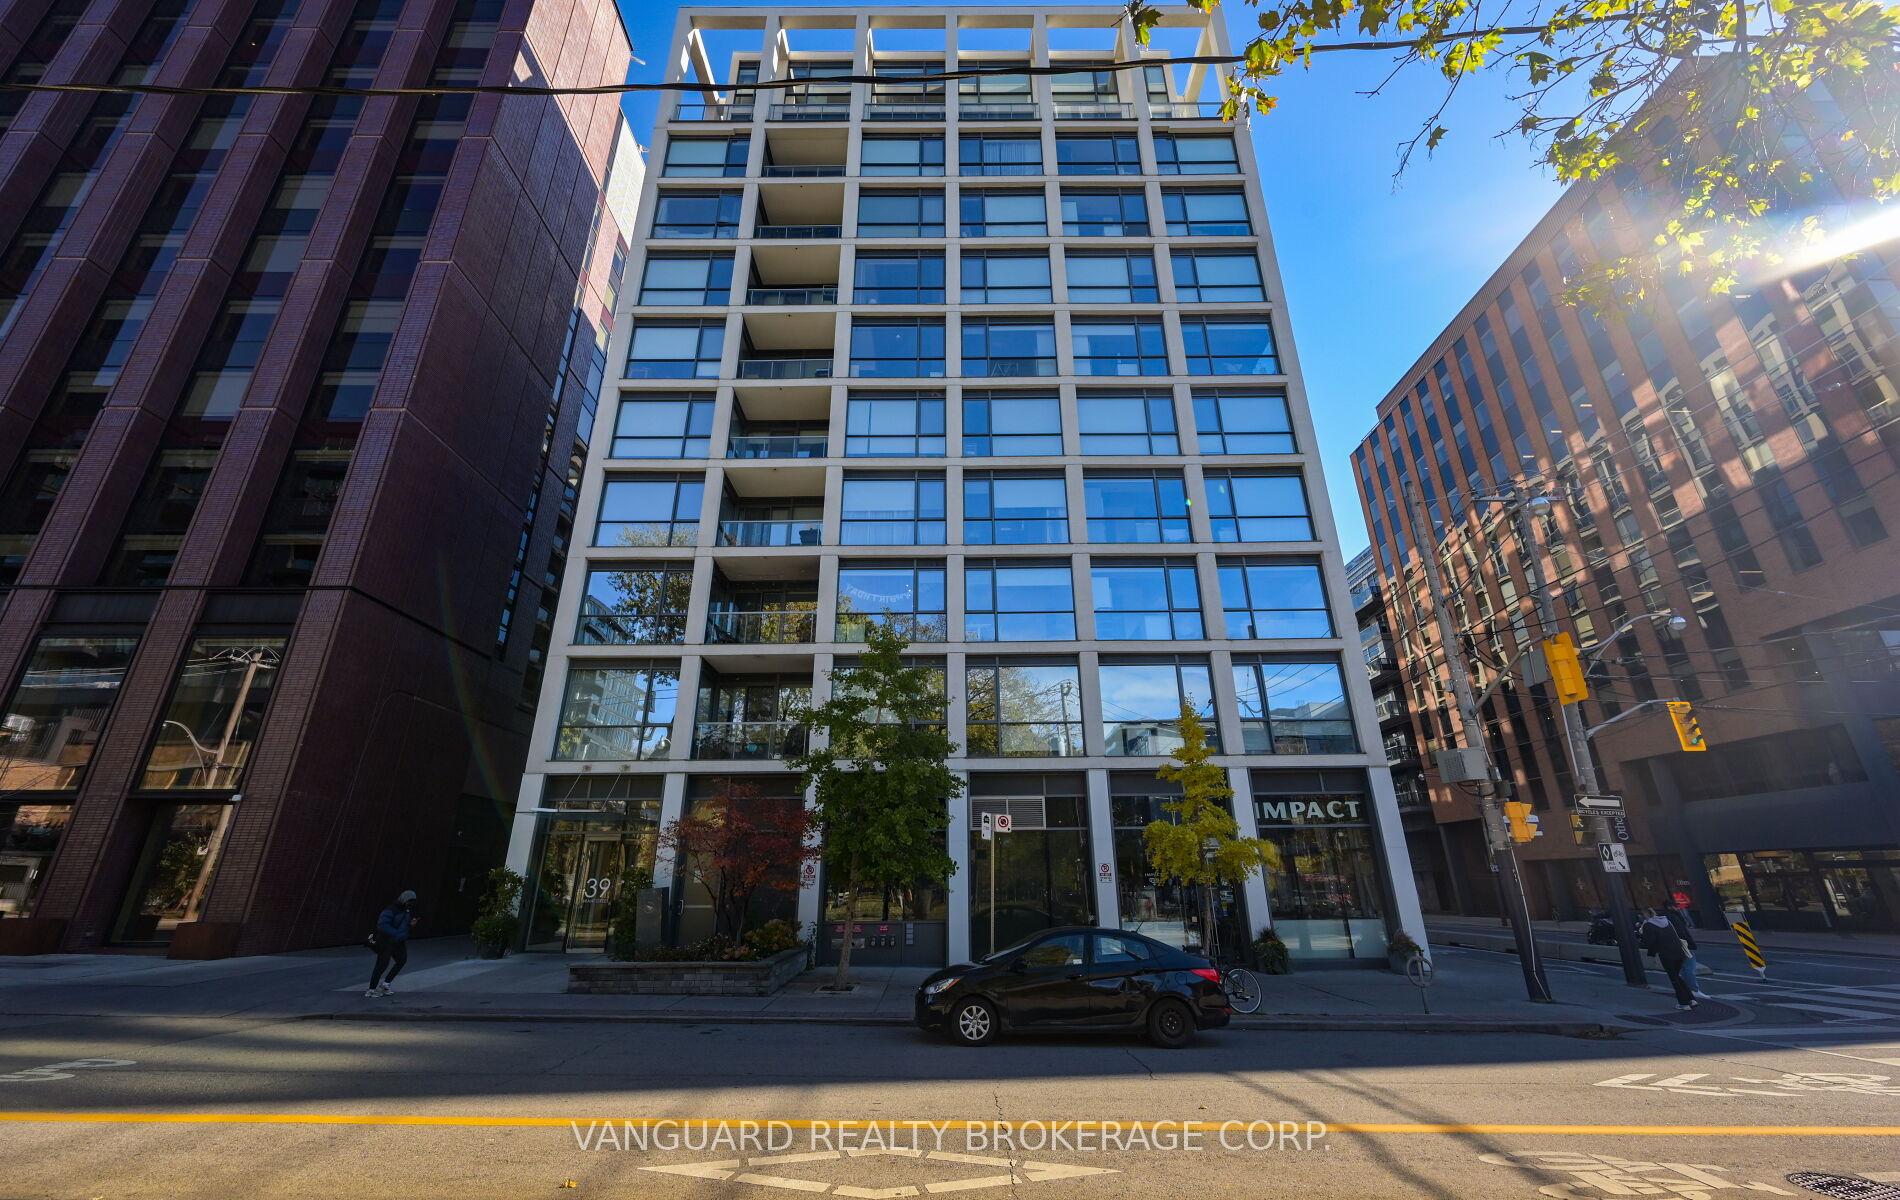
Unit 1010, 39 Brant Street
Unit 1010, 39 Brant Street
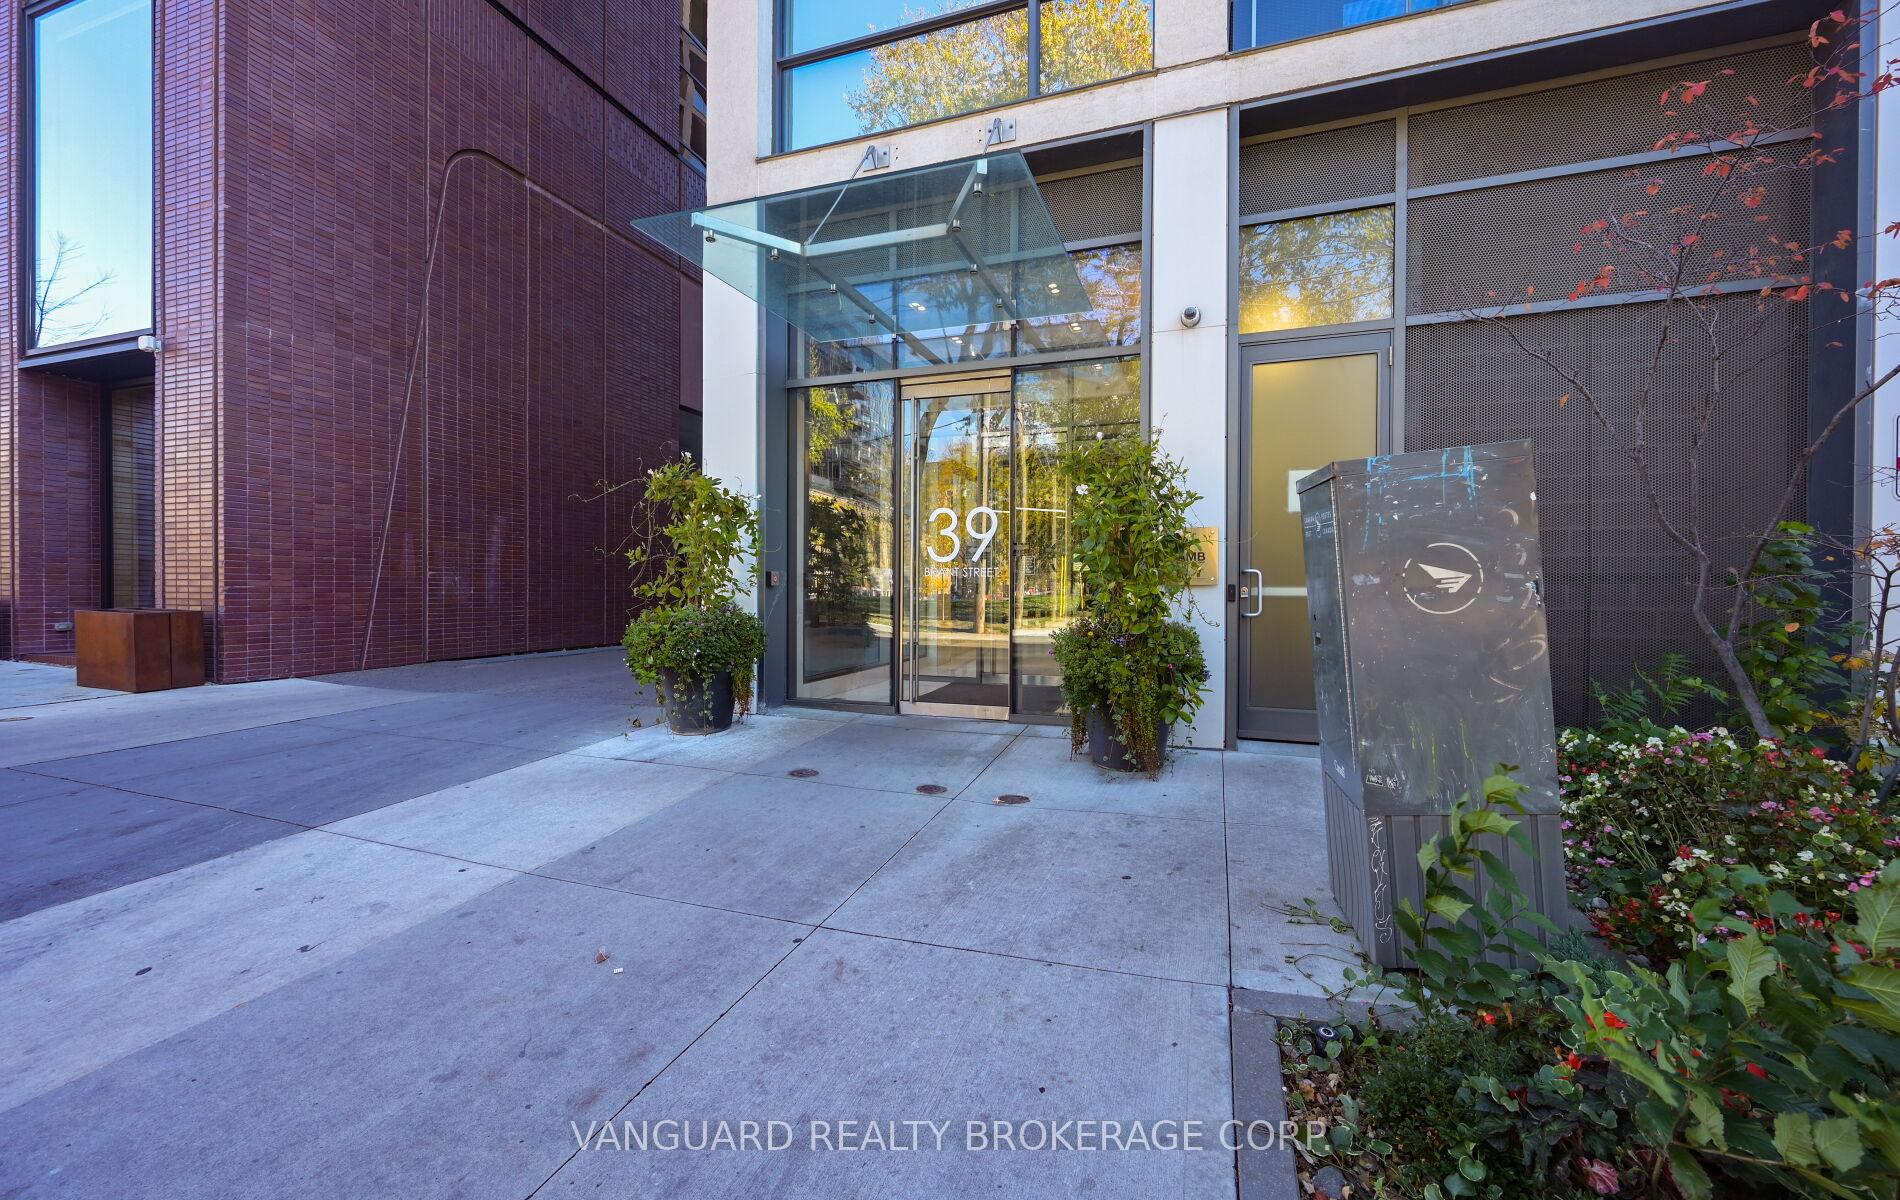 See all 47 photos
Property history
Facts and features
- ExposureWest
- LaundryEnsuite
- LockerNone
- BalconyOpen
- Central air
- Concierge
- Exercise room
The homeCondo Apartment, Industrial loft, Age 6–10 years
- Type: Condo Apartment
- Style: Industrial loft
- Age: 6–10 years
- Living space: 500–599 sq ft
- Basement: None
- Exposure: West
- View: City, clear, downtown, garden, panoramic, park/greenbelt, skyline
- Waterfront: None
InsideEnsuite, upper level, Storage, trash compactor, ventilation system, water heater, Carbon monoxide detectors, concierge/security, smoke detector
- Laundry: Ensuite, upper level
- Features: Storage, trash compactor, ventilation system, water heater
- Security: Carbon monoxide detectors, concierge/security, smoke detector
- Elevator: Yes
- Rooms above ground: 3
- Bedrooms: 1
- Bathrooms: 1
- Kitchens: 1
OutsideConcrete, Other, Concrete
- Exterior: Concrete
- Roof: Other
- Foundation: Concrete
- Balcony: Open
- Accessibility: Elevator, open floor plan, parking, wheelchair access
Parking and locker1 Parking, Underground, Parking type Owned
- Spaces: 1 Parking
- Garage: Underground
- Parking type: Owned
- Spot: 07
- Locker: None
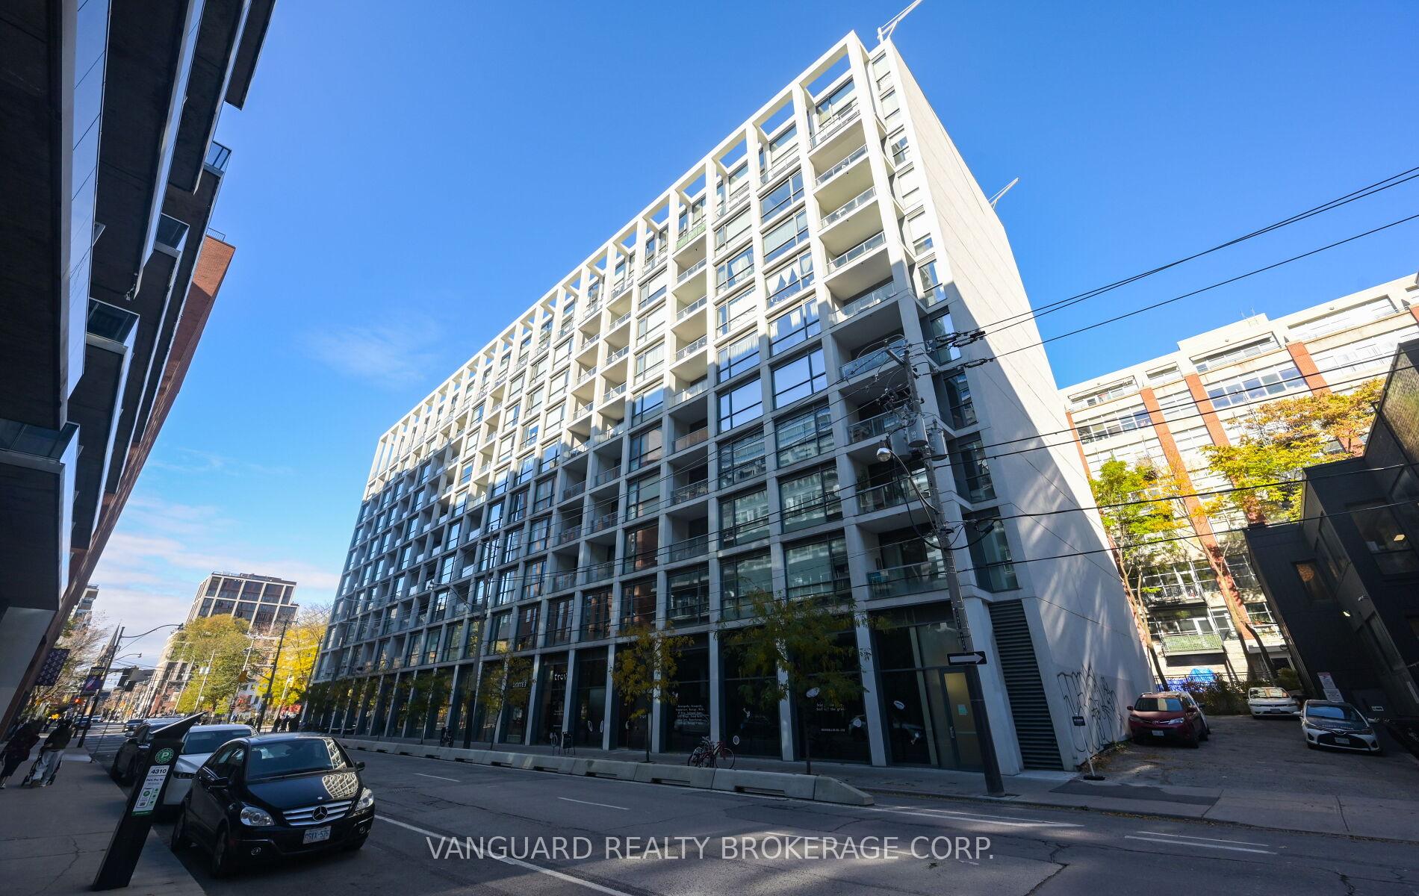
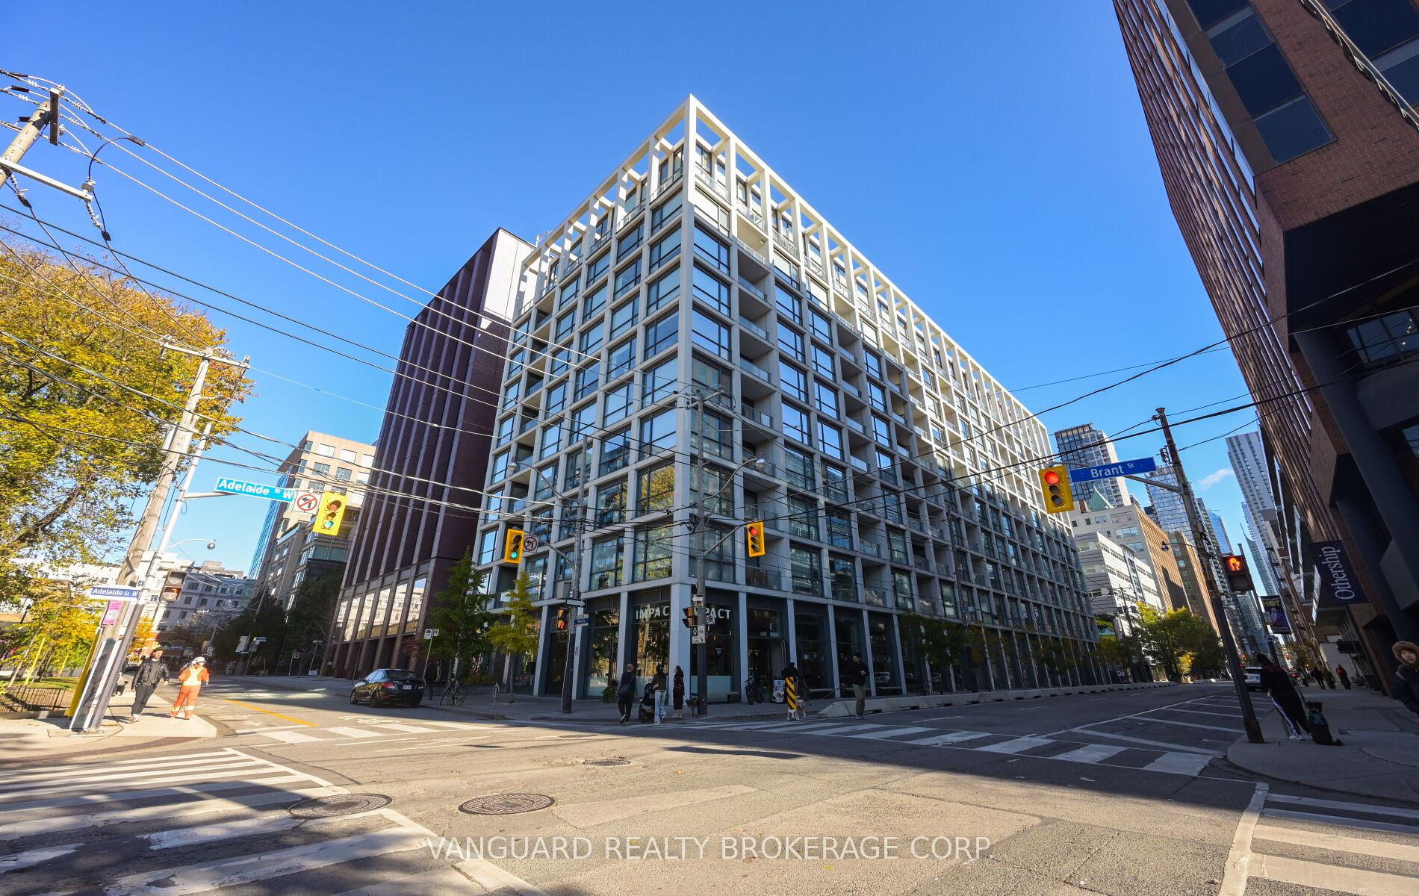
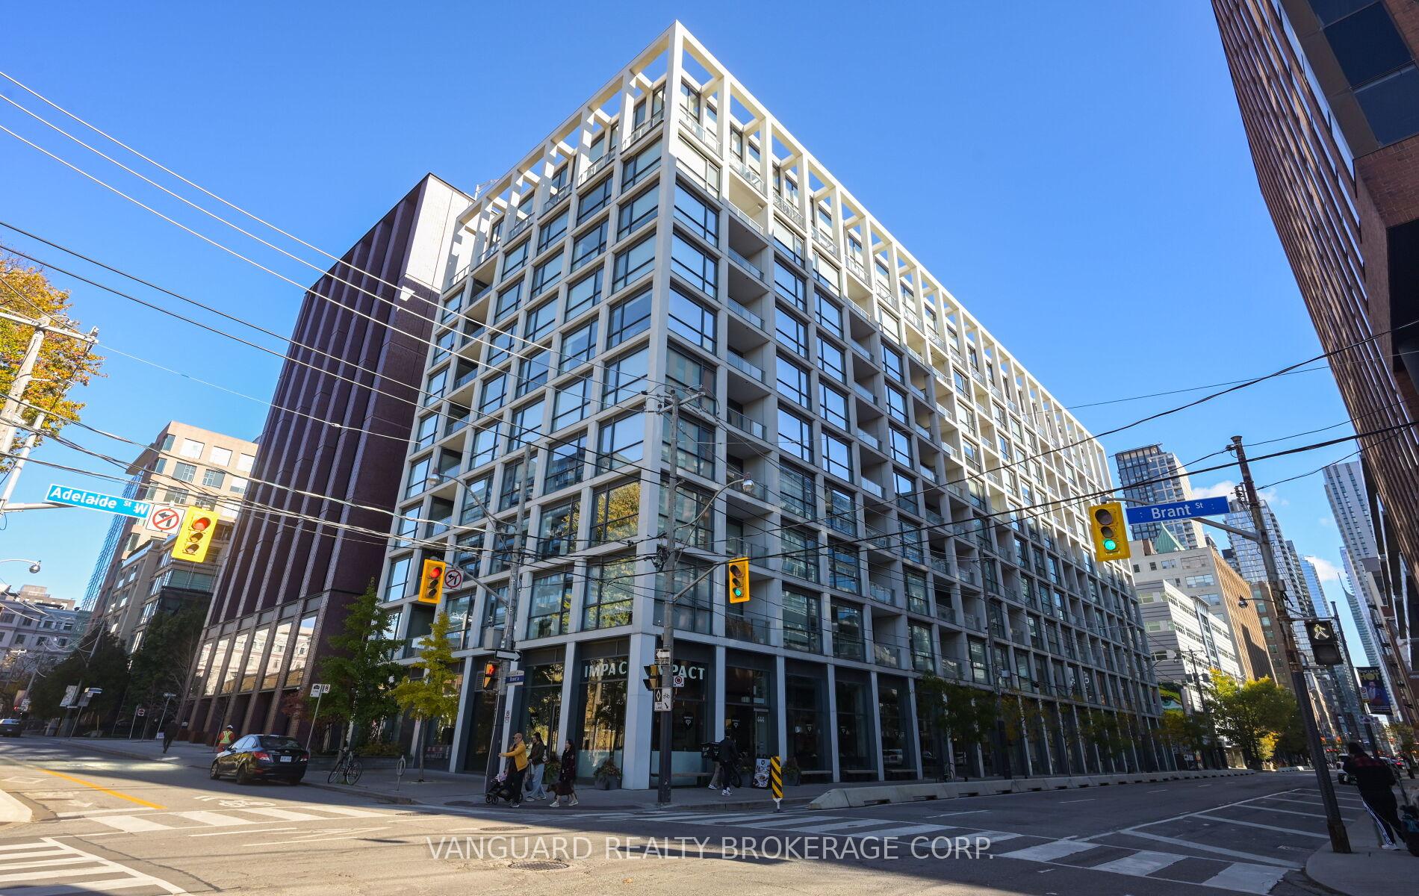
BuildingThe Brant Park, Storeys 10, Units 236
- Name: The Brant Park
- Storeys: 10
- Units: 236
- Registered: 2017
- Condo corporation: 2585
- Amenities: Bbqs allowed, bike storage, concierge, elevator, exercise room, recreation room
- Pets: Allowed
Heating, water and powerForced air, gas, Central air
- Heating: Forced air, gas
- Cooling: Central air
Rent and termsRent $2,950 a month, Entire property, Unfurnished
- Rent: $2,950 a month
- Space for rent: Entire property
- Furnished: Unfurnished
- Lease: 12 months
- Paid: Monthly
- Rent includes: Building insurance, building maintenance, central air conditioning, common elements, heat, hydro, parking, snow removal, water, water heater
- Deposit: Required
- Credit check: Required
- Employment letter: Required
- Rental application: Required
- References: Required
IncludedSs fridge, ss stove, ss dishwasher, ss microwave, all elf's, washer and dryer.
- Included: Ss fridge, ss stove, ss dishwasher, ss microwave, all elf's, washer and dryer.
NearbyClear view, hospital, park, place of worship, public transit, school
- Close to: Clear view, hospital, park, place of worship, public transit, school
Listing detailsC12533070, Rented, Nov 11, 2025
- MLS® number: C12533070
- Status: Rented
- Listed on: Nov 11, 2025
- Days on market: 28
- Updated: Dec 9, 2025
- Possession: 2025-11-11 / Immediate
- Occupied by: Vacant
- Listing brokerage: VANGUARD REALTY BROKERAGE CORP.
About this home
Unit 1010, 39 Brant Street, Toronto (Waterfront Communities), ON M5V 0M8
Welcome to Suite PH 1010 at Brant Street Lofts, an exclusive boutique penthouse residence in the heart of King West. This refined 1-bedroom, 1-bath suite offers 568 sq. ft. of thoughtfully designed living space, showcasing soaring exposed concrete ceilings, floor-to-ceiling windows, and a sun-filled open-concept layout that exudes sophistication.Crafted with elevated finishes throughout, the suite features engineered hardwood flooring, quartz countertops, premium appliances, and a spacious primary bedroom designed for comfort and style. A 60 sq. ft. private balcony provides exceptional sun exposure with inspiring city views, ideal for relaxing or entertaining. Parking included.Situated in one of Toronto's most coveted neighbourhoods, this address offers unmatched access to upscale fitness studios, boutique shops, parks, transit, and a nearby dog park. Steps from the city's most acclaimed restaurants, cafés, lounges, and cultural hotspots, this residence delivers a truly luxurious urban lifestyle for the discerning professional.
Ask about this home
A HOMEH agent will answer your questions about this home.
Know more about The Brant Park
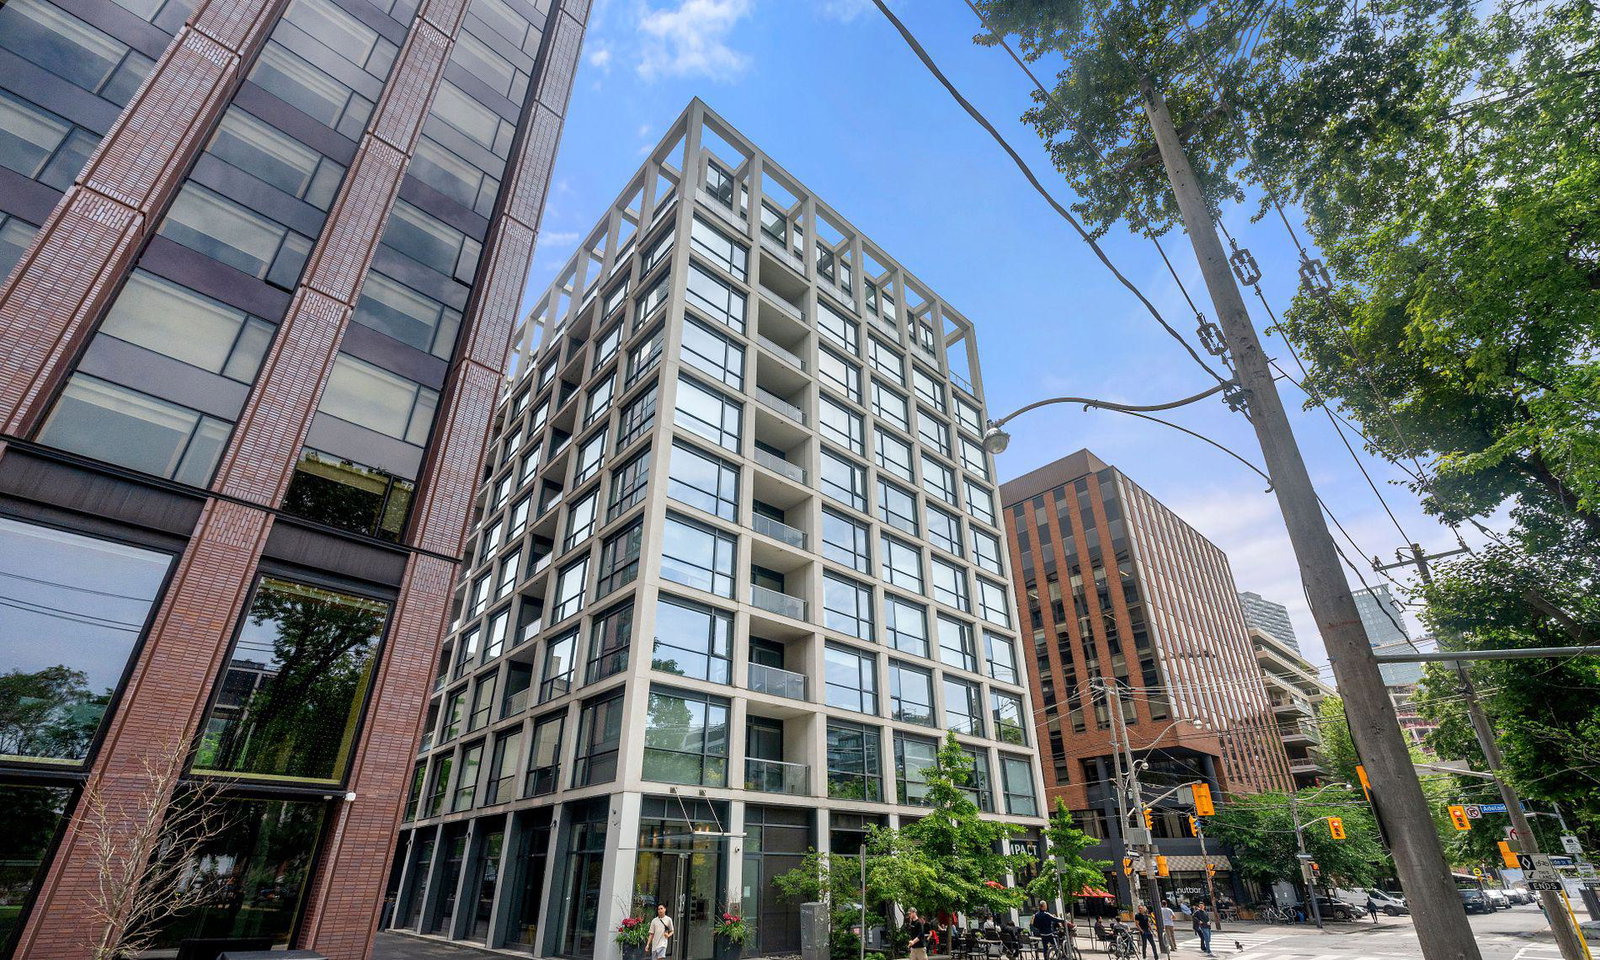
Condo building · 39 Brant Street
The Brant Park is a 10-storey condo with 236 suites, built in 2017 by Lamb Development Corp. Right now 1 for sale and 5 for rent are on the market here.
- 10storeys
- 236suites
- $1,014/sq ft
- 2017built
No similar units for rent in The Brant Park right now.
Around this home
Daily convenience, out of 100, from the distances below
Schools nearby
School rating, out of 10.
Helpful calculators
Your HOMEH agent

"I would see it this week."